5- 765 Oklahoma Drive
Pickering, ONCondo Townhouse
$599,000
MLS® E13874974
Condo Townhouse3 beds2 baths2 total
5- 765 Oklahoma Drive, Pickering, ON photo 1
5- 765 Oklahoma Drive, Pickering, ON photo 2
5- 765 Oklahoma Drive, Pickering, ON photo 3
5- 765 Oklahoma Drive, Pickering, ON photo 4
5- 765 Oklahoma Drive, Pickering, ON photo 5
5- 765 Oklahoma Drive, Pickering, ON photo 6
5- 765 Oklahoma Drive, Pickering, ON photo 7
5- 765 Oklahoma Drive, Pickering, ON photo 8
5- 765 Oklahoma Drive, Pickering, ON photo 9
5- 765 Oklahoma Drive, Pickering, ON photo 10
5- 765 Oklahoma Drive, Pickering, ON photo 11
5- 765 Oklahoma Drive, Pickering, ON photo 12
5- 765 Oklahoma Drive, Pickering, ON photo 13
5- 765 Oklahoma Drive, Pickering, ON photo 14
5- 765 Oklahoma Drive, Pickering, ON photo 15
5- 765 Oklahoma Drive, Pickering, ON photo 16
5- 765 Oklahoma Drive, Pickering, ON photo 17
5- 765 Oklahoma Drive, Pickering, ON photo 18
5- 765 Oklahoma Drive, Pickering, ON photo 19
5- 765 Oklahoma Drive, Pickering, ON photo 20
5- 765 Oklahoma Drive, Pickering, ON photo 21
5- 765 Oklahoma Drive, Pickering, ON photo 22
5- 765 Oklahoma Drive, Pickering, ON photo 23
5- 765 Oklahoma Drive, Pickering, ON photo 24
5- 765 Oklahoma Drive, Pickering, ON photo 25
5- 765 Oklahoma Drive, Pickering, ON photo 26
5- 765 Oklahoma Drive, Pickering, ON photo 27
5- 765 Oklahoma Drive, Pickering, ON photo 28
5- 765 Oklahoma Drive, Pickering, ON photo 29
5- 765 Oklahoma Drive, Pickering, ON photo 30
5- 765 Oklahoma Drive, Pickering, ON photo 31
5- 765 Oklahoma Drive, Pickering, ON photo 32
5- 765 Oklahoma Drive, Pickering, ON photo 33
5- 765 Oklahoma Drive, Pickering, ON photo 34
5- 765 Oklahoma Drive, Pickering, ON photo 35
5- 765 Oklahoma Drive, Pickering, ON photo 36
5- 765 Oklahoma Drive, Pickering, ON photo 37
5- 765 Oklahoma Drive, Pickering, ON photo 38
5- 765 Oklahoma Drive, Pickering, ON photo 39
5- 765 Oklahoma Drive, Pickering, ON photo 40
1 / 40

BUYER ADVANTAGE

Buy with confidence

Get a full-service approach built on strategy, strong negotiation, and clear guidance from offer to close.

  • Local Market Expertise
  • Broker-level Negotiation
  • Transparent Process
  • No-pressure Guidance

The right strategy depends on your goals, timing, budget, and the type of home you are buying. Get Your Buyer Snapshot.

About This Property

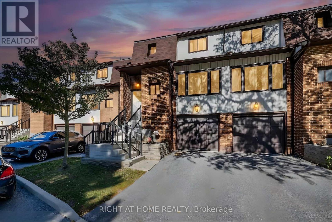
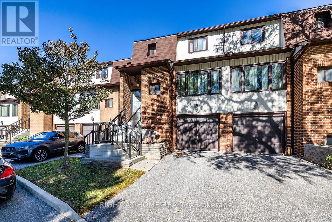
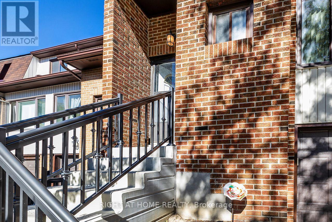
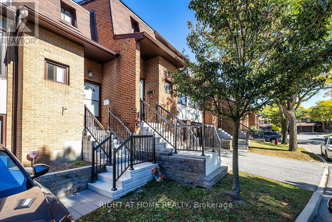
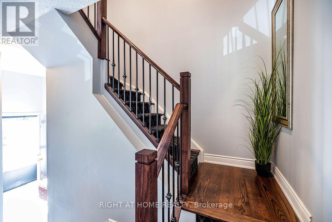
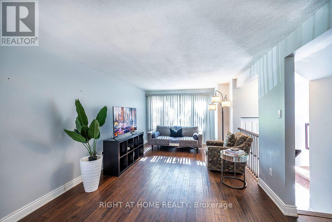
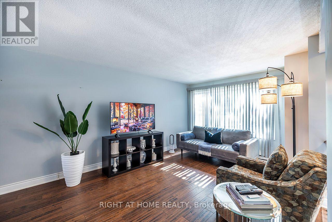
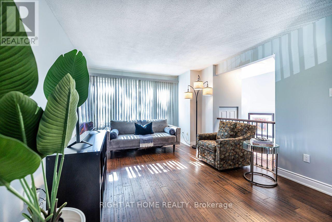
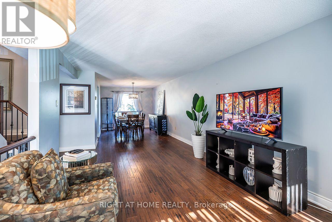
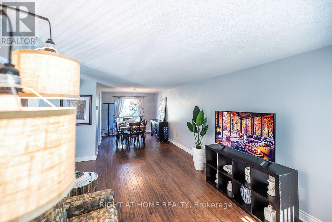
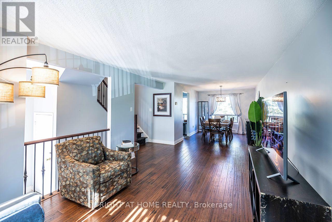
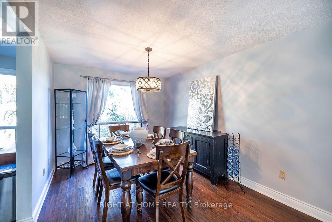
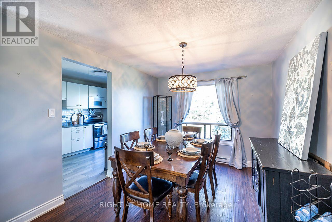
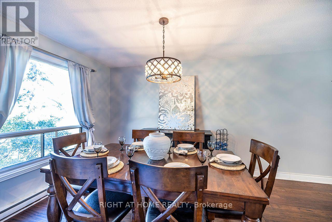
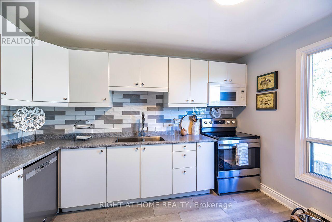
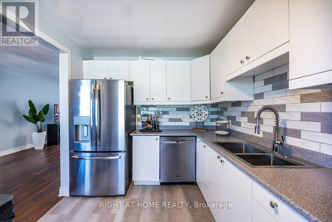
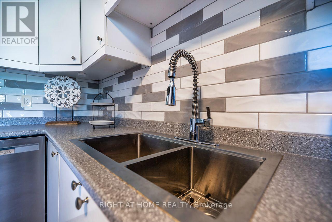
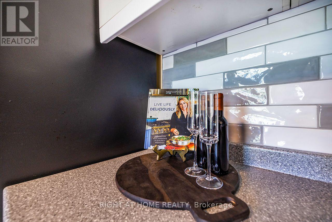
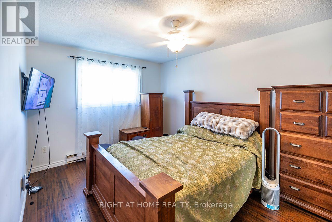
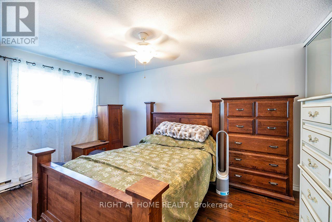
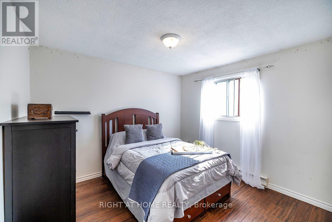
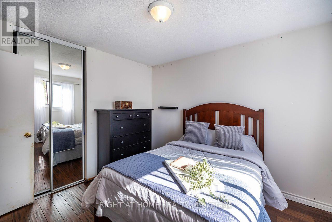
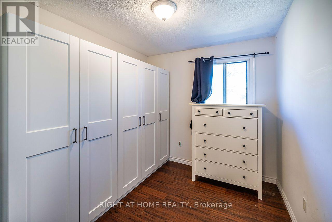
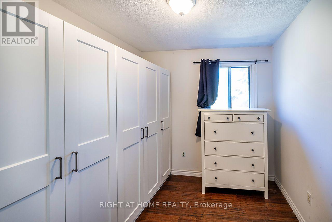
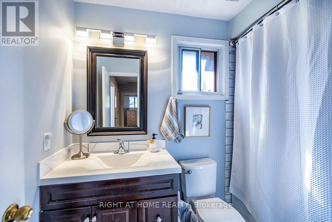
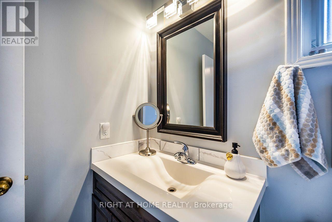
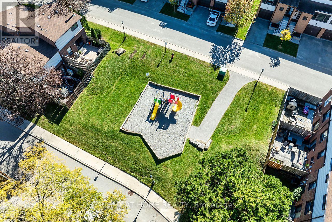
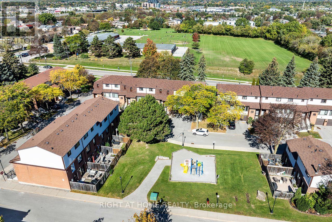
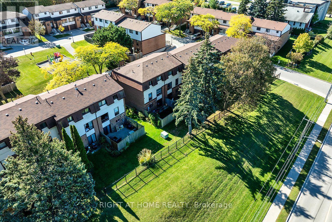
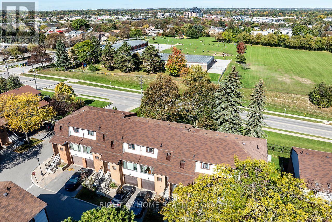
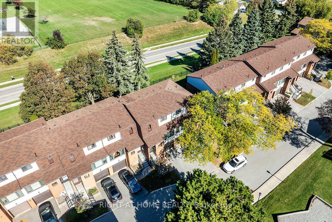
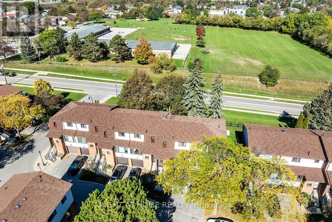
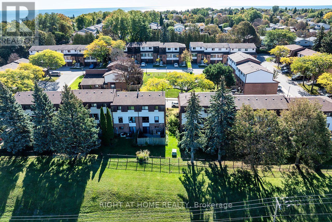
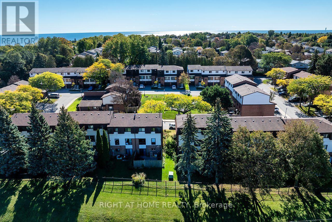
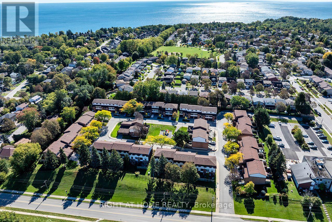
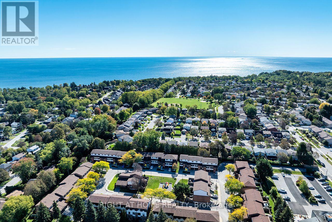
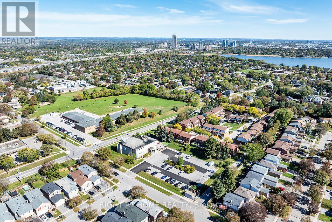
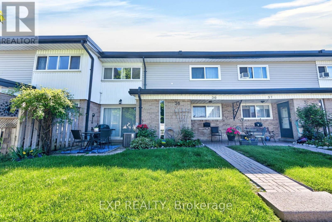
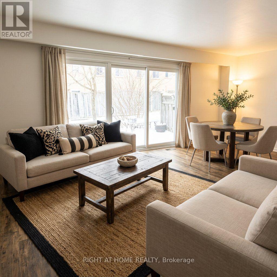
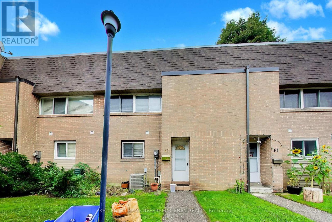
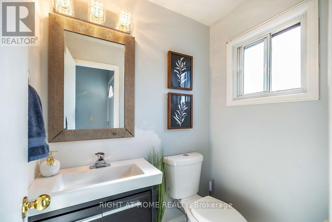
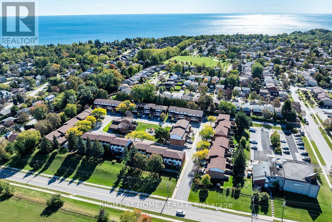
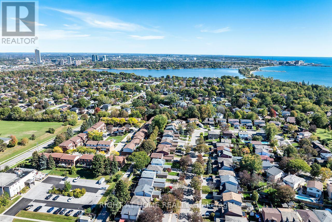
Fully renovated and steps from the water, in one of Pickering's most sought after pockets. West Shore sits right on Frenchman's Bay where it opens to Lake Ontario, so the beach, Beachfront Park, Millennium Square and the Waterfront Trail are all part of daily life here, along with the yacht club, the canoe club and Petticoat Creek Conservation Area just to the west. Eight parks sit inside the neighbourhood itself. Inside, the work is already done. Brand new bathrooms. Brand new flooring throughout. A brand new staircase. A fully renovated kitchen. New front steps. Three bedrooms up with a four piece bath, a two piece on the main, and a finished lower level that walks out to the backyard and offers genuine in law suite potential. Built in garage plus a private drive, two cars in total, and a fenced yard off the kitchen. Families are covered. Frenchman's Bay, Fairport Beach and Rosebank Road public schools are all close by, along with Father Fenelon Catholic, and Dunbarton High School serves the area. Errands are easy. The plaza at Whites Road handles groceries and the everyday, and Pickering Town Centre is a few minutes east for everything else. Whites Road puts you on Highway 401 in minutes and Pickering GO takes you downtown without the drive. A quiet, established street with the complex playground directly across from the front door. Nothing to do but move in. (id:63604)
Key Facts

Type
Condo Townhouse
Beds
3
Baths
2
Size
1,200 sqft
Parking
2 total
Condo fee
$598

Highlights

  • Water Heater
Property Details 13 details
Bedrooms
3 bedrooms
3 above grade
Bathrooms
2 bathrooms
1 partial
Parking
2 parking spaces
Garage · Covered
Living area
1,200 - 1,399 sq. ft.
Property
Single Family · Condo/Strata · Attached
Property subtype
Single Family
Structure type
Row / Townhouse
Ownership
Condo/Strata
Attached status
Attached
Storeys
2
Basement
Finished, Full, Walk out
Heating
Baseboard heaters, Electric
Fireplace
Yes
Taxes
$3,684.00 (2,026)
Zoning
M15

Interior features

Water Heater

Exterior features

BrickVinyl sidingFenced yard

Systems and association

Common Area MaintenanceWaterInsurance
Rooms 8 rooms
Level
Room
Dimensions
Main level
Foyer
2.59 m x 2.18 m
Main level
Living room
5.74 m x 3.55 m
Main level
Dining room
3.81 m x 2.99 m
Main level
Kitchen
3.6 m x 2.69 m
Second level
Primary Bedroom
4.24 m x 3.12 m
Second level
Bedroom 2
2.97 m x 2.54 m
Second level
Bedroom 3
3.35 m x 3.12 m
Basement
Recreational, Games room
5.91 m x 3.12 m

Virtual Tour & Media

Mortgage & Affordability Estimate monthly costs
Purchase price$599,000
Down paymentNot available
Mortgage amountNot available
Principal & interestNot available
Property taxesNot available
Condo/HOA feeNot available
Insurance/OtherNot available
UtilitiesNot available
Est. monthly totalNot available
Income needed (GDS 32%)Not available
Estimates only. Not financial advice. Rates, taxes and fees vary by lender and municipality.

Saved Properties

Keep This One Handy

Save this listing, compare it later, or open your saved properties dashboard.

Manage Saved Searches
Map is approximate.

Neighbourhood

Area
West Shore
City
Pickering
Postal code
L1W 3C9
Nearby
Cross Streets: Whites/Oklahoma. ** Directions: Whites Rd and Oklahoma Dr.