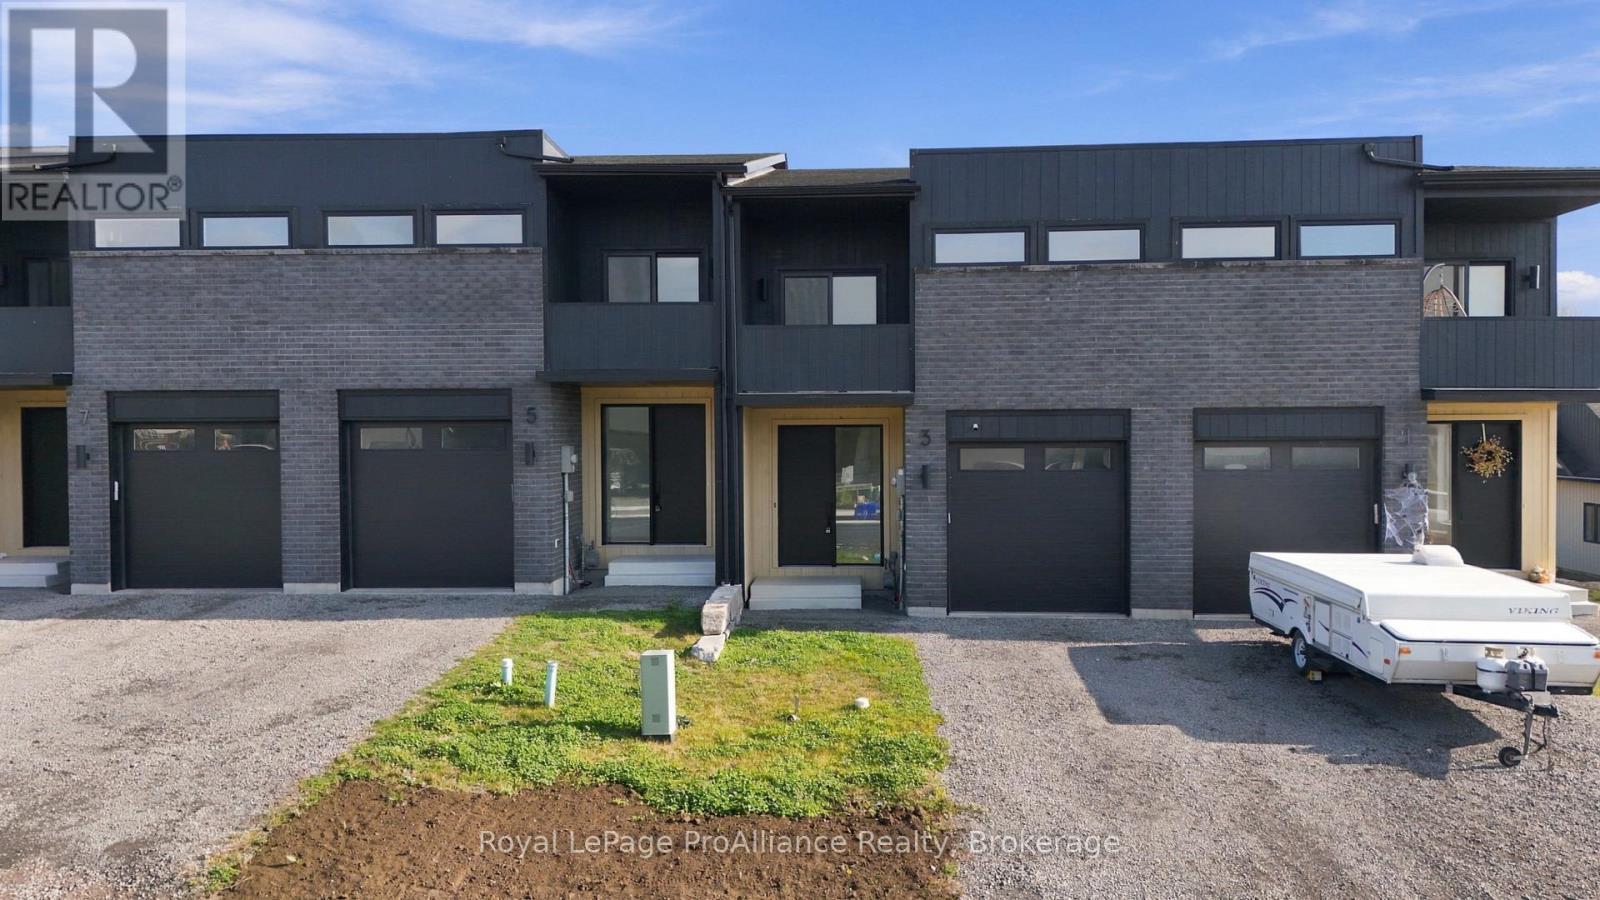
5 Ambrosia Way

Brighton, ONTownhouse
$537,000
MLS® X14175110
Townhouse3 beds3 baths3 total
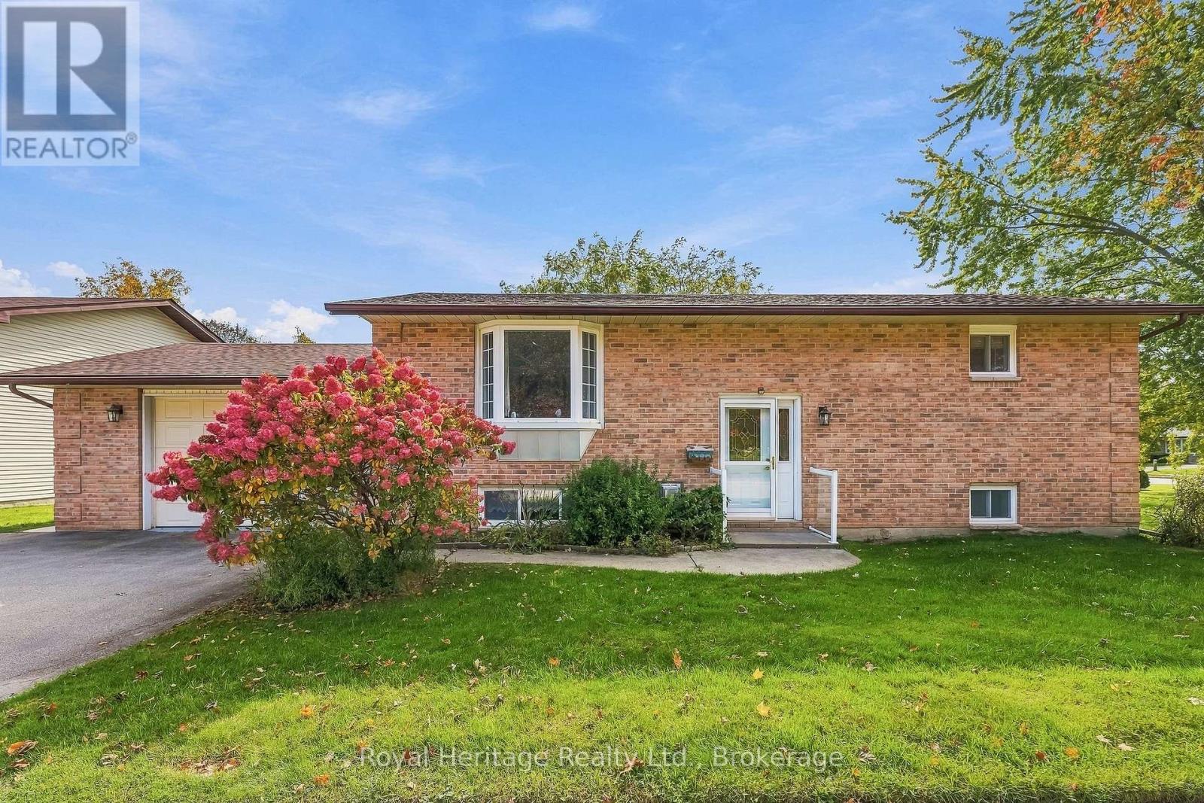
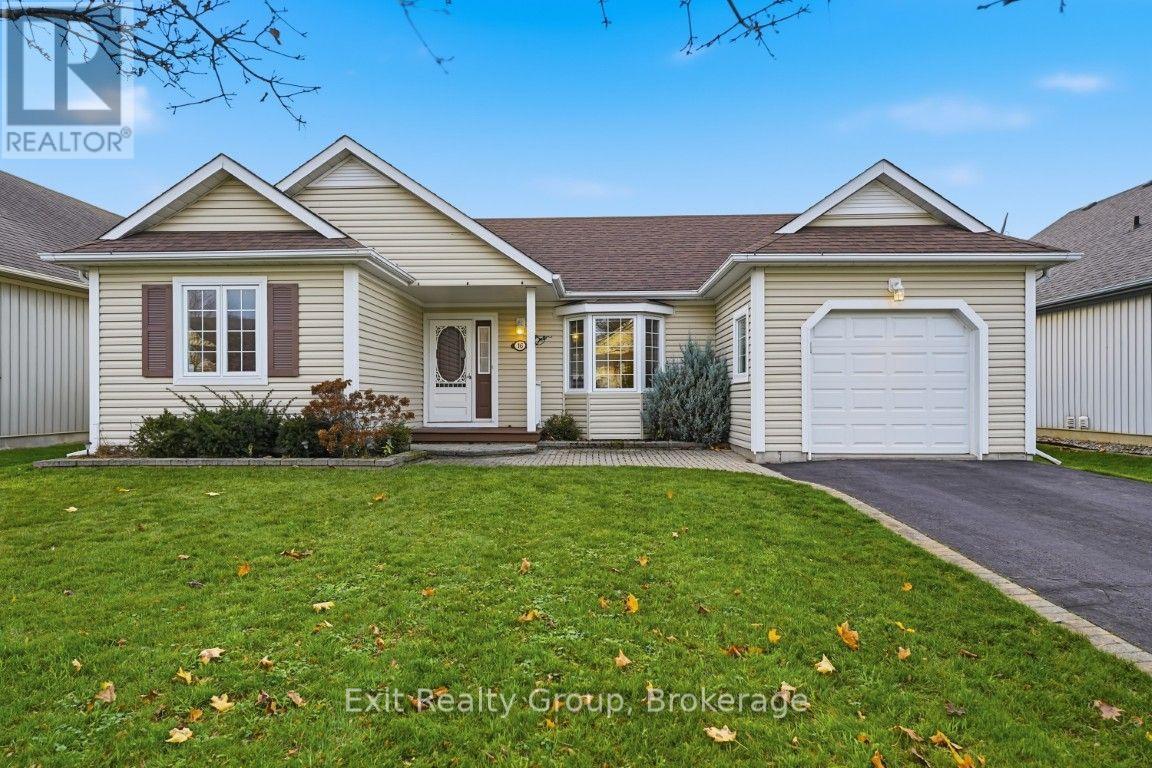
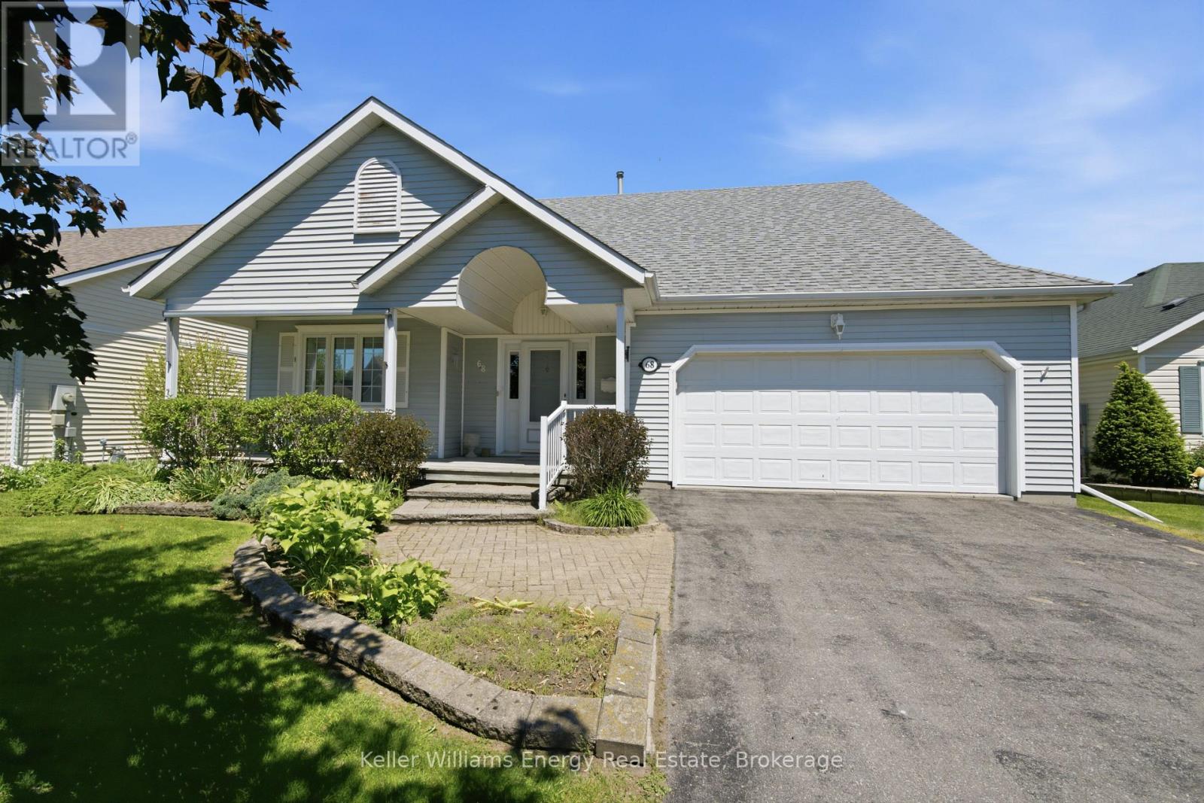
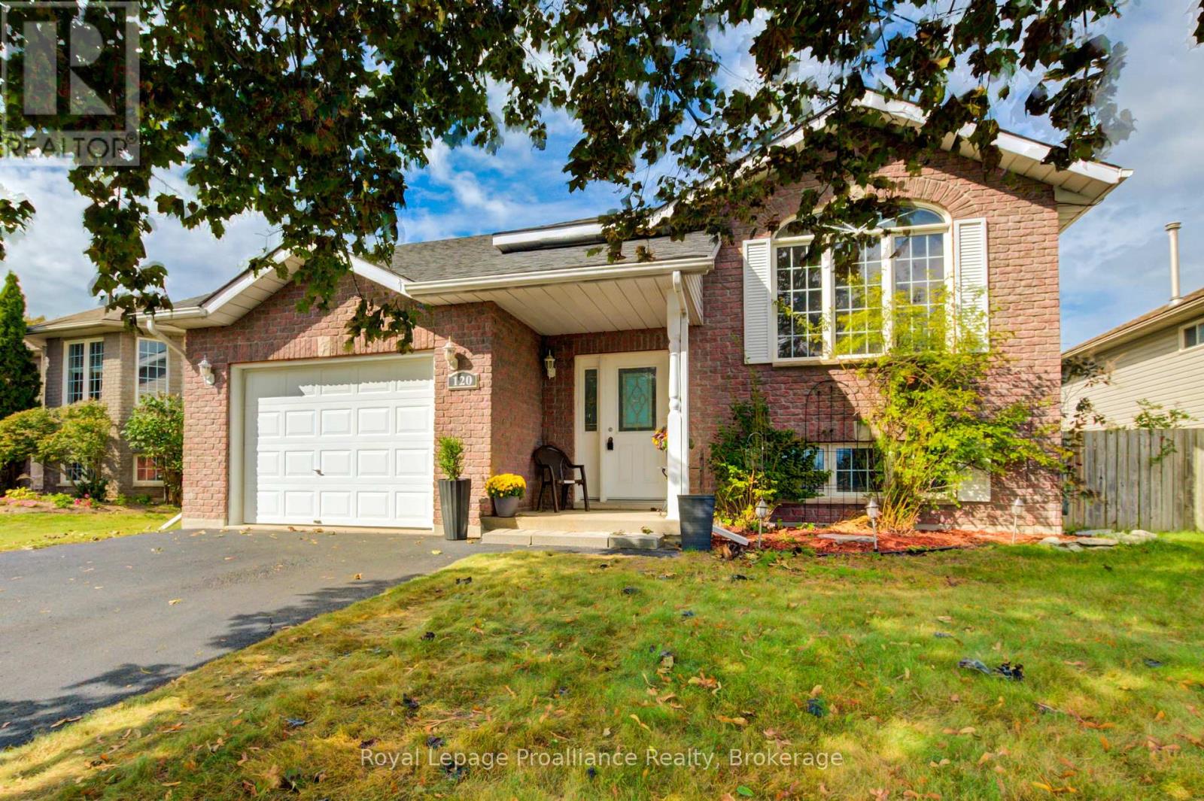
5 Ambrosia Way, Brighton, ON photo 1
5 Ambrosia Way, Brighton, ON photo 2
5 Ambrosia Way, Brighton, ON photo 3
5 Ambrosia Way, Brighton, ON photo 4
5 Ambrosia Way, Brighton, ON photo 5
5 Ambrosia Way, Brighton, ON photo 6
5 Ambrosia Way, Brighton, ON photo 7
5 Ambrosia Way, Brighton, ON photo 8
5 Ambrosia Way, Brighton, ON photo 9
5 Ambrosia Way, Brighton, ON photo 10
5 Ambrosia Way, Brighton, ON photo 11
5 Ambrosia Way, Brighton, ON photo 12
5 Ambrosia Way, Brighton, ON photo 13
5 Ambrosia Way, Brighton, ON photo 14
5 Ambrosia Way, Brighton, ON photo 15
5 Ambrosia Way, Brighton, ON photo 16
5 Ambrosia Way, Brighton, ON photo 17
5 Ambrosia Way, Brighton, ON photo 18
5 Ambrosia Way, Brighton, ON photo 19
5 Ambrosia Way, Brighton, ON photo 20
5 Ambrosia Way, Brighton, ON photo 21
5 Ambrosia Way, Brighton, ON photo 22
5 Ambrosia Way, Brighton, ON photo 23
5 Ambrosia Way, Brighton, ON photo 24
5 Ambrosia Way, Brighton, ON photo 25
5 Ambrosia Way, Brighton, ON photo 26
5 Ambrosia Way, Brighton, ON photo 27
5 Ambrosia Way, Brighton, ON photo 28
5 Ambrosia Way, Brighton, ON photo 29
5 Ambrosia Way, Brighton, ON photo 30
5 Ambrosia Way, Brighton, ON photo 31
5 Ambrosia Way, Brighton, ON photo 32
5 Ambrosia Way, Brighton, ON photo 33
5 Ambrosia Way, Brighton, ON photo 34
5 Ambrosia Way, Brighton, ON photo 35
5 Ambrosia Way, Brighton, ON photo 36
5 Ambrosia Way, Brighton, ON photo 37
5 Ambrosia Way, Brighton, ON photo 38
5 Ambrosia Way, Brighton, ON photo 39
5 Ambrosia Way, Brighton, ON photo 40
5 Ambrosia Way, Brighton, ON photo 41
5 Ambrosia Way, Brighton, ON photo 42
5 Ambrosia Way, Brighton, ON photo 43
5 Ambrosia Way, Brighton, ON photo 44
5 Ambrosia Way, Brighton, ON photo 45
5 Ambrosia Way, Brighton, ON photo 46
5 Ambrosia Way, Brighton, ON photo 47
5 Ambrosia Way, Brighton, ON photo 48
5 Ambrosia Way, Brighton, ON photo 49
5 Ambrosia Way, Brighton, ON photo 50
1 / 50

BUYER ADVANTAGE

Buy with confidence

Get a full-service approach built on strategy, strong negotiation, and clear guidance from offer to close.

  • Local Market Expertise
  • Broker-level Negotiation
  • Transparent Process
  • No-pressure Guidance

The right strategy depends on your goals, timing, budget, and the type of home you are buying. Get Your Buyer Snapshot.

About This Property

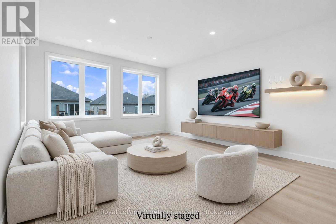
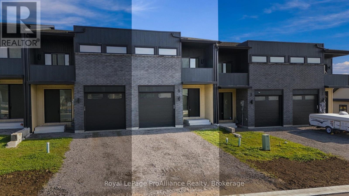
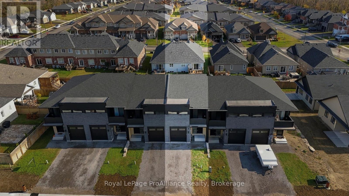
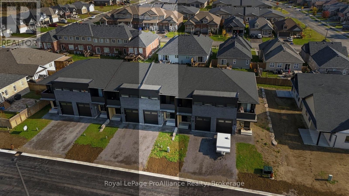
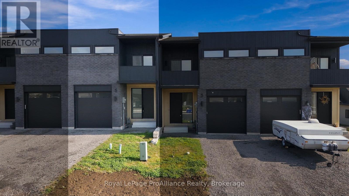
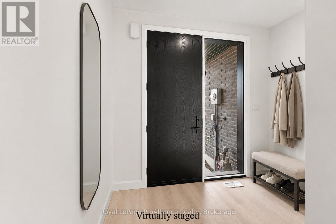
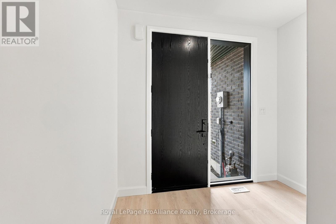
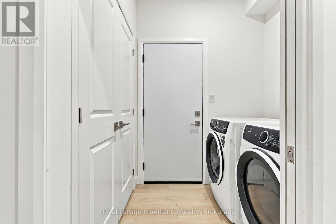
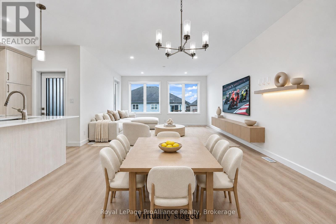
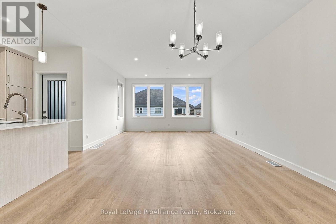
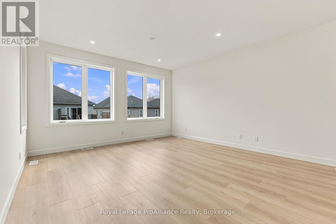
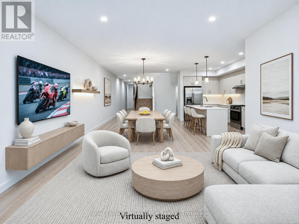
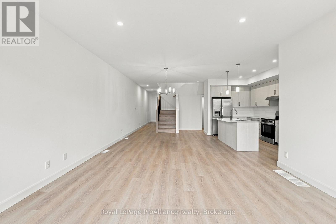
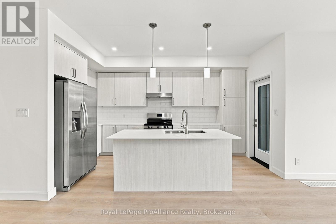
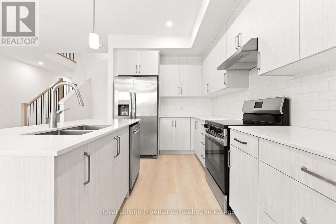
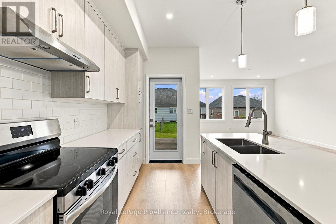
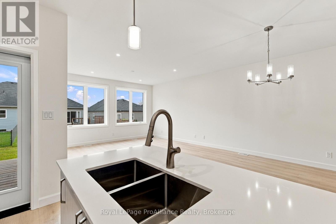
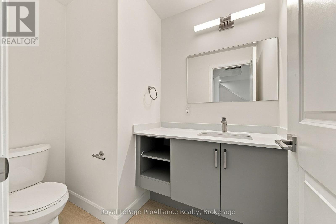
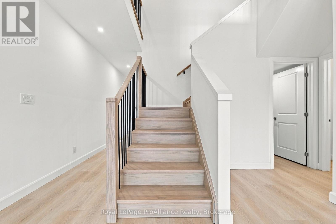
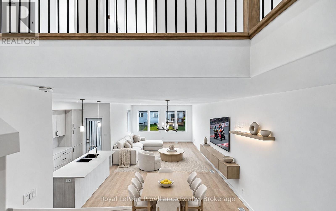
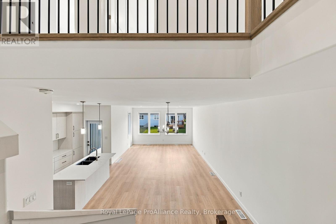
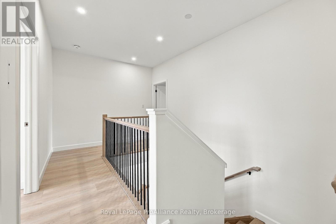
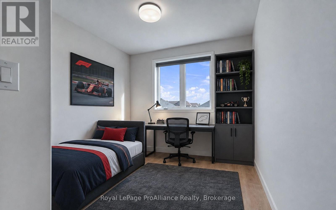
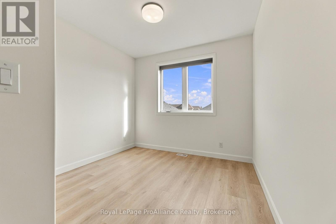
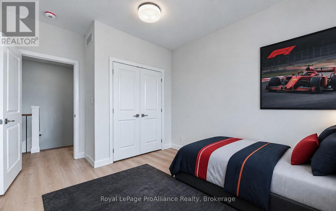
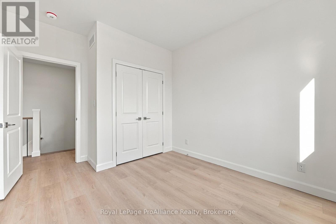
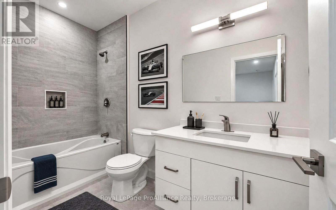
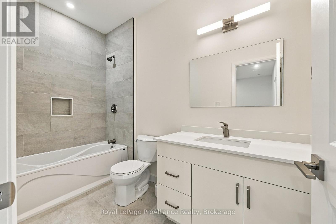
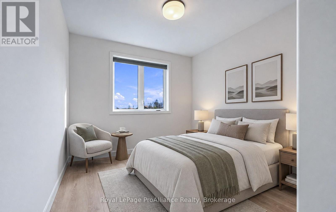
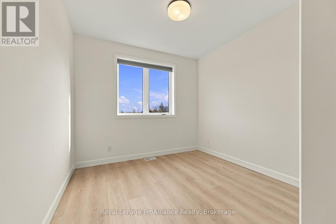
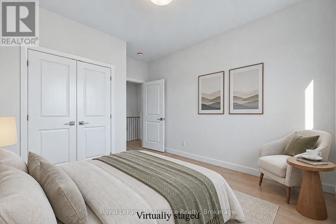
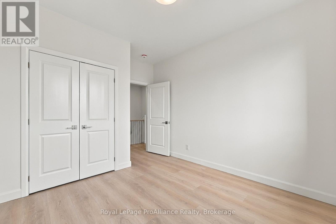
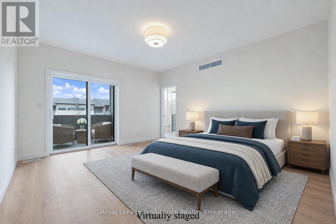
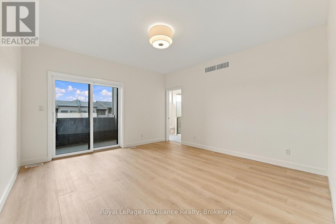
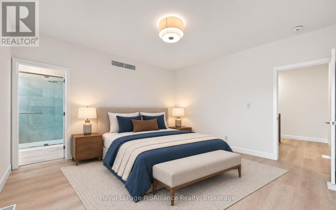
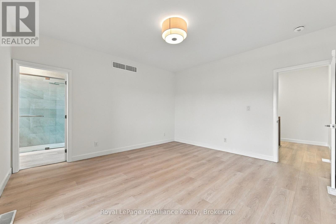
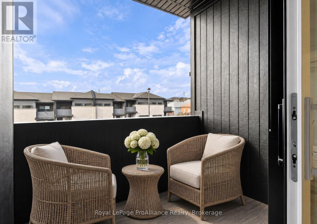
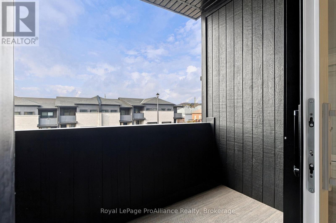
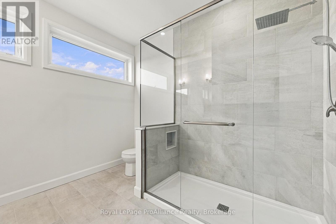
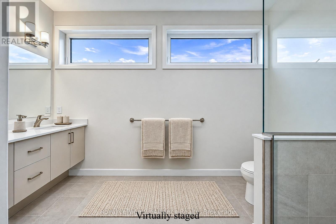
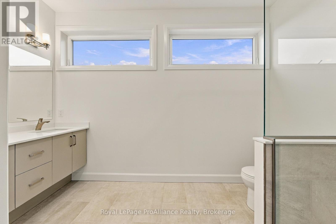
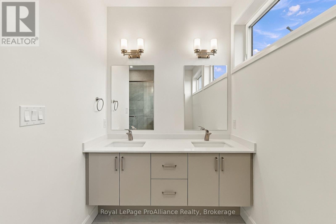
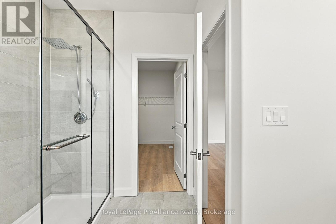
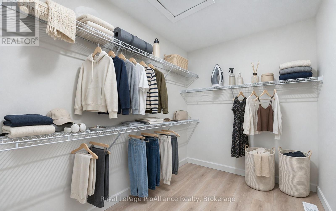
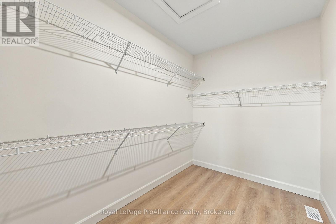
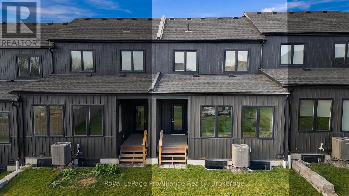
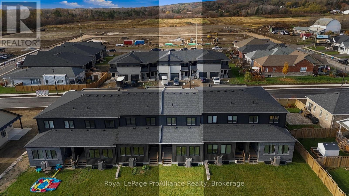
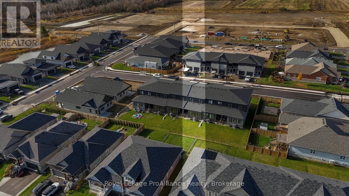
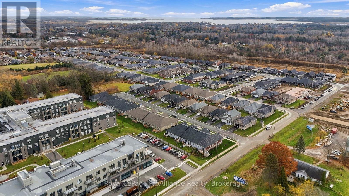
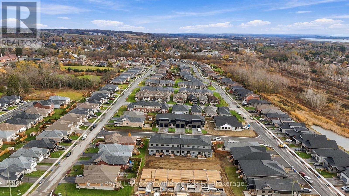
Welcome to "the Grove", located in the Applewood Meadows neighbourhood, just west of downtown Brighton. This affordable 3-bedroom, 2.5- bathroom, two-storey townhome built by the Mistral Group offers excellent value and the advantages of a home with TARION warranty. Approximately an hour east of Oshawa and 20 minutes west of CFB Trenton, it is an appealing choice for first-time buyers, military members, growing families, or those looking for a fresh start. Applewood Meadows features a mix of detached homes, townhomes, and semis, with a nearby retirement community offering convenience for those wishing to stay close to aging parents. Walking trails and multi-use paths invite you to explore the surrounding green space and Butler Creek, while downtown Brighton is just a short distance away for local cafs, shops, and everyday amenities. The bright, open-concept main floor features 9-foot ceilings, a kitchen with tall cabinetry and ample quartz counters, adjoining living/dining area with walkout, and a versatile flex space ideal for a home office, play area, or reading nook. A convenient 2-piece bath and spacious front foyer complete this level. Upstairs are three naturally bright bedrooms, including a primary bedroom with a spacious ensuite and double-sink vanity, quartz countertop, tile and glass shower and oversized walk-in closet. Two additional bedrooms, a full bath, a covered patio, and convenient upper-level laundry complete this floor. The unfinished basement offers excellent potential for additional living space and can be completed by the builder at a reasonable cost before closing. As one of the final homes completing Phase 3, you'll enjoy a neighbourhood taking shape, with spring sod soon and a recently paved street. Qualifying purchases signed by March 31, 2027, benefit from almost $70,000 in HST savings through Ontario's Enhanced New Housing Rebate (ENHR) program (already factored into the purchase price). (id:63604)

Key Facts

Type
Townhouse
Beds
3
Baths
3
Size
1,500 sqft
Lot
6.7 x 33.6 M
Parking
3 total

Highlights

  • Garage door opener remote(s)
  • Water Heater
Property Details 19 details
Bedrooms
3 bedrooms
3 above grade
Bathrooms
3 bathrooms
1 partial
Parking
3 parking spaces
Attached Garage · Garage
Living area
1,500 - 2,000 sq. ft.
Property
Single Family · Freehold · Attached
Property subtype
Single Family
Structure type
Row / Townhouse
Ownership
Freehold
Attached status
Attached
Storeys
2
Basement
Unfinished, Full
Heating
Forced air, Natural gas
Cooling
Central air conditioning, Air exchanger
Fireplace
No
Lot dimensions
6.7 x 33.6 M
Frontage
6.71 meters
Taxes
$3,510.00 (2,026)
Zoning
A-1
Water source
Municipal water
Sewer
Sanitary sewer

Interior features

Garage door opener remote(s)Water Heater

Exterior features

BrickVinyl sidingPoured Concrete

Systems and association

SewerElectricityCable

Lot and water

Flat siteLevelCarpet Free
Rooms 11 rooms
Level
Room
Dimensions
Main level
Foyer
2.82 m x 1.7 m
Second level
Bathroom
1.52 m x 3 m
Main level
Laundry room
1.63 m x 2.57 m
Main level
Kitchen
3.45 m x 4.42 m
Main level
Dining room
2.87 m x 4.12 m
Main level
Living room
4.27 m x 3.81 m
Main level
Bathroom
1.52 m x 2.08 m
Second level
Primary Bedroom
4.09 m x 4.42 m
Second level
Bathroom
3.35 m x 3.1 m
Second level
Bedroom
3.12 m x 2.79 m
Second level
Bedroom 2
3.12 m x 3.63 m

Virtual Tour & Media

Mortgage & Affordability Estimate monthly costs
Purchase price$537,000
Down paymentNot available
Mortgage amountNot available
Principal & interestNot available
Property taxesNot available
Condo/HOA feeNot available
Insurance/OtherNot available
UtilitiesNot available
Est. monthly totalNot available
Income needed (GDS 32%)Not available
Estimates only. Not financial advice. Rates, taxes and fees vary by lender and municipality.

Saved Properties

Keep This One Handy

Save this listing, compare it later, or open your saved properties dashboard.

Manage Saved Searches
Map is approximate.

Neighbourhood

Area
Brighton
City
Brighton
Postal code
K0K 1H0
Nearby
Cross Streets: Ambrosia Way and Cortland Way. ** Directions: West on Hwy 2, south on Rundle Ln, left on Cortland Way, right on Ambrosia Way.