5 Cedar Drive

Caledon, ONDetached
$1,799,000
MLS® W12477606
Detached4 beds3 baths10 total
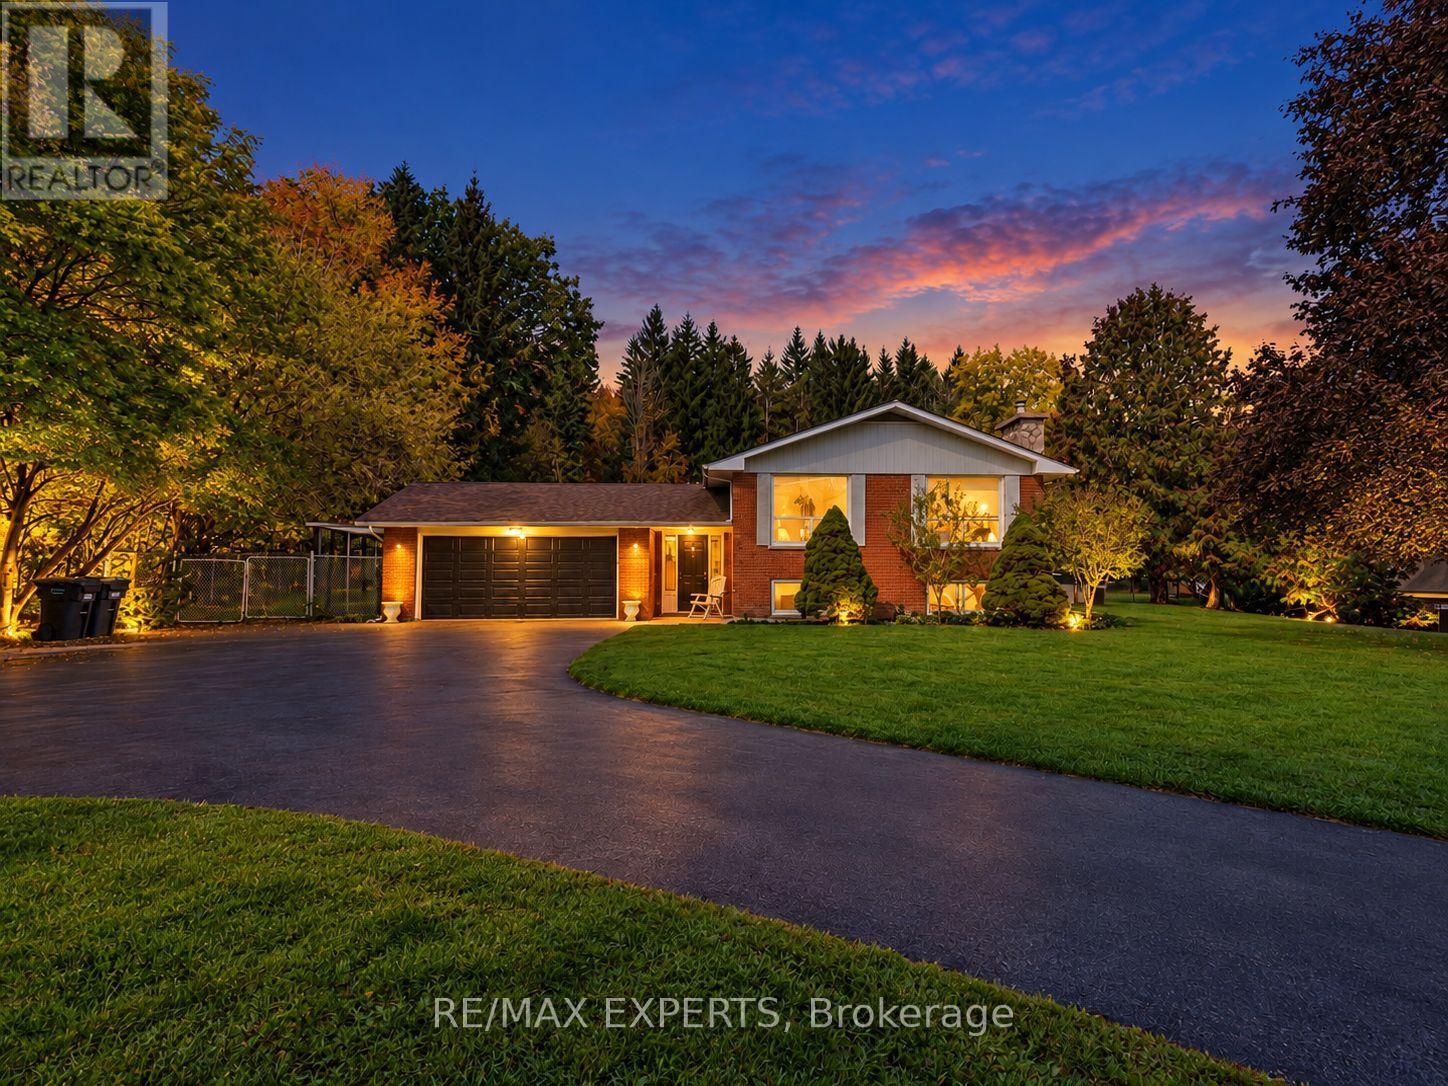
5 Cedar Drive, Caledon, ON photo 1
5 Cedar Drive, Caledon, ON photo 2
5 Cedar Drive, Caledon, ON photo 3
5 Cedar Drive, Caledon, ON photo 4
5 Cedar Drive, Caledon, ON photo 5
5 Cedar Drive, Caledon, ON photo 6
5 Cedar Drive, Caledon, ON photo 7
5 Cedar Drive, Caledon, ON photo 8
5 Cedar Drive, Caledon, ON photo 9
5 Cedar Drive, Caledon, ON photo 10
5 Cedar Drive, Caledon, ON photo 11
5 Cedar Drive, Caledon, ON photo 12
5 Cedar Drive, Caledon, ON photo 13
5 Cedar Drive, Caledon, ON photo 14
5 Cedar Drive, Caledon, ON photo 15
5 Cedar Drive, Caledon, ON photo 16
5 Cedar Drive, Caledon, ON photo 17
5 Cedar Drive, Caledon, ON photo 18
5 Cedar Drive, Caledon, ON photo 19
5 Cedar Drive, Caledon, ON photo 20
5 Cedar Drive, Caledon, ON photo 21
5 Cedar Drive, Caledon, ON photo 22
5 Cedar Drive, Caledon, ON photo 23
5 Cedar Drive, Caledon, ON photo 24
5 Cedar Drive, Caledon, ON photo 25
5 Cedar Drive, Caledon, ON photo 26
5 Cedar Drive, Caledon, ON photo 27
5 Cedar Drive, Caledon, ON photo 28
5 Cedar Drive, Caledon, ON photo 29
5 Cedar Drive, Caledon, ON photo 30
5 Cedar Drive, Caledon, ON photo 31
5 Cedar Drive, Caledon, ON photo 32
5 Cedar Drive, Caledon, ON photo 33
5 Cedar Drive, Caledon, ON photo 34
5 Cedar Drive, Caledon, ON photo 35
5 Cedar Drive, Caledon, ON photo 36
5 Cedar Drive, Caledon, ON photo 37
1 / 37

BUYER ADVANTAGE

Buy with confidence

Get a full-service approach built on strategy, strong negotiation, and clear guidance from offer to close.

  • Local Market Expertise
  • Broker-level Negotiation
  • Transparent Process
  • No-pressure Guidance

The right strategy depends on your goals, timing, budget, and the type of home you are buying. Get Your Buyer Snapshot.

About This Property

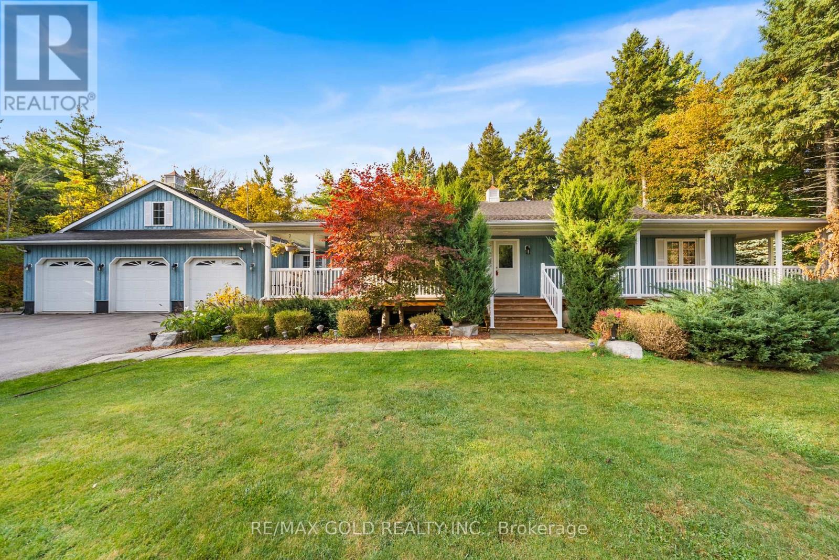
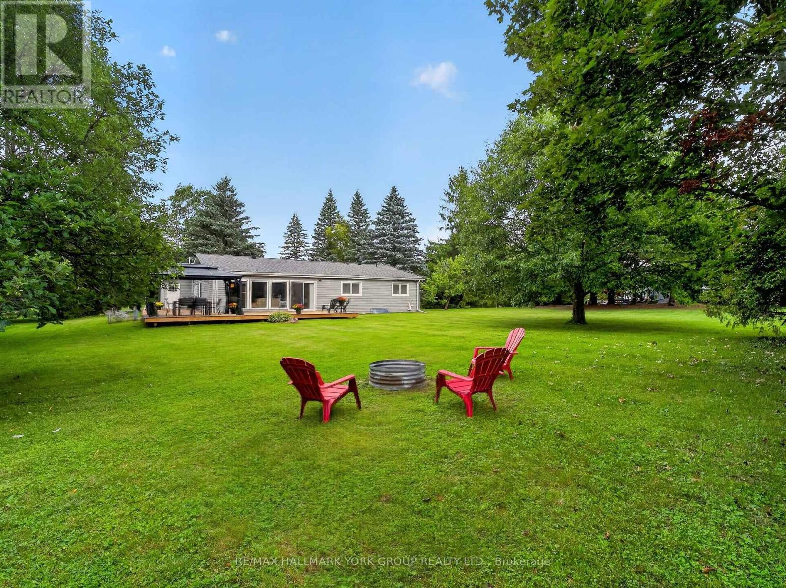
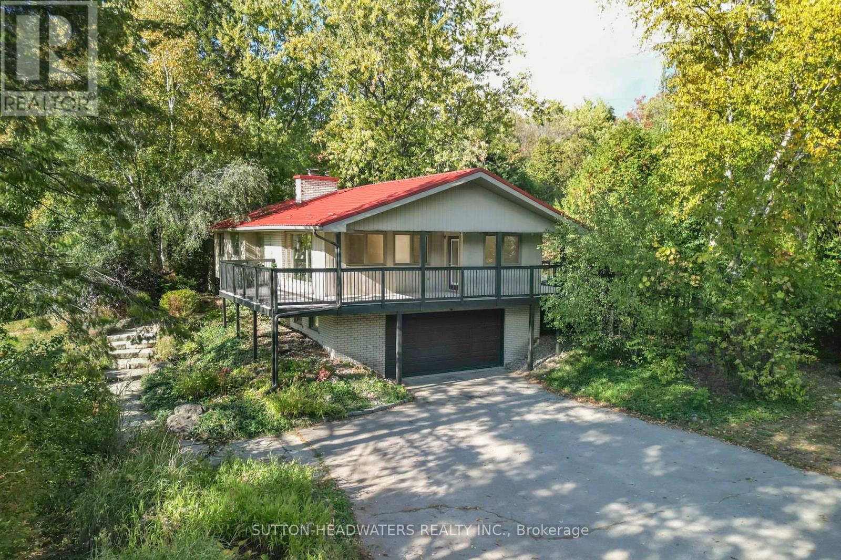
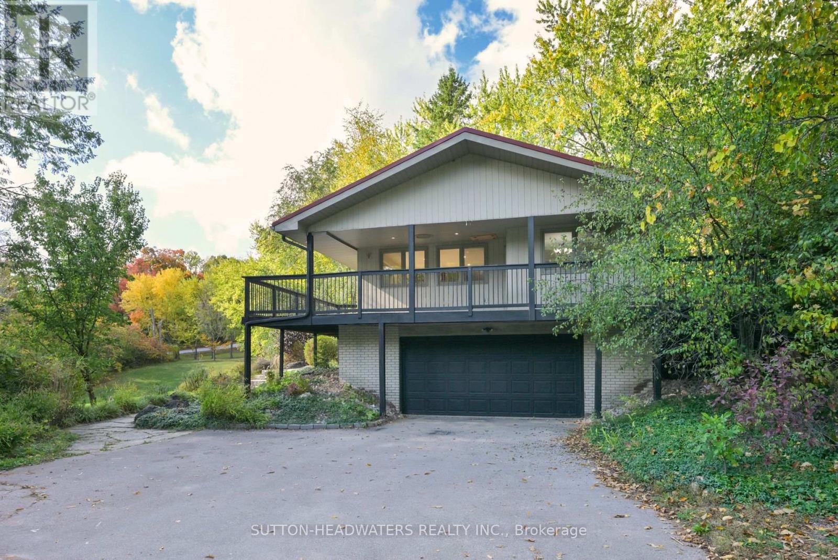
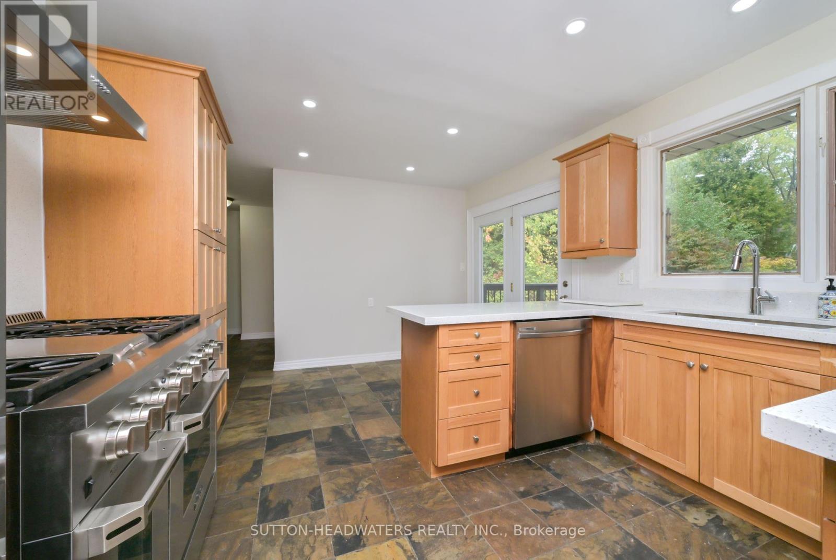
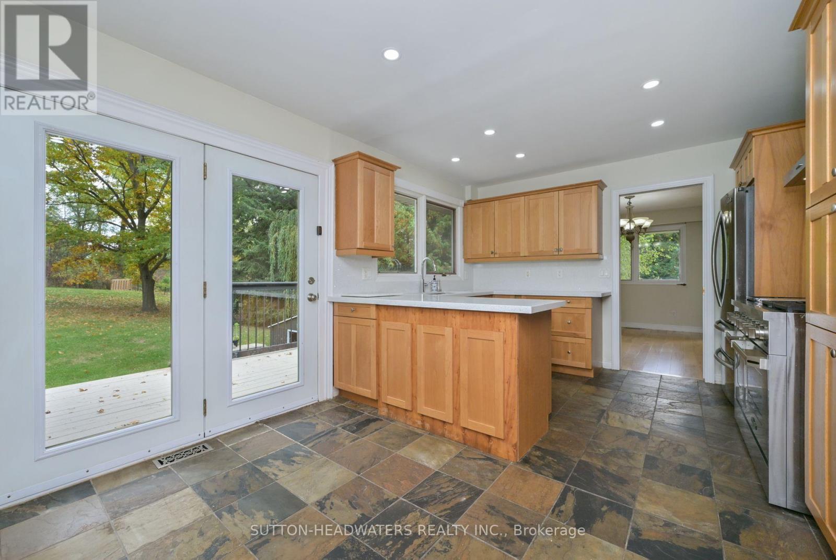
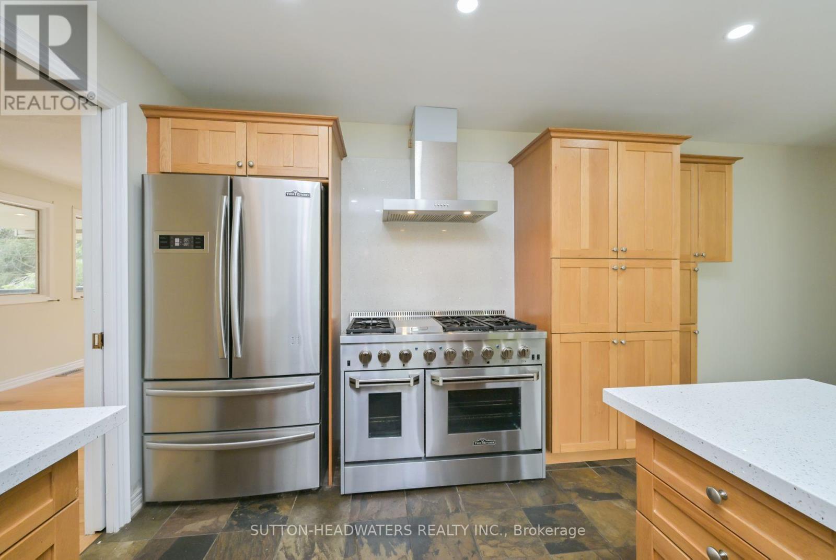
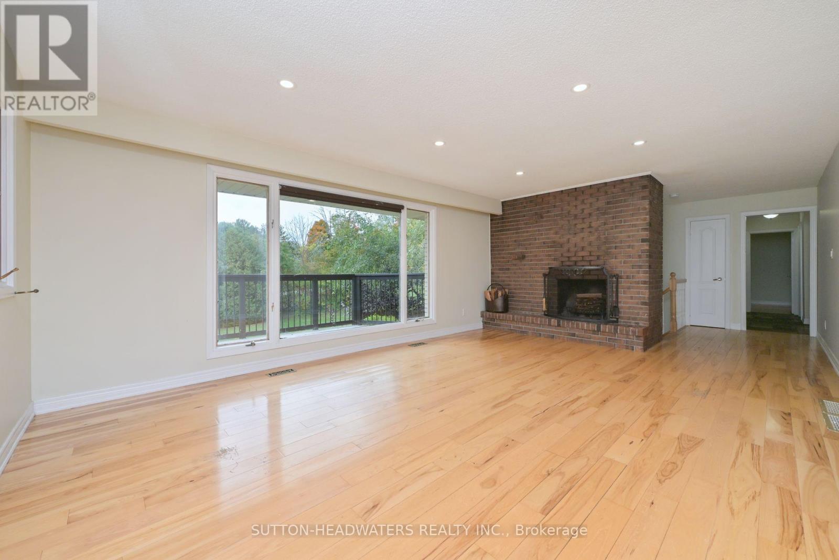
Welcome to Cedar Drive!!!! One of Caledon's most prestigious Estate Style developments. This 3.03 acre stunning property offers you close proximity to Toronto and only 30 minutes to Pearson. Surrounded by many walking/cycling trail systems & some of Canada's best golf courses including many unique dining experiences such as Rays Bakery, Caledon Hills and Good Lot Craft Breweries. Set well back from the road, you will enjoy the complete privacy you desire from towering 30 ft trees while affording lots of sunlight. Perfect for creating your own oasis. Cozy up to the wood burning fireplace in the living/dining rooms and enjoy the views from the large picture windows. This amazing home with 3+1 BR's and 3 Baths, will not disappoint from the hard wood flooring, to the walk out lower level to the quartz counter tops, stainless steel appliances, wrap around porch and a large front perennial garden. Just minutes on Hwy 10 to Brampton or Orangeville. Just a chip & a put to the Devils Pulpit and Osprey Valley Golf, a cast away from the Caledon Trout Club, a hop skip and a jump to the Caledon Trail Way & Bruce Trail and a snow shoe to the Caledon Ski Club. You will feel you are in Europe every time you drive along the Forks of the Credit Rd. This is a must see. Bathrooms have been freshly updated. (id:63604)

Key Facts

Type
Detached
Beds
4
Baths
3
Size
1,500 sqft
Lot
329 x 389.2 FT
Parking
10 total

Highlights

  • Hot Tub
  • Garage door opener remote(s)
Property Details 19 details
Bedrooms
4 bedrooms
3 above grade + 1 below grade
Bathrooms
3 bathrooms
Parking
10 parking spaces
Garage
Living area
1,500 - 2,000 sq. ft.
Property
Single Family · Raised bungalow · Freehold · Detached
Property subtype
Single Family
Structure type
House
Architectural style
Raised bungalow
Ownership
Freehold
Attached status
Detached
Storeys
1
Basement
Separate entrance
Heating
Forced air, Natural gas
Cooling
Central air conditioning
Fireplace
1 fireplace
Lot dimensions
329 x 389.2 FT
Frontage
329 feet
Taxes
$6,770.00
Water source
Drilled Well
Sewer
Septic System

Interior features

Hot TubGarage door opener remote(s)HardwoodLaminateCeramicCanopyWoodstove

Exterior features

BrickBlockFenced yard

Systems and association

SewerElectricityCable

Lot and water

Conservation/green belt
Rooms 10 rooms
Level
Room
Dimensions
Basement
Utility room
4.56 m x 2.39 m
Main level
Kitchen
3.54 m x 4.74 m
Main level
Dining room
3.57 m x 3.93 m
Main level
Living room
4.43 m x 6.71 m
Main level
Primary Bedroom
4.88 m x 3.33 m
Main level
Bedroom 2
3.02 m x 2.99 m
Main level
Bedroom 3
3.58 m x 3.32 m
Basement
Recreational, Games room
4.83 m x 7.94 m
Basement
Bedroom 4
3.77 m x 4.32 m
Basement
Laundry room
2.99 m x 2.53 m

Virtual Tour & Media

Mortgage & Affordability Estimate monthly costs
Purchase price$1,799,000
Down paymentNot available
Mortgage amountNot available
Principal & interestNot available
Property taxesNot available
Condo/HOA feeNot available
Insurance/OtherNot available
UtilitiesNot available
Est. monthly totalNot available
Income needed (GDS 32%)Not available
Estimates only. Not financial advice. Rates, taxes and fees vary by lender and municipality.

Saved Properties

Keep This One Handy

Save this listing, compare it later, or open your saved properties dashboard.

Manage Saved Searches
Map is approximate.

Neighbourhood

Area
Rural Caledon
City
Caledon
Postal code
L7K 1H4
Nearby
Cross Streets: Forks Of The Credit / Cedar. ** Directions: Hwy 10 to Forks of the Credit Rd.