5 Chapel Boulevard

Quinte West, ONMobile / Modular
$275,000
MLS® X13770850
Mobile / Modular2 beds1 baths5 total
5 Chapel Boulevard, Quinte West, ON photo 1
5 Chapel Boulevard, Quinte West, ON photo 2
5 Chapel Boulevard, Quinte West, ON photo 3
5 Chapel Boulevard, Quinte West, ON photo 4
5 Chapel Boulevard, Quinte West, ON photo 5
5 Chapel Boulevard, Quinte West, ON photo 6
5 Chapel Boulevard, Quinte West, ON photo 7
5 Chapel Boulevard, Quinte West, ON photo 8
5 Chapel Boulevard, Quinte West, ON photo 9
5 Chapel Boulevard, Quinte West, ON photo 10
5 Chapel Boulevard, Quinte West, ON photo 11
5 Chapel Boulevard, Quinte West, ON photo 12
5 Chapel Boulevard, Quinte West, ON photo 13
5 Chapel Boulevard, Quinte West, ON photo 14
5 Chapel Boulevard, Quinte West, ON photo 15
5 Chapel Boulevard, Quinte West, ON photo 16
5 Chapel Boulevard, Quinte West, ON photo 17
5 Chapel Boulevard, Quinte West, ON photo 18
5 Chapel Boulevard, Quinte West, ON photo 19
5 Chapel Boulevard, Quinte West, ON photo 20
5 Chapel Boulevard, Quinte West, ON photo 21
5 Chapel Boulevard, Quinte West, ON photo 22
5 Chapel Boulevard, Quinte West, ON photo 23
5 Chapel Boulevard, Quinte West, ON photo 24
5 Chapel Boulevard, Quinte West, ON photo 25
5 Chapel Boulevard, Quinte West, ON photo 26
5 Chapel Boulevard, Quinte West, ON photo 27
5 Chapel Boulevard, Quinte West, ON photo 28
5 Chapel Boulevard, Quinte West, ON photo 29
5 Chapel Boulevard, Quinte West, ON photo 30
5 Chapel Boulevard, Quinte West, ON photo 31
5 Chapel Boulevard, Quinte West, ON photo 32
5 Chapel Boulevard, Quinte West, ON photo 33
5 Chapel Boulevard, Quinte West, ON photo 34
5 Chapel Boulevard, Quinte West, ON photo 35
5 Chapel Boulevard, Quinte West, ON photo 36
5 Chapel Boulevard, Quinte West, ON photo 37
5 Chapel Boulevard, Quinte West, ON photo 38
5 Chapel Boulevard, Quinte West, ON photo 39
5 Chapel Boulevard, Quinte West, ON photo 40
5 Chapel Boulevard, Quinte West, ON photo 41
5 Chapel Boulevard, Quinte West, ON photo 42
1 / 42

BUYER ADVANTAGE

Buy with confidence

Get a full-service approach built on strategy, strong negotiation, and clear guidance from offer to close.

  • Local Market Expertise
  • Broker-level Negotiation
  • Transparent Process
  • No-pressure Guidance

The right strategy depends on your goals, timing, budget, and the type of home you are buying. Get Your Buyer Snapshot.

About This Property

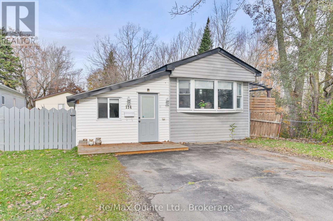
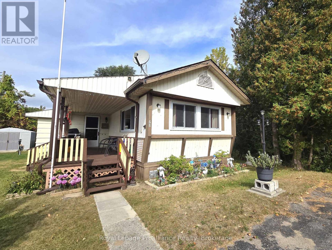
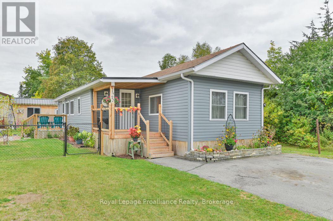
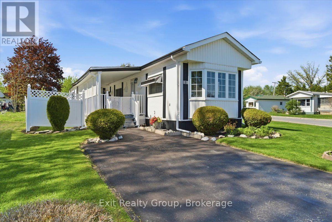
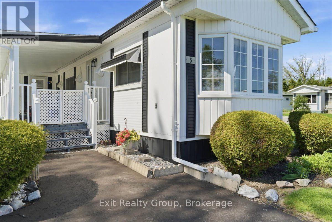
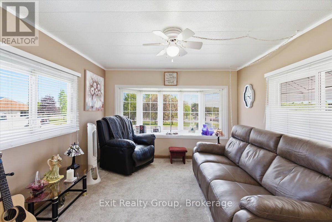
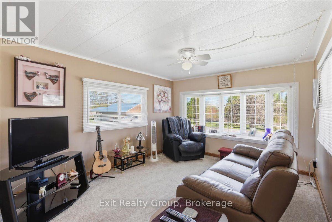
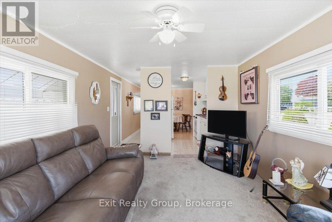
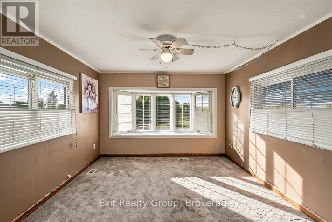
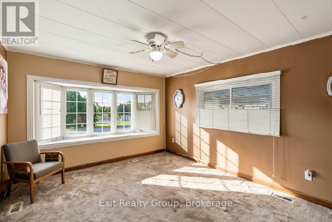
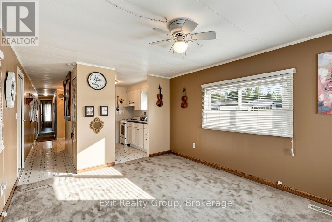
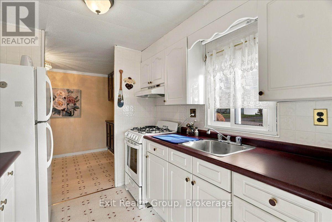
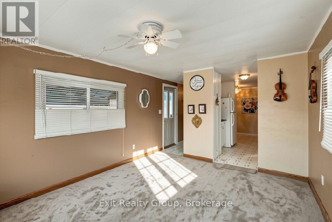
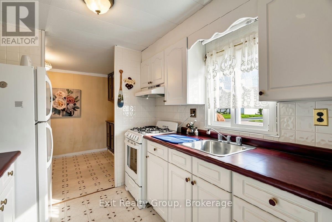
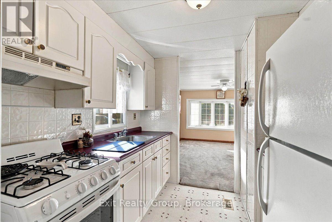
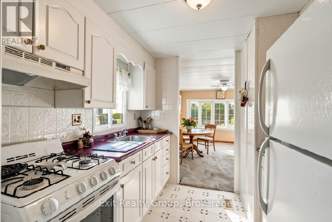
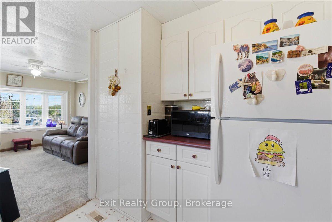
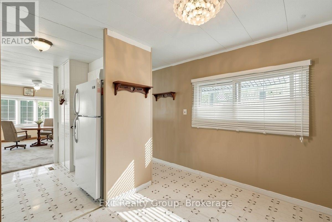
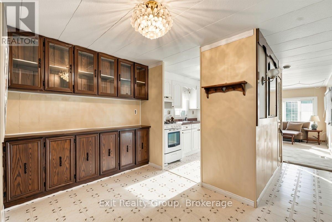
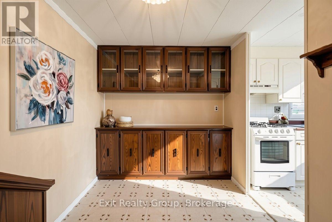
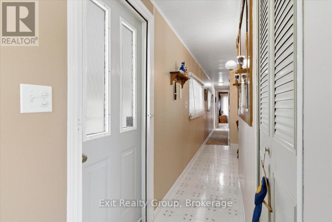
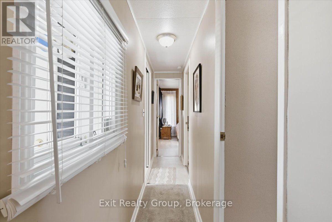
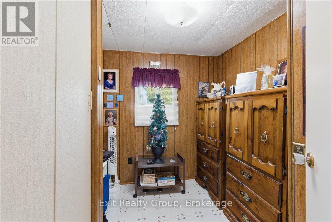
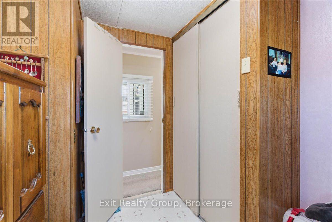
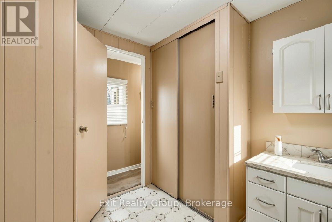
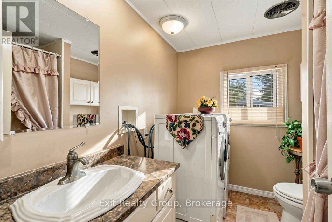
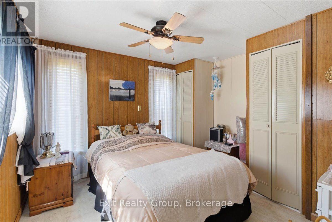
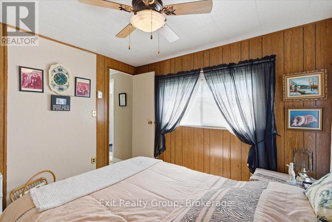
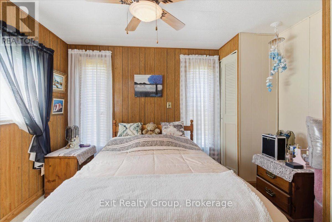
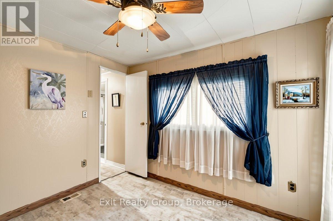
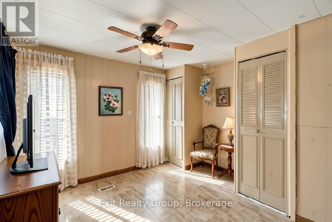
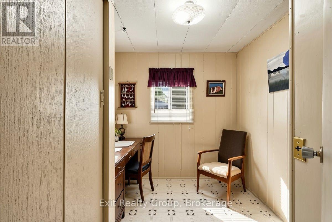
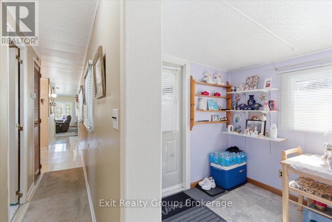
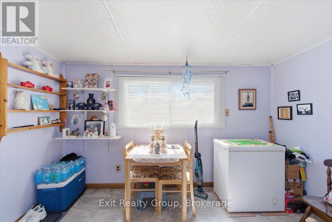
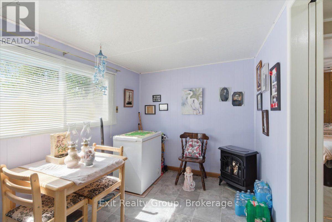
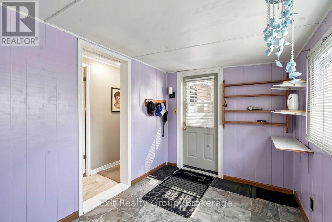
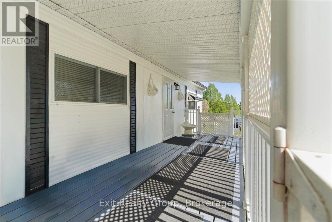
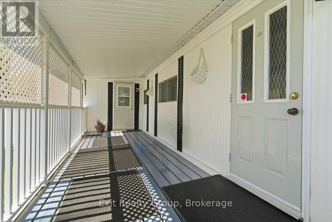
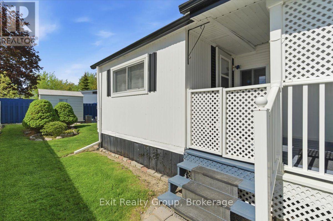
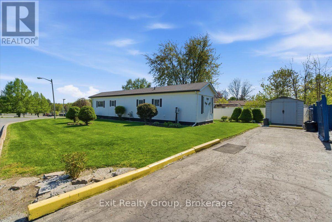
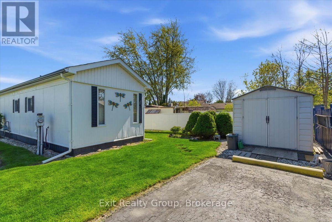
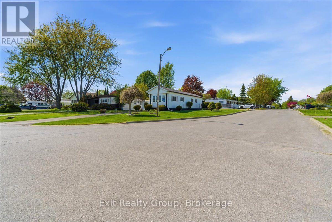
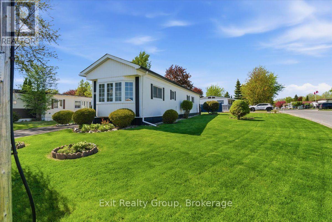
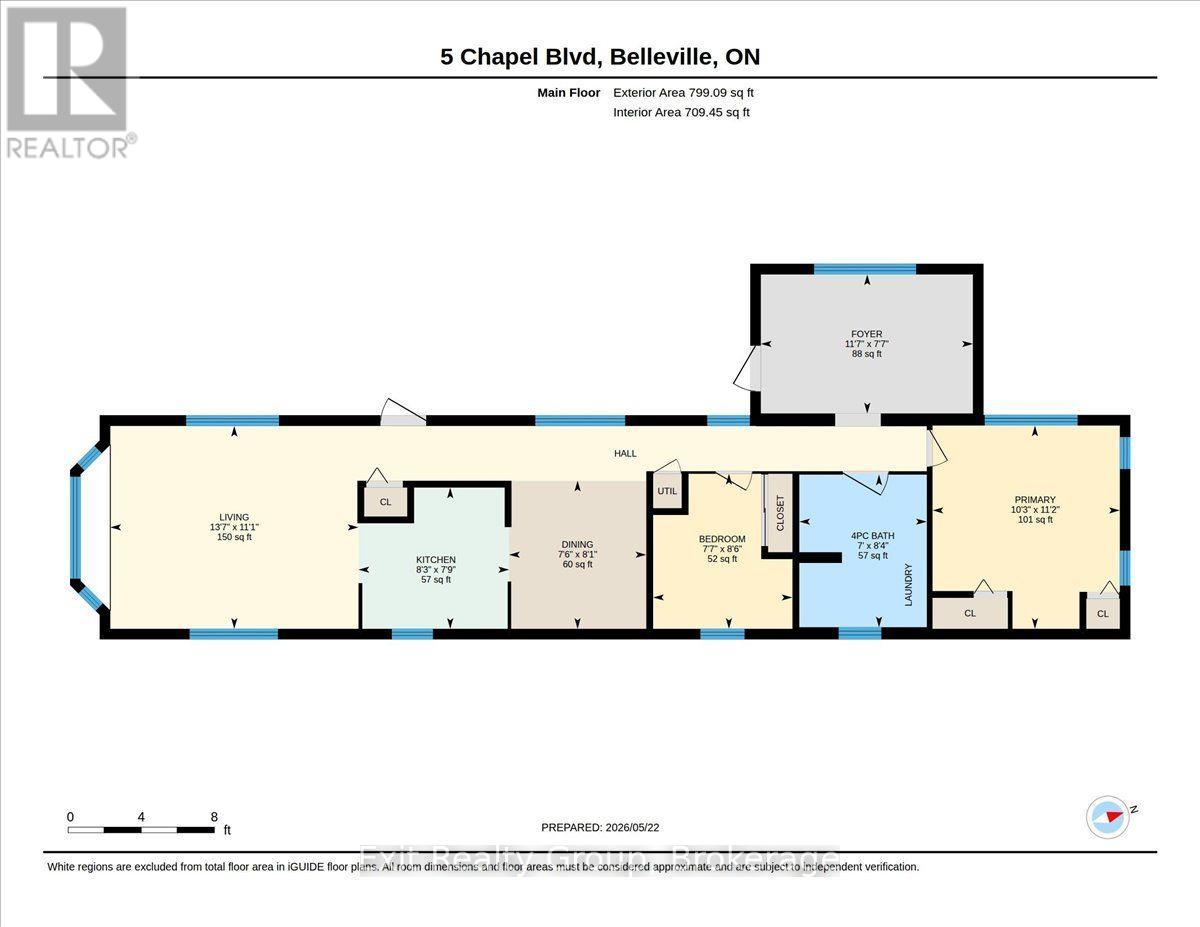
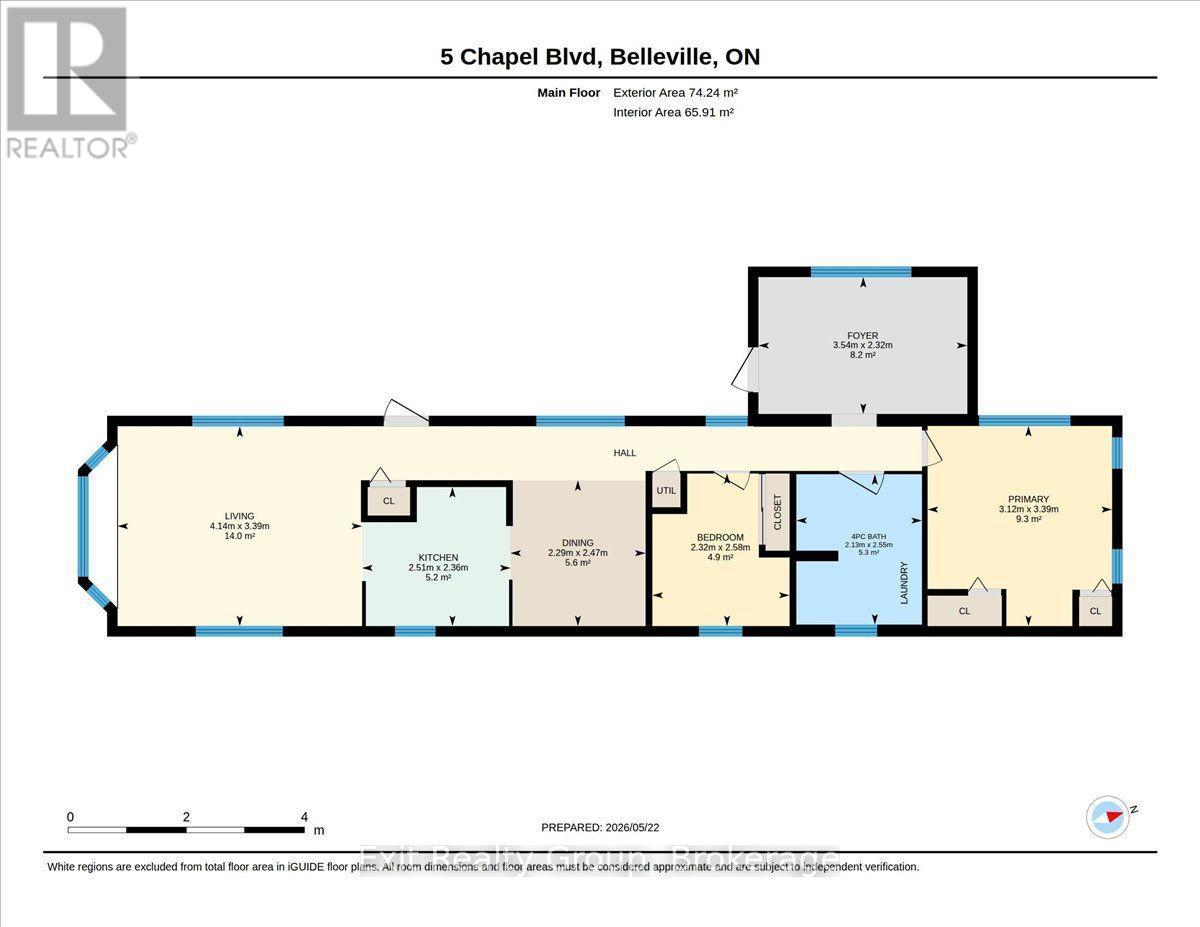
Bright and charming 2-bedroom, 1-bathroom mobile on a corner lot in the highly desirable community of Kenron Estates! Thoughtfully designed for both comfort and function, this home welcomes you with a warm and airy living room highlighted by a stunning, bay window that floods the entire space with natural light. The efficient galley kitchen offers a smart workspace that flows seamlessly into a dedicated formal dining area - perfect for hosting family dinners or entertaining friends. Looking for a quiet spot for your morning coffee, a cozy reading corner, or a dedicated work-from-home setup? The versatile breakfast nook/den provides that ideal bonus space to tailor to your lifestyle needs. Down the hall, you will find two comfortable, well-sized bedrooms offering peaceful retreats at the end of the day. Servicing the home is a spacious 4-piece bathroom that conveniently incorporates the main-level laundry right into the space, making everyday chores completely hassle-free. Step outside to enjoy the beautiful covered deck - the ultimate outdoor extension of your living space, perfect for relaxing with a book or entertaining guests rain or shine! Whether you are looking to downsize into easy, step-free living or seeking a turn-key, low-maintenance home, this property delivers the perfect combination of charm, convenience, and community. (id:63604)

Key Facts

Type
Mobile / Modular
Beds
2
Baths
1
Size
700 sqft
Parking
5 total

Highlights

  • Washer
  • Refrigerator
  • Stove
  • Dryer
  • Blinds
  • Water Heater
Property Details 13 details
Bedrooms
2 bedrooms
2 above grade
Bathrooms
1 bathroom
Parking
5 parking spaces
No Garage
Living area
700 - 1,100 sq. ft.
Property
Single Family · Bungalow · Leasehold
Property subtype
Single Family
Structure type
Mobile Home
Architectural style
Bungalow
Ownership
Leasehold
Storeys
1
Heating
Forced air, Natural gas
Fireplace
No
Taxes
$752.84
Water source
Municipal water
Sewer
Sanitary sewer

Interior features

WasherRefrigeratorStoveDryerBlindsWater Heater

Exterior features

Vinyl siding

Lot and water

Lane
Rooms 7 rooms
Level
Room
Dimensions
Ground level
Living room
4.14 m x 3.39 m
Ground level
Primary Bedroom
3.39 m x 3.12 m
Ground level
Foyer
3.54 m x 2.32 m
Ground level
Dining room
2.47 m x 2.29 m
Ground level
Bathroom
2.55 m x 2.13 m
Ground level
Bedroom 2
2.58 m x 2.32 m
Ground level
Kitchen
2.51 m x 2.36 m
Mortgage & Affordability Estimate monthly costs
Purchase price$275,000
Down paymentNot available
Mortgage amountNot available
Principal & interestNot available
Property taxesNot available
Condo/HOA feeNot available
Insurance/OtherNot available
UtilitiesNot available
Est. monthly totalNot available
Income needed (GDS 32%)Not available
Estimates only. Not financial advice. Rates, taxes and fees vary by lender and municipality.

Saved Properties

Keep This One Handy

Save this listing, compare it later, or open your saved properties dashboard.

Manage Saved Searches
Map is approximate.

Neighbourhood

Area
Sidney Ward
City
Quinte West
Postal code
K8N 4Z3
Nearby
Cross Streets: Old Hwy 2 & Maxwell Blvd. ** Directions: From Old Hwy 2 turn north onto Maxwell Blvd to Kenron Estates. Left onto Maxfield Blvd, right onto Garden Blvd, right onto Chapel Blvd. Home is on the left.