5 FOREST Trail

Haldimand, ONMobile / Modular
$359,900
MLS® X14125442
Mobile / Modular3 beds2 baths3 total
5 FOREST Trail, Haldimand, ON photo 1
5 FOREST Trail, Haldimand, ON photo 2
5 FOREST Trail, Haldimand, ON photo 3
5 FOREST Trail, Haldimand, ON photo 4
5 FOREST Trail, Haldimand, ON photo 5
5 FOREST Trail, Haldimand, ON photo 6
5 FOREST Trail, Haldimand, ON photo 7
5 FOREST Trail, Haldimand, ON photo 8
5 FOREST Trail, Haldimand, ON photo 9
5 FOREST Trail, Haldimand, ON photo 10
5 FOREST Trail, Haldimand, ON photo 11
5 FOREST Trail, Haldimand, ON photo 12
5 FOREST Trail, Haldimand, ON photo 13
5 FOREST Trail, Haldimand, ON photo 14
5 FOREST Trail, Haldimand, ON photo 15
5 FOREST Trail, Haldimand, ON photo 16
5 FOREST Trail, Haldimand, ON photo 17
5 FOREST Trail, Haldimand, ON photo 18
5 FOREST Trail, Haldimand, ON photo 19
5 FOREST Trail, Haldimand, ON photo 20
5 FOREST Trail, Haldimand, ON photo 21
5 FOREST Trail, Haldimand, ON photo 22
5 FOREST Trail, Haldimand, ON photo 23
5 FOREST Trail, Haldimand, ON photo 24
5 FOREST Trail, Haldimand, ON photo 25
5 FOREST Trail, Haldimand, ON photo 26
5 FOREST Trail, Haldimand, ON photo 27
5 FOREST Trail, Haldimand, ON photo 28
5 FOREST Trail, Haldimand, ON photo 29
5 FOREST Trail, Haldimand, ON photo 30
5 FOREST Trail, Haldimand, ON photo 31
5 FOREST Trail, Haldimand, ON photo 32
5 FOREST Trail, Haldimand, ON photo 33
5 FOREST Trail, Haldimand, ON photo 34
5 FOREST Trail, Haldimand, ON photo 35
5 FOREST Trail, Haldimand, ON photo 36
5 FOREST Trail, Haldimand, ON photo 37
5 FOREST Trail, Haldimand, ON photo 38
5 FOREST Trail, Haldimand, ON photo 39
5 FOREST Trail, Haldimand, ON photo 40
5 FOREST Trail, Haldimand, ON photo 41
5 FOREST Trail, Haldimand, ON photo 42
5 FOREST Trail, Haldimand, ON photo 43
5 FOREST Trail, Haldimand, ON photo 44
5 FOREST Trail, Haldimand, ON photo 45
5 FOREST Trail, Haldimand, ON photo 46
5 FOREST Trail, Haldimand, ON photo 47
5 FOREST Trail, Haldimand, ON photo 48
5 FOREST Trail, Haldimand, ON photo 49
5 FOREST Trail, Haldimand, ON photo 50
1 / 50

BUYER ADVANTAGE

Buy with confidence

Get a full-service approach built on strategy, strong negotiation, and clear guidance from offer to close.

  • Local Market Expertise
  • Broker-level Negotiation
  • Transparent Process
  • No-pressure Guidance

The right strategy depends on your goals, timing, budget, and the type of home you are buying. Get Your Buyer Snapshot.

About This Property

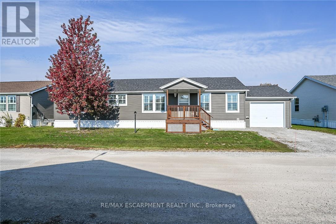
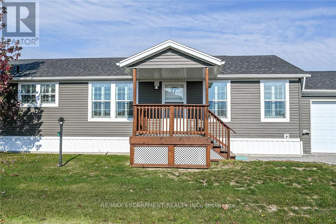
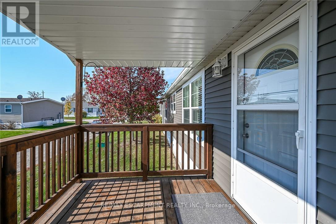
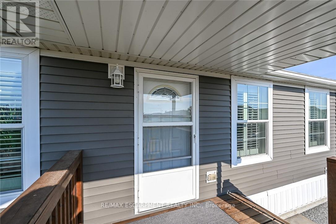
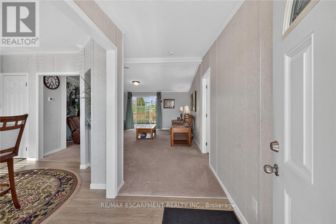
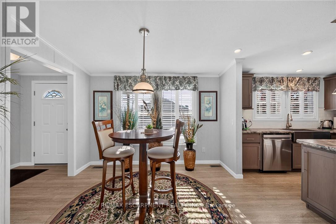
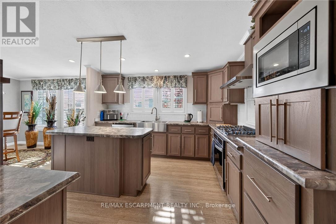
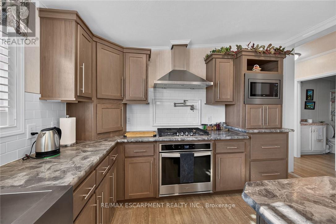
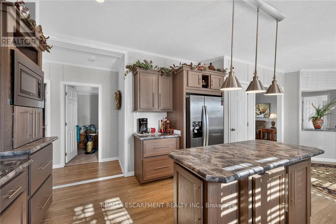
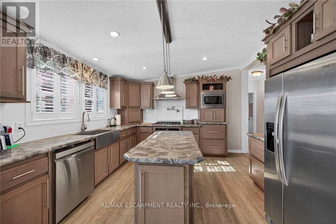
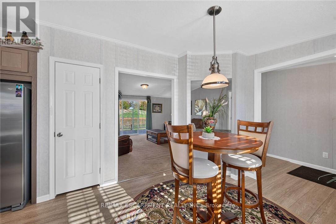
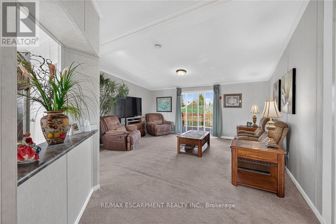
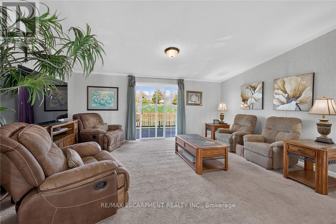
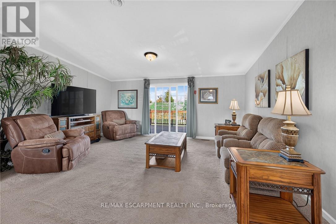
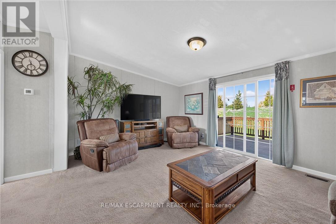
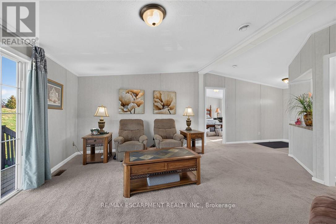
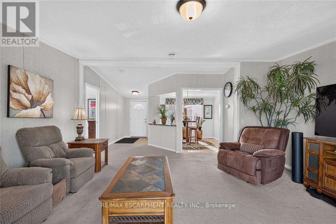
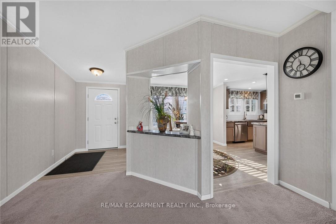
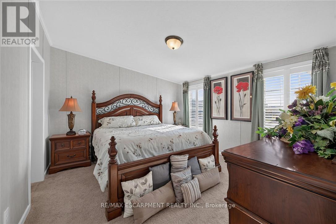
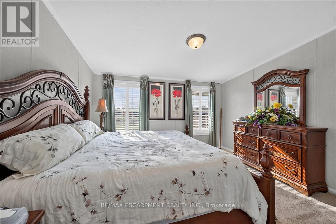
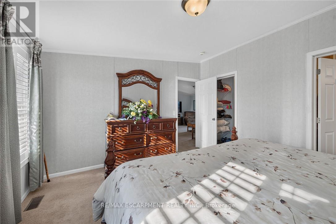
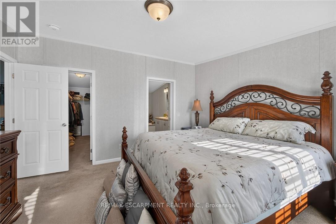
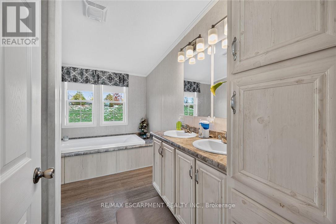
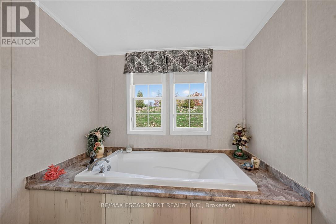
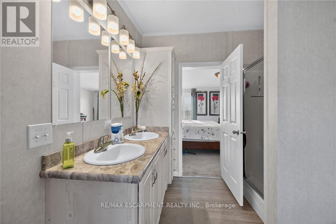
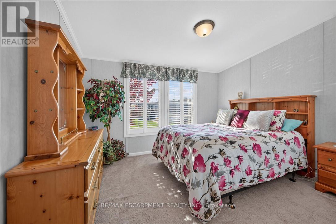
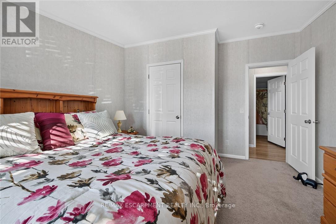
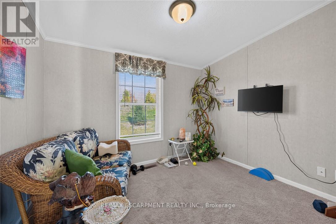
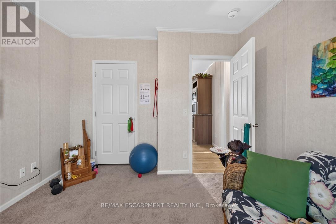
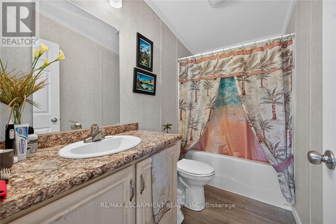
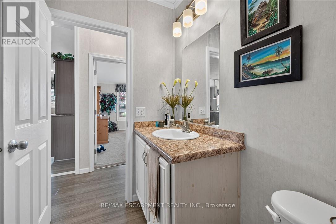
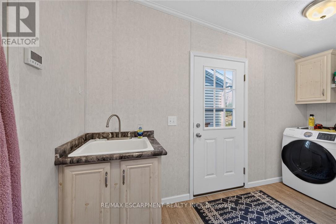
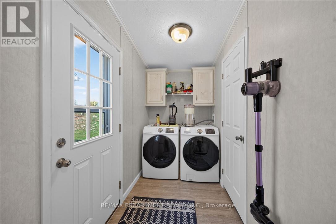
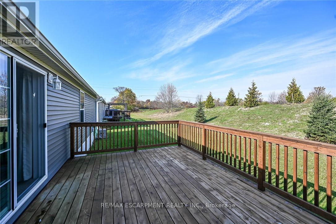
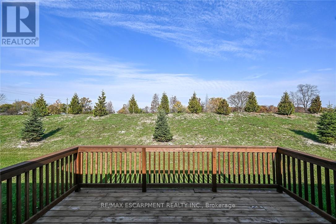
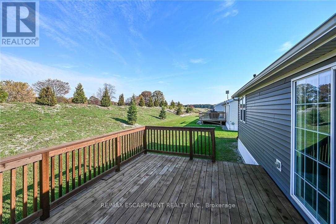
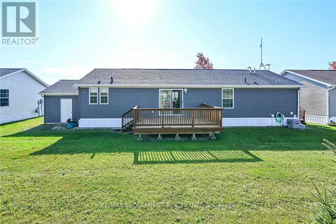
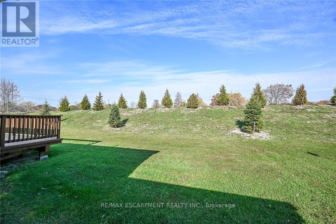
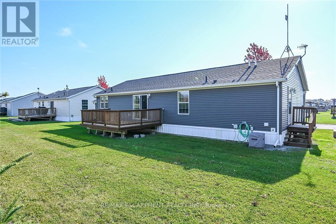
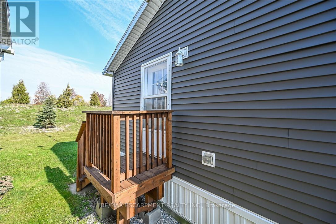
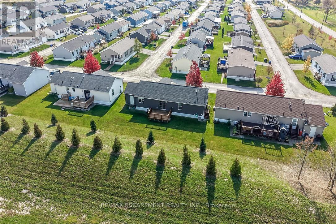
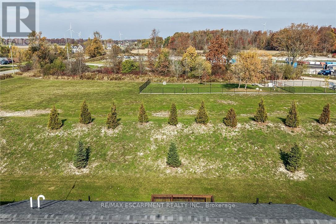
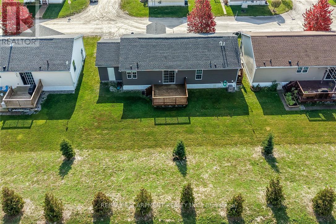
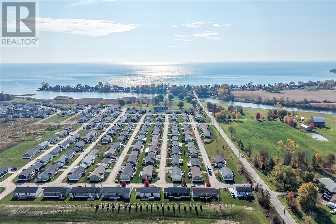
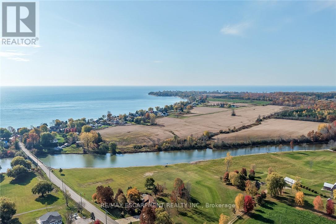
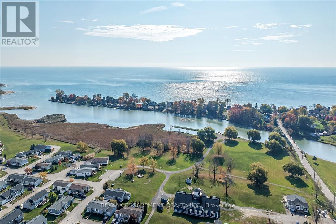
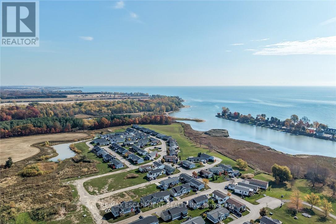
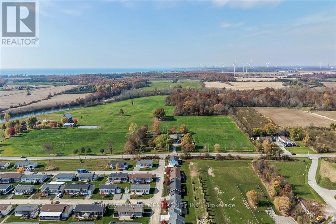
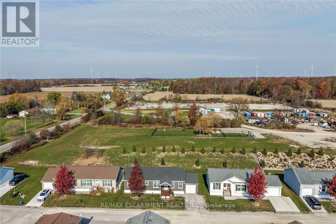
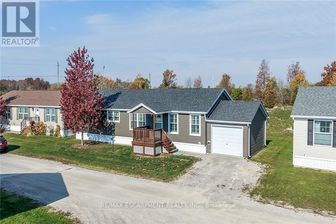
Discover an affordable , worry free life-style here at 5 Forest Trail situated at the secluded north end of Sandusk Creek Park - a delightful year round modular home complex bordering the banks of Sandusk Creek savoring panoramic views of magnificent Lake Erie. The less than 20 year old park, offers community water, sewers, natural gas heat source & boat dockage (for an additional fee). Relaxing 50 minute commute to Hamilton, Brantford & Hwy 403 - 20 minutes east of Port Dover's popular amenities - 8 minutes west of Selkirk - with Hoover's Marina, Restaurant & Boat Launch minutes away. Inviting front deck provides entry to an immaculate home introducing 1,540sf of tastefully appointed living area featuring open concept design highlighted with "Chef Worthy" kitchen sporting classic, dark cabinetry, designer island, stylish tile back-splash with pot filler, pantry & built-in stainless appliances including gas range top. Segues to adjacent dining area leading to bright living room boasting patio door walk out to 12 x 14 private rear deck overlooking acres of calming farm fields with a forest back drop in distant horizon - the perfect venue for entertaining or simply to escape from life for a while. Continues to a true 3 bedroom west wing showcasing lavish primary bedroom that comes with huge walk-in closet & gorgeous 4 pc en-suite. Modern 4 pc main bath & large laundry room, with side door walk out, ensure all square footage is utilized. Attractive vaulted ceilings, quality broadloom & premium low maintenance flooring compliment the soft neutral décor with distinguished flair. Noteworthy extras include sought after 12 x 20 attached garage includes ample shelving, double wide parking space, n/g furnace, AC, owned water heater, HRV air exchange system & reasonable monthly land lease fees! A rare opportunity to enjoy comfortable living in a desirable setting. More Space, More Privacy, More Lifestyle! (id:63604)

Key Facts

Type
Mobile / Modular
Beds
3
Baths
2
Size
1,500 sqft
Parking
3 total

Highlights

  • Refrigerator
  • Dishwasher
  • Stove
  • Oven
  • Microwave
  • Freezer
  • Window Coverings
  • Water Heater
Property Details 15 details
Bedrooms
3 bedrooms
3 above grade + 0 below grade
Bathrooms
2 bathrooms
Parking
3 parking spaces
Attached Garage · Garage
Living area
1,500 - 2,000 sq. ft.
Property
Single Family · Bungalow · Leasehold
Property subtype
Single Family
Structure type
Modular
Architectural style
Bungalow
Ownership
Leasehold
Storeys
1
Heating
Forced air, Natural gas
Cooling
Central air conditioning
Fireplace
No
Taxes
$2,919.24
Waterfront
Waterfront on creek · Sandusk Creek
Views
Lake view, View of water

Interior features

RefrigeratorDishwasherStoveOvenMicrowaveFreezerWindow CoveringsWater HeaterCarpeted

Exterior features

Vinyl sidingSlab

Systems and association

Smoke Detectors

Lot and water

Open spaceFlat siteWaterfront on creek
Rooms 12 rooms
Level
Room
Dimensions
Main level
Foyer
2.13 m x 2.74 m
Main level
Utility room
0.86 m x 0.86 m
Main level
Utility room
0.86 m x 0.86 m
Main level
Dining room
3.15 m x 3.38 m
Main level
Living room
5.72 m x 5.33 m
Main level
Kitchen
3.73 m x 3.81 m
Main level
Bedroom
2.74 m x 3.28 m
Main level
Bedroom
3.86 m x 3.68 m
Main level
Primary Bedroom
4.01 m x 3.78 m
Main level
Bathroom
3.86 m x 2.59 m
Main level
Bathroom
2.72 m x 1.47 m
Main level
Laundry room
2.34 m x 3.81 m

Virtual Tour & Media

Mortgage & Affordability Estimate monthly costs
Purchase price$359,900
Down paymentNot available
Mortgage amountNot available
Principal & interestNot available
Property taxesNot available
Condo/HOA feeNot available
Insurance/OtherNot available
UtilitiesNot available
Est. monthly totalNot available
Income needed (GDS 32%)Not available
Estimates only. Not financial advice. Rates, taxes and fees vary by lender and municipality.

Saved Properties

Keep This One Handy

Save this listing, compare it later, or open your saved properties dashboard.

Manage Saved Searches
Map is approximate.

Neighbourhood

Area
Nanticoke
City
Haldimand
Postal code
N0A 1L0
Nearby
Cross Streets: CHEAPSIDE ROAD. ** Directions: CHEAPSIDE ROAD TO FOREST TRAIL.