5 Inlet Court

Georgina, ONDetached
$374,900
MLS® N13469764
Detached2 beds2 baths4 total
5 Inlet Court, Georgina, ON photo 1
5 Inlet Court, Georgina, ON photo 2
5 Inlet Court, Georgina, ON photo 3
5 Inlet Court, Georgina, ON photo 4
5 Inlet Court, Georgina, ON photo 5
5 Inlet Court, Georgina, ON photo 6
5 Inlet Court, Georgina, ON photo 7
5 Inlet Court, Georgina, ON photo 8
5 Inlet Court, Georgina, ON photo 9
5 Inlet Court, Georgina, ON photo 10
5 Inlet Court, Georgina, ON photo 11
5 Inlet Court, Georgina, ON photo 12
5 Inlet Court, Georgina, ON photo 13
5 Inlet Court, Georgina, ON photo 14
5 Inlet Court, Georgina, ON photo 15
5 Inlet Court, Georgina, ON photo 16
5 Inlet Court, Georgina, ON photo 17
5 Inlet Court, Georgina, ON photo 18
5 Inlet Court, Georgina, ON photo 19
5 Inlet Court, Georgina, ON photo 20
5 Inlet Court, Georgina, ON photo 21
5 Inlet Court, Georgina, ON photo 22
5 Inlet Court, Georgina, ON photo 23
5 Inlet Court, Georgina, ON photo 24
5 Inlet Court, Georgina, ON photo 25
5 Inlet Court, Georgina, ON photo 26
5 Inlet Court, Georgina, ON photo 27
5 Inlet Court, Georgina, ON photo 28
5 Inlet Court, Georgina, ON photo 29
5 Inlet Court, Georgina, ON photo 30
5 Inlet Court, Georgina, ON photo 31
5 Inlet Court, Georgina, ON photo 32
5 Inlet Court, Georgina, ON photo 33
5 Inlet Court, Georgina, ON photo 34
5 Inlet Court, Georgina, ON photo 35
5 Inlet Court, Georgina, ON photo 36
5 Inlet Court, Georgina, ON photo 37
5 Inlet Court, Georgina, ON photo 38
5 Inlet Court, Georgina, ON photo 39
5 Inlet Court, Georgina, ON photo 40
5 Inlet Court, Georgina, ON photo 41
5 Inlet Court, Georgina, ON photo 42
5 Inlet Court, Georgina, ON photo 43
5 Inlet Court, Georgina, ON photo 44
1 / 44

BUYER ADVANTAGE

Buy with confidence

Get a full-service approach built on strategy, strong negotiation, and clear guidance from offer to close.

  • Local Market Expertise
  • Broker-level Negotiation
  • Transparent Process
  • No-pressure Guidance

The right strategy depends on your goals, timing, budget, and the type of home you are buying. Get Your Buyer Snapshot.

About This Property

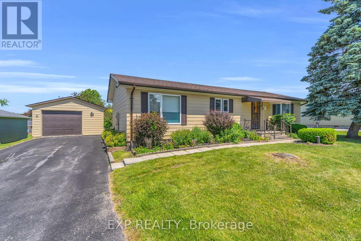
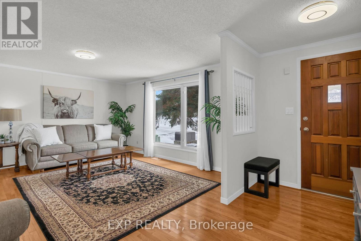
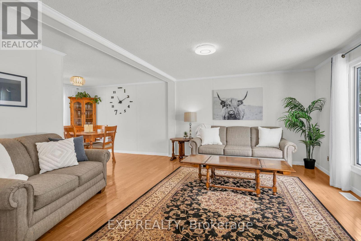
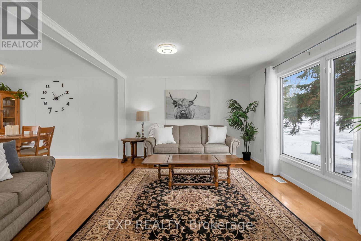
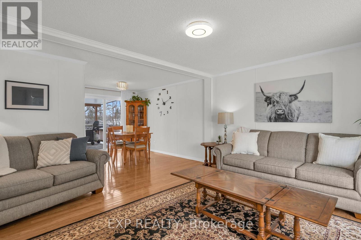
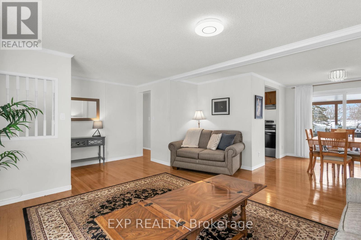
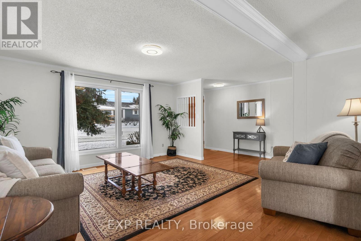
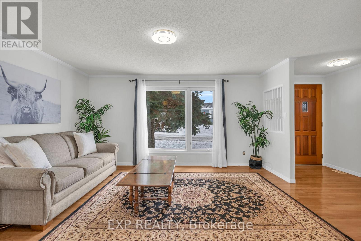
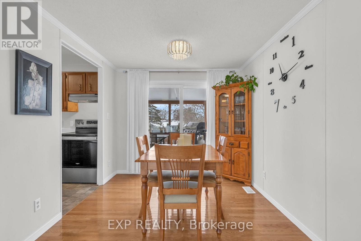
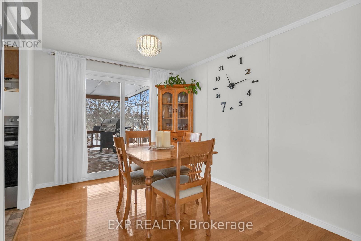
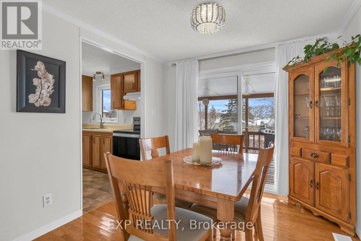
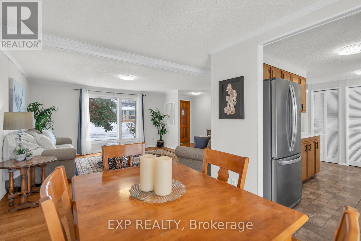
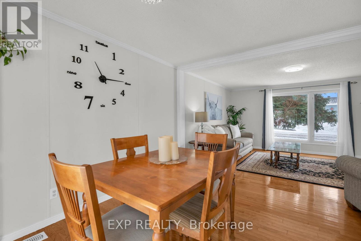
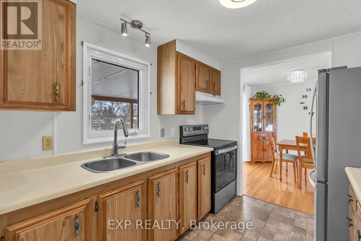
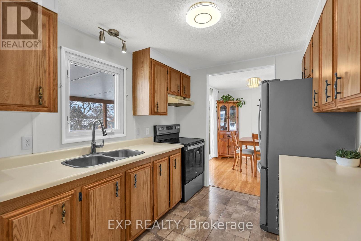
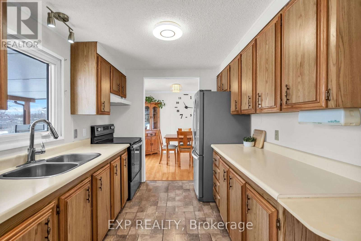
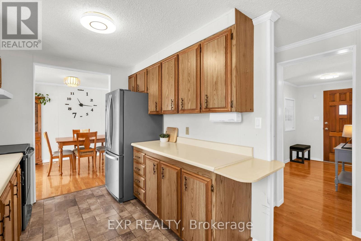
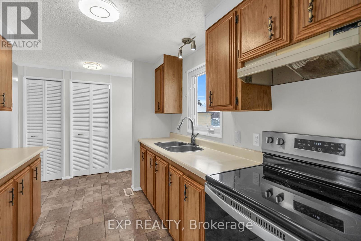
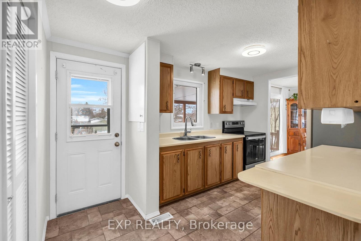
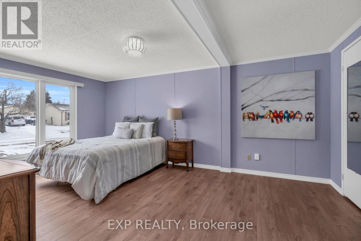
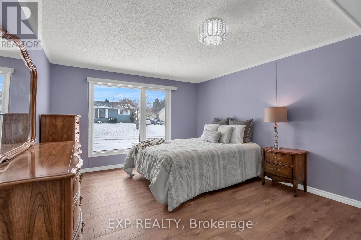
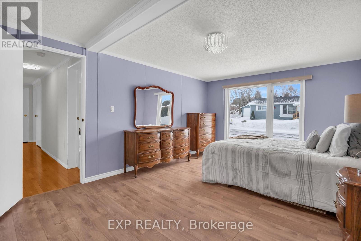
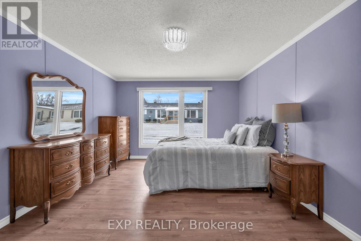
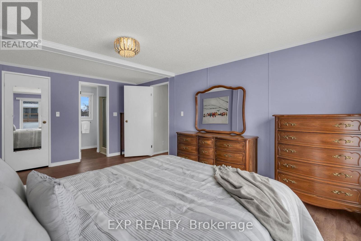
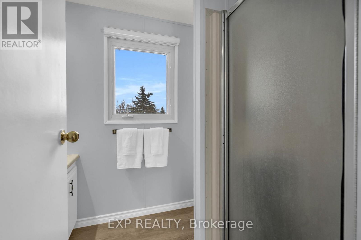
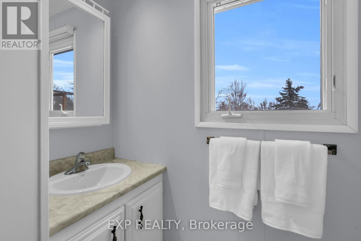
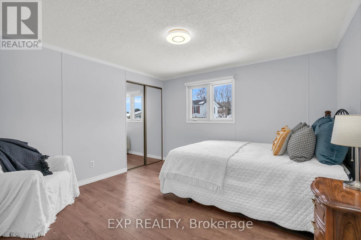
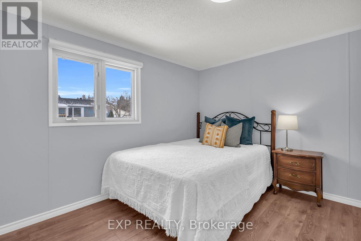
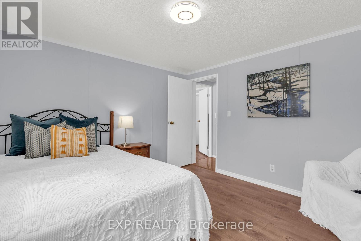
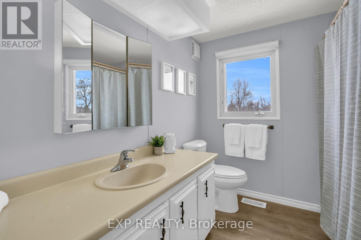
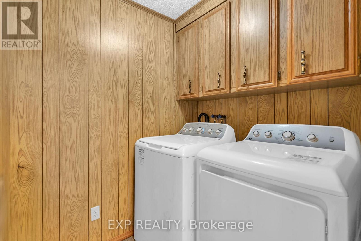
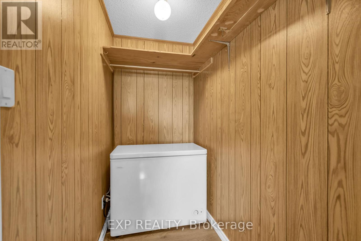
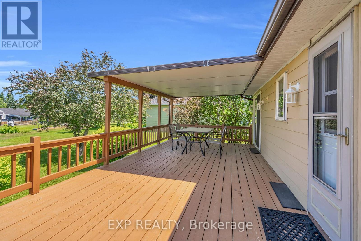
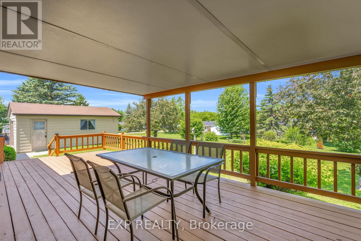
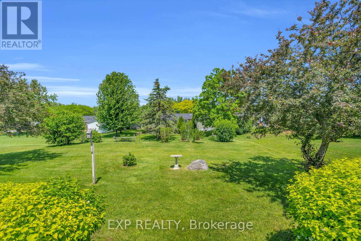
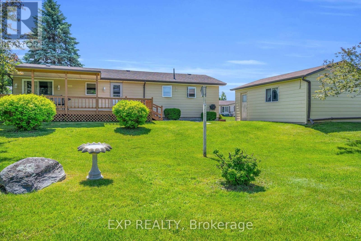
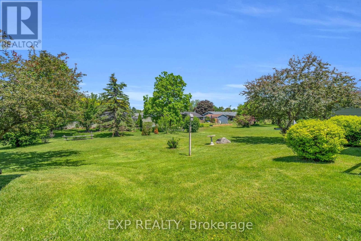
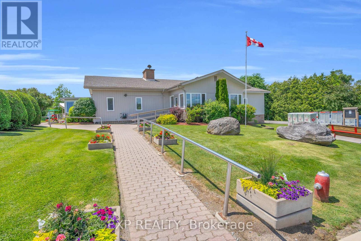
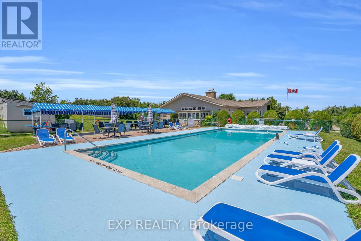
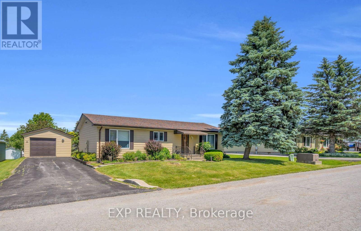
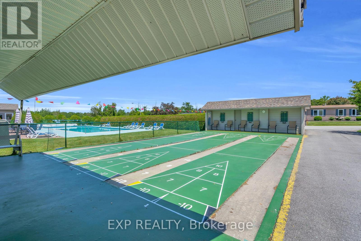
Welcome To 5 Inlet Court! This Meticulously Maintained Turnkey 2 Bedroom 2 Bath Bungalow Is Perfectly Positioned On A Spacious 88.5Ft X 124Ft Lot In The Adult Living Community Of Sutton By The Lake. The Main Living Area Is Flooded With Natural Light And Features An Open Concept Living Room And Dining Room With Gleaming Hardwood Floors And Walkout To The Covered Large Back Deck. Perfect For Enjoying Your Morning Cup Of Coffee, Unwinding At The End Of The Day, Or Entertaining Friends And Family, Rain Or Shine. The Sprawling Primary Bedroom Has A Walk-In Closet, Private 3-Piece Ensuite And Large Picture Window. This Efficient Floorplan Features Tons Of Storage With Built In Shelving And Extra Closets Tucked Around Every Corner, Including An Additional Walk-In Closet Or Pantry Space. Enjoy The Low-Maintenance Lifestyle And As Many (Or As Few) Activities As You'd Like With The Exclusive Clubhouse With Shuffleboard, Inground Pool, Tennis And Pickleball Courts, Plus A Happening Social Committee Events Calendar Including Game Nights And Fitness Classes. Residents Don't Have To Worry About Heavy Snowfalls Here - Driveways Are Plowed Anytime We Have 3 Or More Inches Of Snow! Located Just Minutes From Sibbald Provincial Park, Lake Simcoe, The Briars Golf Club, Library, Churches, Restaurants And All Amenities. (id:63604)

Key Facts

Type
Detached
Beds
2
Baths
2
Size
1,100 sqft
Lot
88.5 x 124 FT
Parking
4 total

Highlights

  • Washer
  • Refrigerator
  • Stove
  • Dryer
  • Freezer
  • Hood Fan
  • Window Coverings
  • Garage door opener
  • Garage door opener remote(s)
Property Details 19 details
Bedrooms
2 bedrooms
2 above grade
Bathrooms
2 bathrooms
Parking
4 parking spaces
Detached Garage · Garage
Living area
1,100 - 1,500 sq. ft.
Property
Single Family · Bungalow · Freehold · Detached
Property subtype
Single Family
Structure type
House
Architectural style
Bungalow
Ownership
Freehold
Attached status
Detached
Storeys
1
Basement
Crawl space
Heating
Forced air, Electric
Cooling
Central air conditioning
Fireplace
No
Pool
Inground pool
Lot dimensions
88.5 x 124 FT
Frontage
88.60 feet
Taxes
$1,161.31
Sewer
Septic System

Interior features

WasherRefrigeratorStoveDryerFreezerHood FanWindow CoveringsGarage door openerGarage door opener remote(s)HardwoodLaminate

Exterior features

Vinyl sidingConcrete

Systems and association

ElectricityCable

Lot and water

Carpet Free
Rooms 6 rooms
Level
Room
Dimensions
Ground level
Living room
3.93 m x 4.54 m
Ground level
Dining room
2.27 m x 3.6 m
Ground level
Kitchen
3.97 m x 2.51 m
Ground level
Primary Bedroom
3.51 m x 5.3 m
Ground level
Bedroom 2
3.47 m x 3.57 m
Ground level
Laundry room
1.53 m x 1.8 m
Mortgage & Affordability Estimate monthly costs
Purchase price$374,900
Down paymentNot available
Mortgage amountNot available
Principal & interestNot available
Property taxesNot available
Condo/HOA feeNot available
Insurance/OtherNot available
UtilitiesNot available
Est. monthly totalNot available
Income needed (GDS 32%)Not available
Estimates only. Not financial advice. Rates, taxes and fees vary by lender and municipality.

Saved Properties

Keep This One Handy

Save this listing, compare it later, or open your saved properties dashboard.

Manage Saved Searches
Map is approximate.

Neighbourhood

Area
Sutton & Jackson's Point
City
Georgina
Postal code
L0E 1R0
Nearby
Cross Streets: Highway 48 and Park Rd. ** Directions: Park Road to Roxana.