
5 Lamont Avenue
BUYER ADVANTAGE
Buy with confidence
Get a full-service approach built on strategy, strong negotiation, and clear guidance from offer to close.
- Local Market Expertise
- Broker-level Negotiation
- Transparent Process
- No-pressure Guidance

The right strategy depends on your goals, timing, budget, and the type of home you are buying. Get Your Buyer Snapshot.
About This Property
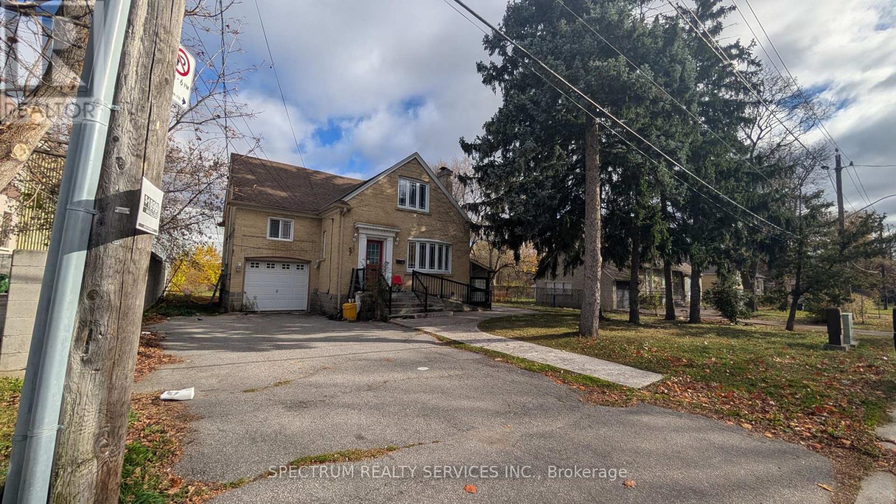
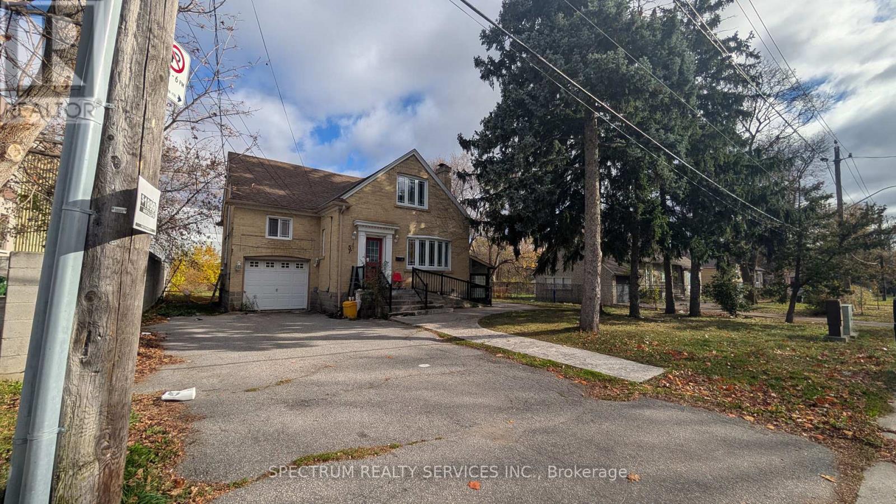
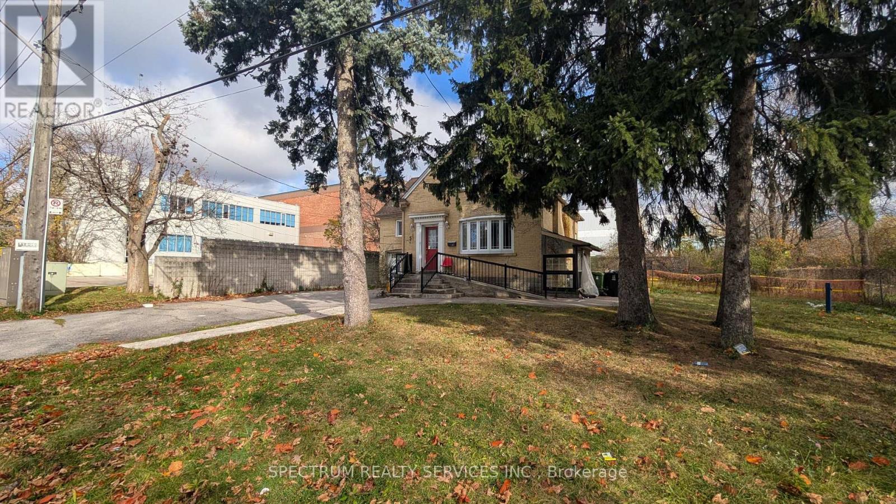
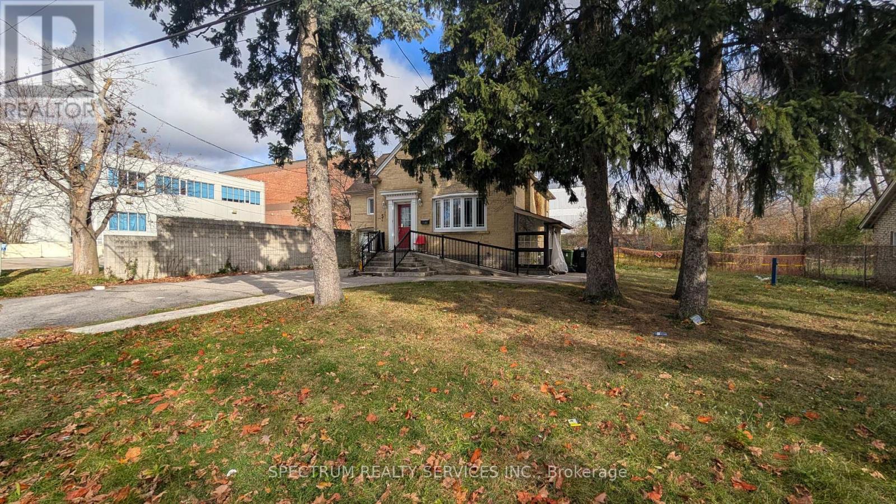
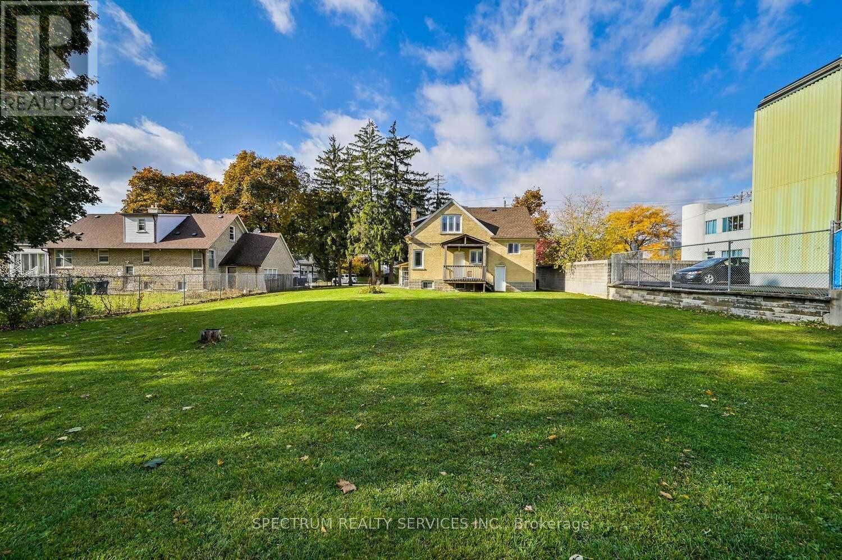
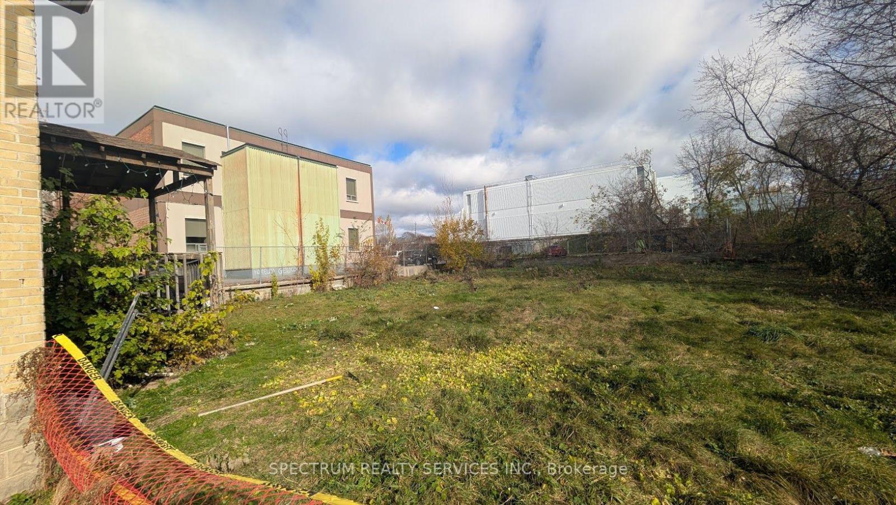
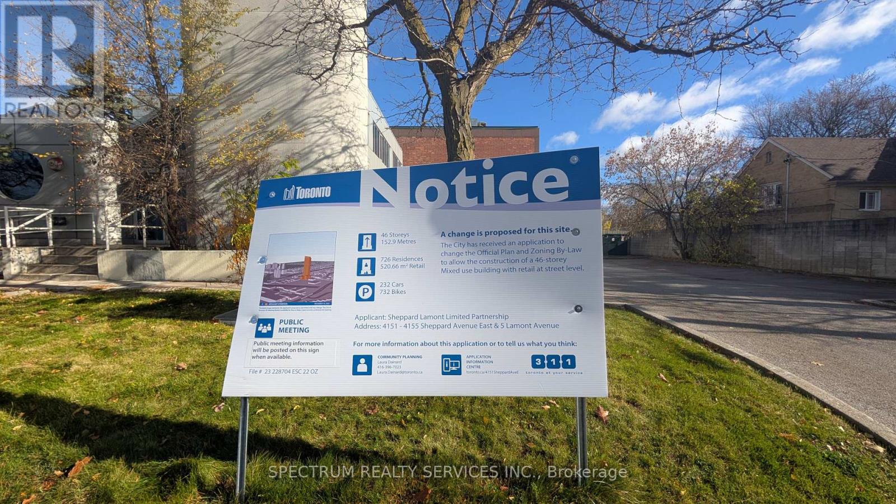
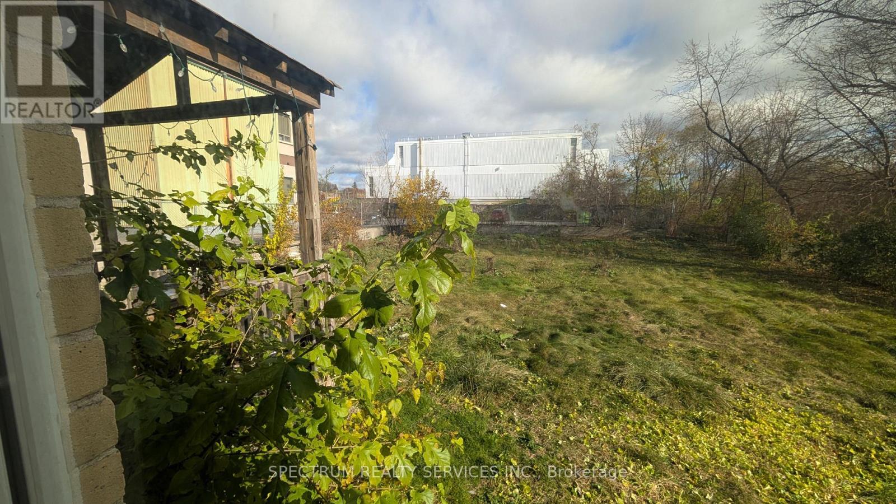
POWER OF SALE OPPORTUNITY! Detached two-storey home on a premium approx. 81 x 150.16 ft lot in Agincourt South-Malvern West. 3 bedrooms, 2 full bathrooms, living and dining rooms, eat-in kitchen with walkout to yard, attached single-car garage and private driveway. Basement with separate entrance. Convenient to Sheppard Avenue, Midland Avenue, Agincourt GO, TTC, shopping and schools. The wide lot may offer potential for an additional dwelling or redevelopment, subject to independent verification of zoning, permitted uses, lot requirements, municipal approvals and all applicable laws; no representation or warranty is made that a second home can be built. Offered by mortgagees exercising Power of Sale, AS IS, WHERE IS, without warranties as to condition, fixtures, measurements, uses or development potential. Buyers to satisfy themselves by independent due diligence. Property reported vacant; possession and all sale terms governed by accepted Agreement of Purchase and Sale and Power of Sale Schedule C. Current zoning allows minimum 2 units if severed. (id:63604)
Key Facts
Highlights
- Window Coverings
Property Details
Interior features
Exterior features
Rooms
Mortgage & Affordability
Saved Properties
Keep This One Handy
Save this listing, compare it later, or open your saved properties dashboard.
Neighbourhood
- Area
- Agincourt South-Malvern West
- City
- Toronto
- Postal code
- M1S 1A8
- Nearby
- Lamont Avenue/Sheppard Avenue
Save This Property
Keep this home handy, return to it anytime, and let us know how to reach you about this listing.
We use this email only to connect your saved properties and saved searches.
Other Available Options
Similar Listings
Listings from our database that match closely.







