
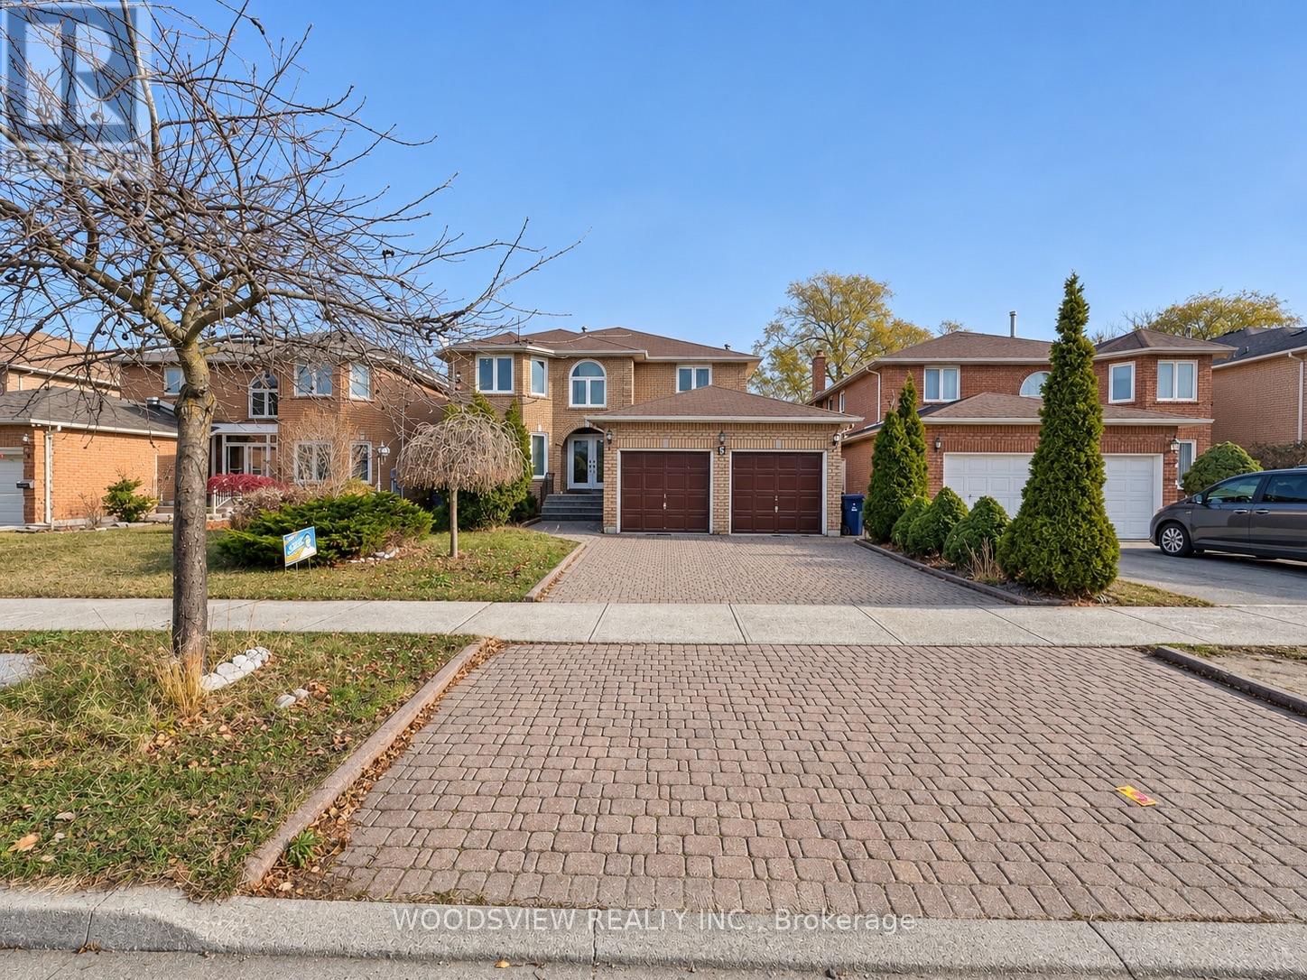
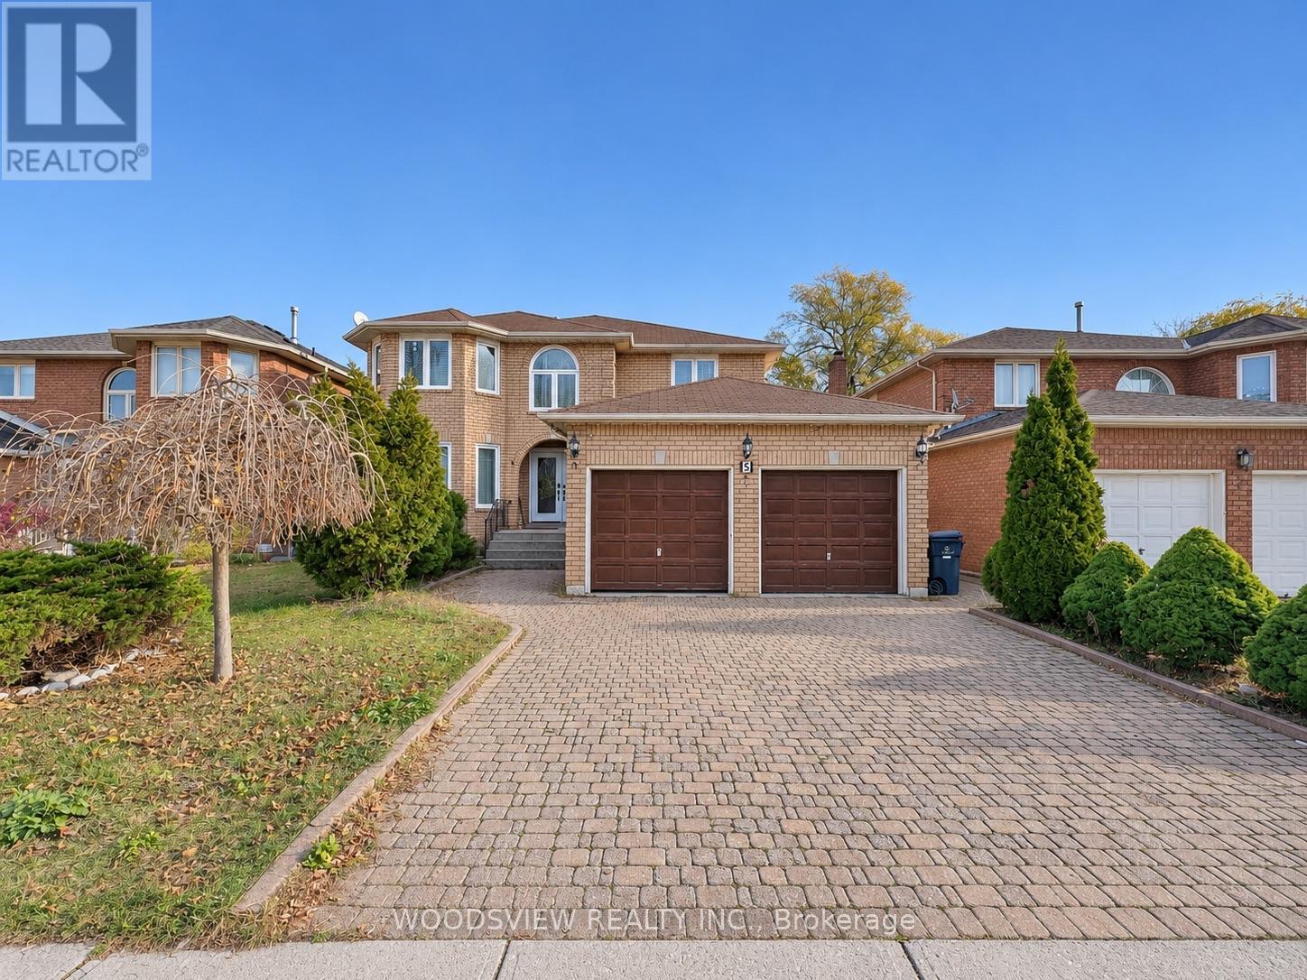
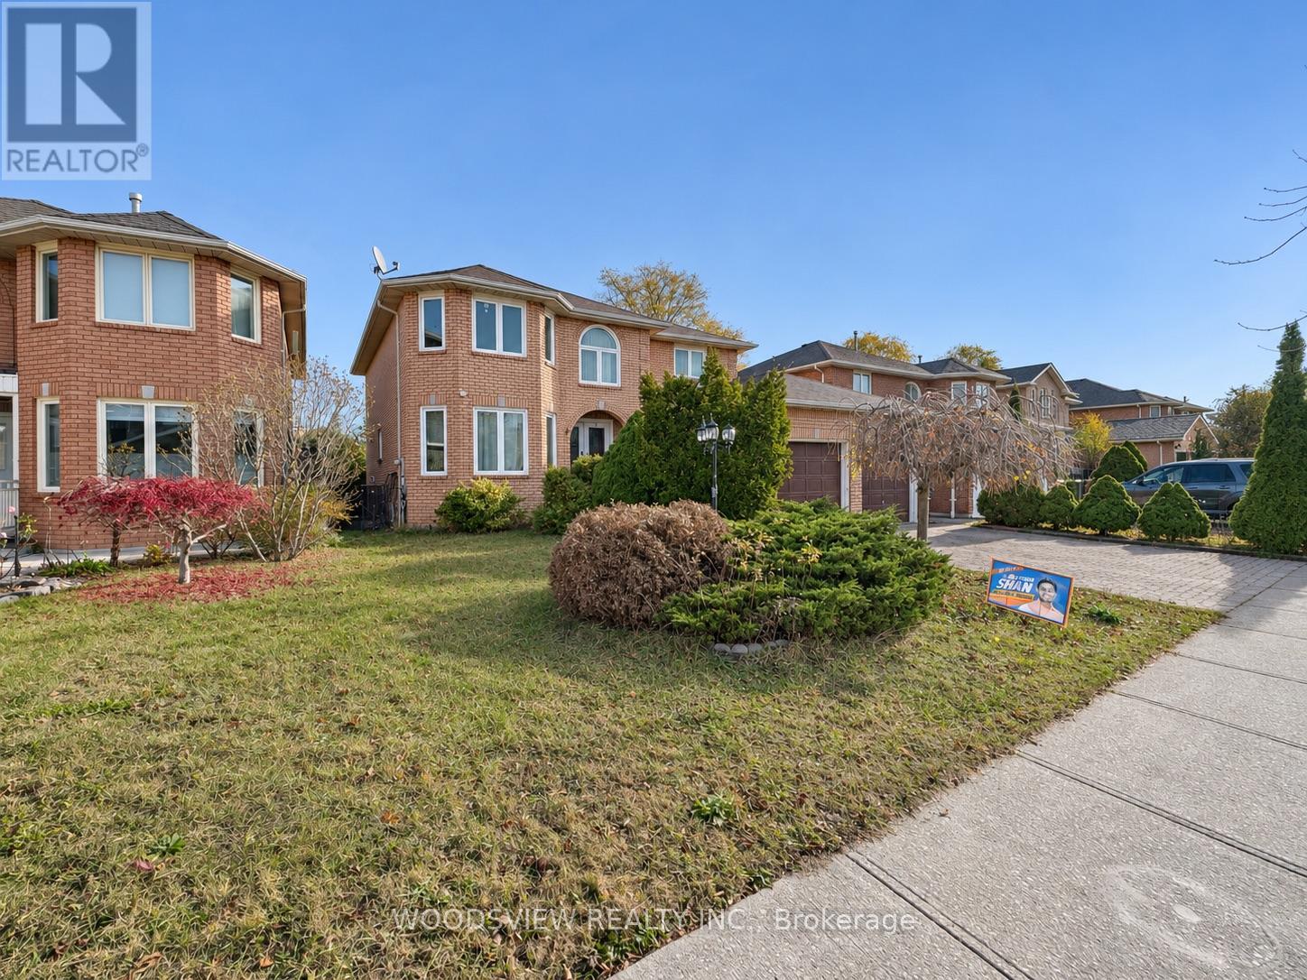
5 Mirrow Court
BUYER ADVANTAGE
Buy with confidence
Get a full-service approach built on strategy, strong negotiation, and clear guidance from offer to close.
- Local Market Expertise
- Broker-level Negotiation
- Transparent Process
- No-pressure Guidance

The right strategy depends on your goals, timing, budget, and the type of home you are buying. Get Your Buyer Snapshot.
About This Property
Fully tenanted, and positioned directly across from U of T Scarborough and tucked on a quiet court! The numbers speak for themselves! The main unit is leased at $4,275/month plus 60% of utilities, and the finished lower level is leased at $2,900/month plus 40%. That's $7,175/month and $86,100 a year in gross rent, with tenants covering 100% of utilities. Steps to transit, local shops and the U of T campus, so demand from students and professionals is built in. It's well maintained and turnkey, with income from day one. For investors, this is a proven, cash-flowing asset in one of Scarborough's most consistent rental pockets. End-users can live in one unit and let the other help carry the mortgage. Either way, the strategy is already in place. Opportunities like this don't sit. As Per Owner Newer Roof, Windows, Furnance (Rental), AC (Owned). (id:63604)
Key Facts
Highlights
- Water meter
- Central Vacuum
Property Details
Interior features
Exterior features
Systems and association
Rooms
Mortgage & Affordability
Saved Properties
Keep This One Handy
Save this listing, compare it later, or open your saved properties dashboard.
Neighbourhood
- Area
- Highland Creek
- City
- Toronto
- Postal code
- M1C 4Y7
- Nearby
- Cross Streets: Ellesmere/Military. ** Directions: Morningside Ave & Ellesmere.
Save This Property
Keep this home handy, return to it anytime, and let us know how to reach you about this listing.
We use this email only to connect your saved properties and saved searches.
Other Available Options
Similar Listings
Listings from our database that match closely.







