5 Nipigon Street

Kawartha Lakes, ONDetached
$1,152,000
MLS® X13421208
Detached3 beds2 baths6 total
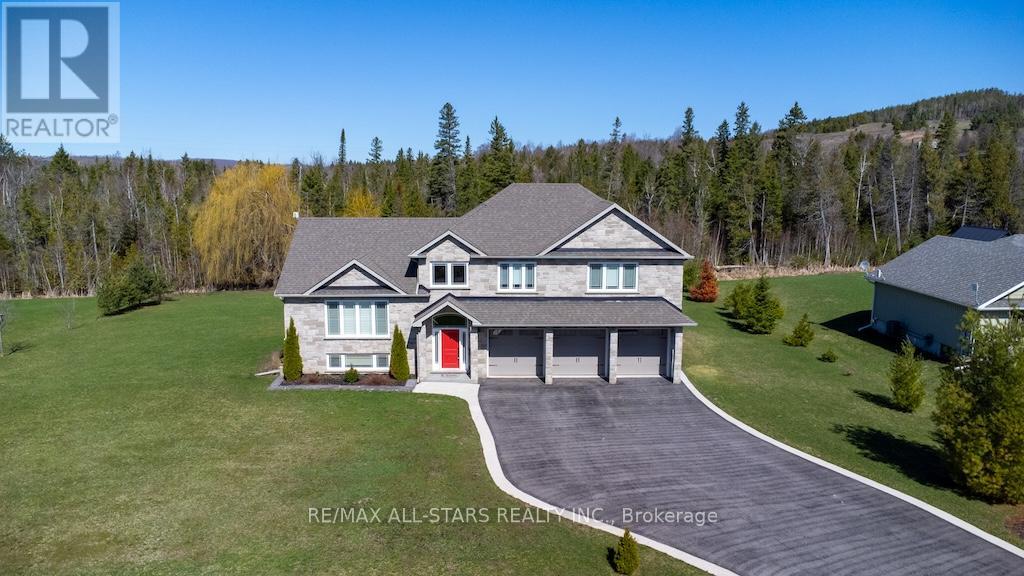
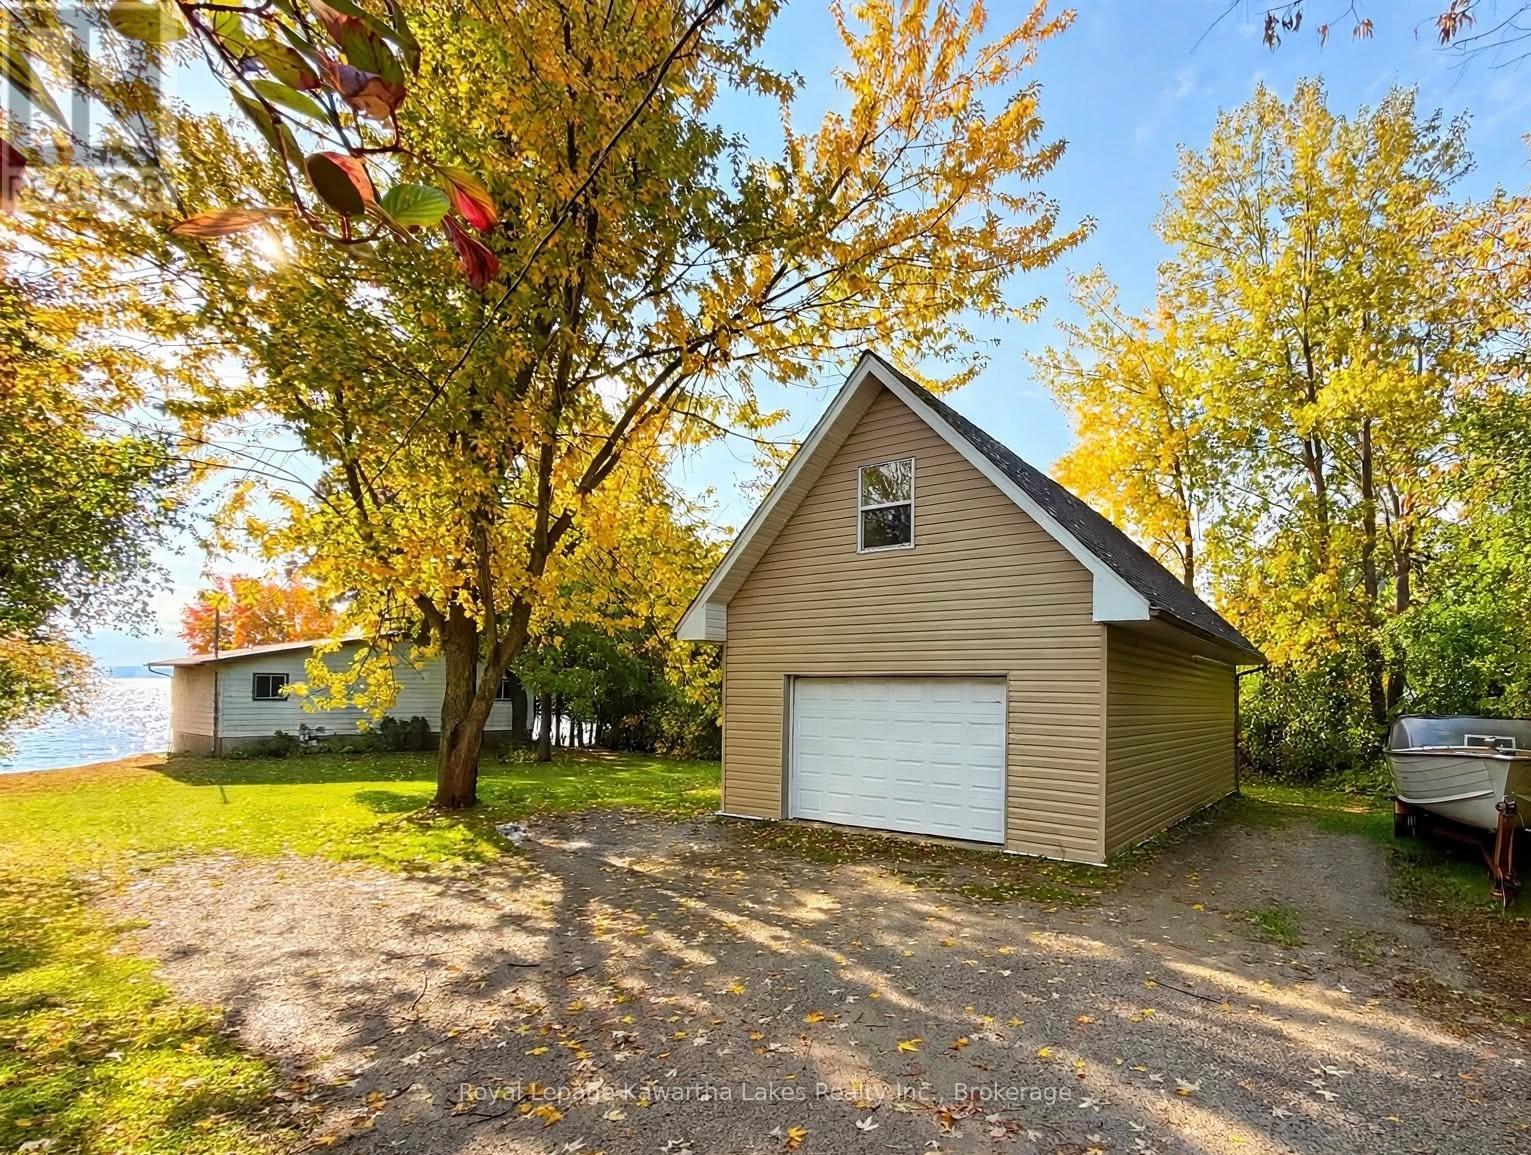
5 Nipigon Street, Kawartha Lakes, ON photo 1
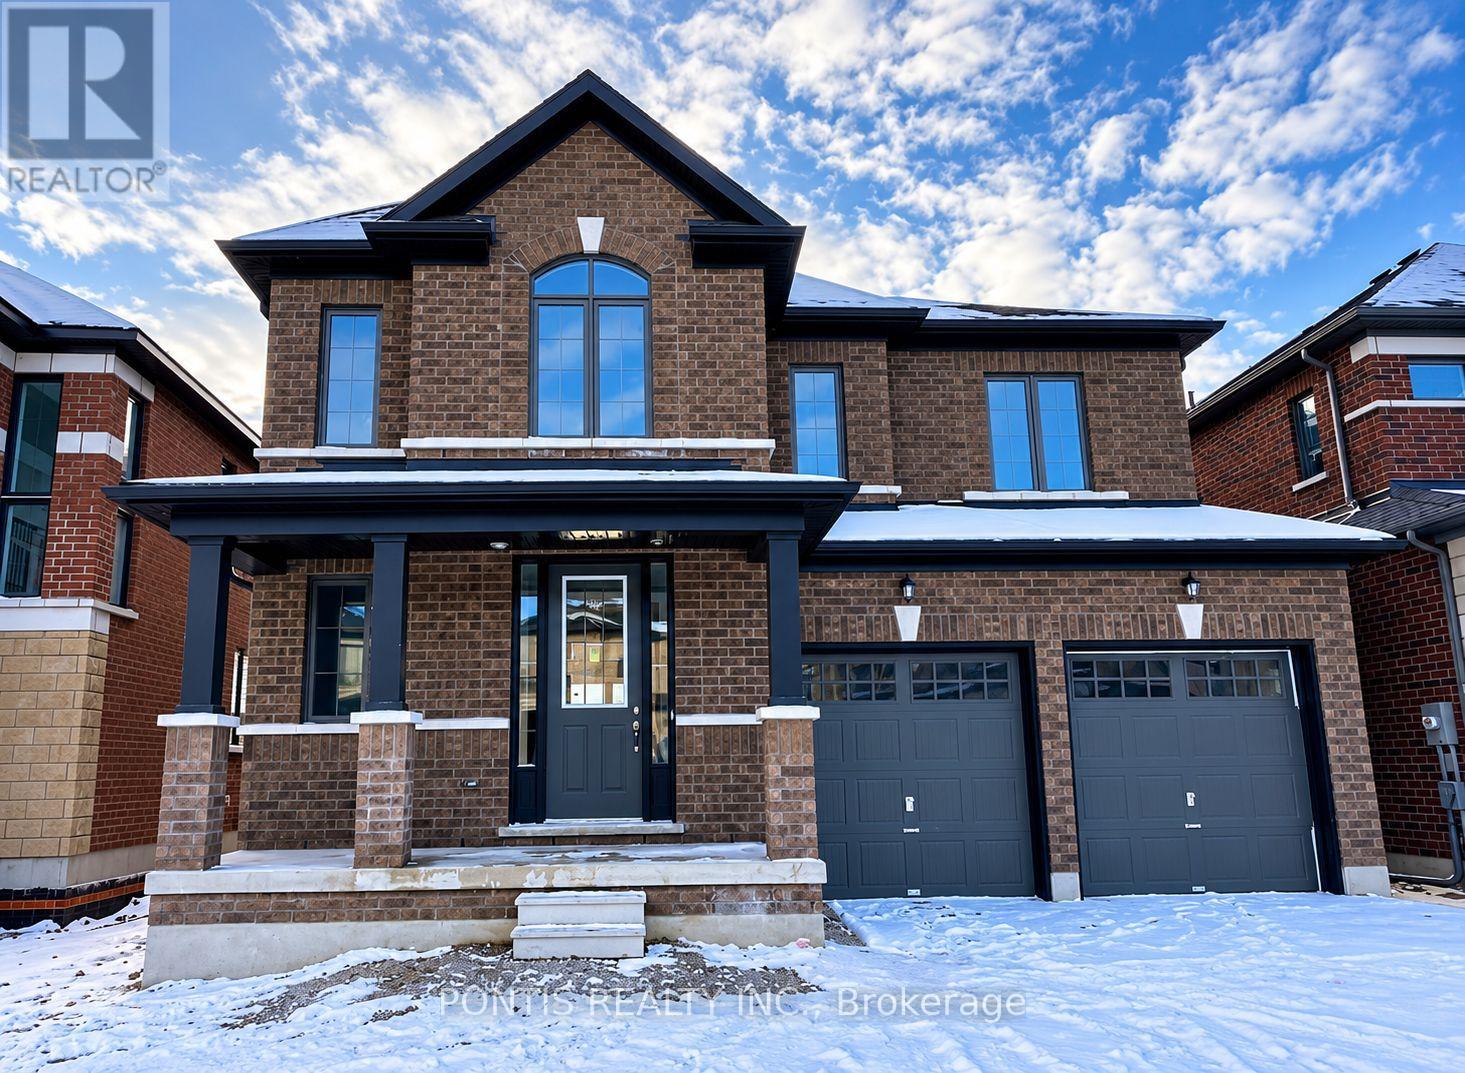
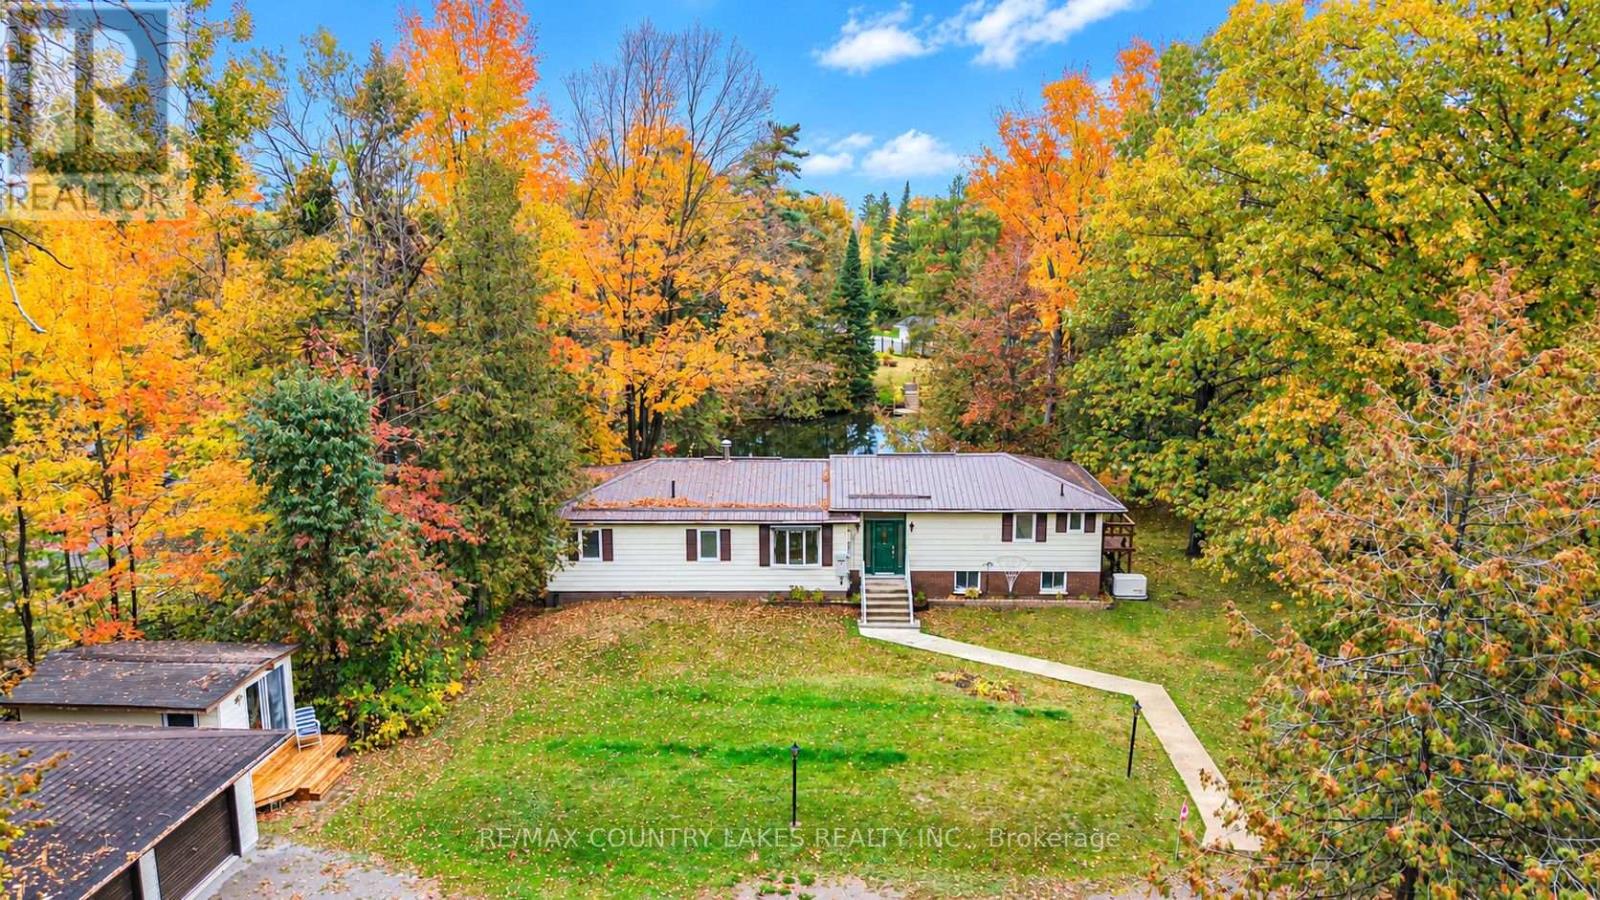
5 Nipigon Street, Kawartha Lakes, ON photo 2
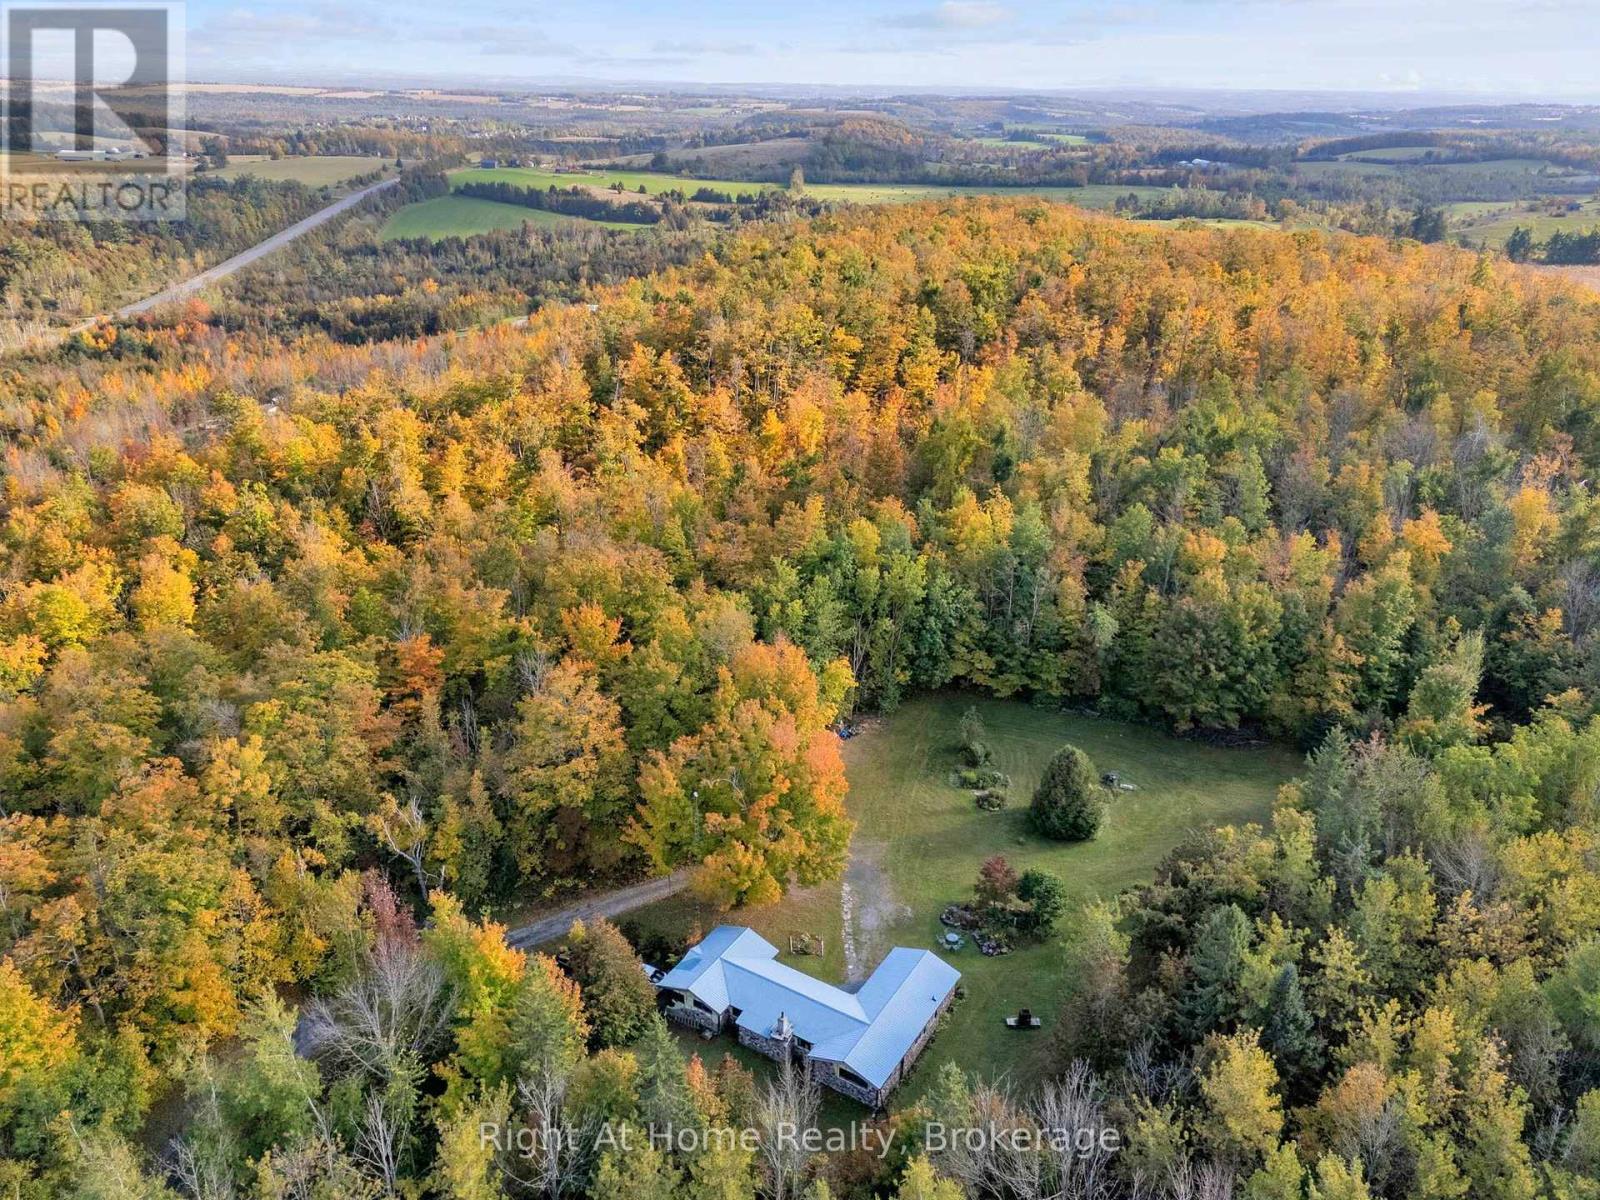
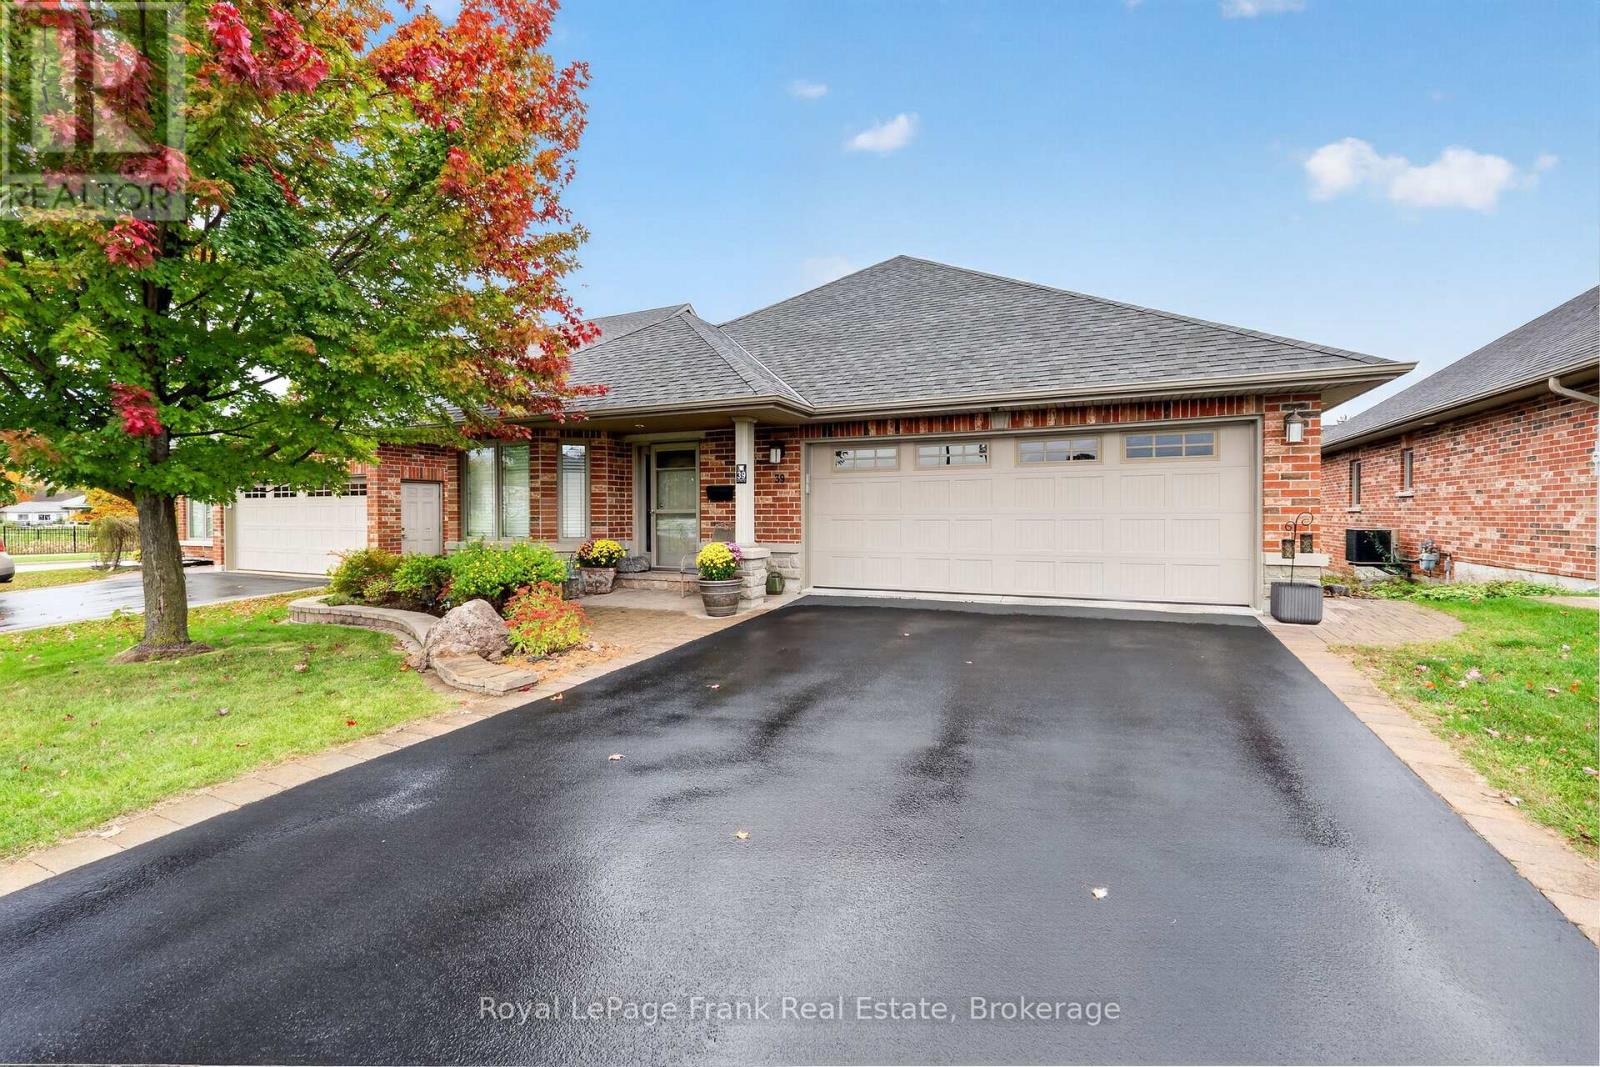
5 Nipigon Street, Kawartha Lakes, ON photo 3
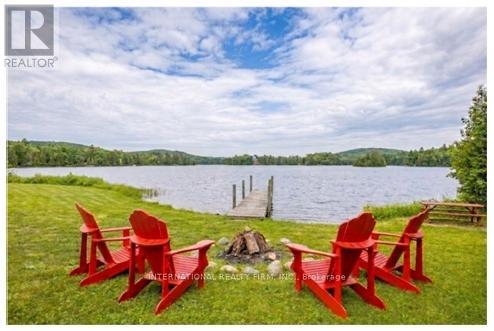
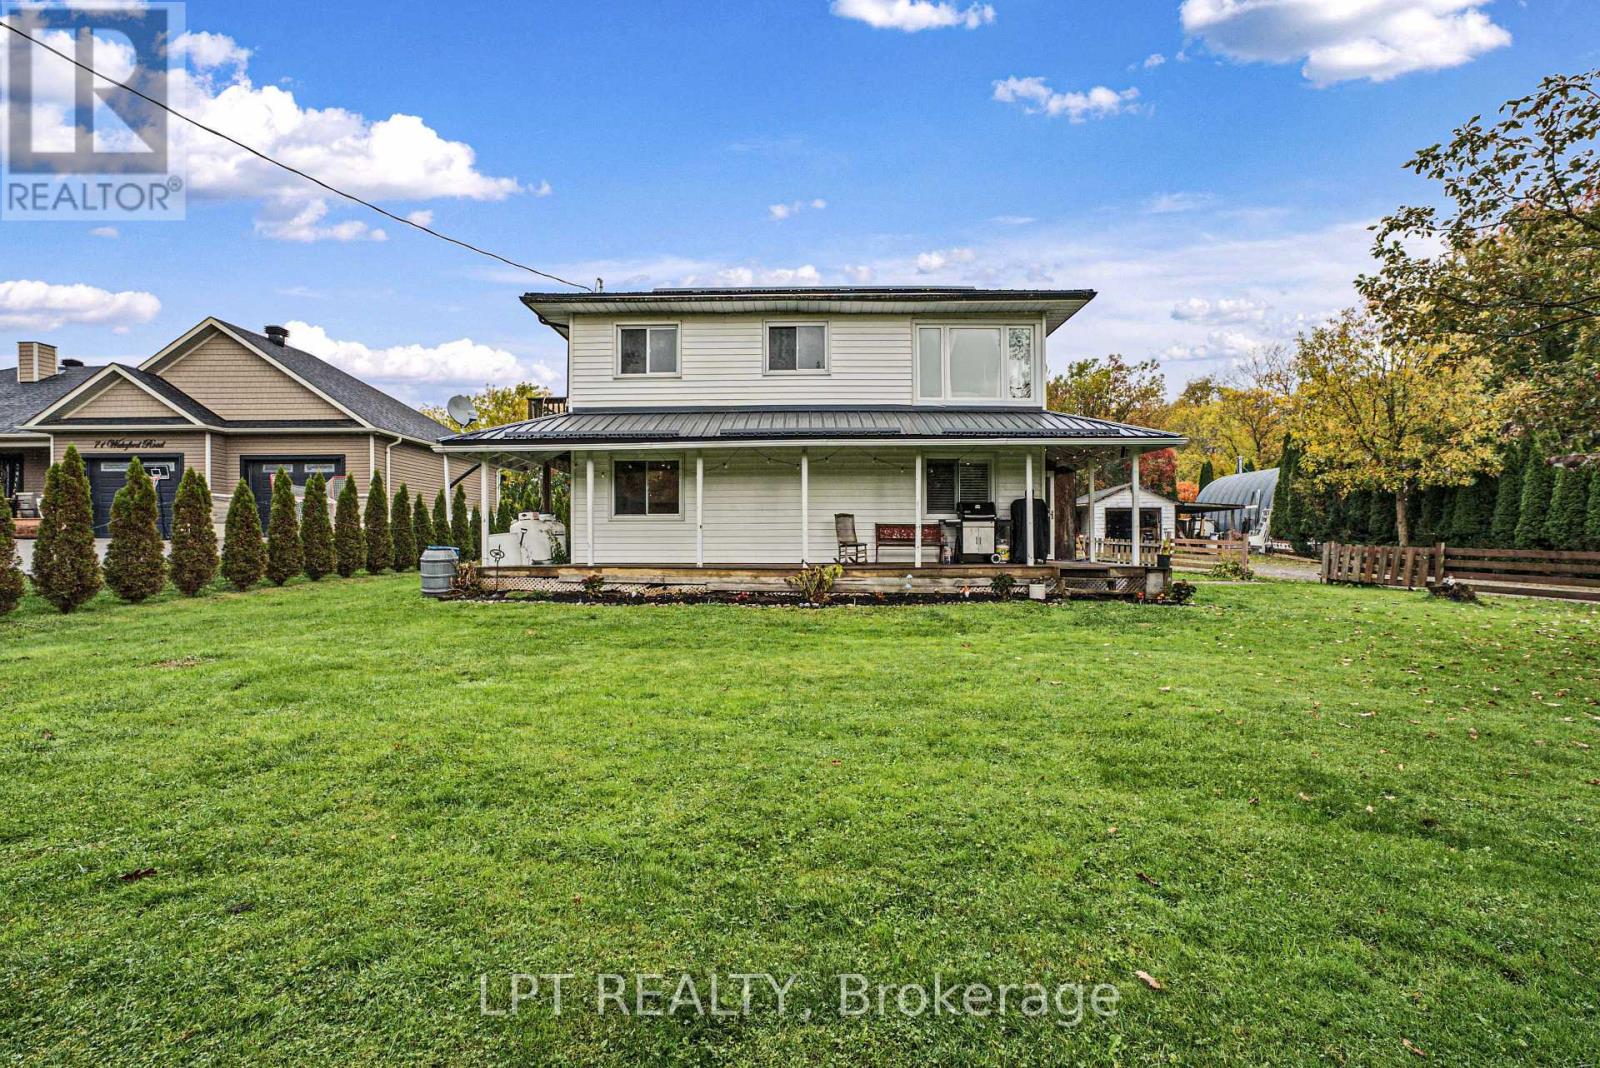
5 Nipigon Street, Kawartha Lakes, ON photo 4
5 Nipigon Street, Kawartha Lakes, ON photo 5
5 Nipigon Street, Kawartha Lakes, ON photo 6
5 Nipigon Street, Kawartha Lakes, ON photo 7
5 Nipigon Street, Kawartha Lakes, ON photo 8
5 Nipigon Street, Kawartha Lakes, ON photo 9
5 Nipigon Street, Kawartha Lakes, ON photo 10
1 / 10

BUYER ADVANTAGE

Buy with confidence

Get a full-service approach built on strategy, strong negotiation, and clear guidance from offer to close.

  • Local Market Expertise
  • Broker-level Negotiation
  • Transparent Process
  • No-pressure Guidance

The right strategy depends on your goals, timing, budget, and the type of home you are buying. Get Your Buyer Snapshot.

About This Property

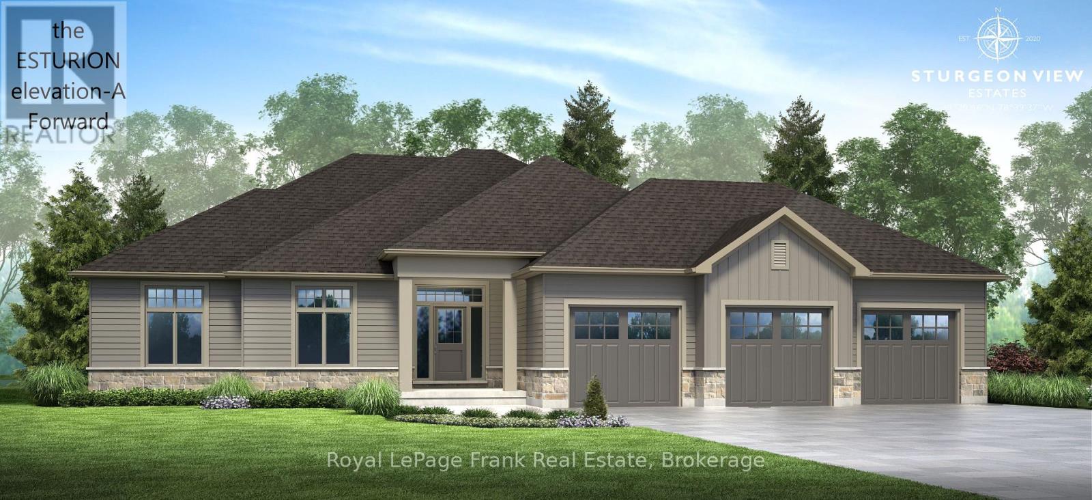
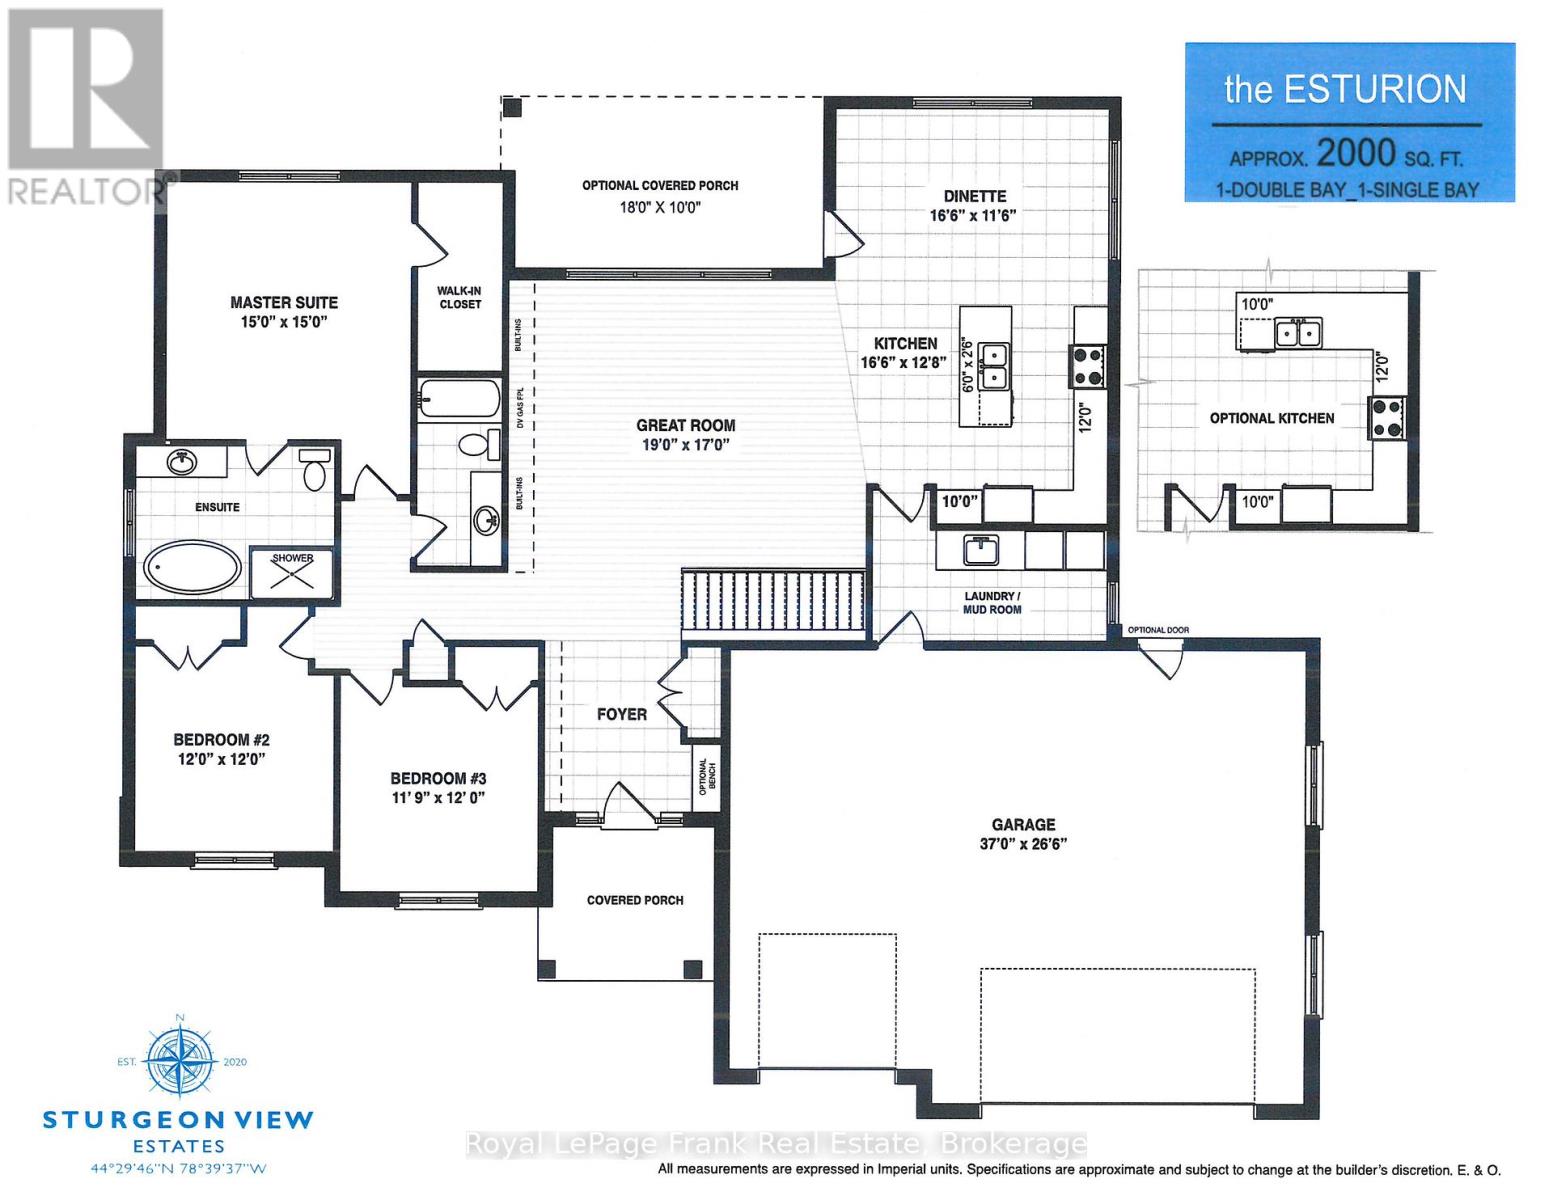
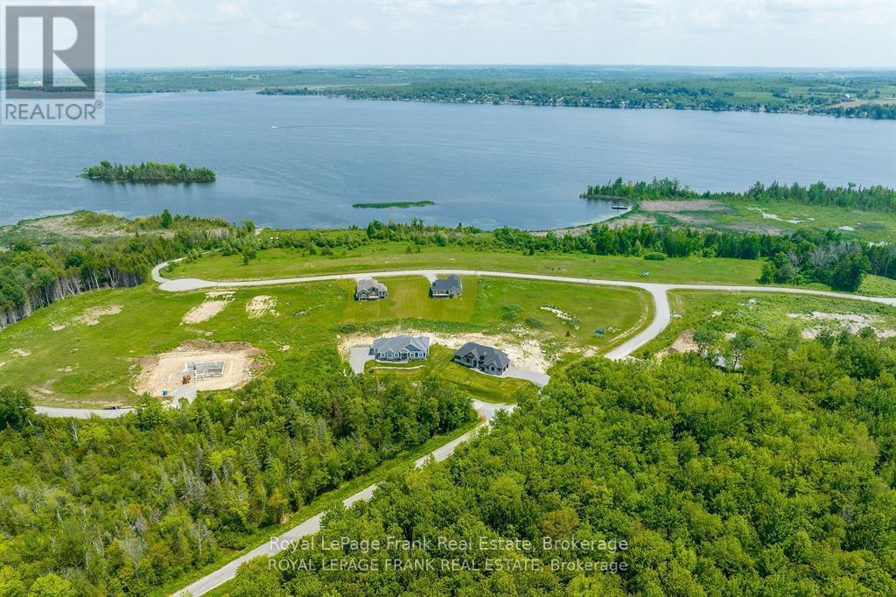
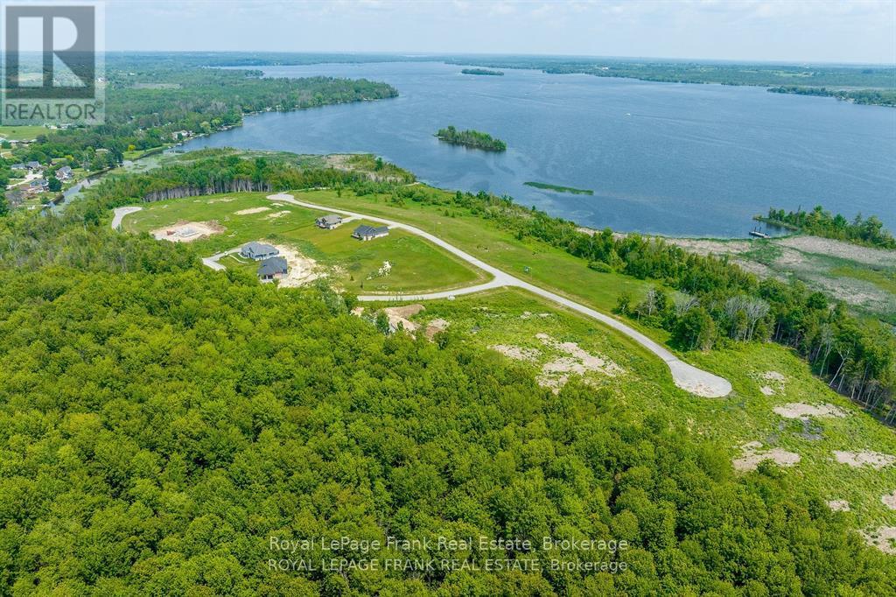
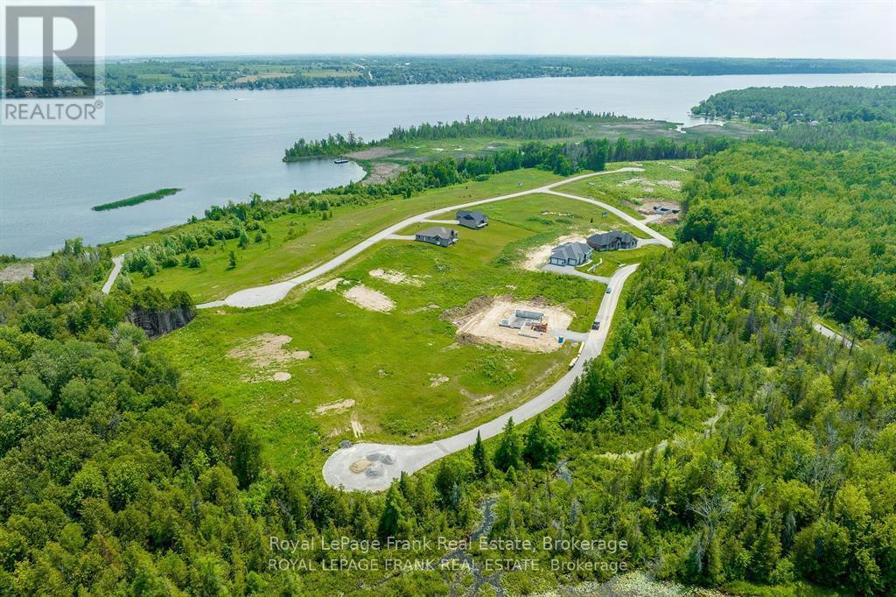
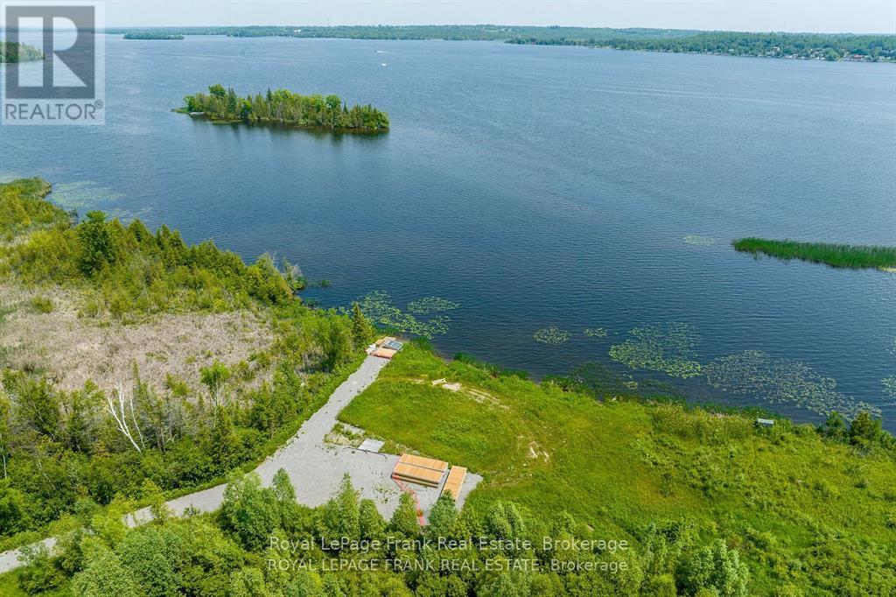
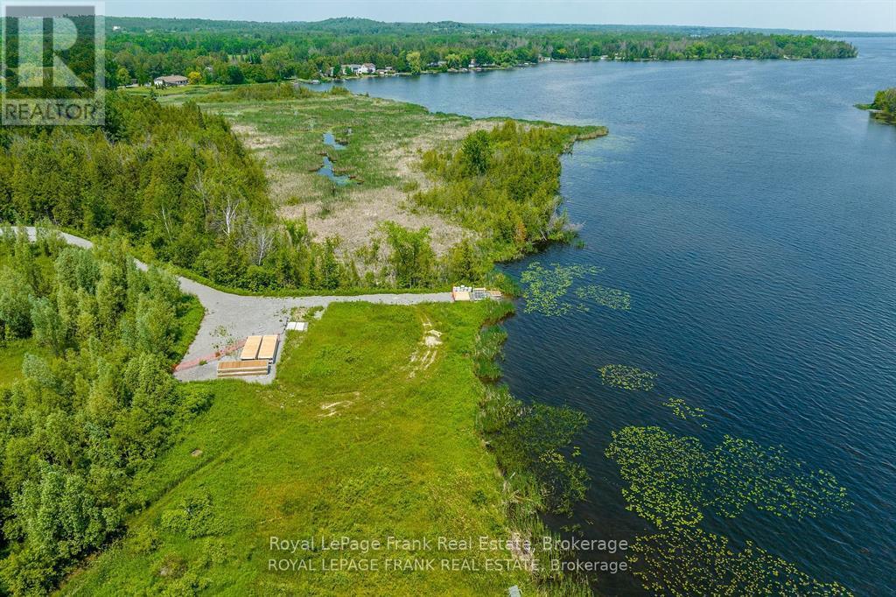
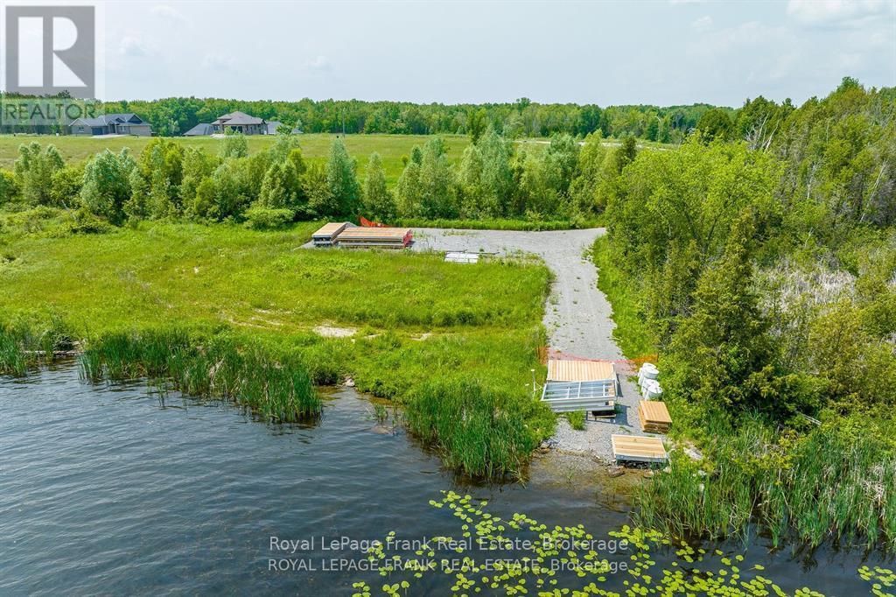
The Eusturion featuring 2000 sq.ft. Elevation "A" double car garage forward facing (with 3rdbay optional). The neighbourhood of Sturgeon View Estates has several models to choose from, many built and occupied. Sturgeon View Estates offers Executive living just 10 minutes from Bobcaygeon and Fenelon Falls. There is a 160ft dock which will be shared by only the residents of Sturgeon View Estates. Fibre Optics installed at site offering high speed internet. We have lots of models to choose from and lots available to place your dream home on! (id:63604)

Key Facts

Type
Detached
Beds
3
Baths
2
Size
1,500 sqft
Lot
131 x 127 FT
Parking
6 total
Property Details 21 details
Bedrooms
3 bedrooms
3 above grade
Bathrooms
2 bathrooms
Parking
6 parking spaces
Attached Garage · Garage
Living area
1,500 - 2,000 sq. ft.
Property
Single Family · Bungalow · Freehold · Detached
Property subtype
Single Family
Structure type
House
Architectural style
Bungalow
Ownership
Freehold
Attached status
Detached
Storeys
1
Basement
Unfinished, Full
Heating
Forced air, Propane
Cooling
Air exchanger
Fireplace
No
Lot dimensions
131 x 127 FT
Frontage
131 feet
Taxes
$450.00
Zoning
R1
Water source
Drilled Well
Sewer
Septic System
Waterfront
Waterfront on lake · Sturgeon Lake

Interior features

Hardwood

Exterior features

StoneVinyl sidingPoured Concrete

Systems and association

Smoke DetectorsElectricityCableElectricity Connected

Lot and water

Cul-de-sacLevelWaterfront on lake
Rooms 9 rooms
Level
Room
Dimensions
Main level
Great room
5.79 m x 5.18 m
Main level
Kitchen
5.05 m x 3.9 m
Main level
Dining room
5.06 m x 3.54 m
Main level
Primary Bedroom
4.52 m x 4.52 m
Main level
Bedroom 2
3.66 m x 3.66 m
Main level
Bedroom 3
3.63 m x 2 m
Main level
Laundry room
Not specified
Main level
Bathroom
Not specified
Main level
Bathroom
Not specified
Mortgage & Affordability Estimate monthly costs
Purchase price$1,152,000
Down paymentNot available
Mortgage amountNot available
Principal & interestNot available
Property taxesNot available
Condo/HOA feeNot available
Insurance/OtherNot available
UtilitiesNot available
Est. monthly totalNot available
Income needed (GDS 32%)Not available
Estimates only. Not financial advice. Rates, taxes and fees vary by lender and municipality.

Saved Properties

Keep This One Handy

Save this listing, compare it later, or open your saved properties dashboard.

Manage Saved Searches
Map is approximate.

Neighbourhood

Area
Bobcaygeon
City
Kawartha Lakes
Postal code
K0M 1N0
Nearby
Patterson Road