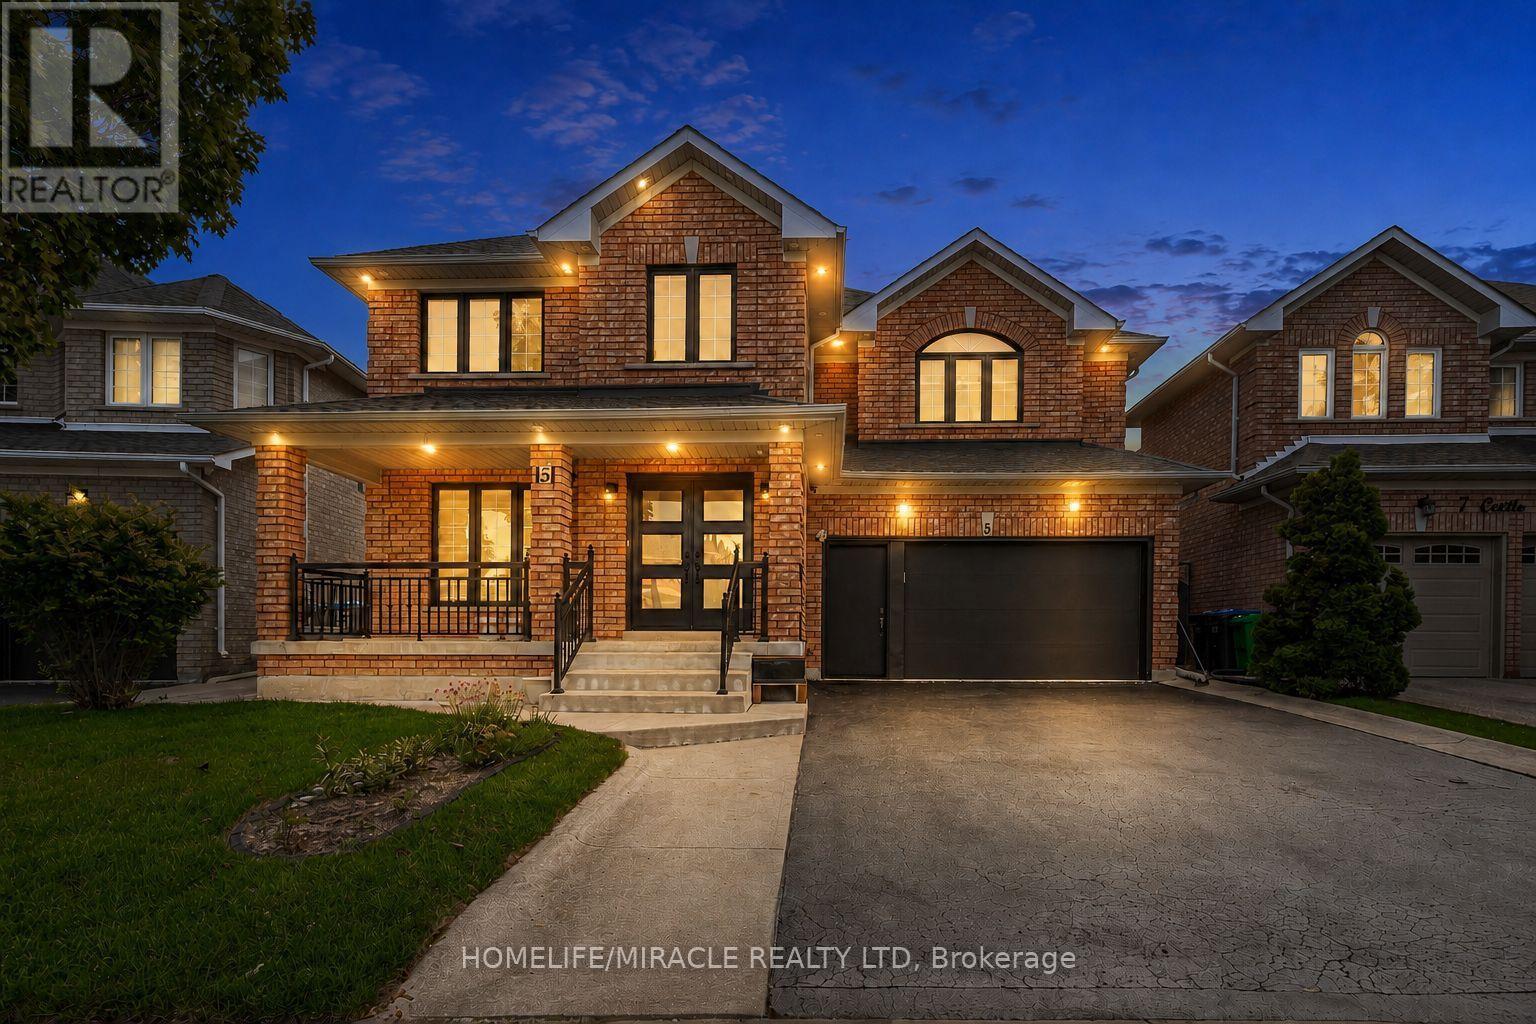
5 Octillo Boulevard

Brampton, ONDetached
$1,195,900
MLS® W13769674
Detached5 beds4 baths5 total
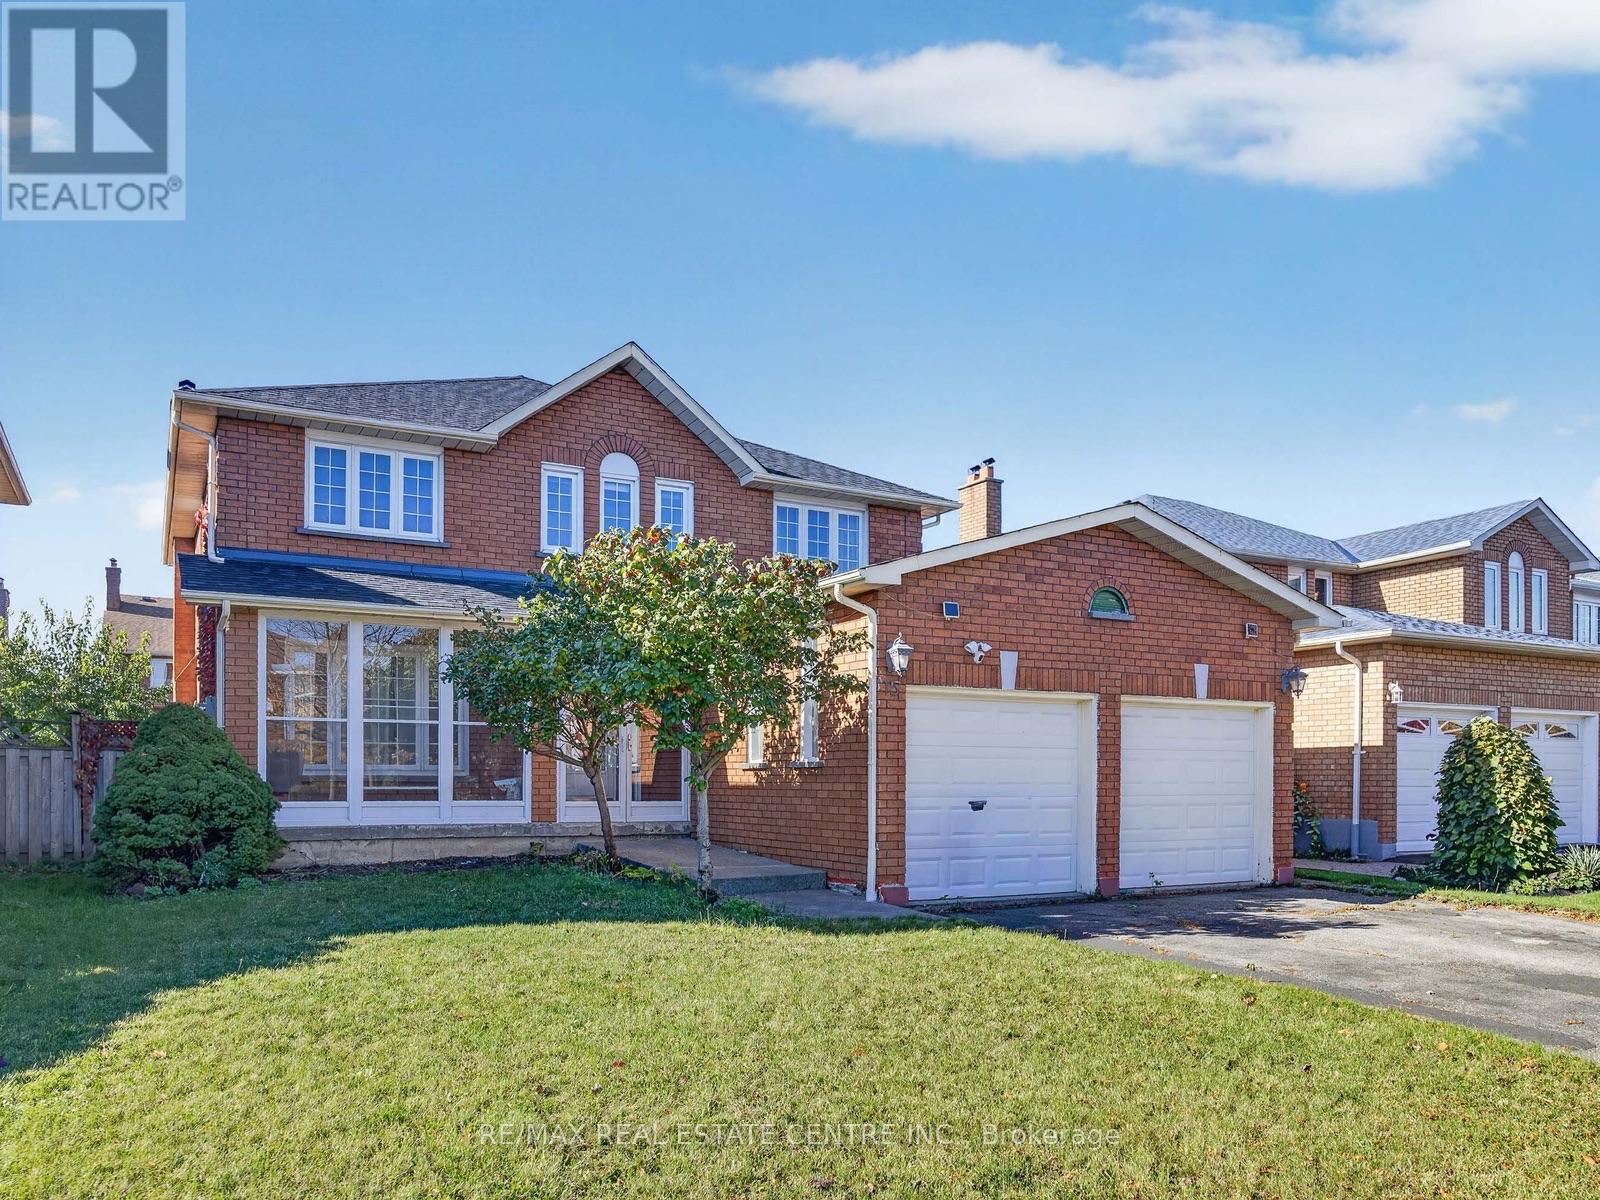
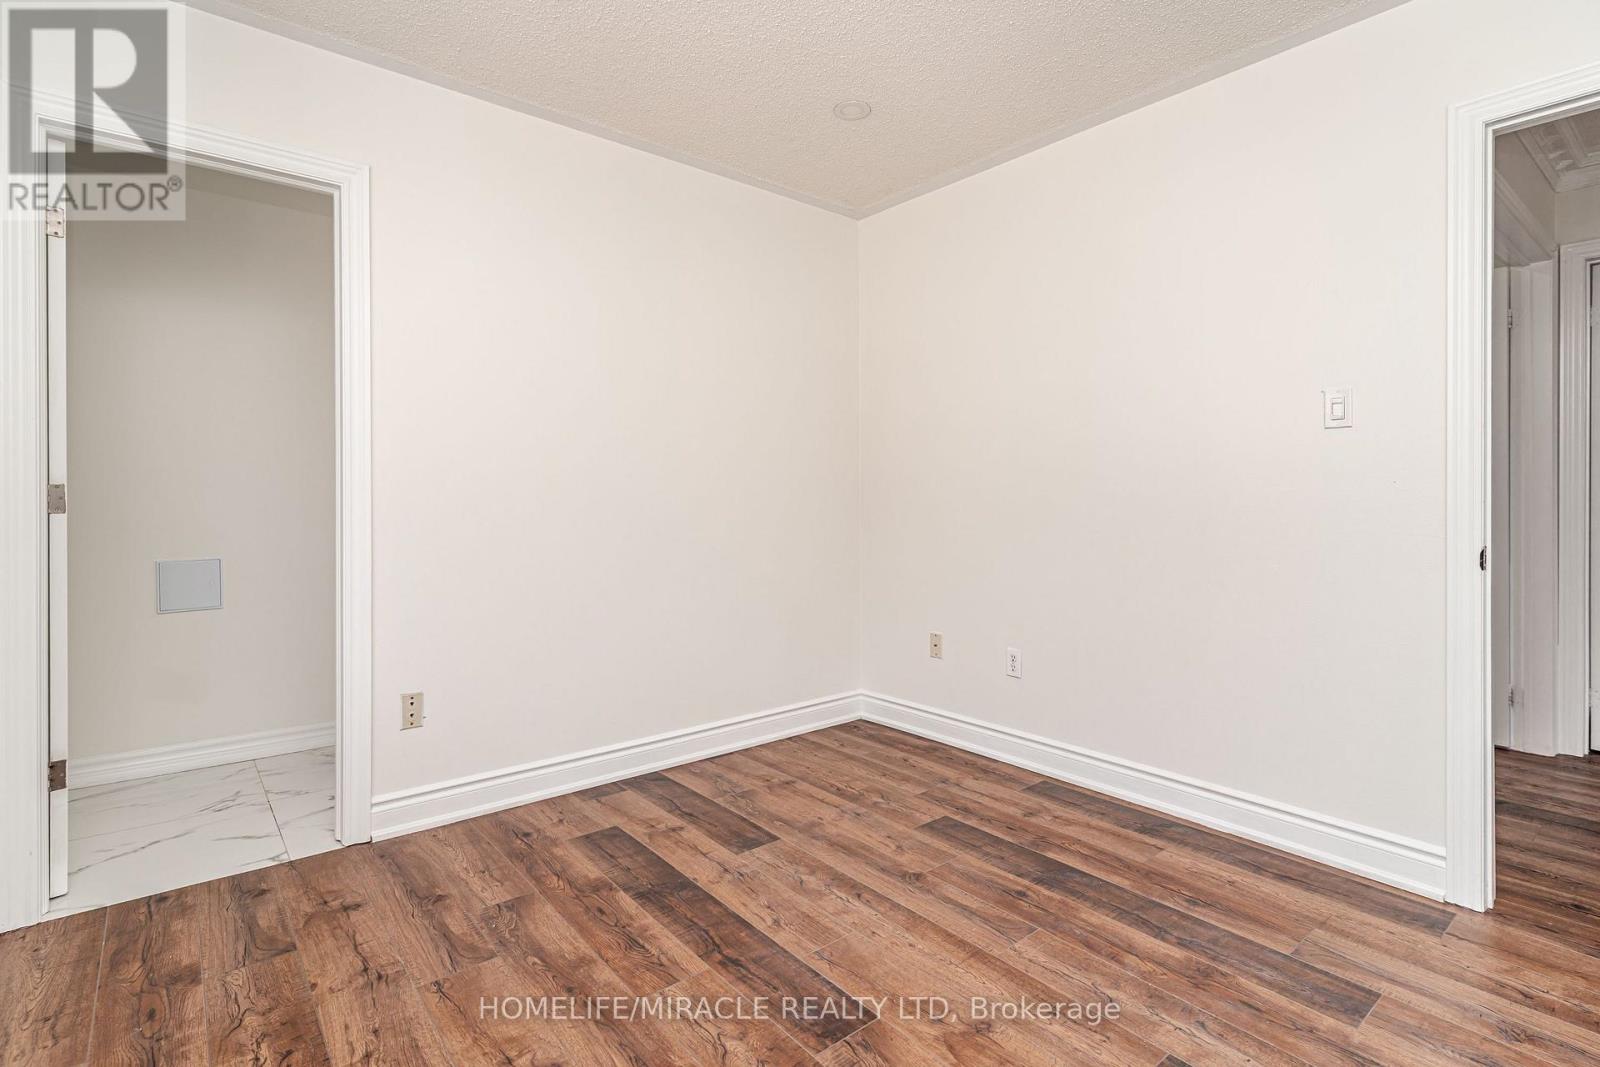
5 Octillo Boulevard, Brampton, ON photo 1
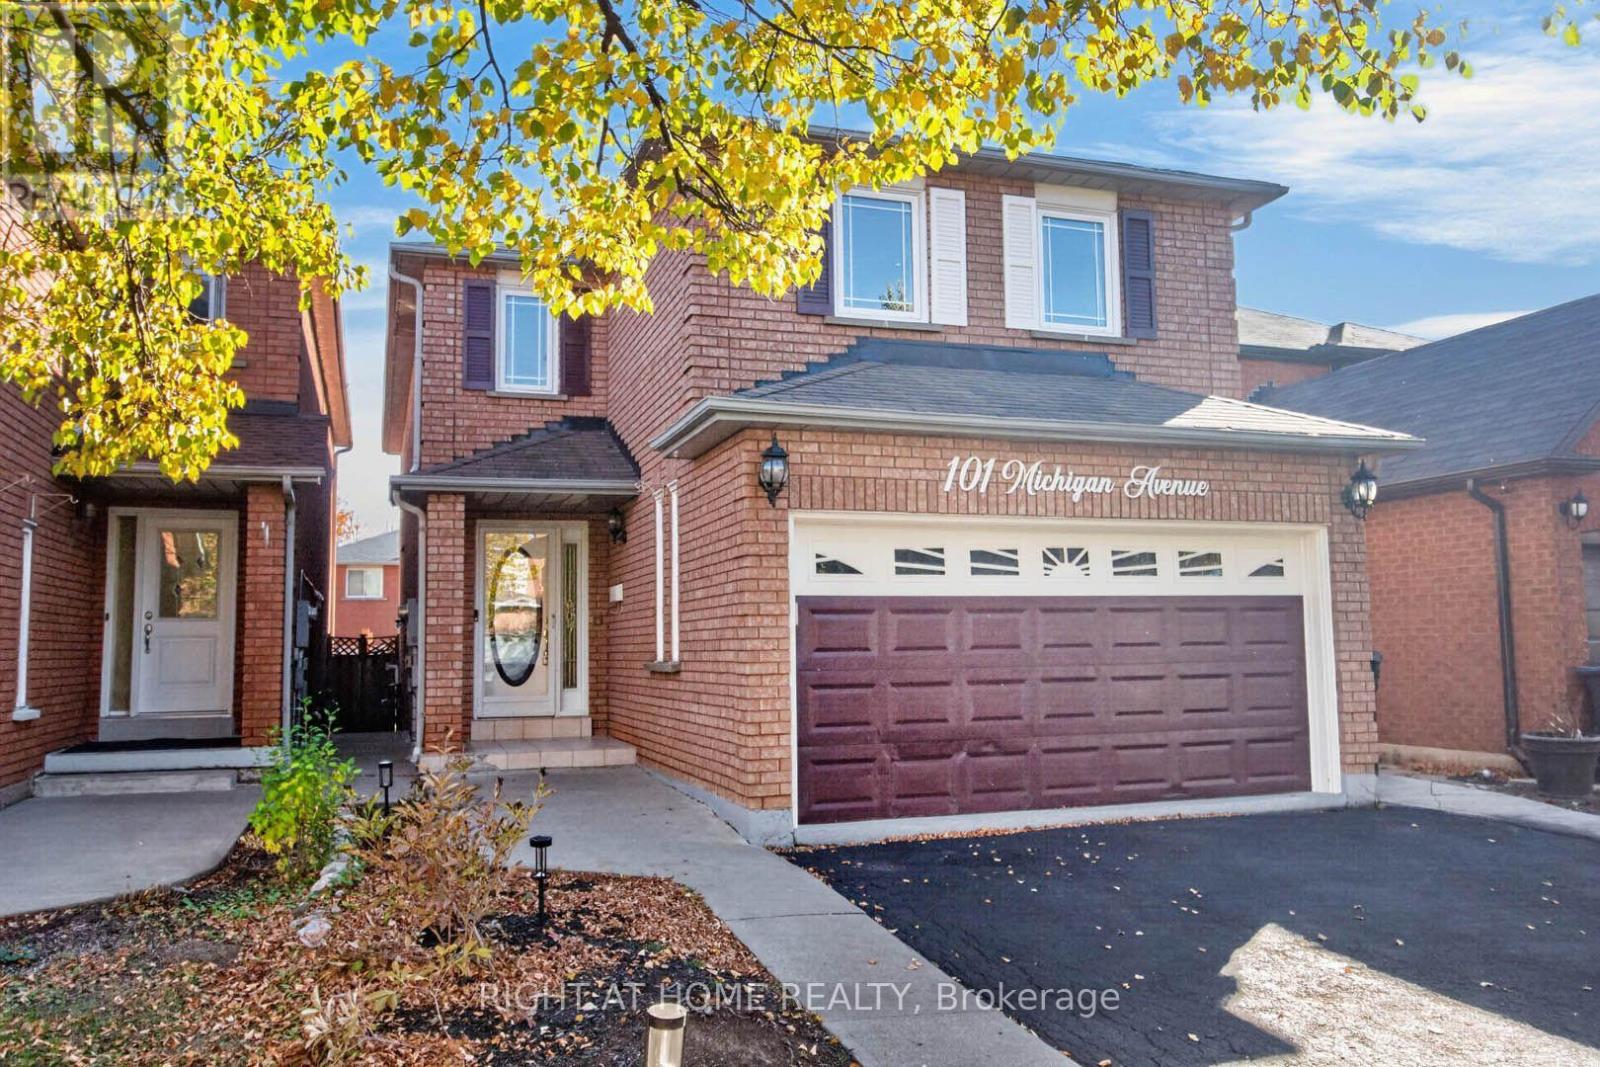
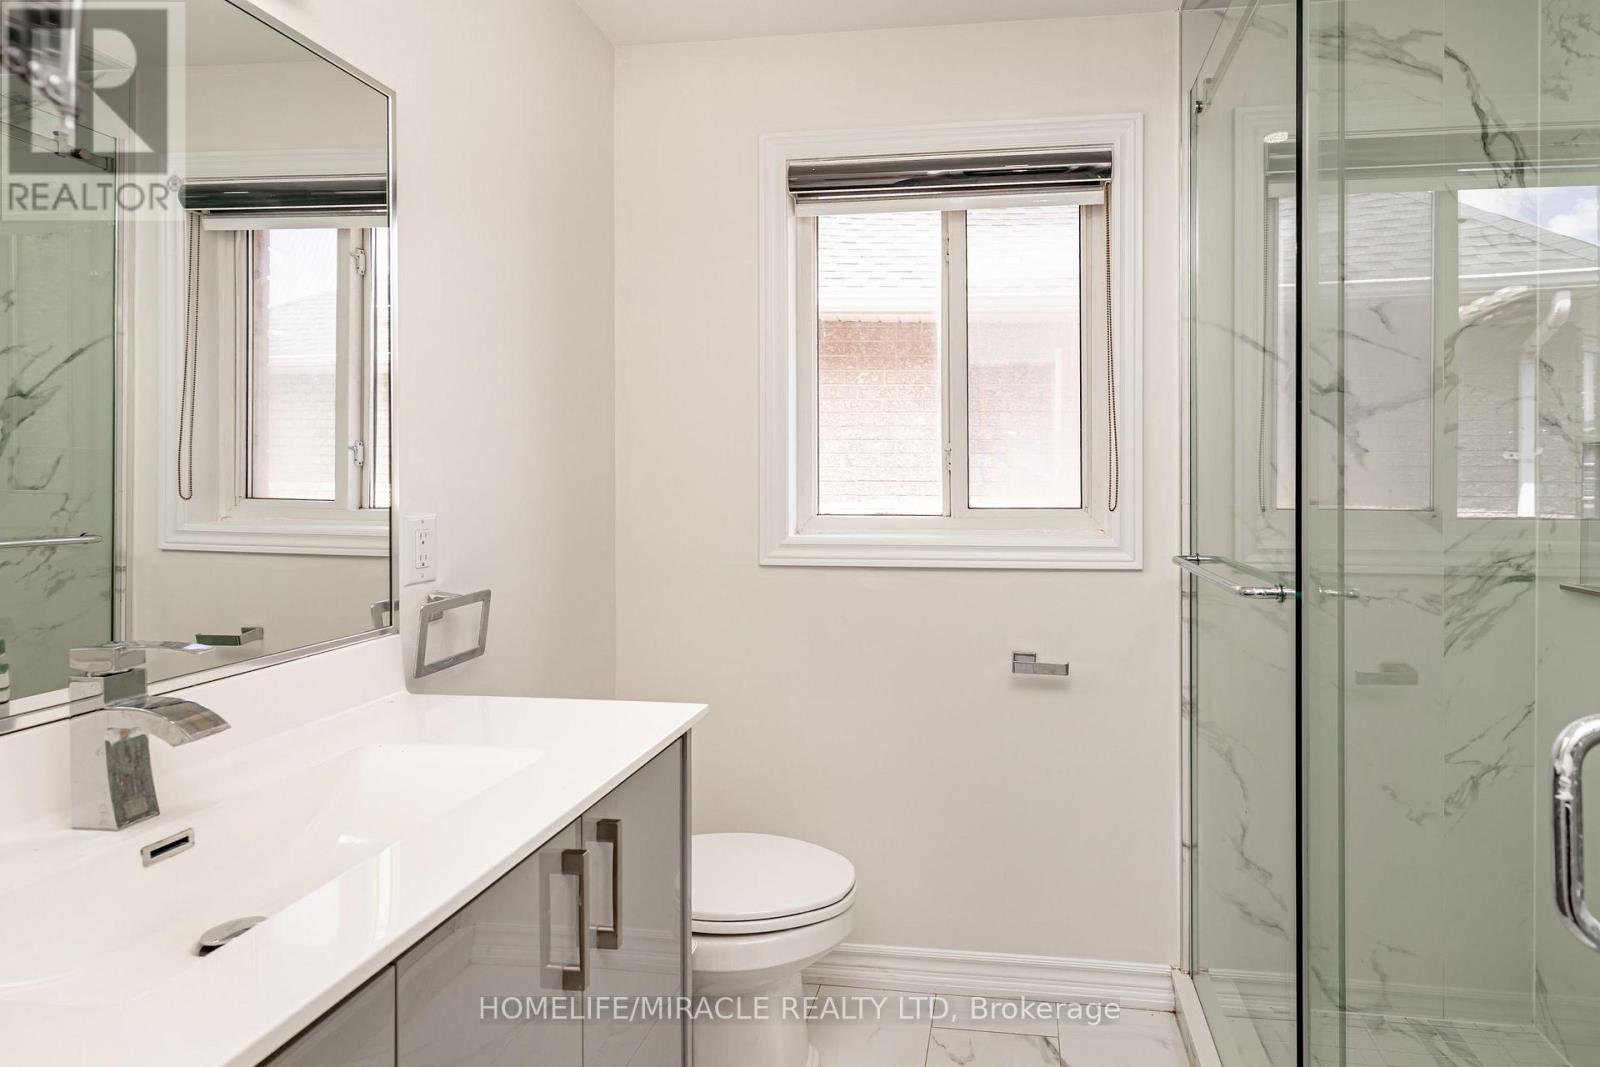
5 Octillo Boulevard, Brampton, ON photo 2
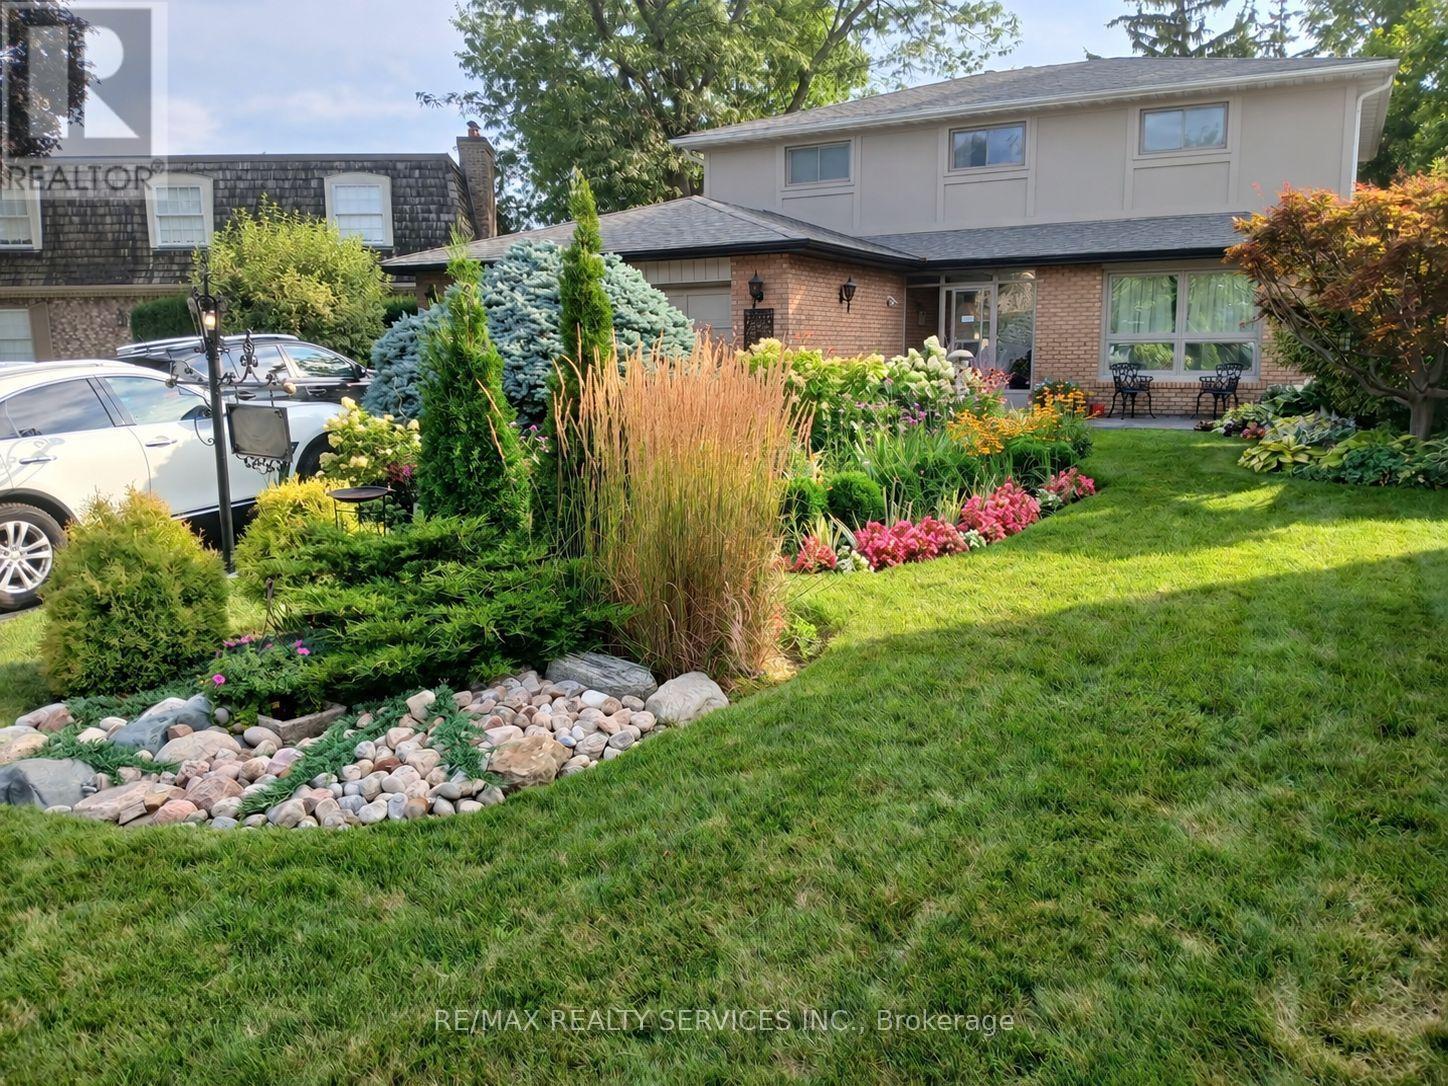
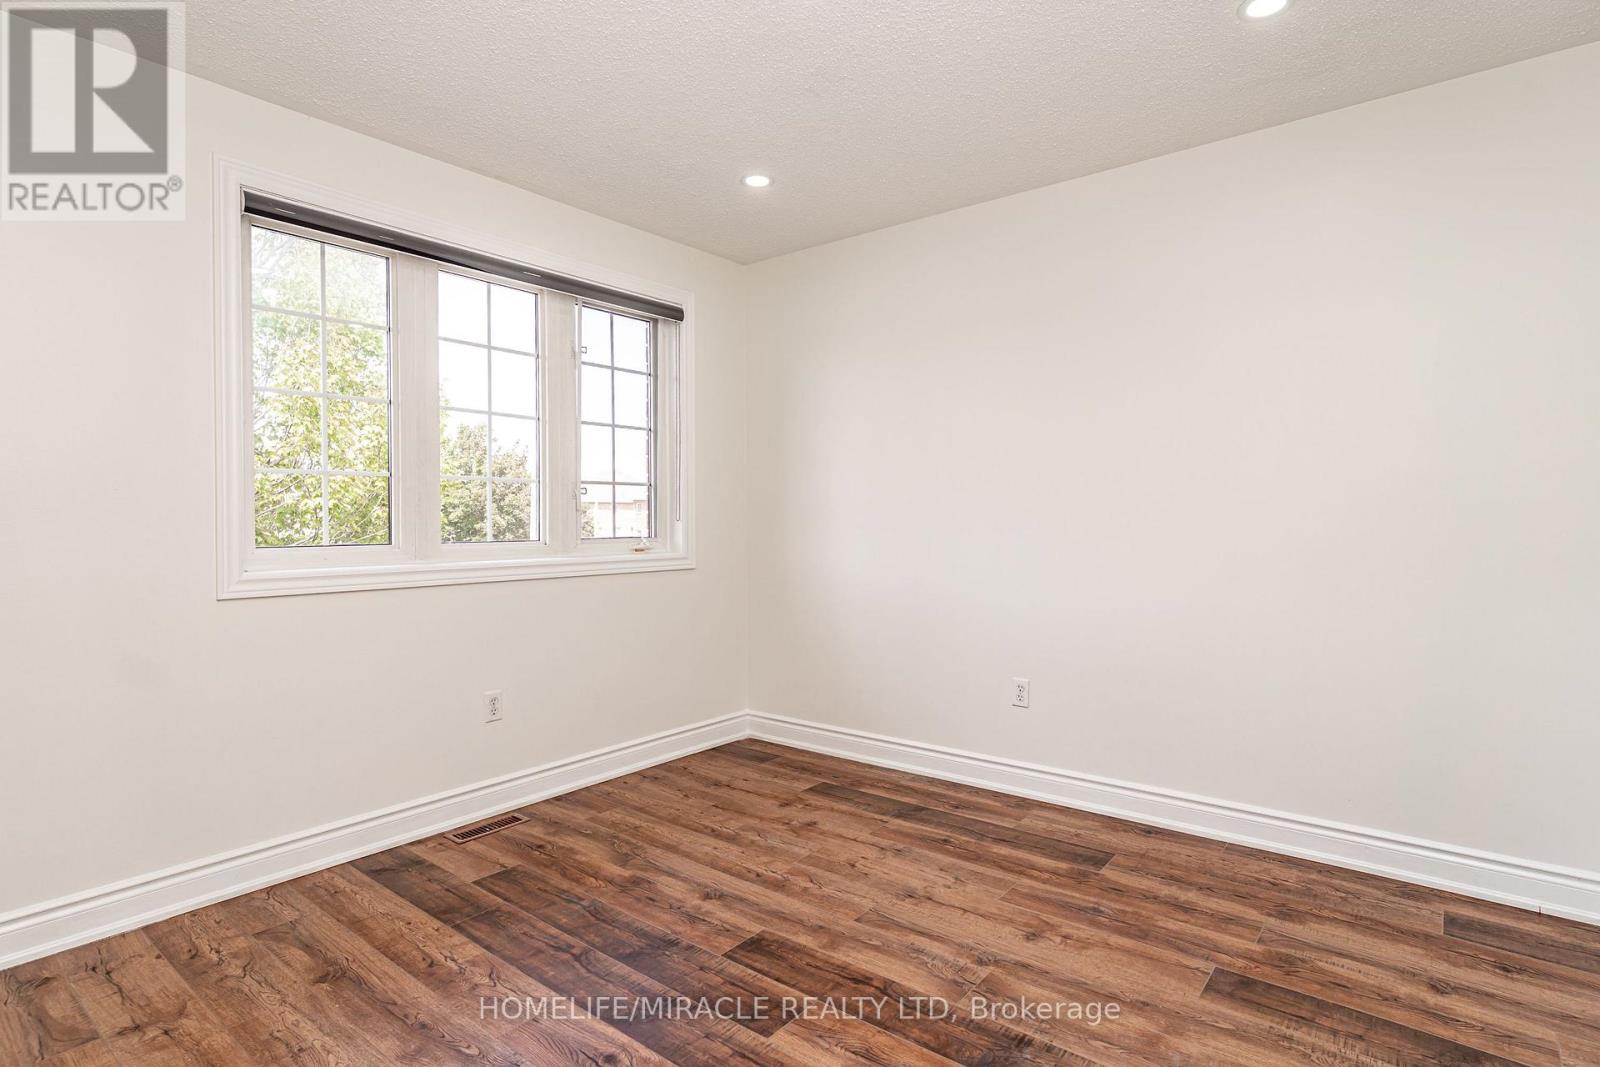
5 Octillo Boulevard, Brampton, ON photo 3
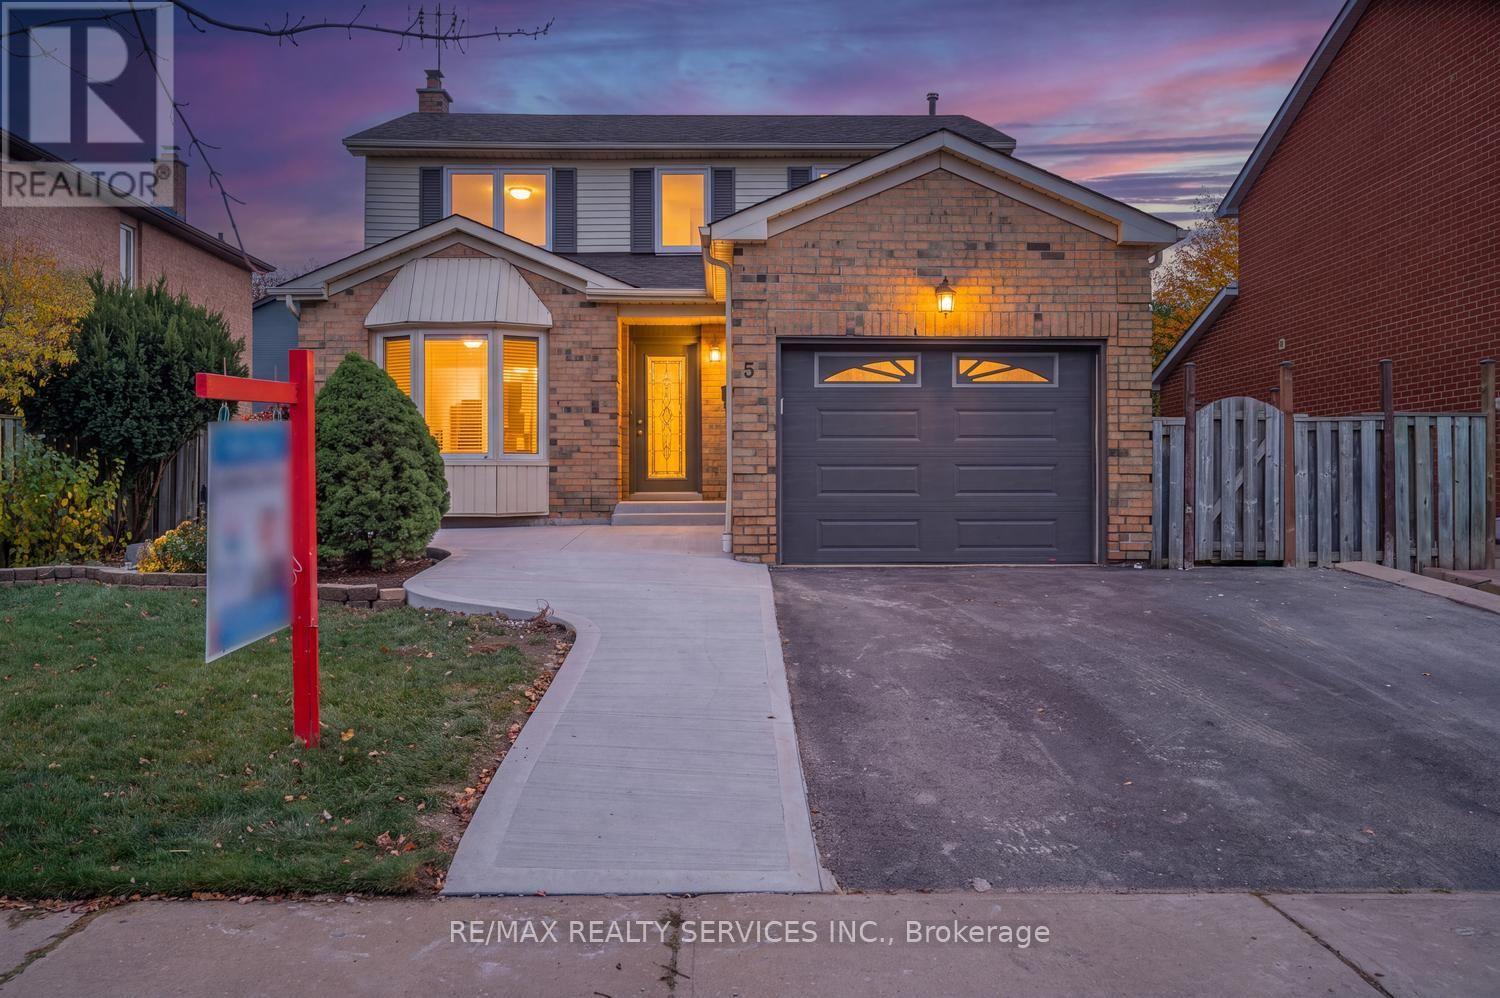
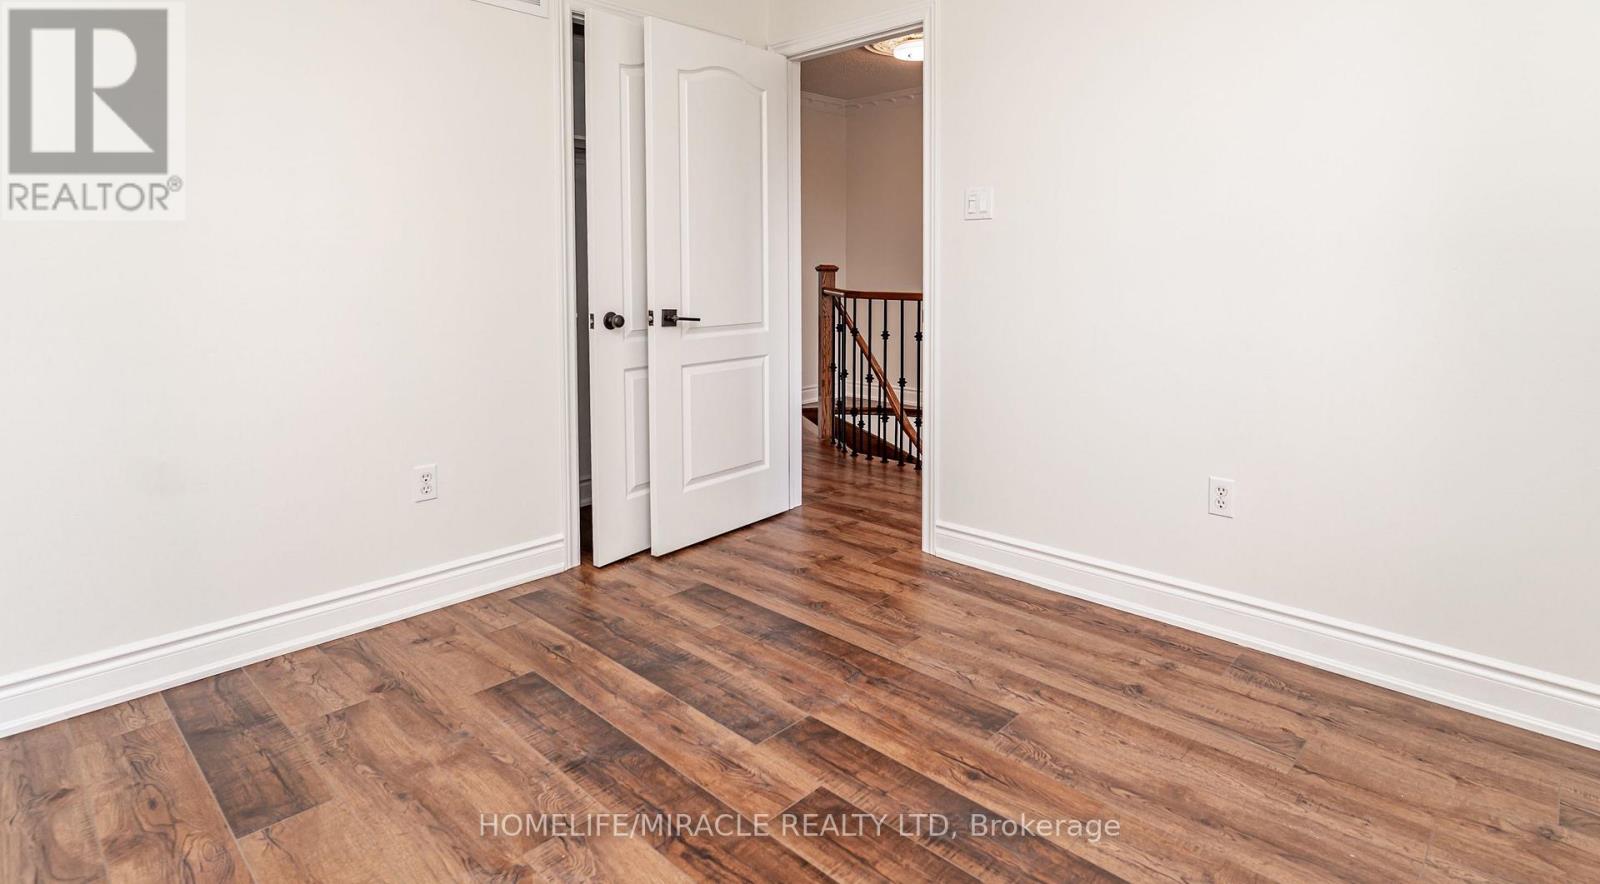
5 Octillo Boulevard, Brampton, ON photo 4
5 Octillo Boulevard, Brampton, ON photo 5
5 Octillo Boulevard, Brampton, ON photo 6
5 Octillo Boulevard, Brampton, ON photo 7
5 Octillo Boulevard, Brampton, ON photo 8
5 Octillo Boulevard, Brampton, ON photo 9
5 Octillo Boulevard, Brampton, ON photo 10
5 Octillo Boulevard, Brampton, ON photo 11
5 Octillo Boulevard, Brampton, ON photo 12
5 Octillo Boulevard, Brampton, ON photo 13
5 Octillo Boulevard, Brampton, ON photo 14
5 Octillo Boulevard, Brampton, ON photo 15
5 Octillo Boulevard, Brampton, ON photo 16
5 Octillo Boulevard, Brampton, ON photo 17
5 Octillo Boulevard, Brampton, ON photo 18
5 Octillo Boulevard, Brampton, ON photo 19
5 Octillo Boulevard, Brampton, ON photo 20
5 Octillo Boulevard, Brampton, ON photo 21
5 Octillo Boulevard, Brampton, ON photo 22
5 Octillo Boulevard, Brampton, ON photo 23
5 Octillo Boulevard, Brampton, ON photo 24
5 Octillo Boulevard, Brampton, ON photo 25
5 Octillo Boulevard, Brampton, ON photo 26
5 Octillo Boulevard, Brampton, ON photo 27
5 Octillo Boulevard, Brampton, ON photo 28
5 Octillo Boulevard, Brampton, ON photo 29
5 Octillo Boulevard, Brampton, ON photo 30
5 Octillo Boulevard, Brampton, ON photo 31
5 Octillo Boulevard, Brampton, ON photo 32
5 Octillo Boulevard, Brampton, ON photo 33
5 Octillo Boulevard, Brampton, ON photo 34
5 Octillo Boulevard, Brampton, ON photo 35
5 Octillo Boulevard, Brampton, ON photo 36
5 Octillo Boulevard, Brampton, ON photo 37
5 Octillo Boulevard, Brampton, ON photo 38
5 Octillo Boulevard, Brampton, ON photo 39
5 Octillo Boulevard, Brampton, ON photo 40
5 Octillo Boulevard, Brampton, ON photo 41
5 Octillo Boulevard, Brampton, ON photo 42
5 Octillo Boulevard, Brampton, ON photo 43
5 Octillo Boulevard, Brampton, ON photo 44
1 / 44

BUYER ADVANTAGE

Buy with confidence

Get a full-service approach built on strategy, strong negotiation, and clear guidance from offer to close.

  • Local Market Expertise
  • Broker-level Negotiation
  • Transparent Process
  • No-pressure Guidance

The right strategy depends on your goals, timing, budget, and the type of home you are buying. Get Your Buyer Snapshot.

About This Property

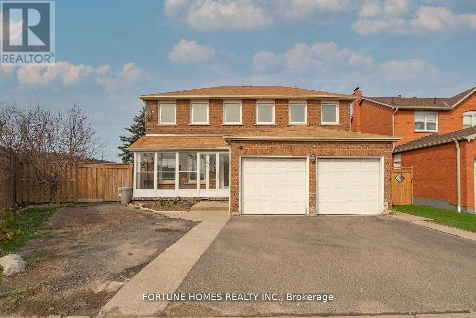
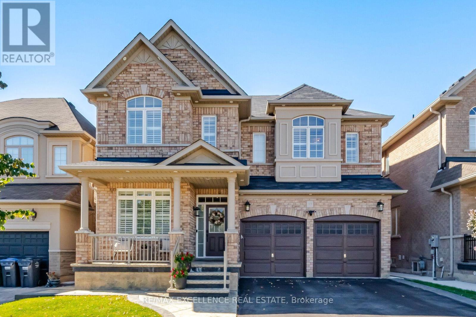
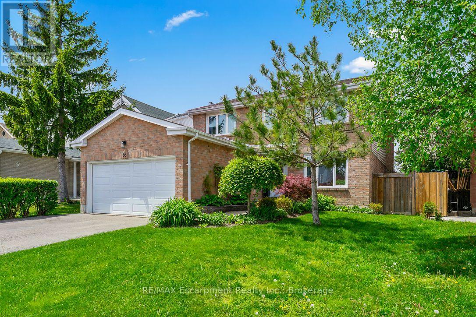
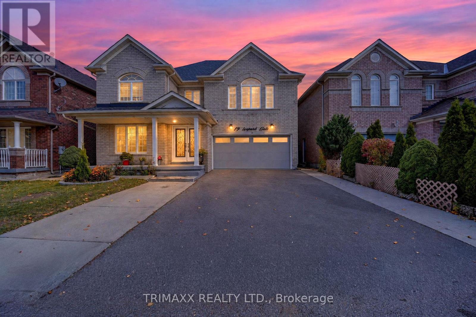
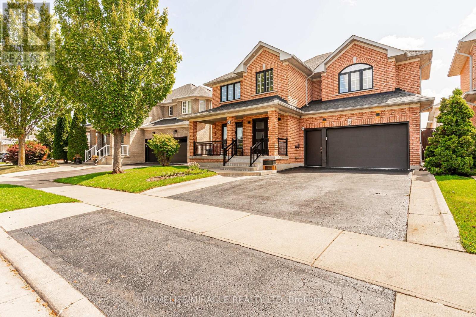
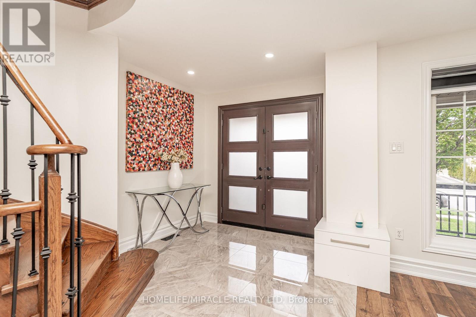
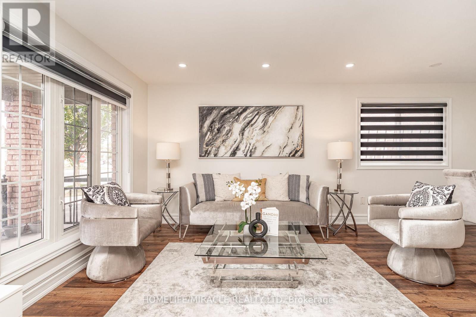
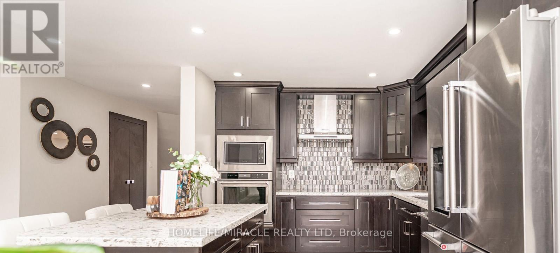
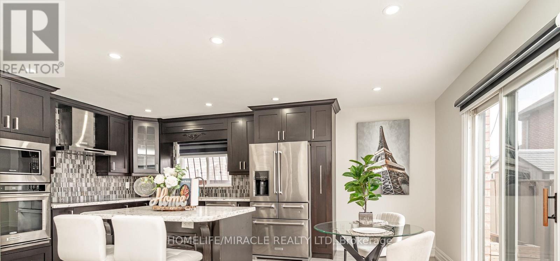
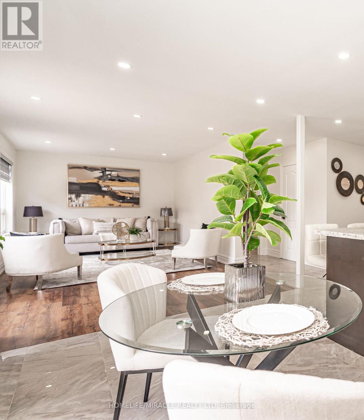
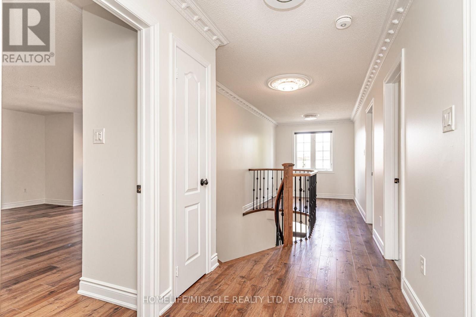
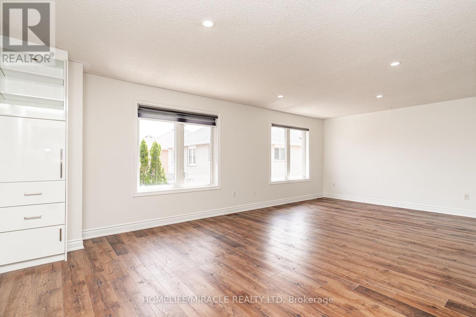
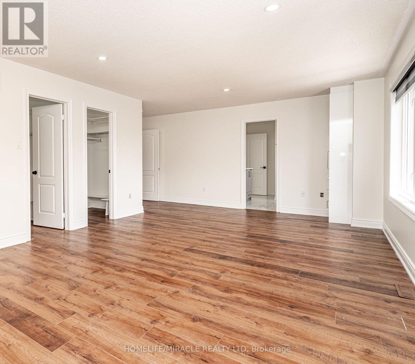
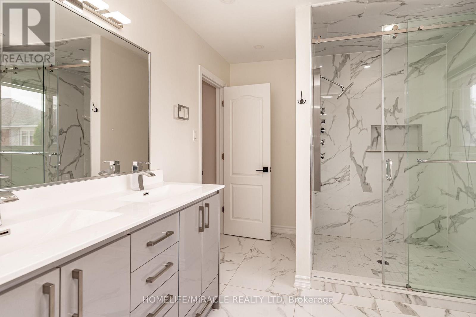
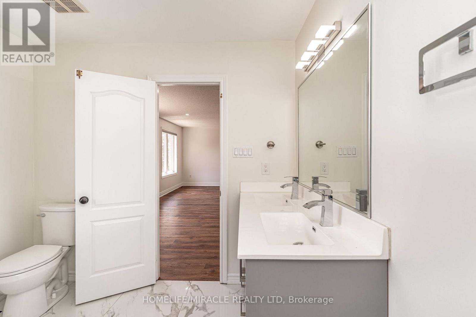
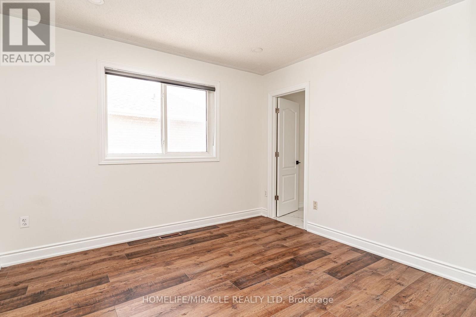
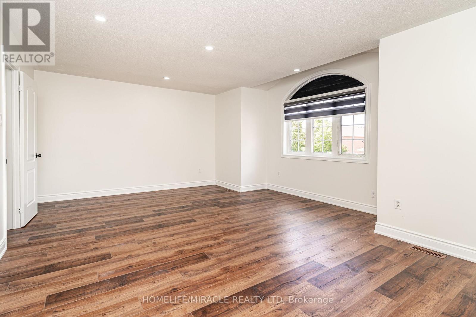
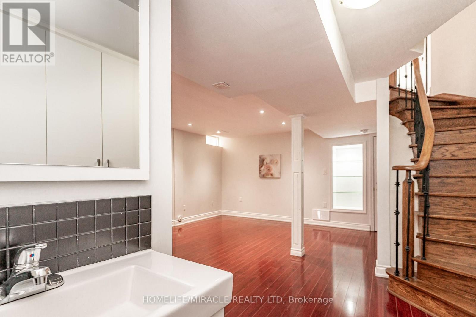
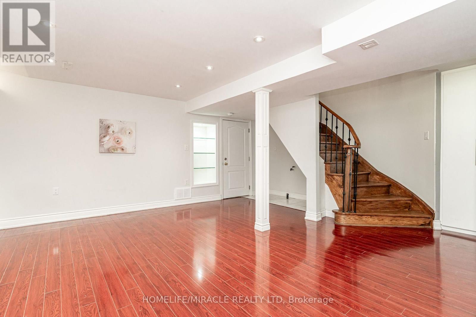
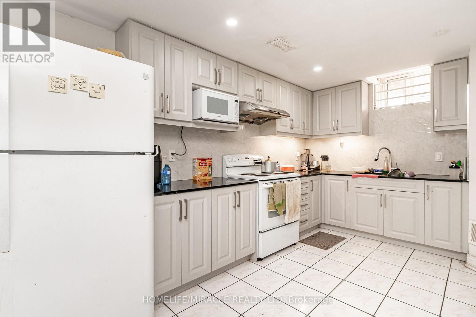
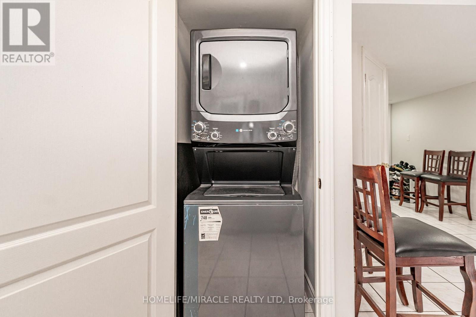
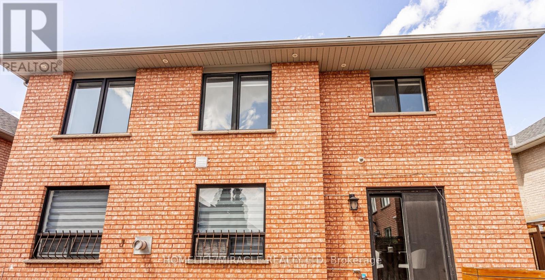
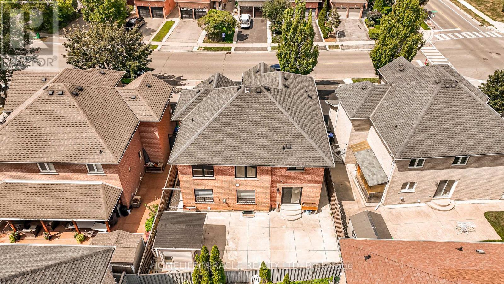
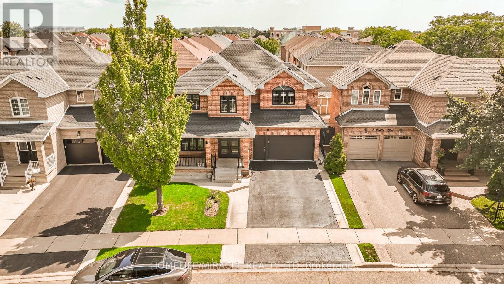
DO NOT MISS THIS! detached home with Legal Basement situated on a premium lot with a 2-car garage, tucked away on a quiet street in desirable Area. This executive 4-bedroom, 4-bathroom detached residence seamlessly blends refined luxury with potential income. The home offers an enviable combination of sophisticated living, convenience, and connectivity. Set in one of Brampton's sought-after suburban communities, it delivers the ultimate in modern comfort and an outstanding lifestyle for discerning homeowners and investors alike. Entertain with ease in the separate formal living room and cozy family room. The chef-inspired kitchen is thoughtfully designed with quartz countertops, a stylish backsplash, central island, a spacious pantry, and extended cabinetry, offering an abundance of storage and generous counter space. The upper level boasts four spacious, sun-filled bedrooms, uniquely designed master bedroom with his and her walk-in closet. 2nd bedroom also like a master bedroom room with custom walk-in closet and very big window. A lot upgrades done throughout the house. Pot lights in and outside the house. One bedroom legal basement apartment with a separate entrance, separate laundry-ideal for rental income or extended family. Additional Rec room in the basement can be used for entertainment or additional accommodation. Beautifully custom-built shed in the backyard, set on wheels and featuring pot lights that add warmth and coziness to the space in the evening. Perfectly located near top-rated schools, major highways, public transit, restaurants, grocery stores, the library, parks, shopping, and other everyday amenities. This home seamlessly combines comfort and convenience with exceptional long-term value. (id:63604)

Key Facts

Type
Detached
Beds
5
Baths
4
Size
2,500 sqft
Lot
45 x 81.4 FT
Parking
5 total

Highlights

  • Dishwasher
  • Dryer
  • Two Washers
  • Garage door opener remote(s)
  • Two Refrigerators
Property Details 19 details
Bedrooms
5 bedrooms
4 above grade + 1 below grade
Bathrooms
4 bathrooms
1 partial
Parking
5 parking spaces
Garage
Living area
2,500 - 3,000 sq. ft.
Property
Single Family · Freehold · Detached
Property subtype
Single Family
Structure type
House
Ownership
Freehold
Attached status
Detached
Storeys
2
Basement
Finished, Apartment in basement, Separate entrance
Heating
Forced air, Natural gas
Cooling
Central air conditioning
Fireplace
No
Lot dimensions
45 x 81.4 FT
Frontage
45 feet
Taxes
$8,397.65
Water source
Municipal water
Sewer
Sanitary sewer
Views
City view

Interior features

DishwasherDryerTwo WashersGarage door opener remote(s)Two RefrigeratorsLaminateCeramicPorcelain TileSeparate Electricity Meters

Exterior features

BrickConcreteFenced yard

Systems and association

Smoke Detectors

Lot and water

Carpet FreeIn-Law Suite
Rooms 13 rooms
Level
Room
Dimensions
Ground level
Living room
6.1 m x 3.05 m
Basement
Recreational, Games room
4.1 m x 3.1 m
Basement
Living room
6.1 m x 3.05 m
Basement
Kitchen
6.1 m x 3.05 m
Ground level
Dining room
6.1 m x 3.05 m
Ground level
Kitchen
5.64 m x 3.96 m
Ground level
Eating area
5.64 m x 3.96 m
Second level
Primary Bedroom
7.01 m x 3.96 m
Ground level
Family room
6.1 m x 3.35 m
Second level
Bedroom 2
5.49 m x 3.66 m
Second level
Bedroom 3
3.05 m x 3.2 m
Second level
Bedroom 4
3.2 m x 3.05 m
Basement
Bedroom 5
3.05 m x 3.1 m
Mortgage & Affordability Estimate monthly costs
Purchase price$1,195,900
Down paymentNot available
Mortgage amountNot available
Principal & interestNot available
Property taxesNot available
Condo/HOA feeNot available
Insurance/OtherNot available
UtilitiesNot available
Est. monthly totalNot available
Income needed (GDS 32%)Not available
Estimates only. Not financial advice. Rates, taxes and fees vary by lender and municipality.

Saved Properties

Keep This One Handy

Save this listing, compare it later, or open your saved properties dashboard.

Manage Saved Searches
Map is approximate.

Neighbourhood

Area
Sandringham-Wellington
City
Brampton
Postal code
L6R 2P7
Nearby
Sandalwood Pkwy/Dixie Rd