5 Pine Point
BUYER ADVANTAGE
Buy with confidence
Get a full-service approach built on strategy, strong negotiation, and clear guidance from offer to close.
- Local Market Expertise
- Broker-level Negotiation
- Transparent Process
- No-pressure Guidance

The right strategy depends on your goals, timing, budget, and the type of home you are buying. Get Your Buyer Snapshot.
About This Property
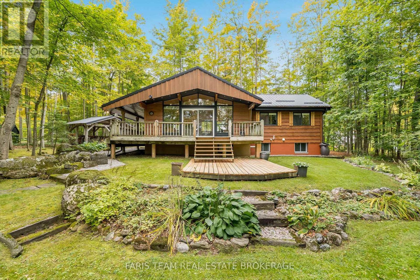
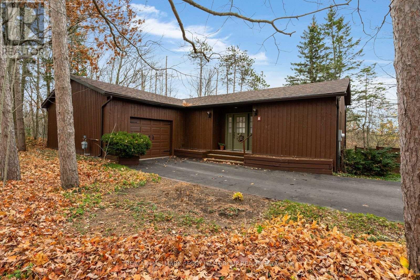
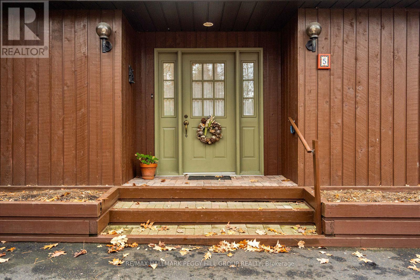
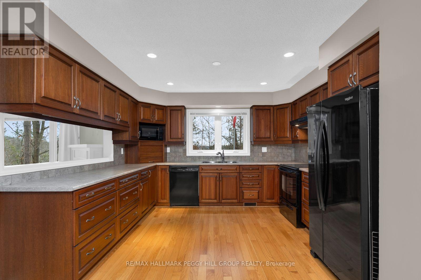
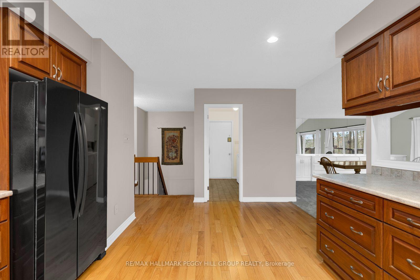
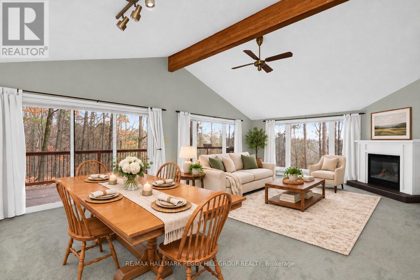
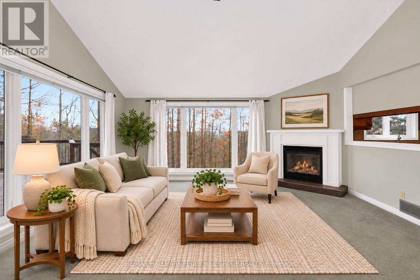
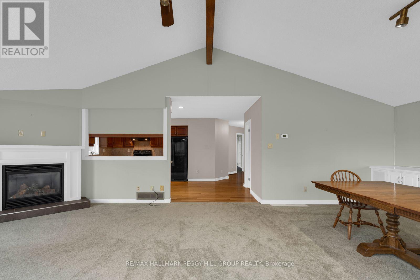
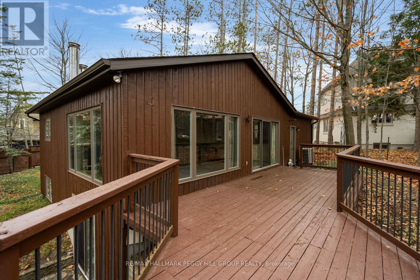
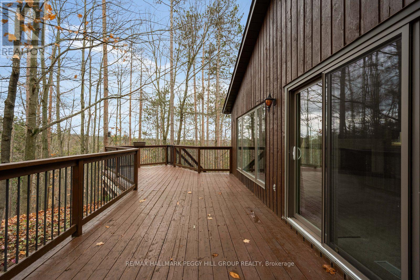
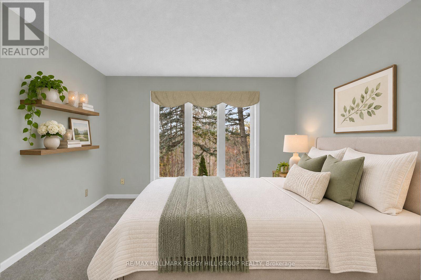
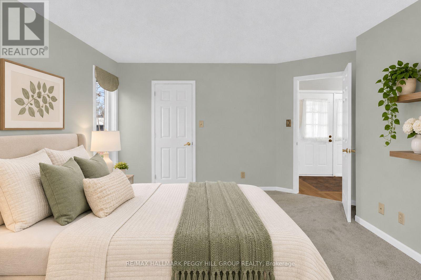
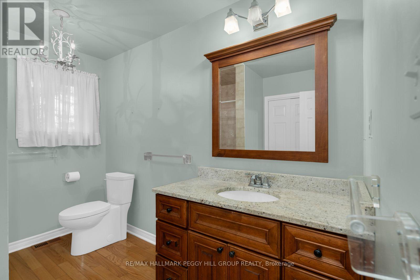
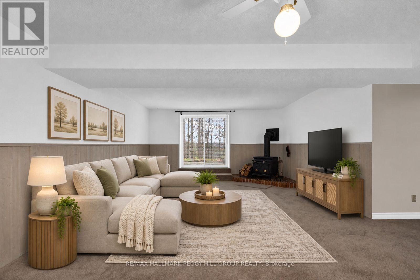
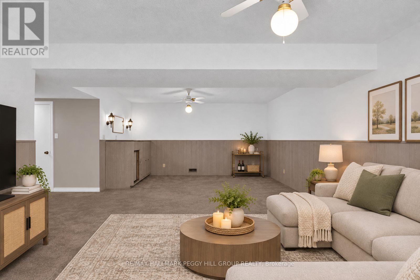
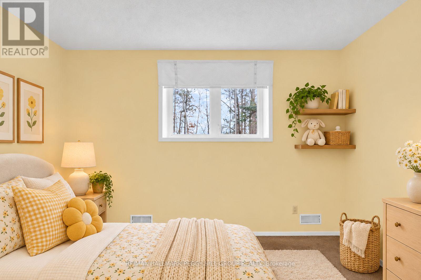
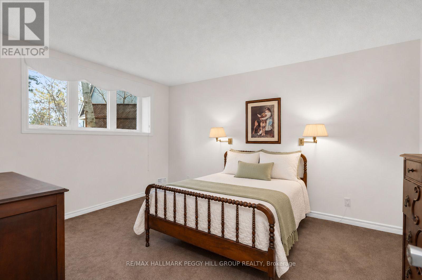
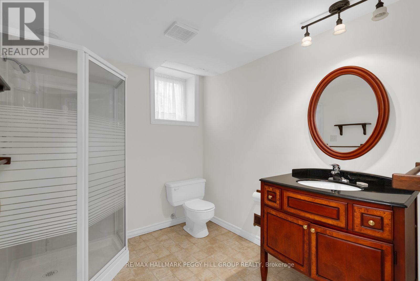
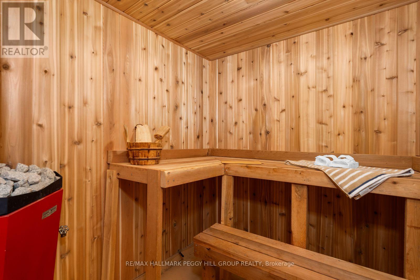
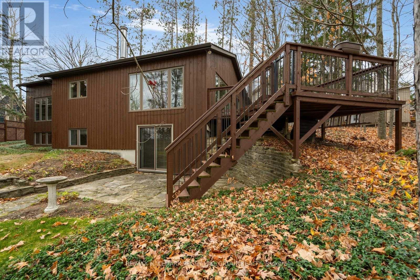
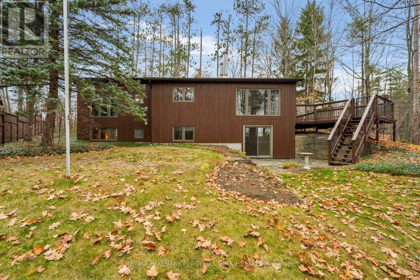
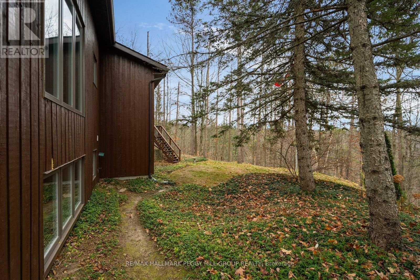
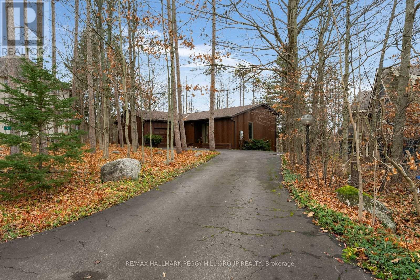
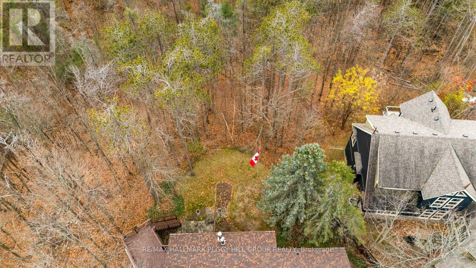
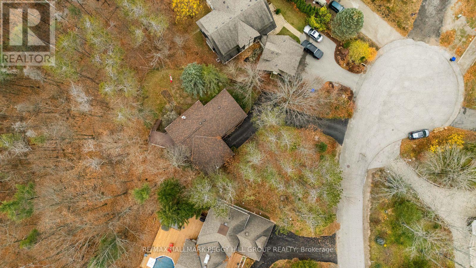
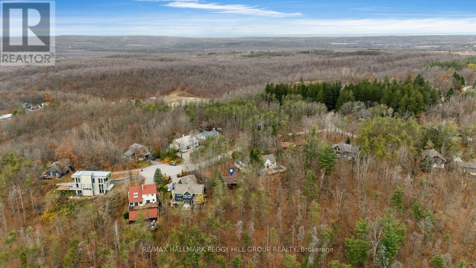
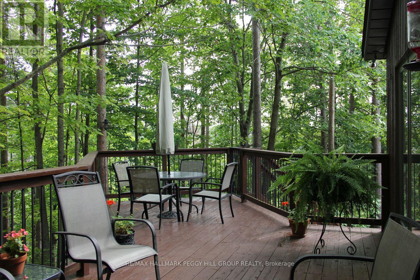
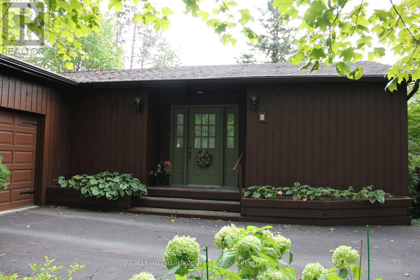
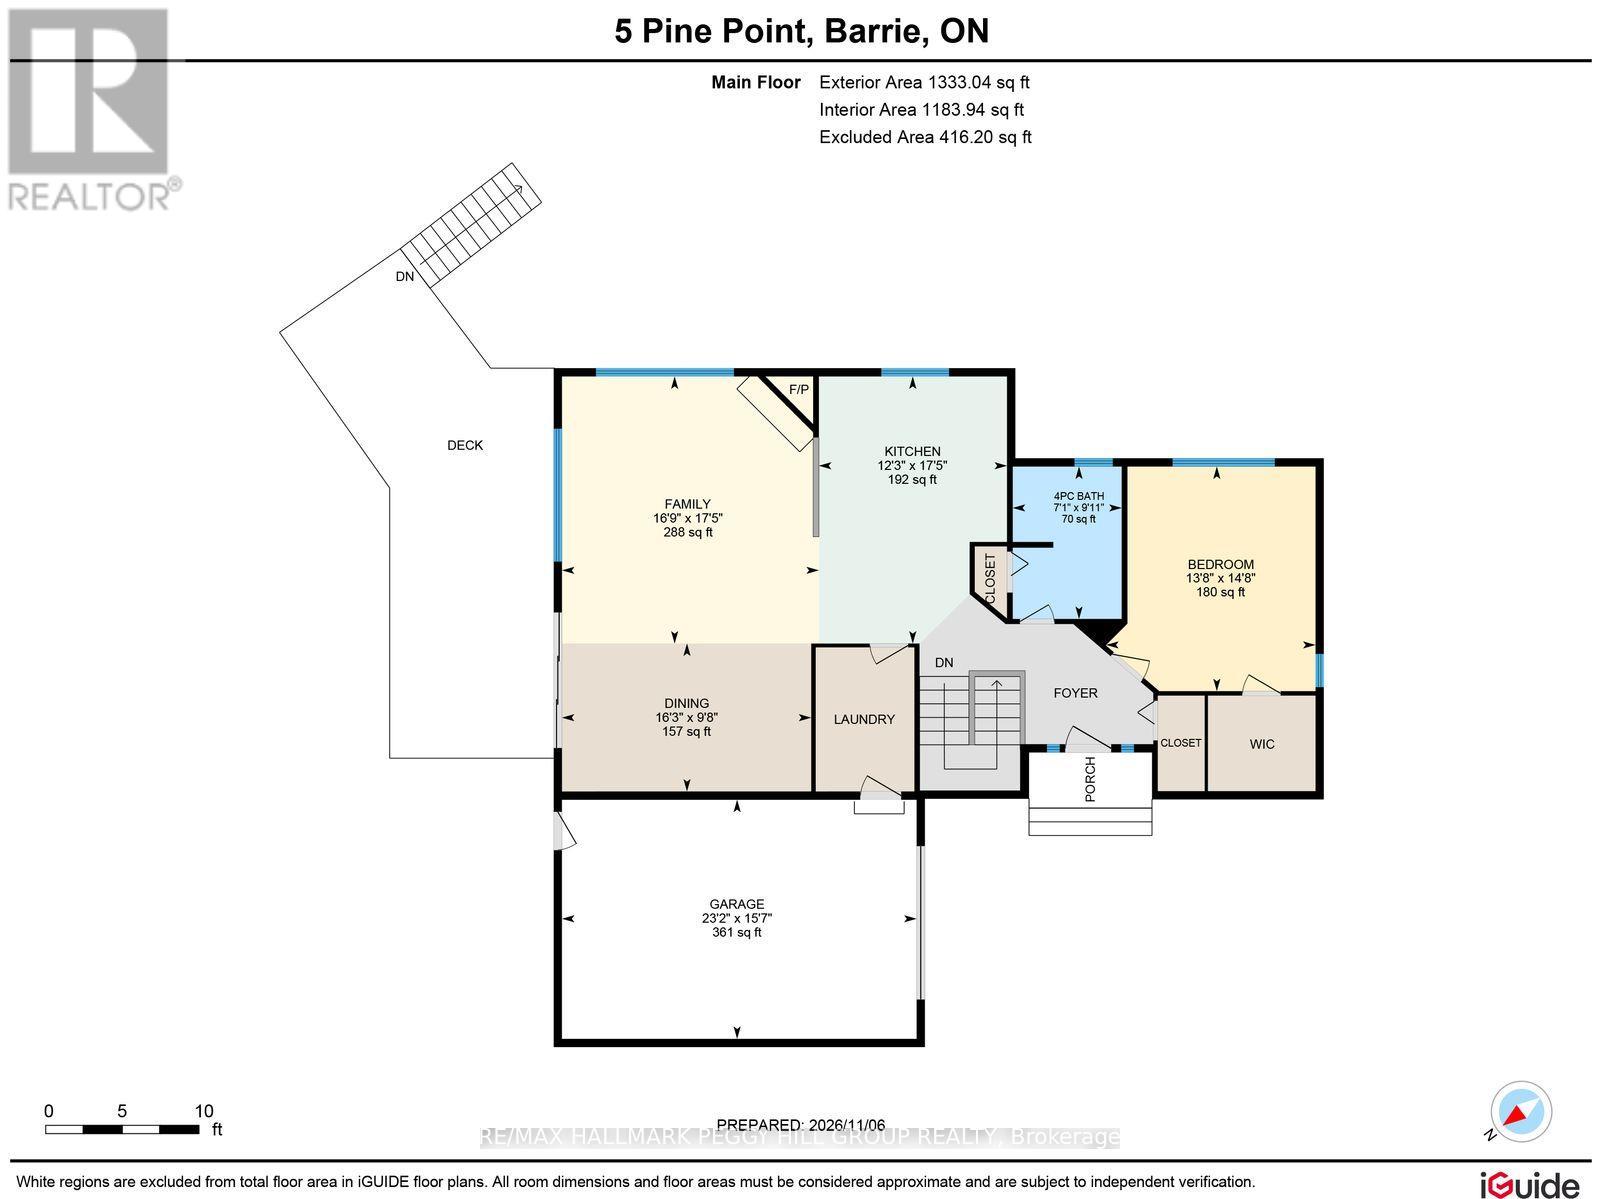
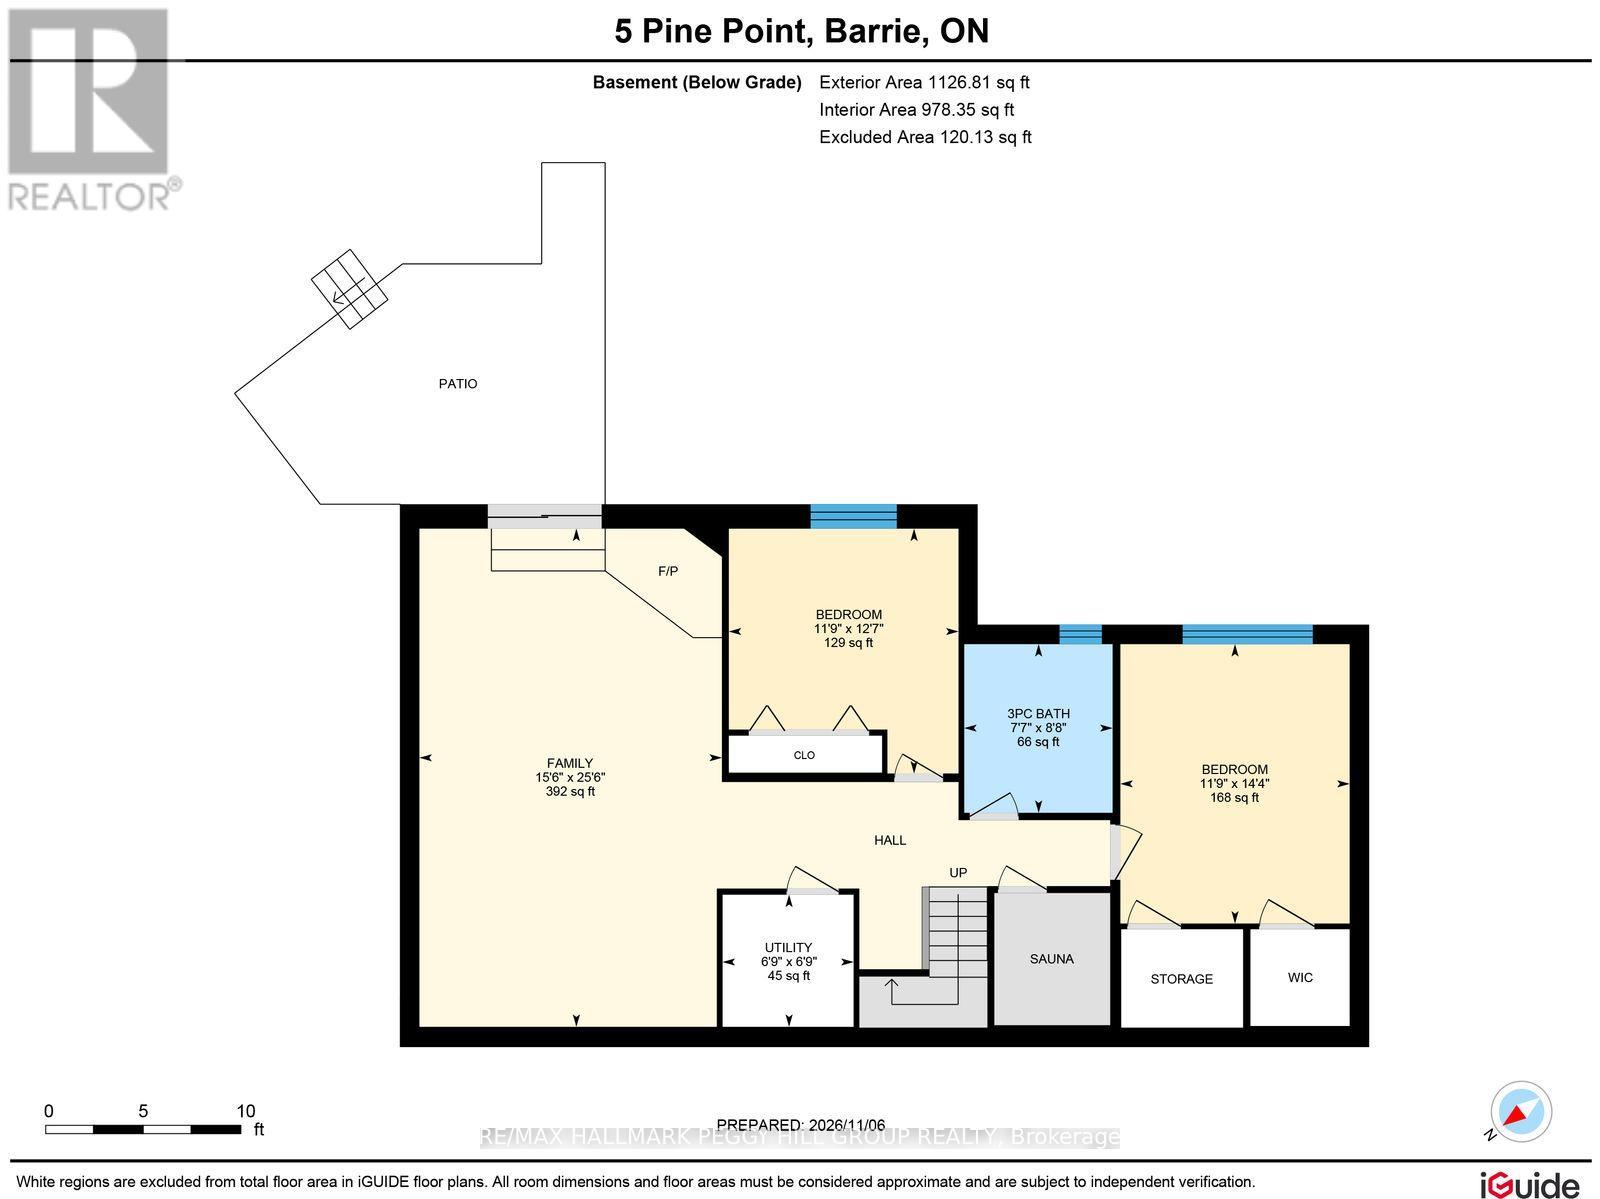
WOODLAND VIEWS, CHALET-STYLE CHARM, & YEAR-ROUND RECREATION IN HORSESHOE VALLEY! Tucked away on a quiet cul-de-sac in the sought-after Cathedral Pines community, this custom-built chalet-style bungalow sits on a beautifully treed 0.55-acre lot, just minutes from Horseshoe Resort, Copeland Forest, Vetta Nordic Spa, golf courses, and scenic trails, with a new community centre and Horseshoe Heights Public School nearby. Lovingly maintained by its original owner, the property offers a private, nature-filled setting with a peaceful ravine-like backdrop, an elevated rear deck overlooking the forest and valley, plus a lower patio with a manageable yard and the potential for a backyard pool. Inside, the sun-filled main floor welcomes you with soaring cathedral ceilings and a large picture window framing beautiful woodland views, while the combined living and dining area features a cozy fireplace, sliding glass walkout to the back deck, and an easy connection to the kitchen. The spacious primary bedroom offers a walk-in closet and convenient access to a full 4-piece bathroom, while main floor laundry adds everyday practicality. The bright walkout basement extends the living space with two additional bedrooms, a full 3-piece bathroom, a versatile family room with its own fireplace, and a private sauna, ideal for unwinding after a day of outdoor adventures. An attached single-car garage and generous driveway parking complete the package, while frequent visits from hummingbirds, cardinals, blue jays, and other local wildlife make the natural setting even more special. With four-season recreation all around and the opportunity to settle in sooner with a quick closing available, this inviting Horseshoe Valley #HomeToStay is ready to welcome its next chapter! (id:63604)
Key Facts
Highlights
- Washer
- Refrigerator
- Water softener
- Central Vacuum
- Dishwasher
- Stove
- Dryer
- Microwave
- Hood Fan
- Garage door opener
- Garage door opener remote(s)
Property Details
Interior features
Exterior features
Systems and association
Lot and water
Rooms
Virtual Tour & Media
Mortgage & Affordability
Saved Properties
Keep This One Handy
Save this listing, compare it later, or open your saved properties dashboard.
Neighbourhood
- Area
- Horseshoe Valley
- City
- Oro-Medonte
- Postal code
- L4M 4Y8
- Nearby
- Cross Streets: Cathedral Pines Road/Pine Point. ** Directions: Hwy 400 N/Horseshoe Valley Rd W/Cathedral Pines Rd/Pine Pt.
Save This Property
Keep this home handy, return to it anytime, and let us know how to reach you about this listing.
We use this email only to connect your saved properties and saved searches.
Other Available Options
Similar Listings
Listings from our database that match closely.