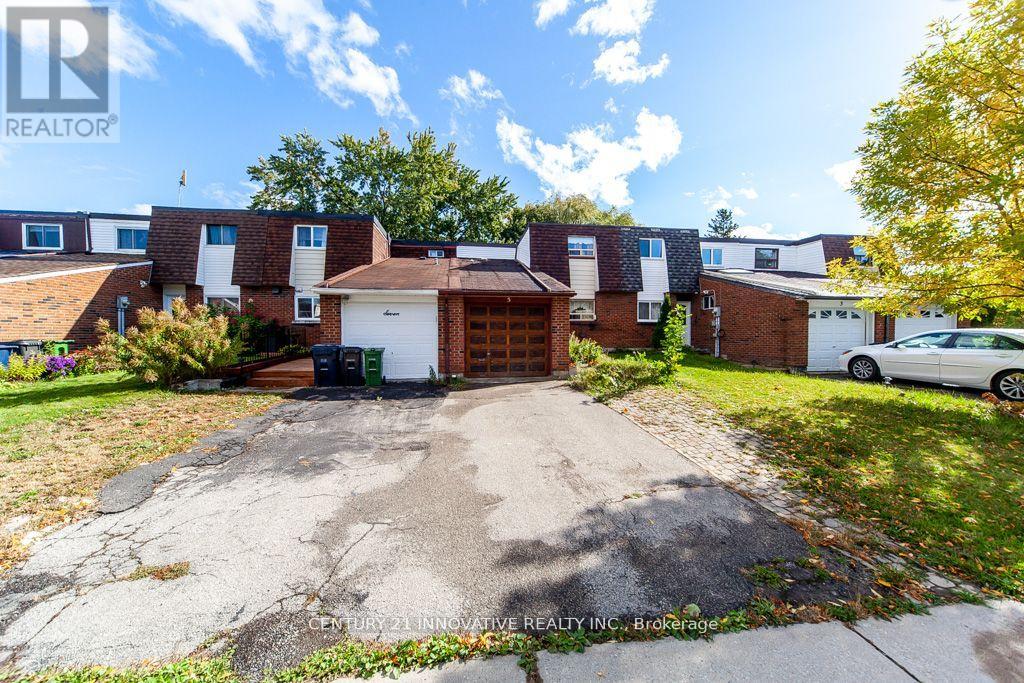
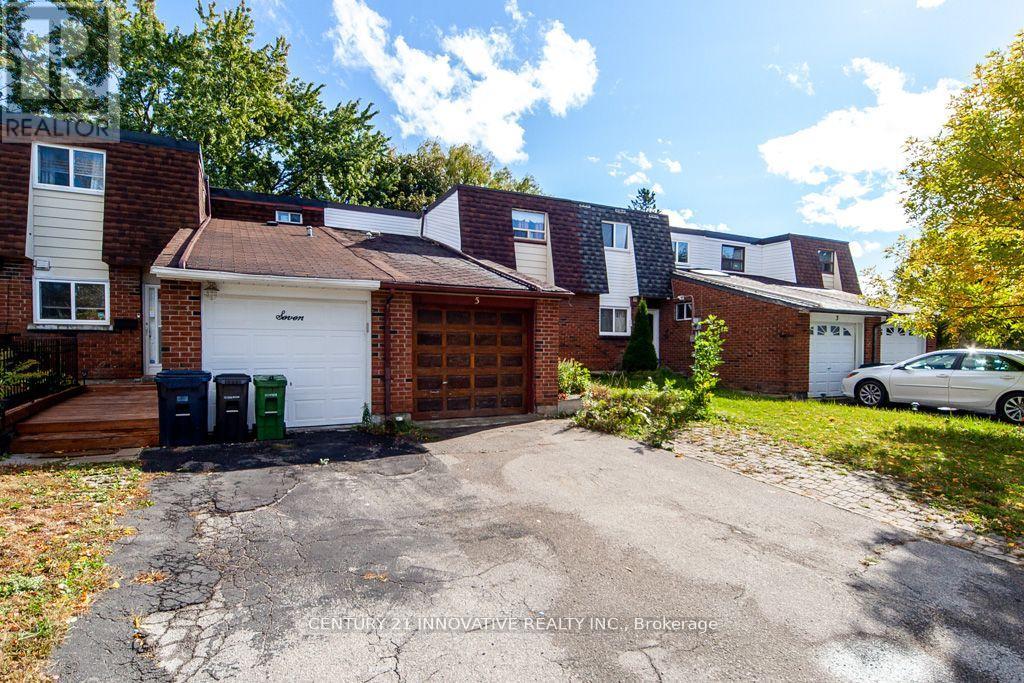
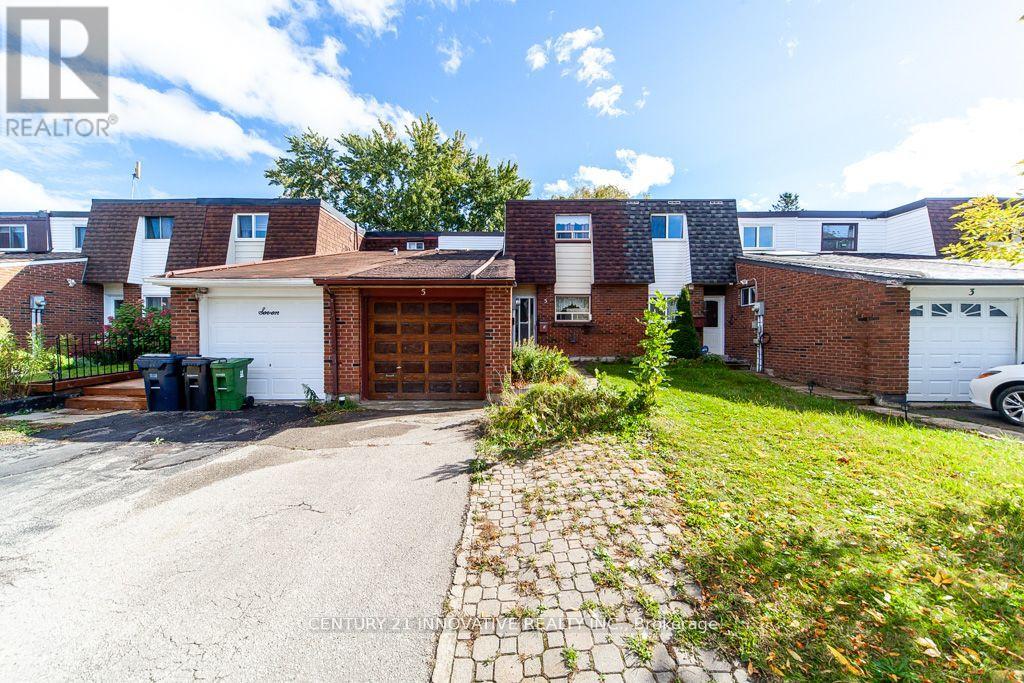
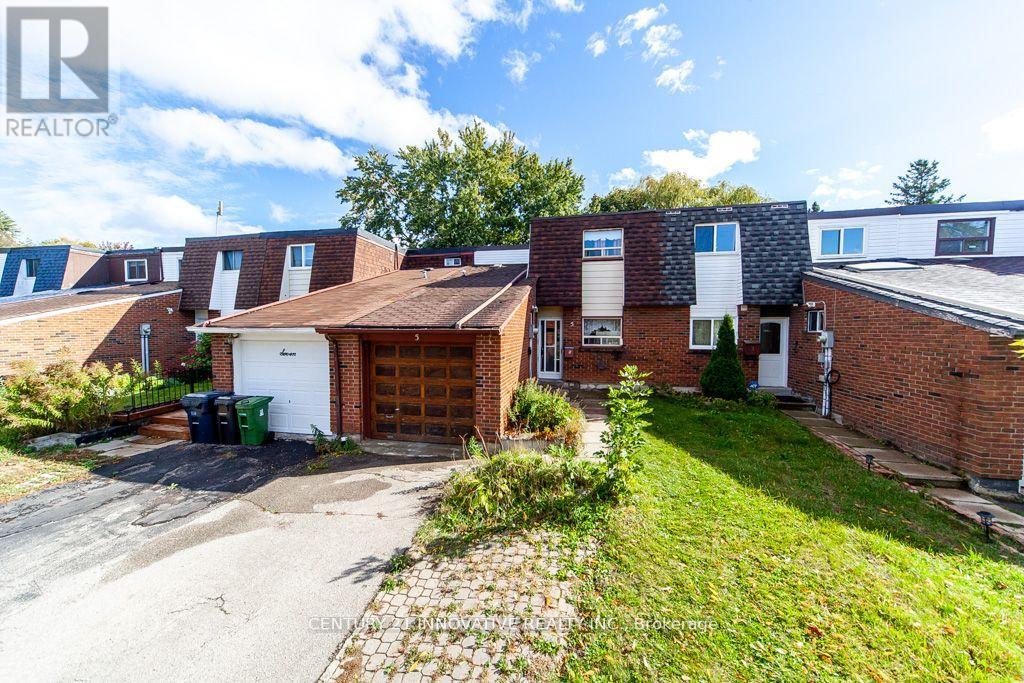
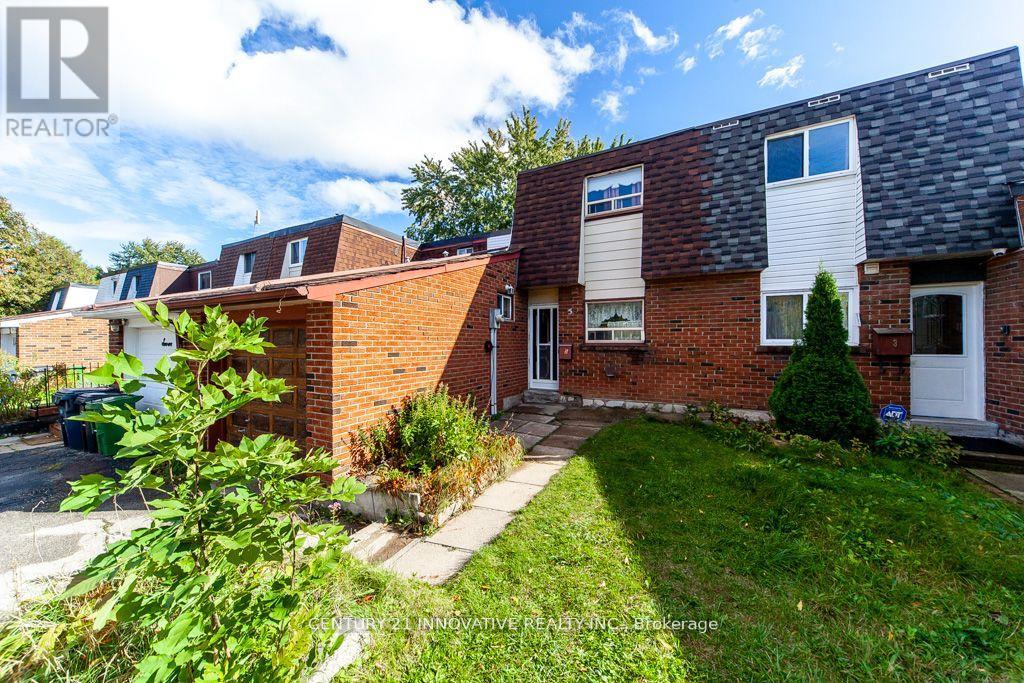
5 Wiggens Court
BUYER ADVANTAGE
Buy with confidence
Get a full-service approach built on strategy, strong negotiation, and clear guidance from offer to close.
- Local Market Expertise
- Broker-level Negotiation
- Transparent Process
- No-pressure Guidance

The right strategy depends on your goals, timing, budget, and the type of home you are buying. Get Your Buyer Snapshot.
About This Property
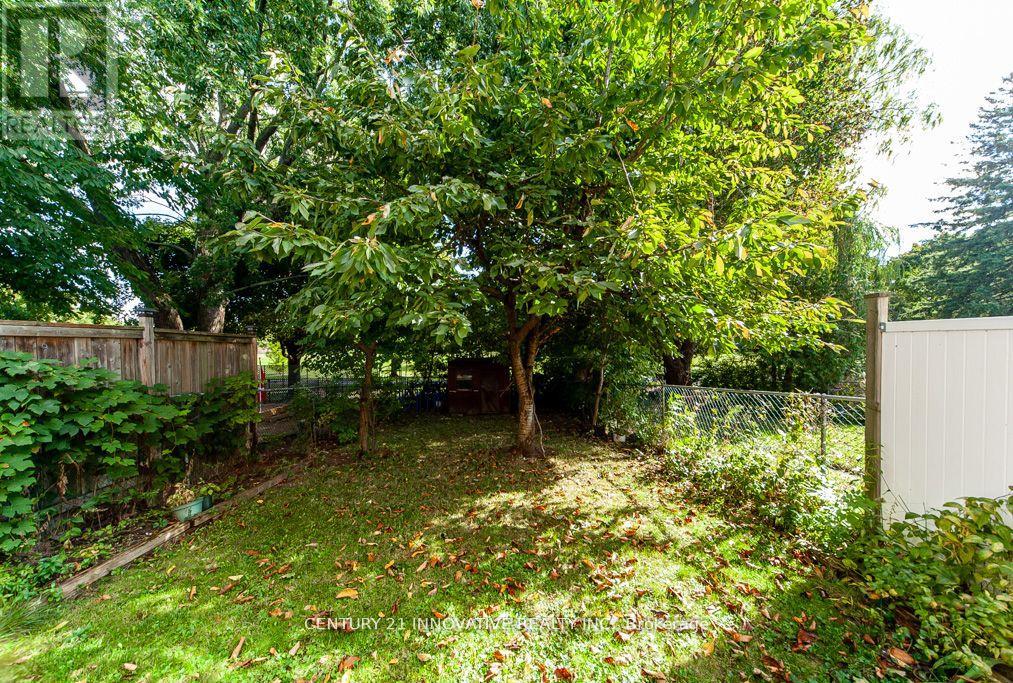
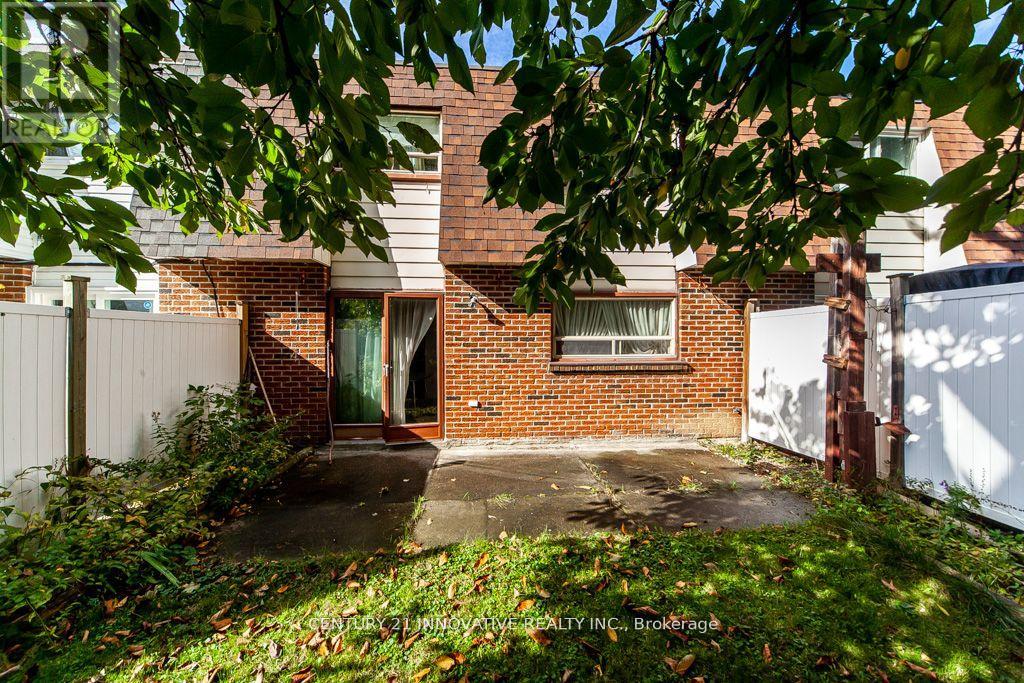
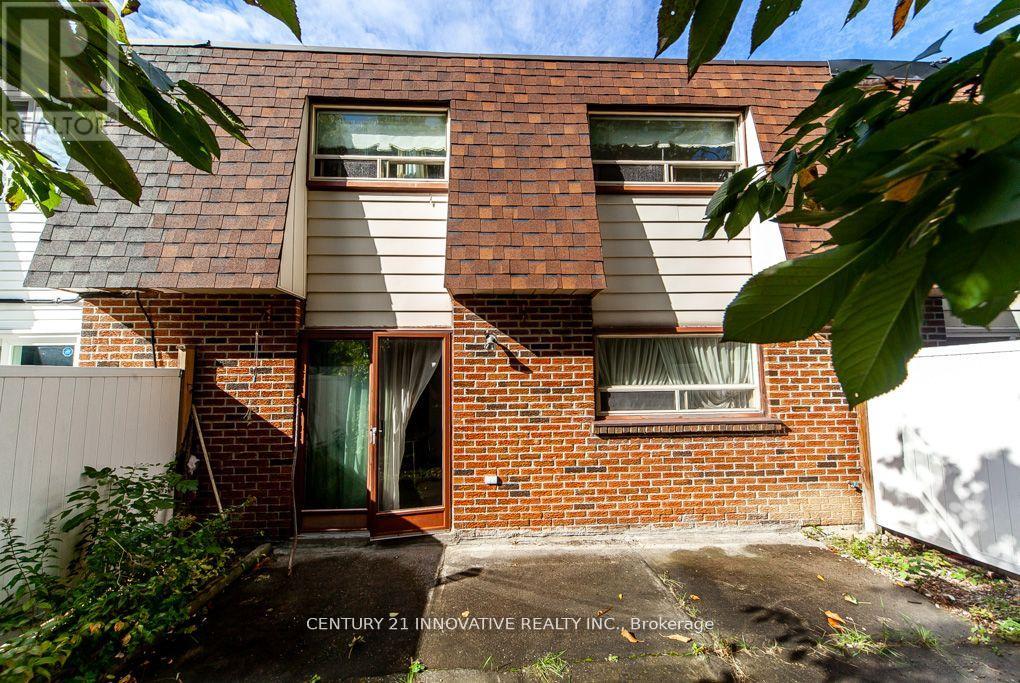
Great Location! Welcome to 5 Wiggens Court, a freehold townhouse tucked away in a quiet cul-de-sac and backing onto a park. This home features 3+1 bedrooms, no maintenance fees, and a walk-out from the living/dining room to the backyard. Conveniently located close to TTC, schools, supermarkets, malls, parks, and more.The home needs some work, but offers lots of potential and a great opportunity to add value. Bring your vision, creativity, and personal touch to transform this property into a warm and inviting home that truly reflects your style and lifestyle. A great opportunity for buyers looking to make a home their own! Property is being sold in as-is condition, with no warranties or representations. (id:63604)
Key Facts
Property Details
Exterior features
Rooms
Mortgage & Affordability
Saved Properties
Keep This One Handy
Save this listing, compare it later, or open your saved properties dashboard.
Neighbourhood
- Area
- Malvern
- City
- Toronto
- Postal code
- M1B 1K3
- Nearby
- Markham & Sheppard
Save This Property
Keep this home handy, return to it anytime, and let us know how to reach you about this listing.
We use this email only to connect your saved properties and saved searches.
Other Available Options
Similar Listings
Listings from our database that match closely.