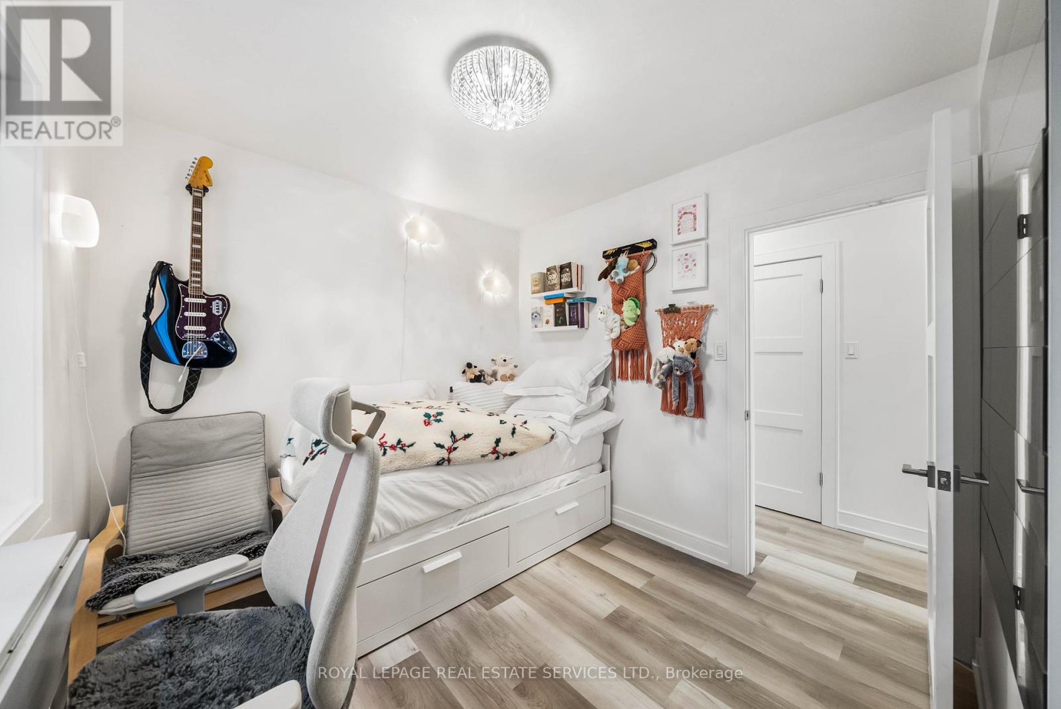
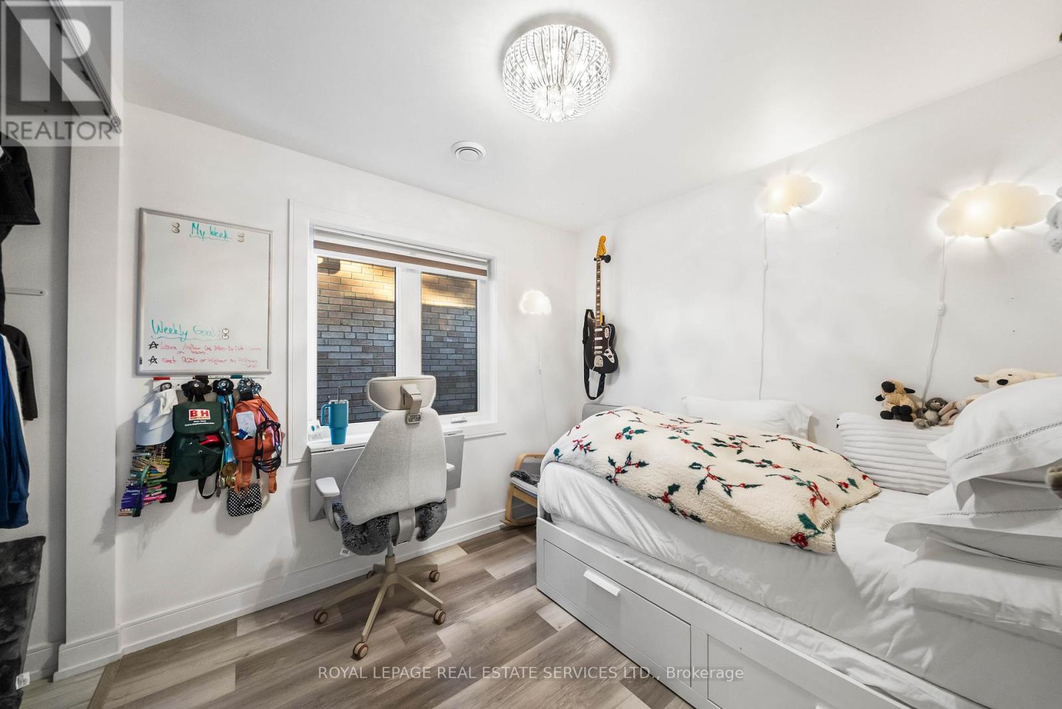
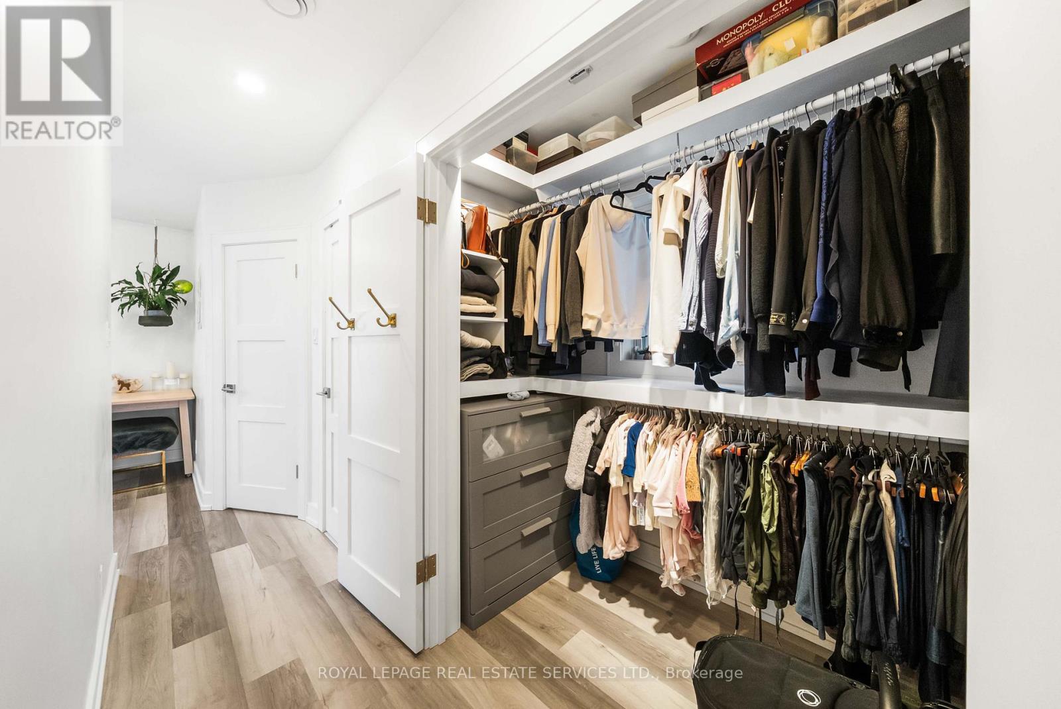
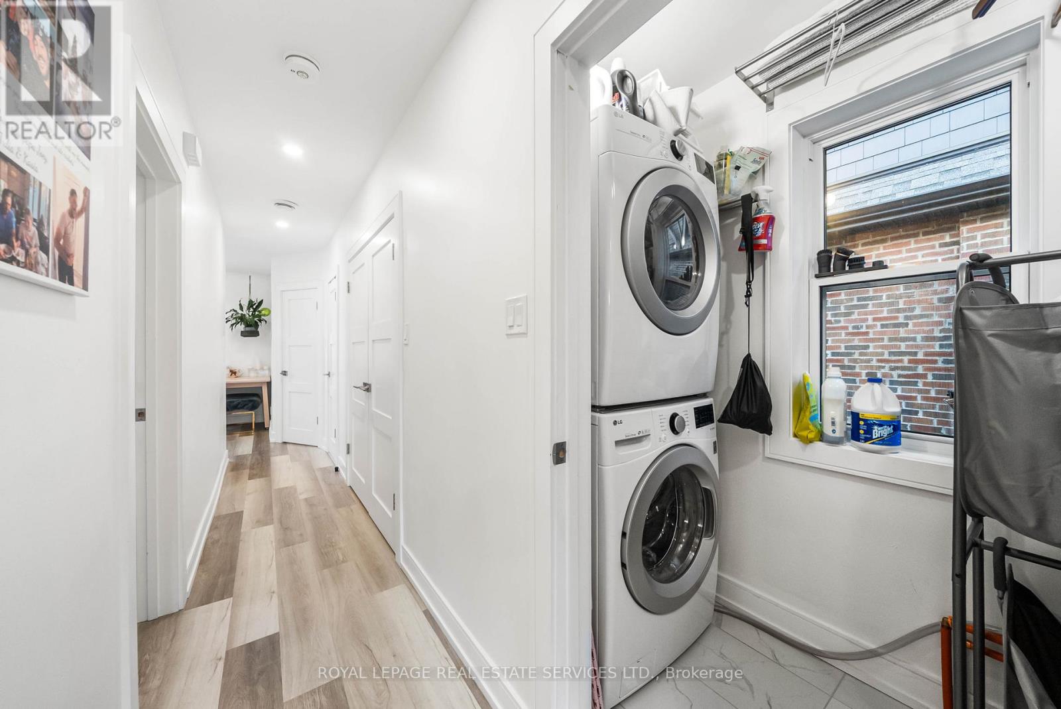
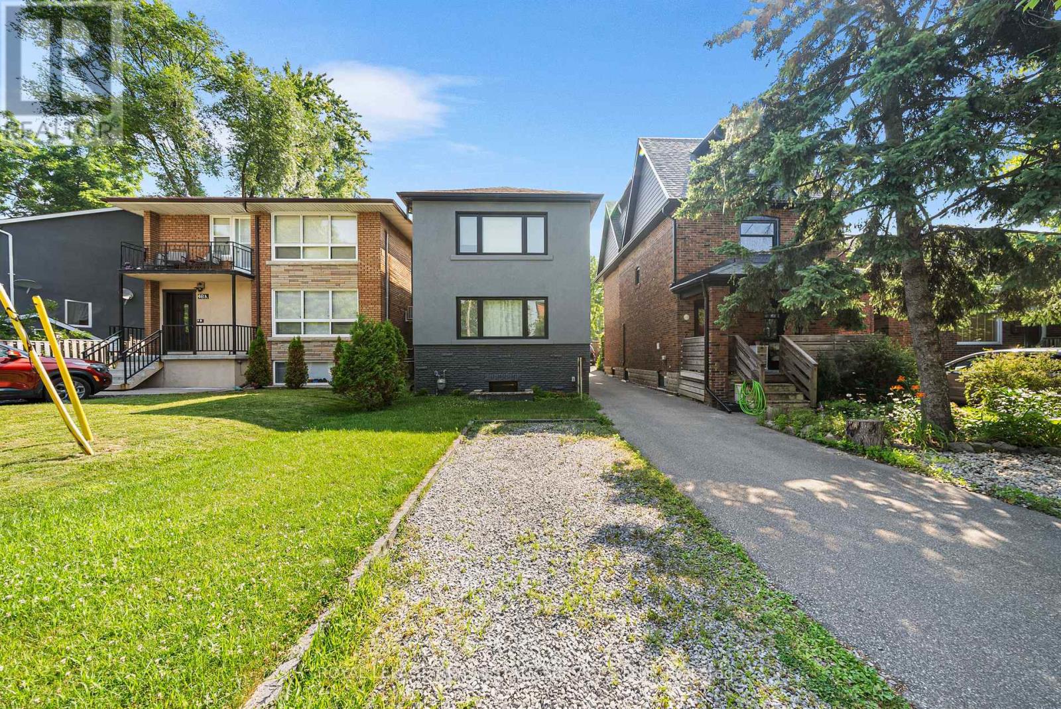
50 Arcadian Circle

Toronto, ONMulti-family
$1,700,000
MLS® W13744530
Multi-family6 beds5 baths5 total
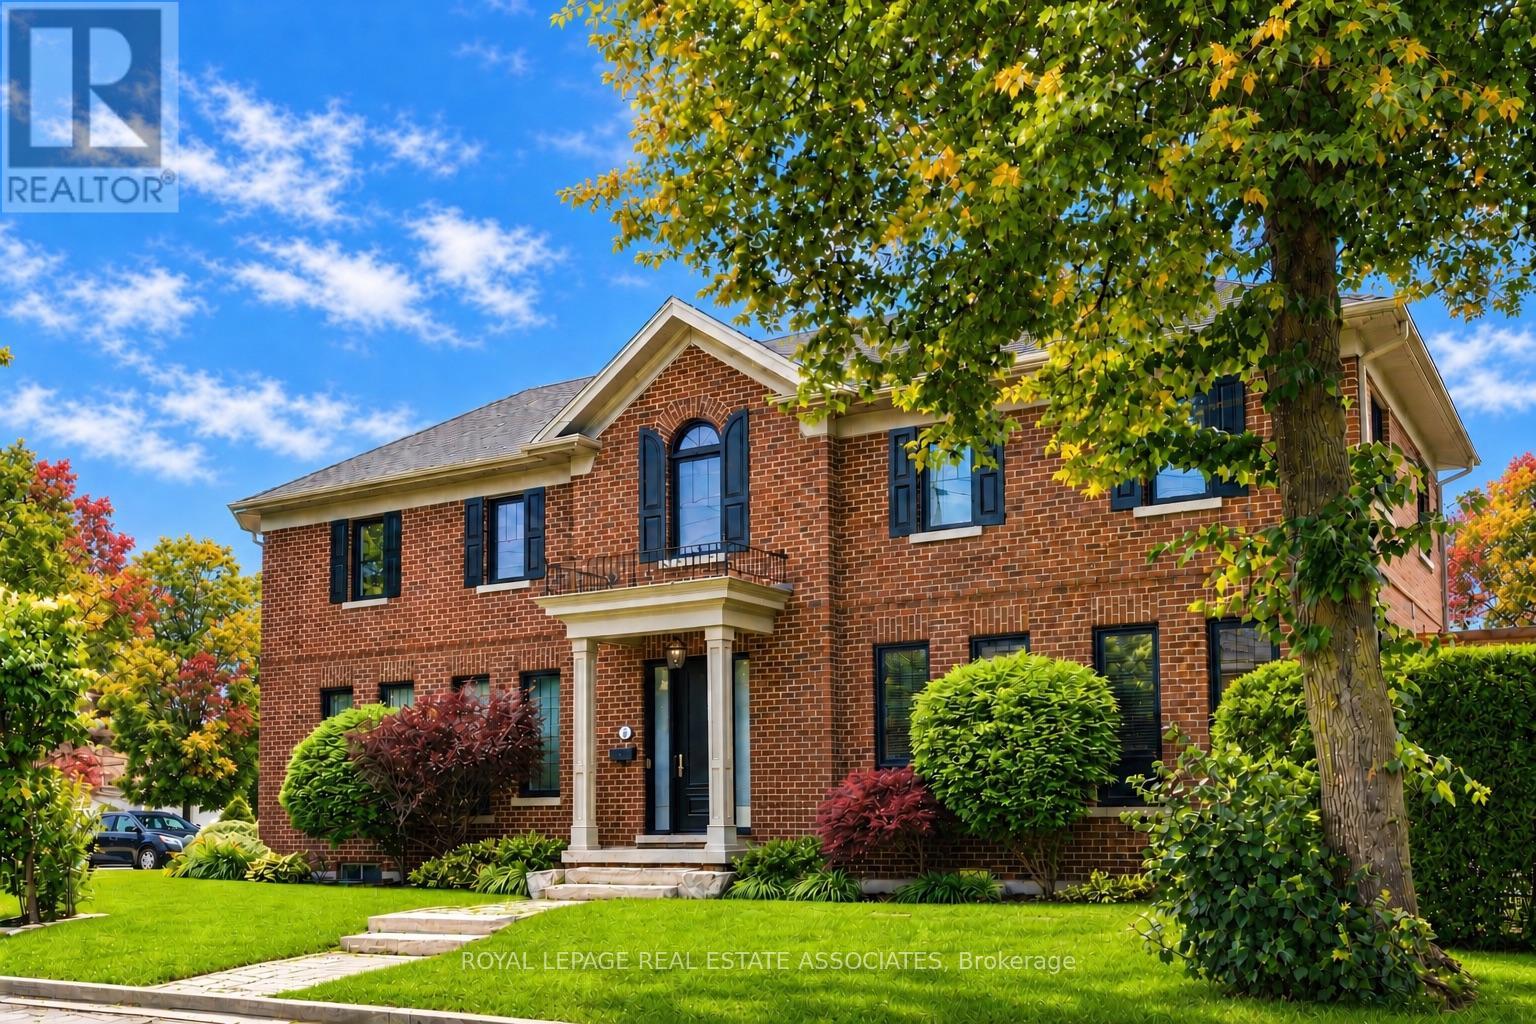
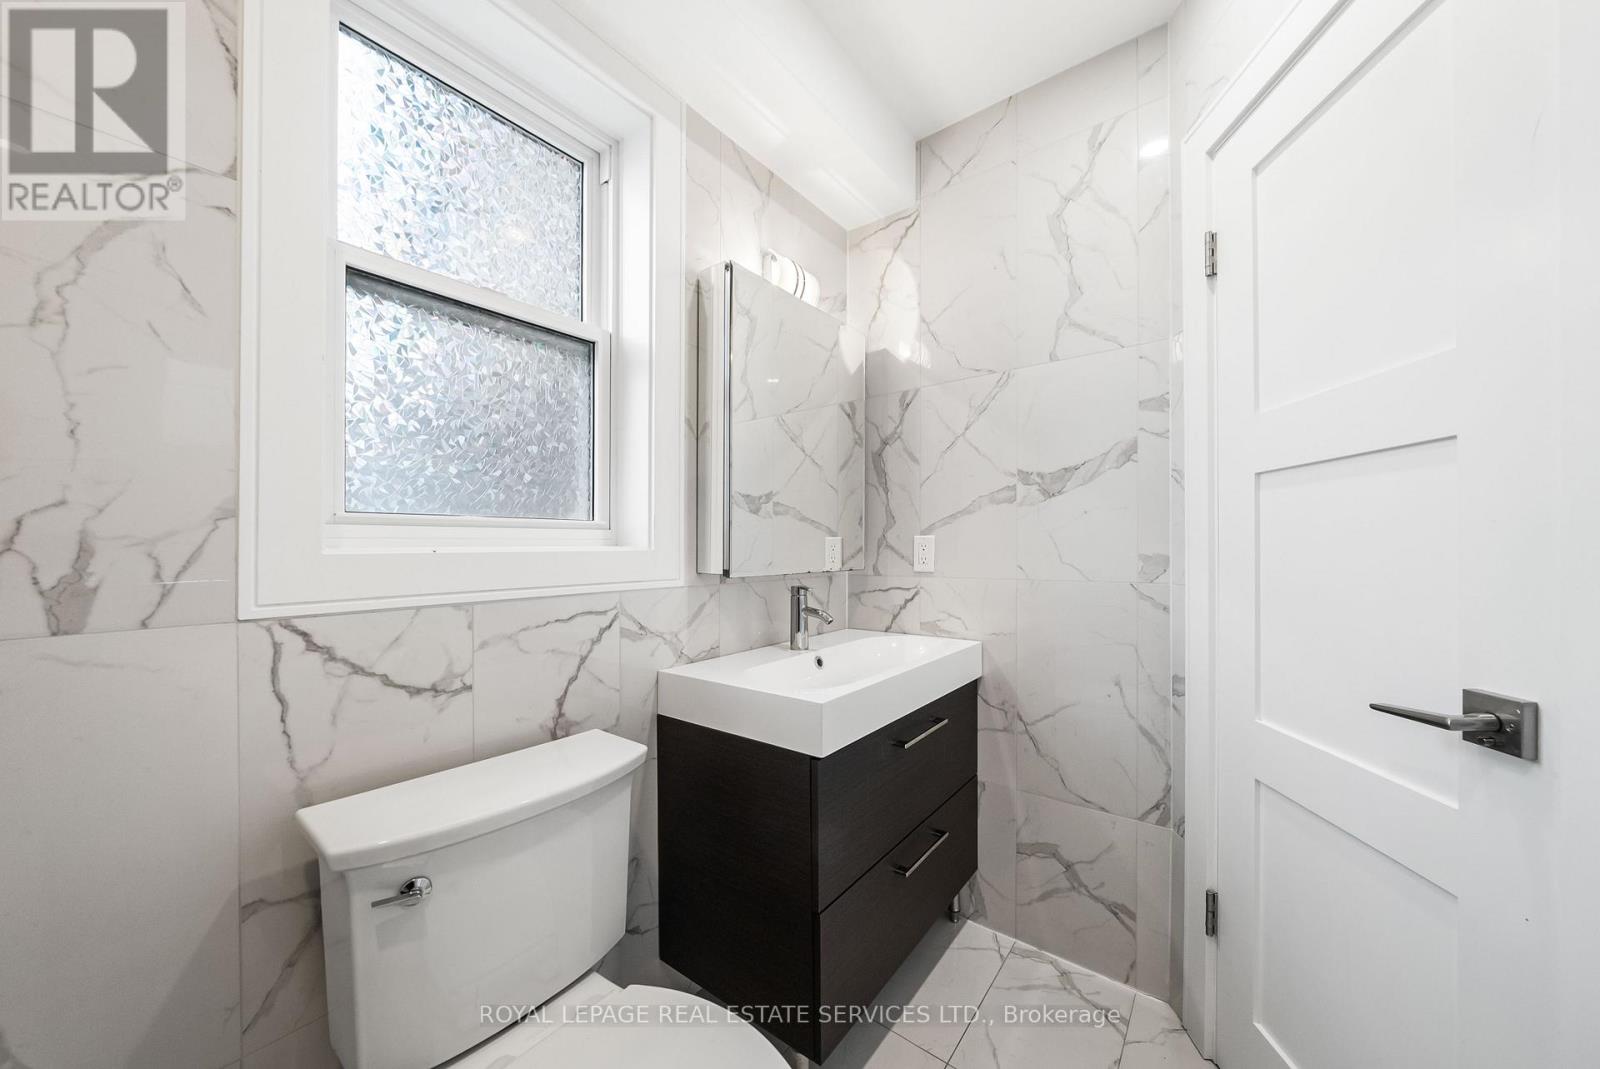
50 Arcadian Circle, Toronto, ON photo 1
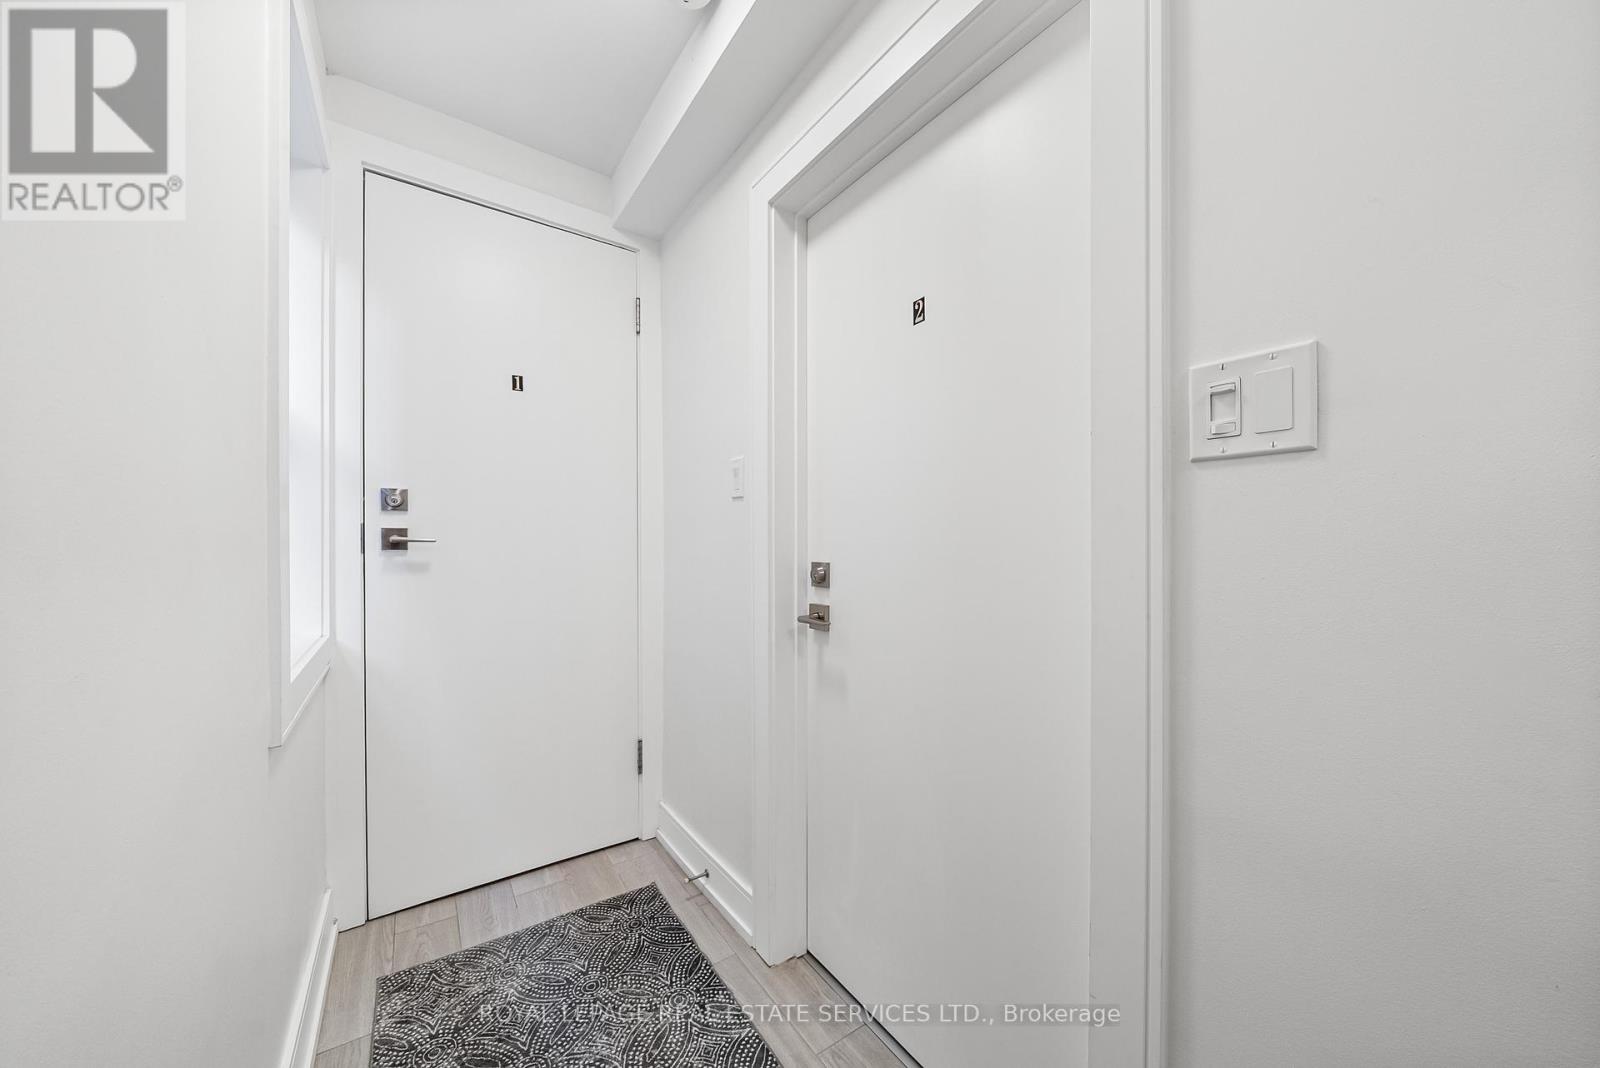
50 Arcadian Circle, Toronto, ON photo 2
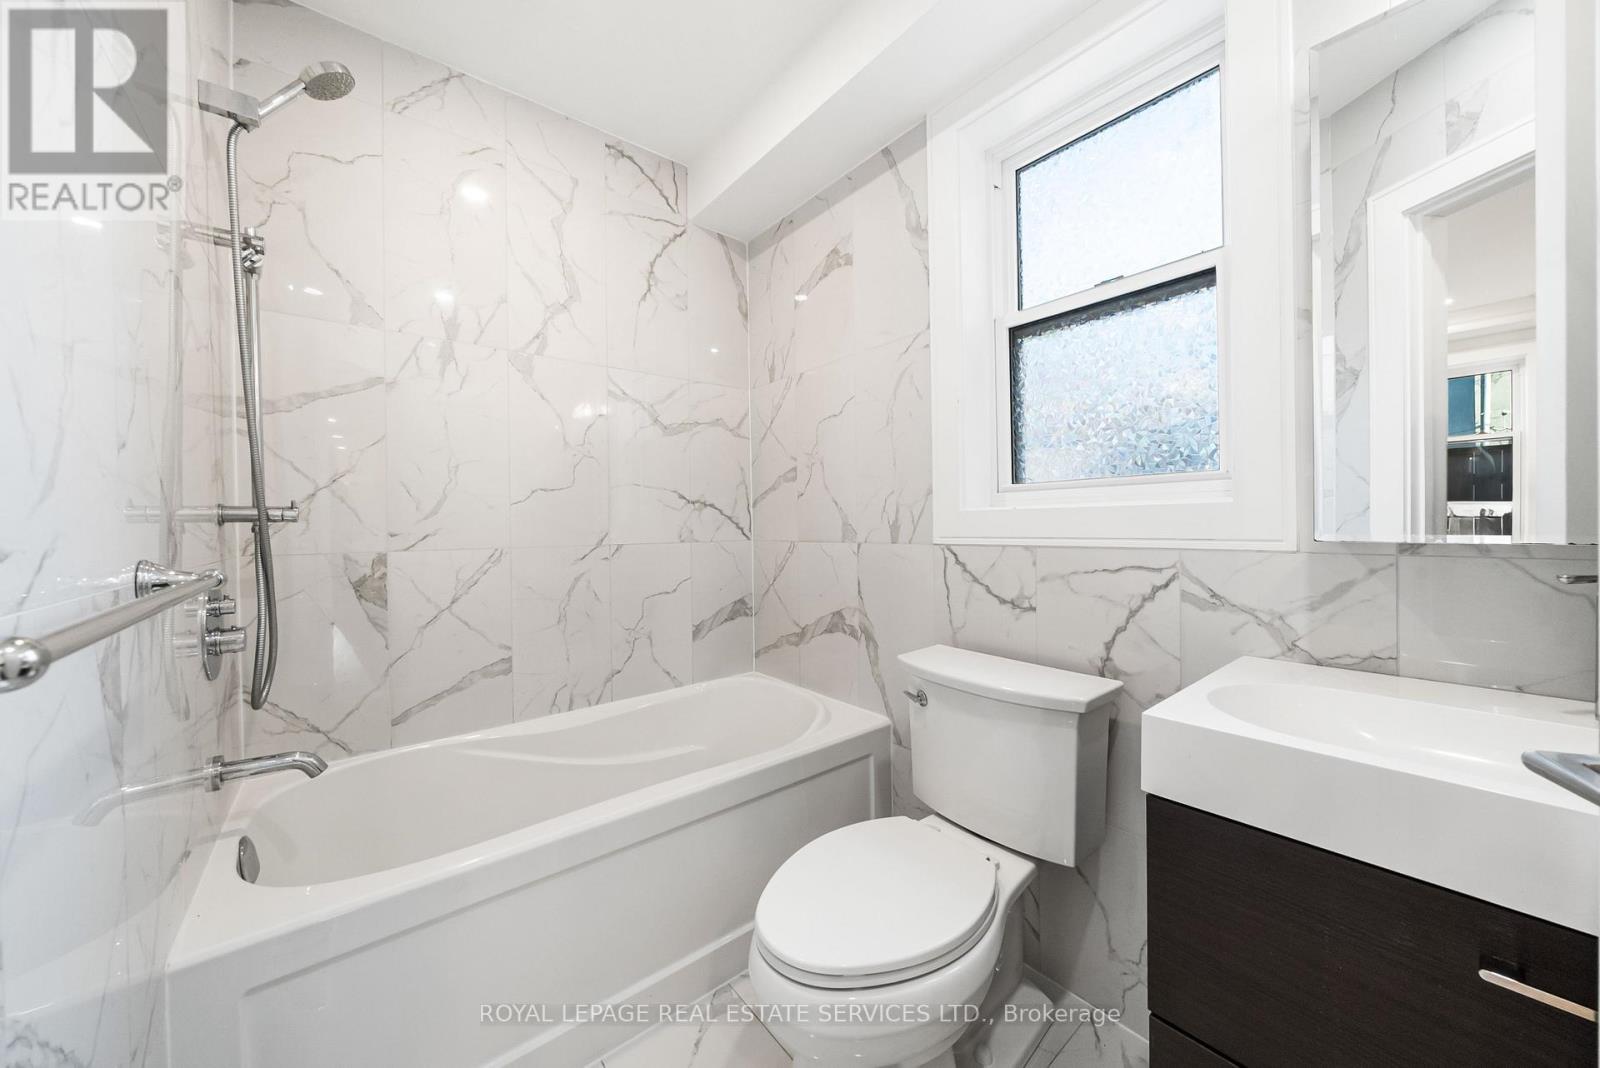
50 Arcadian Circle, Toronto, ON photo 3
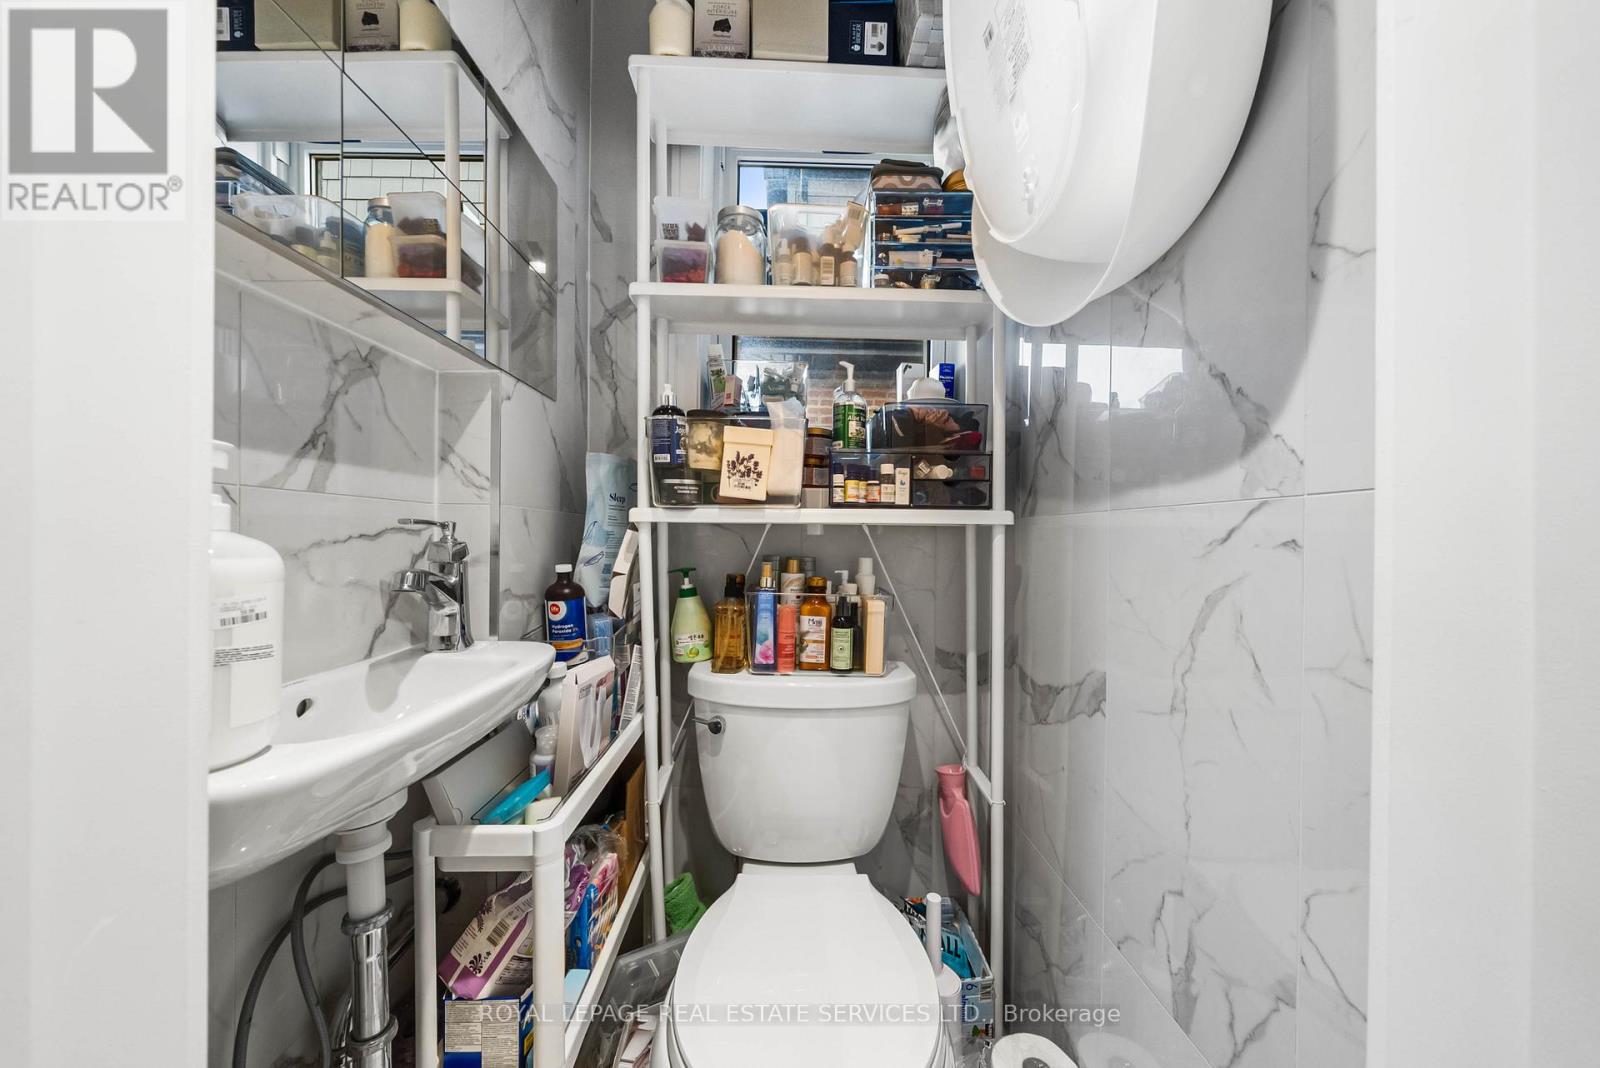
50 Arcadian Circle, Toronto, ON photo 4
50 Arcadian Circle, Toronto, ON photo 5
50 Arcadian Circle, Toronto, ON photo 6
50 Arcadian Circle, Toronto, ON photo 7
50 Arcadian Circle, Toronto, ON photo 8
50 Arcadian Circle, Toronto, ON photo 9
50 Arcadian Circle, Toronto, ON photo 10
50 Arcadian Circle, Toronto, ON photo 11
50 Arcadian Circle, Toronto, ON photo 12
50 Arcadian Circle, Toronto, ON photo 13
50 Arcadian Circle, Toronto, ON photo 14
50 Arcadian Circle, Toronto, ON photo 15
50 Arcadian Circle, Toronto, ON photo 16
50 Arcadian Circle, Toronto, ON photo 17
50 Arcadian Circle, Toronto, ON photo 18
50 Arcadian Circle, Toronto, ON photo 19
50 Arcadian Circle, Toronto, ON photo 20
50 Arcadian Circle, Toronto, ON photo 21
50 Arcadian Circle, Toronto, ON photo 22
50 Arcadian Circle, Toronto, ON photo 23
50 Arcadian Circle, Toronto, ON photo 24
50 Arcadian Circle, Toronto, ON photo 25
50 Arcadian Circle, Toronto, ON photo 26
50 Arcadian Circle, Toronto, ON photo 27
50 Arcadian Circle, Toronto, ON photo 28
50 Arcadian Circle, Toronto, ON photo 29
50 Arcadian Circle, Toronto, ON photo 30
50 Arcadian Circle, Toronto, ON photo 31
50 Arcadian Circle, Toronto, ON photo 32
50 Arcadian Circle, Toronto, ON photo 33
50 Arcadian Circle, Toronto, ON photo 34
50 Arcadian Circle, Toronto, ON photo 35
50 Arcadian Circle, Toronto, ON photo 36
50 Arcadian Circle, Toronto, ON photo 37
50 Arcadian Circle, Toronto, ON photo 38
50 Arcadian Circle, Toronto, ON photo 39
50 Arcadian Circle, Toronto, ON photo 40
50 Arcadian Circle, Toronto, ON photo 41
50 Arcadian Circle, Toronto, ON photo 42
50 Arcadian Circle, Toronto, ON photo 43
50 Arcadian Circle, Toronto, ON photo 44
50 Arcadian Circle, Toronto, ON photo 45
50 Arcadian Circle, Toronto, ON photo 46
50 Arcadian Circle, Toronto, ON photo 47
50 Arcadian Circle, Toronto, ON photo 48
50 Arcadian Circle, Toronto, ON photo 49
50 Arcadian Circle, Toronto, ON photo 50
1 / 50

BUYER ADVANTAGE

Buy with confidence

Get a full-service approach built on strategy, strong negotiation, and clear guidance from offer to close.

  • Local Market Expertise
  • Broker-level Negotiation
  • Transparent Process
  • No-pressure Guidance

The right strategy depends on your goals, timing, budget, and the type of home you are buying. Get Your Buyer Snapshot.

About This Property

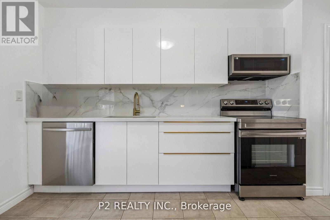
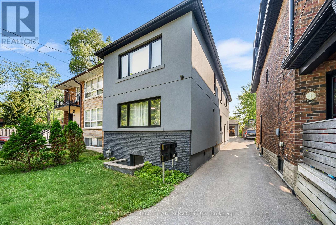
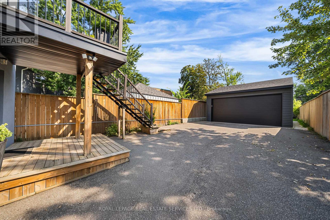
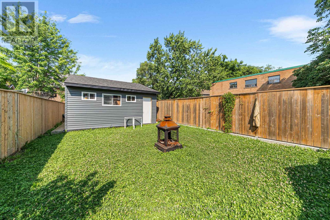
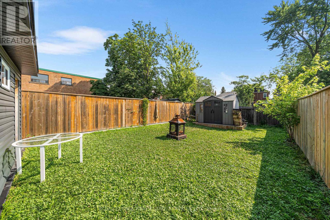
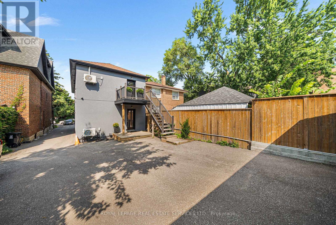
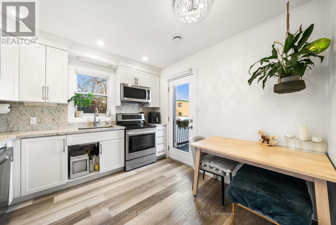
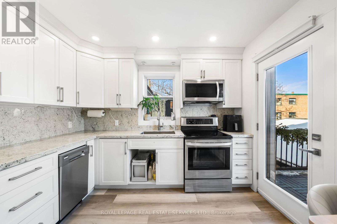
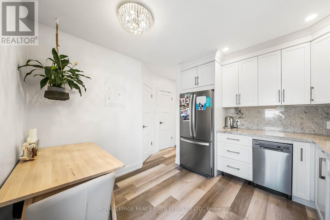
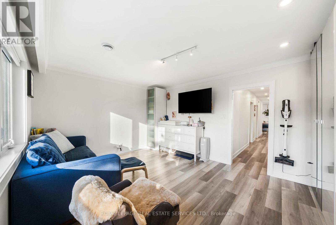
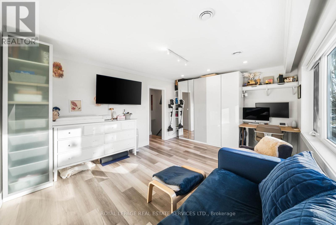
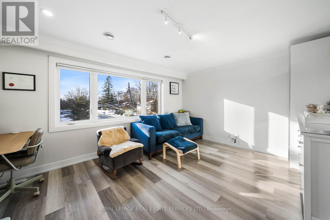
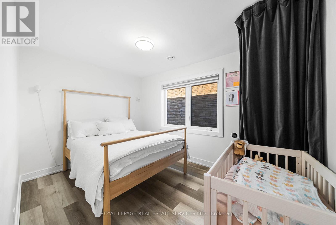
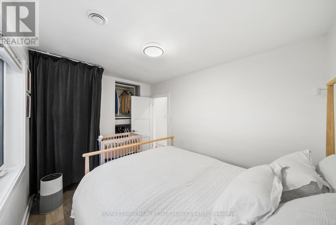
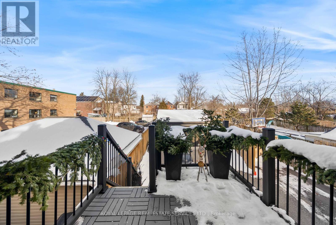
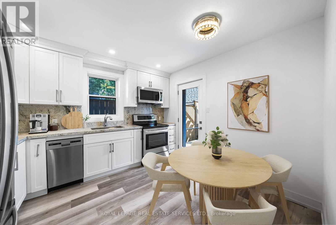
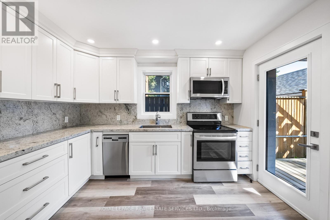
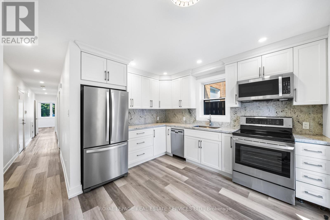
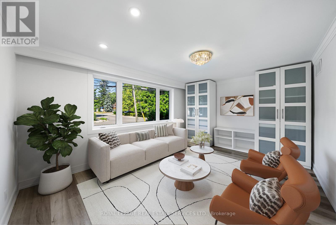
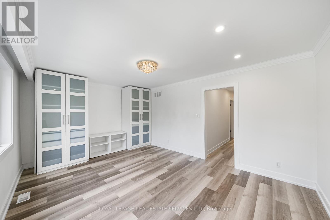
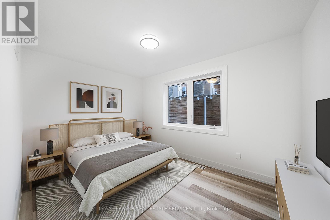
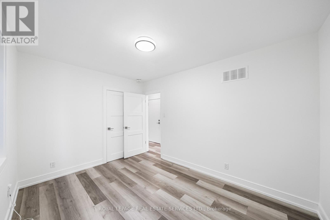
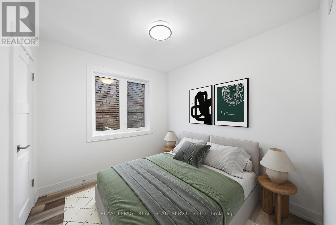
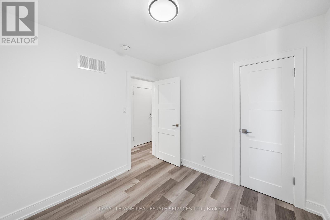
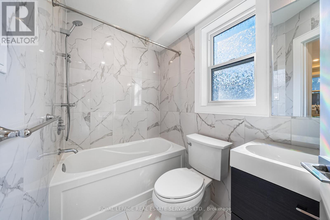
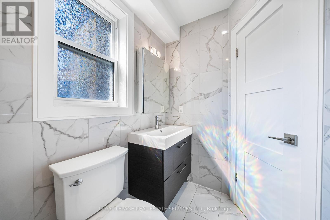
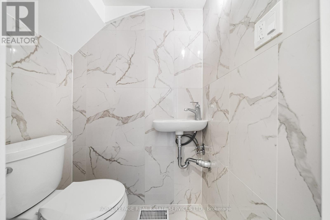
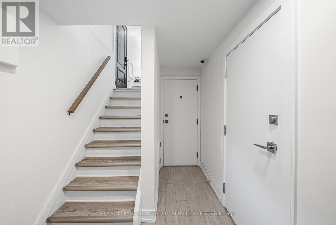
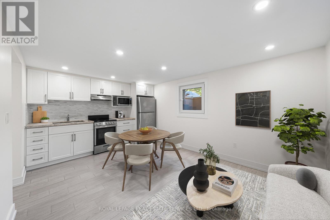
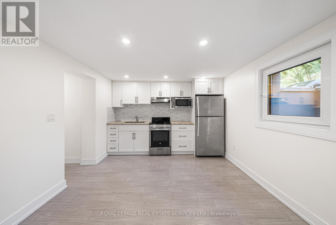
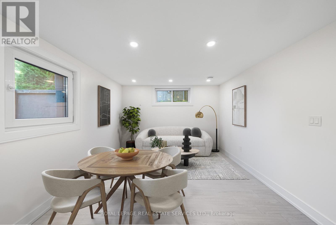
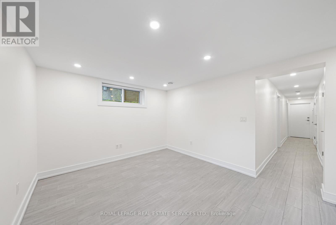
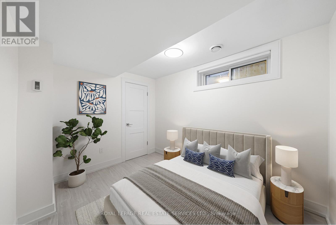
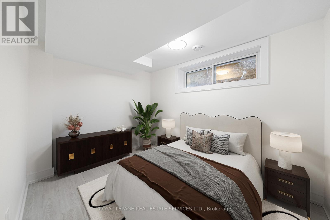
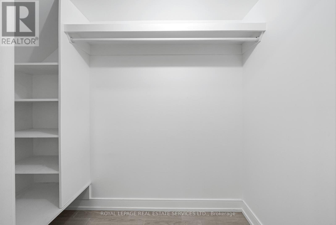
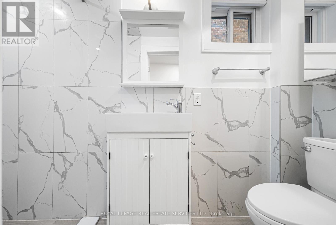
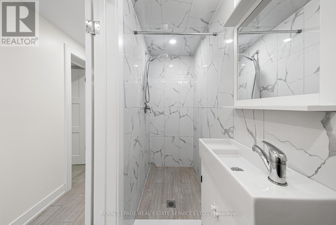
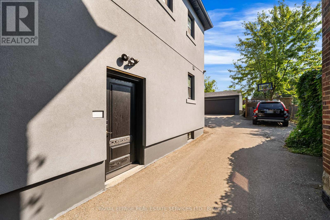
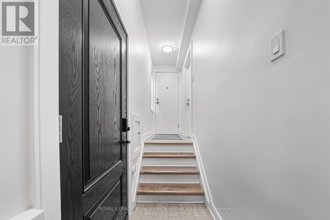
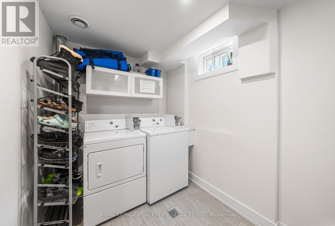
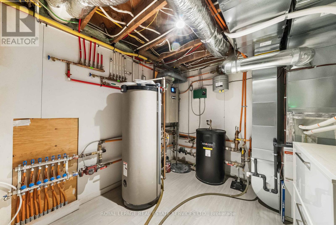
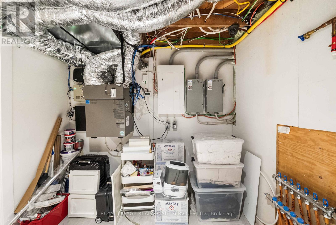
Fully renovated turnkey triplex in Long Branch, steps from Lake Promenade. Currently fully rented and generating $7,050/month or $84,600/year in gross rental income, with the main and upper units at $2,600/month each and the lower unit at $1,850/month. Approx. annual operating costs are $12,318, making this a strong income-producing property in an established west Toronto neighbourhood.The property includes two 2-bedroom, 2-bath suites on the main and upper floors, plus a 2-bedroom, 1-bath lower-level suite. Main and upper units feature bright layouts, crown mouldings, pot lights, granite counters, stainless steel appliances and good closet space. The upper unit also includes in-suite laundry and rear patio access. The lower unit offers an open living and kitchen area, radiant floor heating and porcelain tile.Extensively renovated in 2019/2020, including roof, windows, exterior doors, insulation, plumbing, copper wiring, 200-amp service, three HVAC systems and owned on-demand hot water. Each unit has its own HVAC system and hydro meter, with four electrical meters in total including common areas.Close to Lake Ontario, waterfront parks and trails, Long Branch Village, Humber College, TTC and Long Branch GO. A well-maintained, fully rented triplex with current income and major building upgrades already completed. (id:63604)

Key Facts

Type
Multi-family
Beds
6
Baths
5
Size
2,000 sqft
Lot
25 x 175 FT
Parking
5 total
Property Details 18 details
Bedrooms
6 bedrooms
6 above grade
Bathrooms
5 bathrooms
2 partials
Parking
5 parking spaces
Detached Garage · Garage
Living area
2,000 - 2,500 sq. ft.
Property
Multi-family · Attached
Property subtype
Multi-family
Structure type
Triplex
Attached status
Attached
Storeys
2
Basement
Apartment in basement, Separate entrance
Heating
Radiant heat, Forced air, Natural gas
Cooling
Central air conditioning
Fireplace
No
Lot dimensions
25 x 175 FT
Frontage
25 feet
Taxes
$6,373.22
Zoning
RD(f12; a370; d0.35)
Water source
Municipal water
Sewer
Sanitary sewer

Interior features

Separate Electricity MetersSeparate Heating Controls

Exterior features

BrickStuccoConcreteFenced yard

Systems and association

Alarm systemSecurity systemSmoke DetectorsControlled entrySewer

Lot and water

LightingCarpet Free
Mortgage & Affordability Estimate monthly costs
Purchase price$1,700,000
Down paymentNot available
Mortgage amountNot available
Principal & interestNot available
Property taxesNot available
Condo/HOA feeNot available
Insurance/OtherNot available
UtilitiesNot available
Est. monthly totalNot available
Income needed (GDS 32%)Not available
Estimates only. Not financial advice. Rates, taxes and fees vary by lender and municipality.

Saved Properties

Keep This One Handy

Save this listing, compare it later, or open your saved properties dashboard.

Manage Saved Searches
Map is approximate.

Neighbourhood

Area
Long Branch
City
Toronto
Postal code
M8W 2Y9
Nearby
Cross Streets: Twenty Eight / Lake Promenade. ** Directions: -.