50 Beckwith Road East
Toronto, ONDetached
$2,349,900
MLS® W14141512
Detached7 beds7 baths6 total
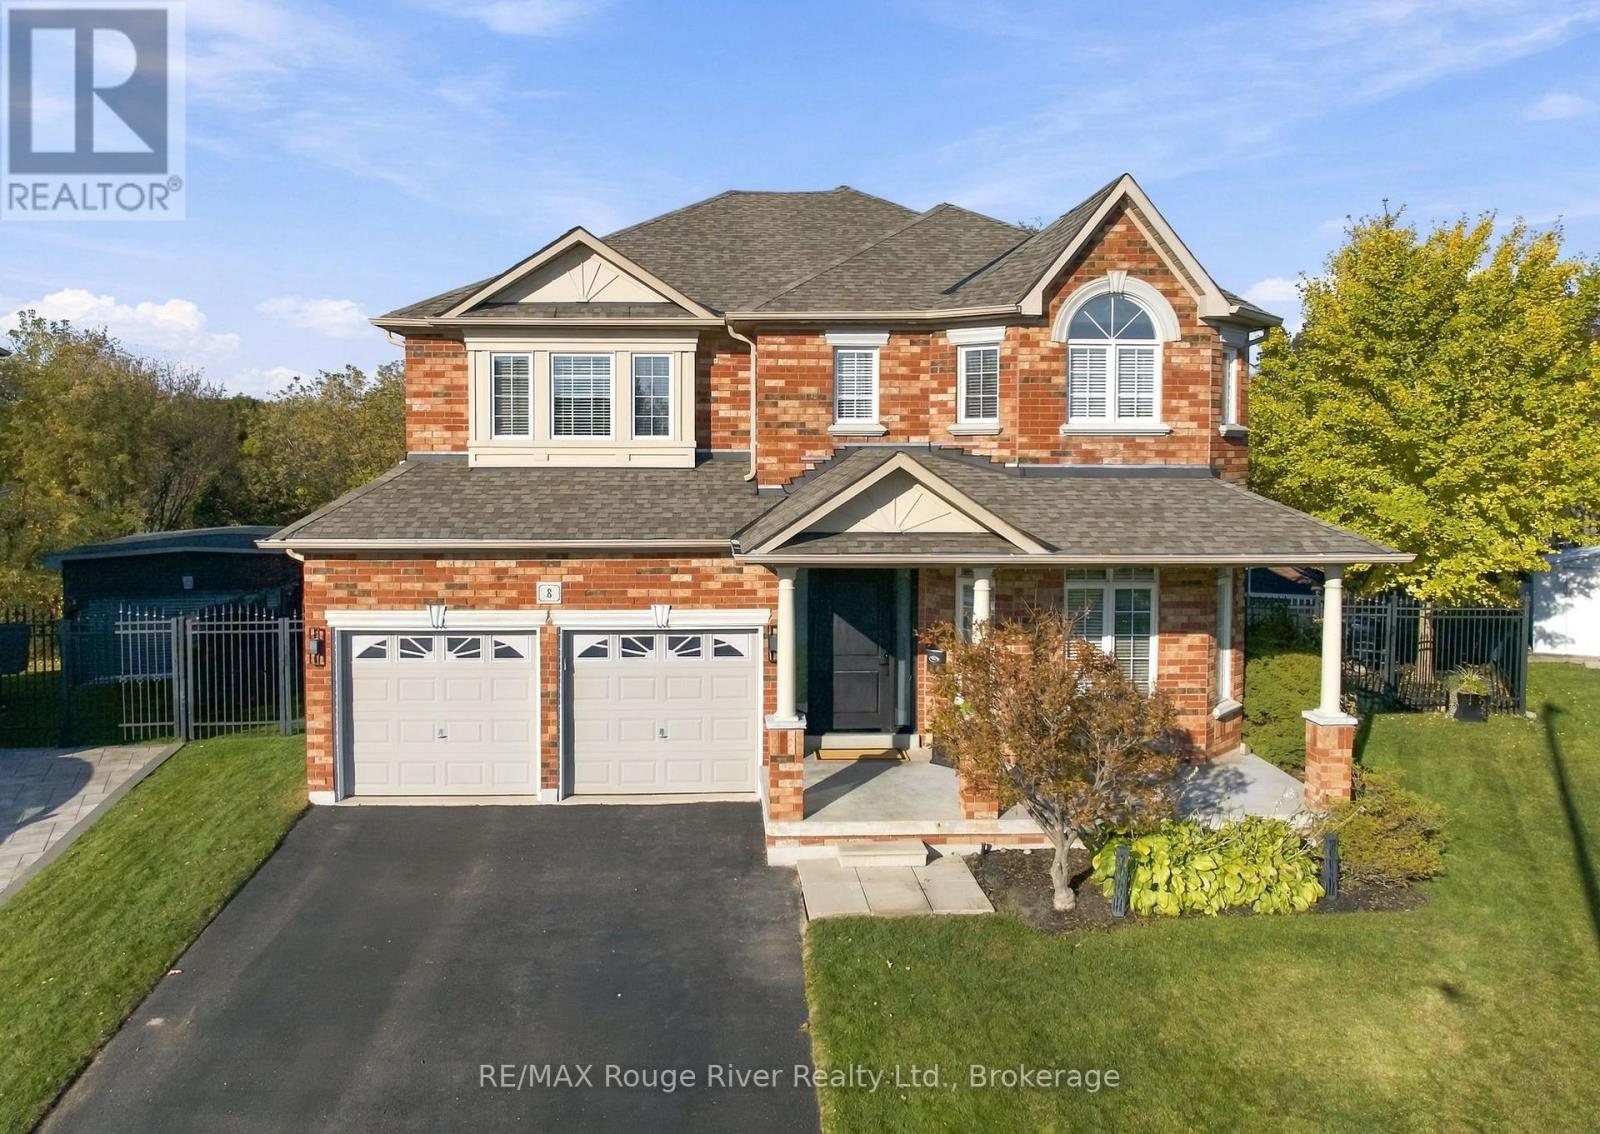
50 Beckwith Road East, Toronto, ON photo 1
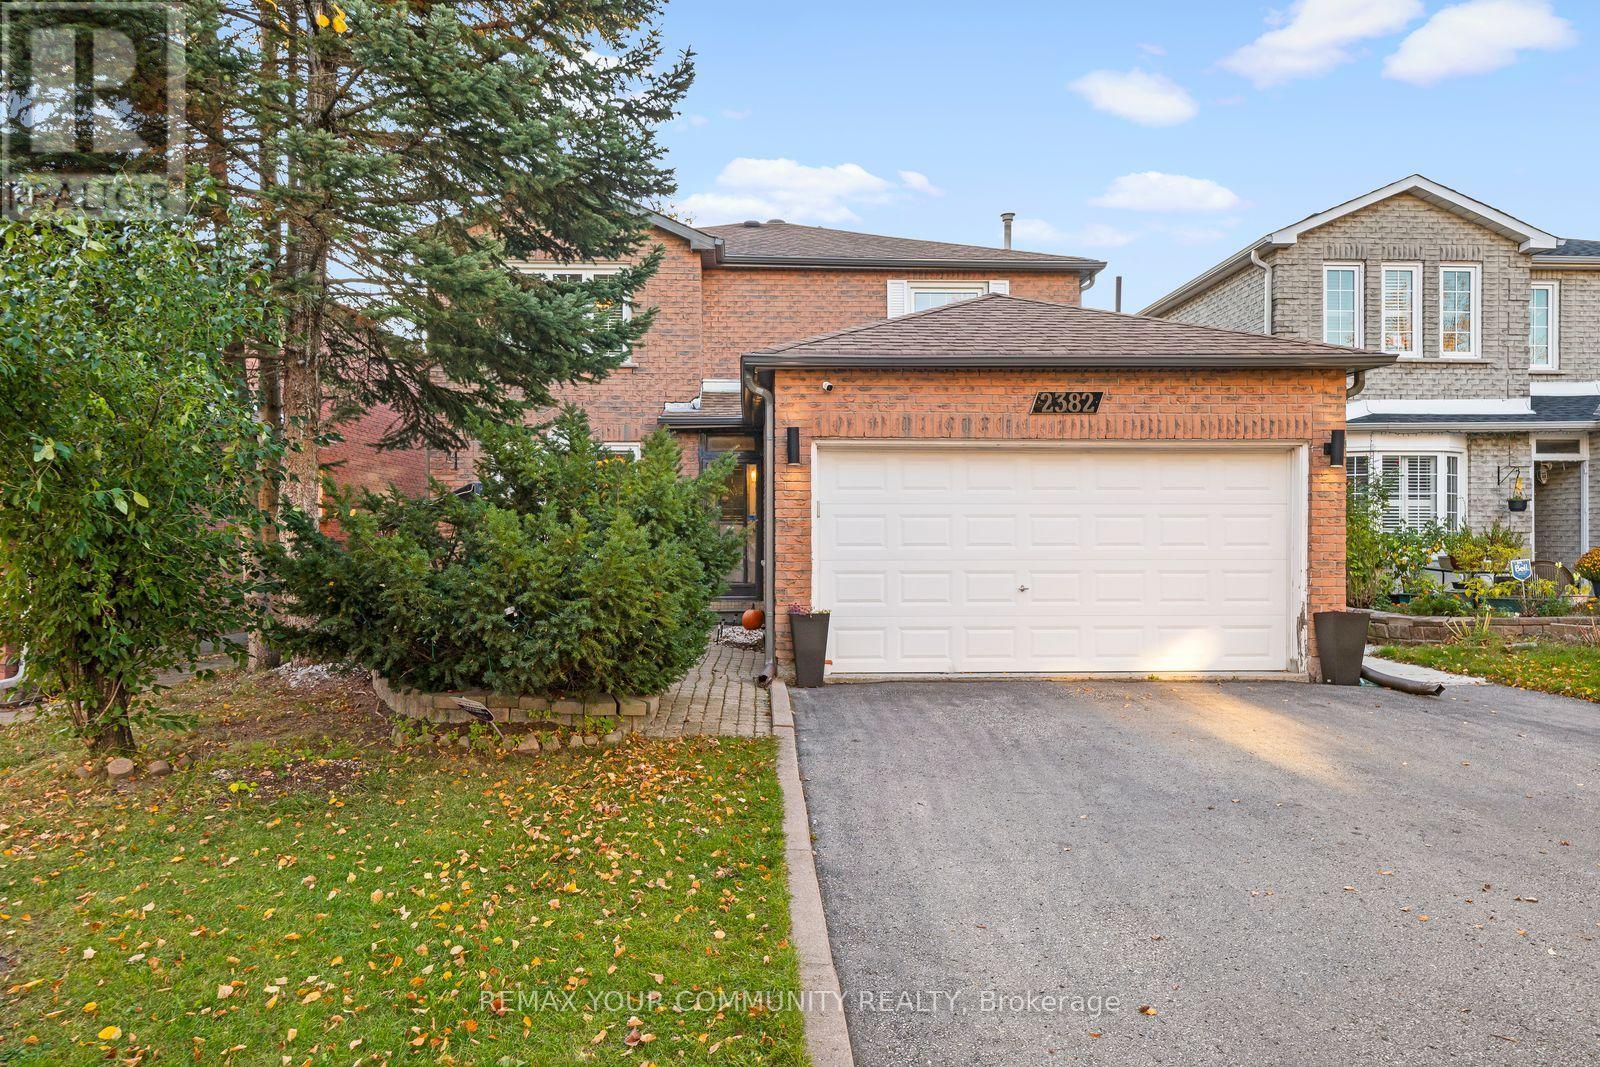
50 Beckwith Road East, Toronto, ON photo 2
50 Beckwith Road East, Toronto, ON photo 3
50 Beckwith Road East, Toronto, ON photo 4
50 Beckwith Road East, Toronto, ON photo 5
50 Beckwith Road East, Toronto, ON photo 6
50 Beckwith Road East, Toronto, ON photo 7
50 Beckwith Road East, Toronto, ON photo 8
50 Beckwith Road East, Toronto, ON photo 9
50 Beckwith Road East, Toronto, ON photo 10
50 Beckwith Road East, Toronto, ON photo 11
50 Beckwith Road East, Toronto, ON photo 12
50 Beckwith Road East, Toronto, ON photo 13
50 Beckwith Road East, Toronto, ON photo 14
50 Beckwith Road East, Toronto, ON photo 15
50 Beckwith Road East, Toronto, ON photo 16
50 Beckwith Road East, Toronto, ON photo 17
50 Beckwith Road East, Toronto, ON photo 18
50 Beckwith Road East, Toronto, ON photo 19
50 Beckwith Road East, Toronto, ON photo 20
50 Beckwith Road East, Toronto, ON photo 21
50 Beckwith Road East, Toronto, ON photo 22
50 Beckwith Road East, Toronto, ON photo 23
50 Beckwith Road East, Toronto, ON photo 24
50 Beckwith Road East, Toronto, ON photo 25
50 Beckwith Road East, Toronto, ON photo 26
50 Beckwith Road East, Toronto, ON photo 27
50 Beckwith Road East, Toronto, ON photo 28
50 Beckwith Road East, Toronto, ON photo 29
50 Beckwith Road East, Toronto, ON photo 30
50 Beckwith Road East, Toronto, ON photo 31
50 Beckwith Road East, Toronto, ON photo 32
50 Beckwith Road East, Toronto, ON photo 33
50 Beckwith Road East, Toronto, ON photo 34
50 Beckwith Road East, Toronto, ON photo 35
50 Beckwith Road East, Toronto, ON photo 36
50 Beckwith Road East, Toronto, ON photo 37
50 Beckwith Road East, Toronto, ON photo 38
50 Beckwith Road East, Toronto, ON photo 39
50 Beckwith Road East, Toronto, ON photo 40
50 Beckwith Road East, Toronto, ON photo 41
50 Beckwith Road East, Toronto, ON photo 42
50 Beckwith Road East, Toronto, ON photo 43
50 Beckwith Road East, Toronto, ON photo 44
50 Beckwith Road East, Toronto, ON photo 45
50 Beckwith Road East, Toronto, ON photo 46
50 Beckwith Road East, Toronto, ON photo 47
50 Beckwith Road East, Toronto, ON photo 48
50 Beckwith Road East, Toronto, ON photo 49
50 Beckwith Road East, Toronto, ON photo 50
1 / 50

BUYER ADVANTAGE

Buy with confidence

Get a full-service approach built on strategy, strong negotiation, and clear guidance from offer to close.

  • Local Market Expertise
  • Broker-level Negotiation
  • Transparent Process
  • No-pressure Guidance

The right strategy depends on your goals, timing, budget, and the type of home you are buying. Get Your Buyer Snapshot.

About This Property

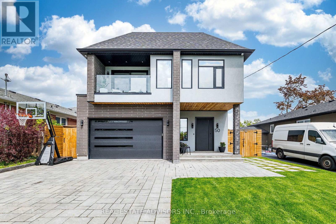
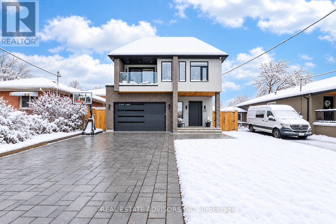
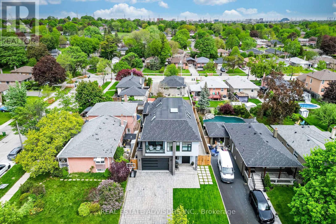
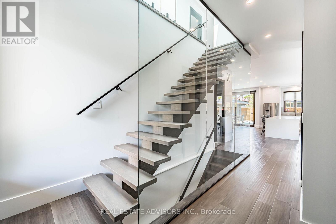
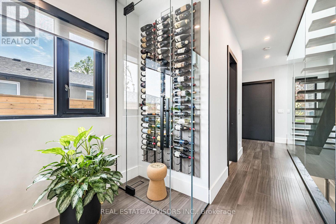
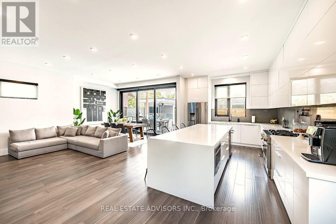
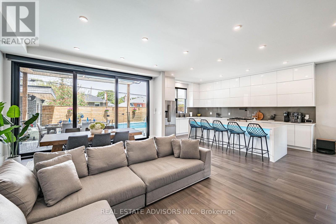
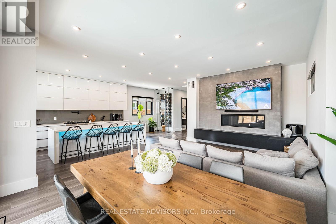
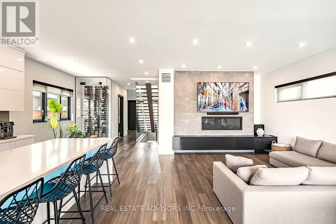
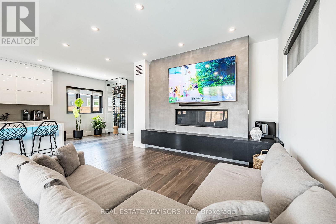
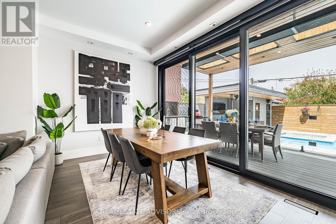
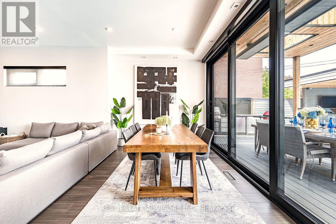
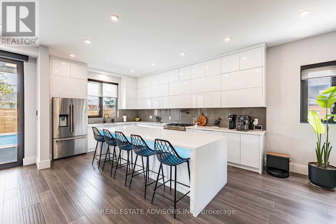
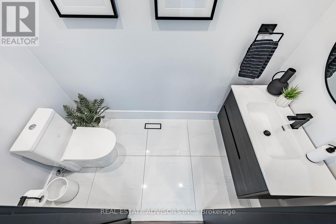
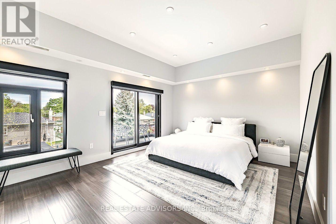
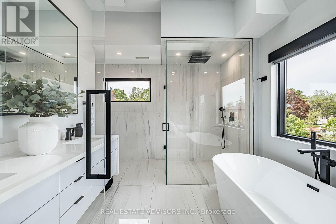
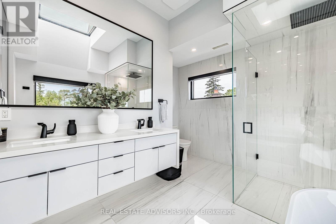
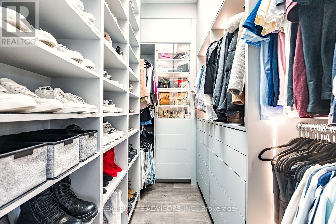
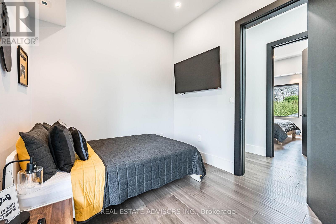
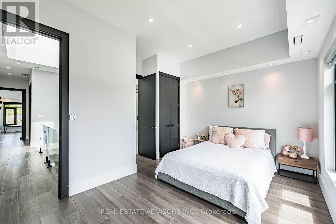
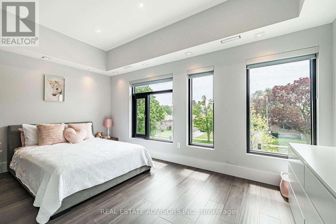
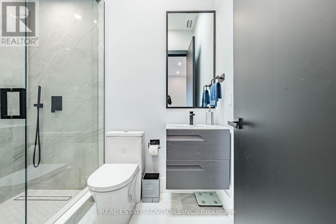
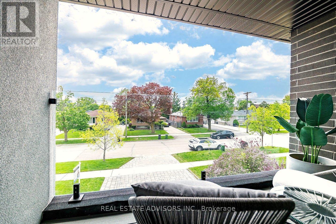
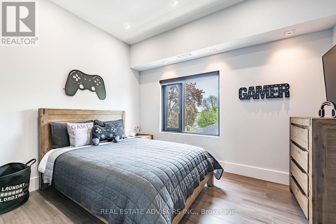
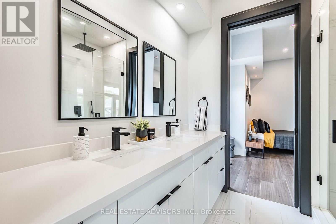
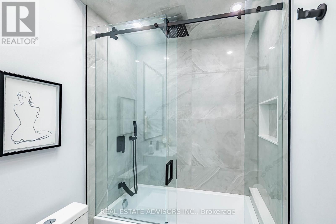
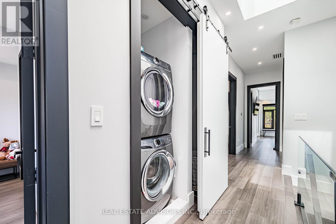
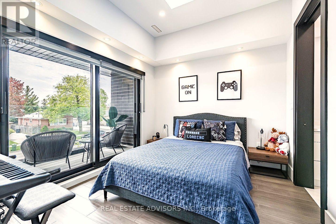
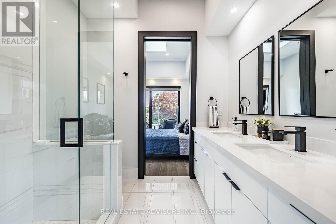
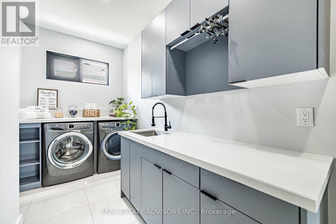
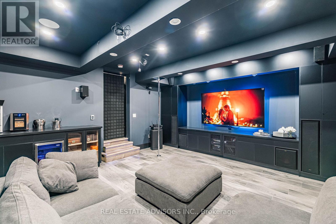
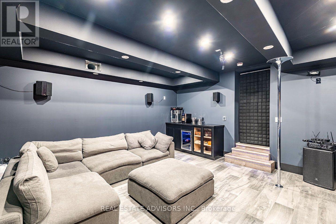
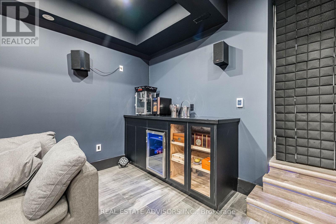
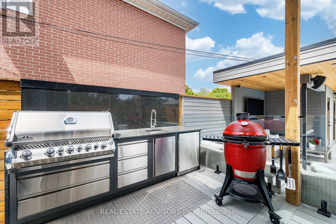
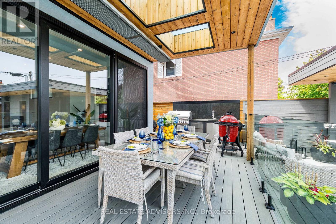
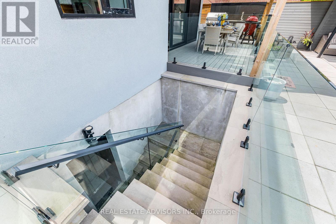
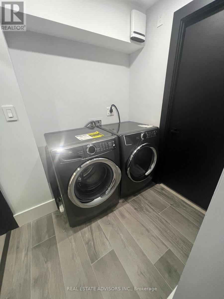
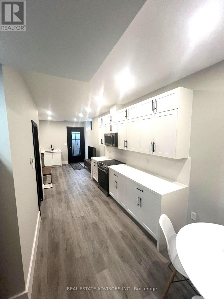
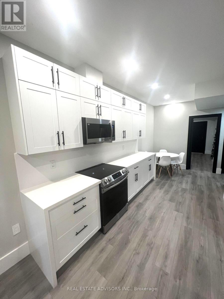
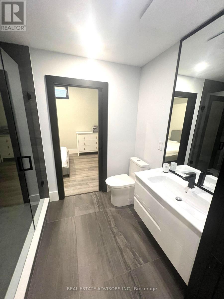
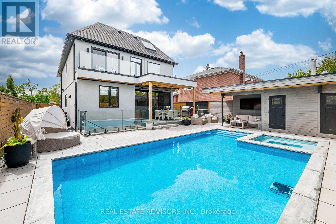
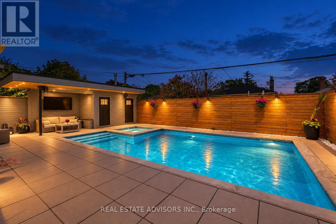
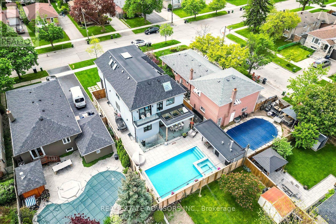
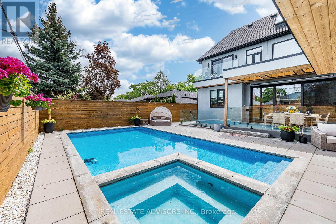
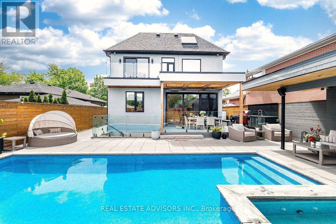
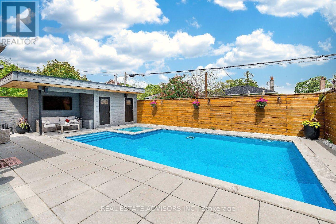
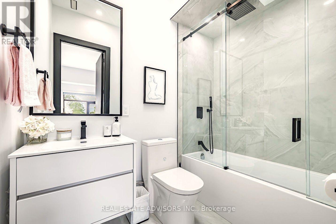
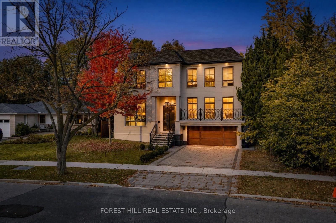
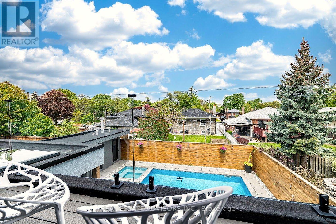
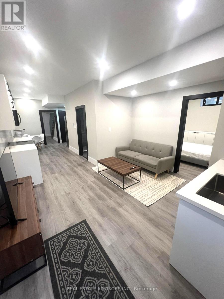
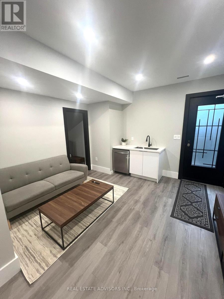
Experience luxury living at its finest in this custom-built masterpiece completed in 2022, located in the heart of Etobicoke. Thoughtfully designed with exceptional craftsmanship, this stunning residence offers approximately 3,700 sq. ft. of sophisticated living space including a fully finished basement apartment with separate entrance. Featuring 5+2 bedrooms and 6+1 bathrooms, this home seamlessly blends elegance, comfort, and modern technology. The main floor showcases impressive 10-foot ceilings, while the second floor and basement offer 9-foot ceilings, creating an open and airy atmosphere throughout. Multiple skylights fill the home with natural light, enhancing the modern architectural design and open-concept layout. - Designed for elevated everyday living, the property includes a full smart home system controlling lighting, blinds, doors and more, along with dual-zone heating and cooling, heated basement and theatre floors, and a fully insulated heated garage. The professionally designed 8.1.2 home theatre delivers a true cinematic experience. The outdoor space is equally exceptional, featuring a heated pool, hot tub, outdoor Napoleon kitchen with refrigerator, and a private poolside cabana with full bathroom.- Additional highlights include a heated snow melt driveway, wine cellar with independent refrigeration, gas fireplace, Lorex security camera system, and premium finishes throughout. - The separate basement apartment private entrance add the possibility of potential income . -----Basement apartment is not represented as a legal retrofit apartment and retrofit status is not warranted by the Seller or Listing Brokerage. Buyers to conduct their own due diligence. A rare opportunity to own a truly exceptional custom luxury home in one of Etobicoke's most desirable neighbourhoods. Convenient access to Downtown Toronto, Pearson Airport, and major highways. PLEASE CHECK - LIST OF UPGRADES ATTACHED. (id:63604)
Key Facts

Type
Detached
Beds
7
Baths
7
Size
2,500 sqft
Lot
45 x 122.5 FT; None
Parking
6 total

Highlights

  • Washer
  • Water meter
  • Dishwasher
  • Home Theatre
  • Range
  • Oven
  • Dryer
  • Oven - Built-In
  • Two stoves
  • Window Coverings
  • Garage door opener
  • Garage door opener remote(s)
Property Details 20 details
Bedrooms
7 bedrooms
5 above grade + 2 below grade
Bathrooms
7 bathrooms
2 partials
Parking
6 parking spaces
Attached Garage · Garage
Living area
2,500 - 3,000 sq. ft.
Property
Single Family · Freehold · Detached
Property subtype
Single Family
Structure type
House
Ownership
Freehold
Attached status
Detached
Storeys
2
Basement
Finished, Separate entrance
Heating
Forced air, Natural gas
Cooling
Central air conditioning
Fireplace
Yes
Pool
Inground pool
Lot dimensions
45 x 122.5 FT; None
Frontage
45 feet
Taxes
$9,772.96
Zoning
Single Family Residential
Water source
Municipal water
Sewer
Sanitary sewer

Interior features

WasherWater meterDishwasherHome TheatreRangeOvenDryerOven - Built-InTwo stovesWindow CoveringsGarage door openerGarage door opener remote(s)

Exterior features

StuccoConcrete

Systems and association

Alarm systemSmoke DetectorsMonitored AlarmElectricityCable

Lot and water

Carpet FreeIn-Law Suite
Rooms 9 rooms
Level
Room
Dimensions
Main level
Dining room
5 m x 4.88 m
Main level
Kitchen
3.69 m x 3.62 m
Main level
Family room
3.05 m x 2.81 m
Main level
Mud room
3.8 m x 1.86 m
Second level
Bedroom
5.33 m x 8.87 m
Main level
Bedroom 2
3.66 m x 3.66 m
Second level
Bedroom 3
3.66 m x 3.2 m
Second level
Bedroom 4
3.35 m x 3.1 m
Second level
Bedroom 5
3.35 m x 3.35 m

Virtual Tour & Media

Mortgage & Affordability Estimate monthly costs
Purchase price$2,349,900
Down paymentNot available
Mortgage amountNot available
Principal & interestNot available
Property taxesNot available
Condo/HOA feeNot available
Insurance/OtherNot available
UtilitiesNot available
Est. monthly totalNot available
Income needed (GDS 32%)Not available
Estimates only. Not financial advice. Rates, taxes and fees vary by lender and municipality.

Saved Properties

Keep This One Handy

Save this listing, compare it later, or open your saved properties dashboard.

Manage Saved Searches
Map is approximate.

Neighbourhood

Area
Eringate-Centennial-West Deane
City
Toronto
Postal code
M9C 3Y1
Nearby
Renforth/Eringate