50 Fire Route 85E

Havelock-Belmont-Methuen, ONDetached
$2,199,000
MLS® X13160282
Detached4 beds4 baths12 total
50 Fire Route 85E, Havelock-Belmont-Methuen, ON photo 1
50 Fire Route 85E, Havelock-Belmont-Methuen, ON photo 2
50 Fire Route 85E, Havelock-Belmont-Methuen, ON photo 3
50 Fire Route 85E, Havelock-Belmont-Methuen, ON photo 4
50 Fire Route 85E, Havelock-Belmont-Methuen, ON photo 5
50 Fire Route 85E, Havelock-Belmont-Methuen, ON photo 6
50 Fire Route 85E, Havelock-Belmont-Methuen, ON photo 7
50 Fire Route 85E, Havelock-Belmont-Methuen, ON photo 8
50 Fire Route 85E, Havelock-Belmont-Methuen, ON photo 9
50 Fire Route 85E, Havelock-Belmont-Methuen, ON photo 10
50 Fire Route 85E, Havelock-Belmont-Methuen, ON photo 11
50 Fire Route 85E, Havelock-Belmont-Methuen, ON photo 12
50 Fire Route 85E, Havelock-Belmont-Methuen, ON photo 13
50 Fire Route 85E, Havelock-Belmont-Methuen, ON photo 14
50 Fire Route 85E, Havelock-Belmont-Methuen, ON photo 15
50 Fire Route 85E, Havelock-Belmont-Methuen, ON photo 16
50 Fire Route 85E, Havelock-Belmont-Methuen, ON photo 17
50 Fire Route 85E, Havelock-Belmont-Methuen, ON photo 18
50 Fire Route 85E, Havelock-Belmont-Methuen, ON photo 19
50 Fire Route 85E, Havelock-Belmont-Methuen, ON photo 20
50 Fire Route 85E, Havelock-Belmont-Methuen, ON photo 21
50 Fire Route 85E, Havelock-Belmont-Methuen, ON photo 22
50 Fire Route 85E, Havelock-Belmont-Methuen, ON photo 23
50 Fire Route 85E, Havelock-Belmont-Methuen, ON photo 24
50 Fire Route 85E, Havelock-Belmont-Methuen, ON photo 25
50 Fire Route 85E, Havelock-Belmont-Methuen, ON photo 26
50 Fire Route 85E, Havelock-Belmont-Methuen, ON photo 27
50 Fire Route 85E, Havelock-Belmont-Methuen, ON photo 28
50 Fire Route 85E, Havelock-Belmont-Methuen, ON photo 29
50 Fire Route 85E, Havelock-Belmont-Methuen, ON photo 30
50 Fire Route 85E, Havelock-Belmont-Methuen, ON photo 31
50 Fire Route 85E, Havelock-Belmont-Methuen, ON photo 32
50 Fire Route 85E, Havelock-Belmont-Methuen, ON photo 33
50 Fire Route 85E, Havelock-Belmont-Methuen, ON photo 34
50 Fire Route 85E, Havelock-Belmont-Methuen, ON photo 35
50 Fire Route 85E, Havelock-Belmont-Methuen, ON photo 36
50 Fire Route 85E, Havelock-Belmont-Methuen, ON photo 37
50 Fire Route 85E, Havelock-Belmont-Methuen, ON photo 38
50 Fire Route 85E, Havelock-Belmont-Methuen, ON photo 39
50 Fire Route 85E, Havelock-Belmont-Methuen, ON photo 40
50 Fire Route 85E, Havelock-Belmont-Methuen, ON photo 41
50 Fire Route 85E, Havelock-Belmont-Methuen, ON photo 42
50 Fire Route 85E, Havelock-Belmont-Methuen, ON photo 43
50 Fire Route 85E, Havelock-Belmont-Methuen, ON photo 44
50 Fire Route 85E, Havelock-Belmont-Methuen, ON photo 45
50 Fire Route 85E, Havelock-Belmont-Methuen, ON photo 46
50 Fire Route 85E, Havelock-Belmont-Methuen, ON photo 47
50 Fire Route 85E, Havelock-Belmont-Methuen, ON photo 48
50 Fire Route 85E, Havelock-Belmont-Methuen, ON photo 49
1 / 49

BUYER ADVANTAGE

Buy with confidence

Get a full-service approach built on strategy, strong negotiation, and clear guidance from offer to close.

  • Local Market Expertise
  • Broker-level Negotiation
  • Transparent Process
  • No-pressure Guidance

The right strategy depends on your goals, timing, budget, and the type of home you are buying. Get Your Buyer Snapshot.

About This Property

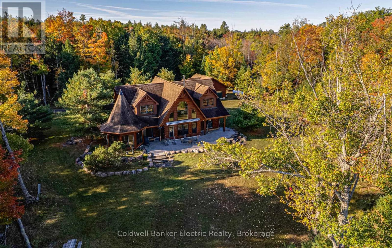
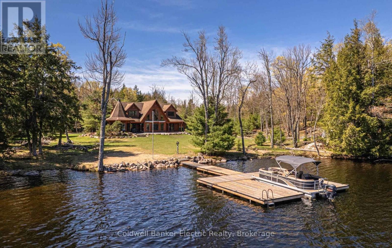
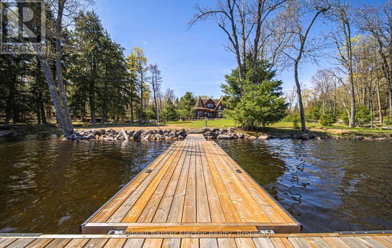
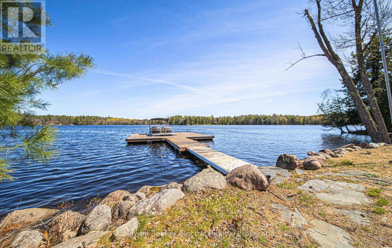
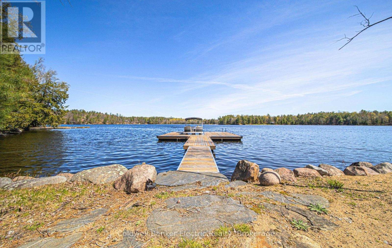
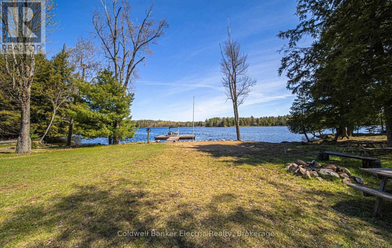
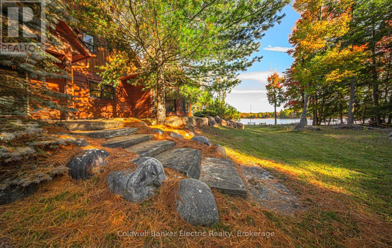
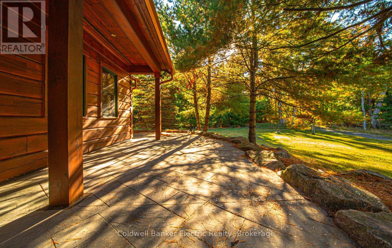
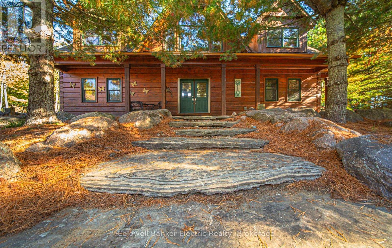
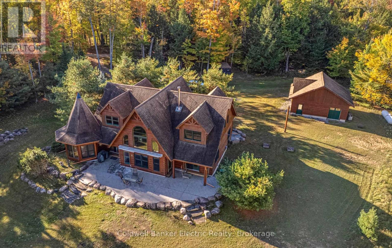
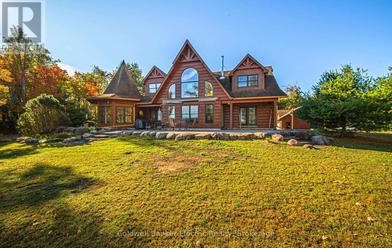
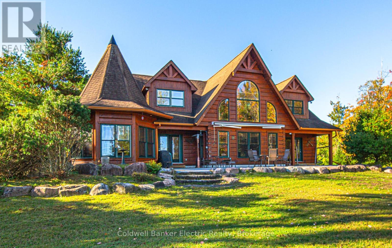
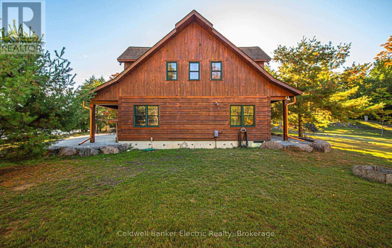
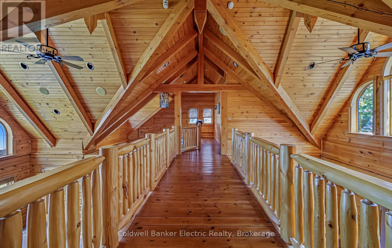
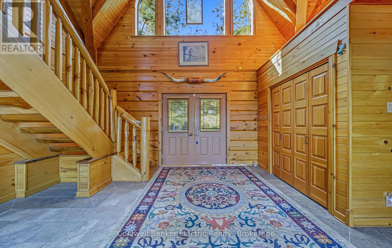
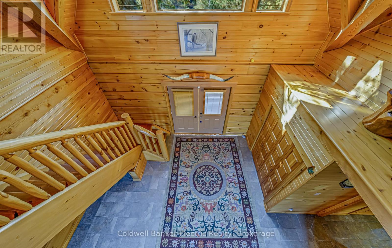
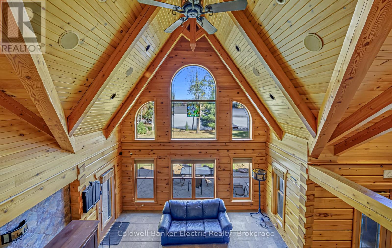
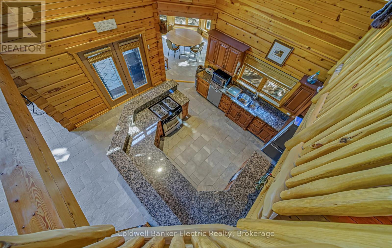
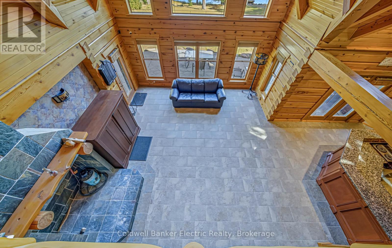
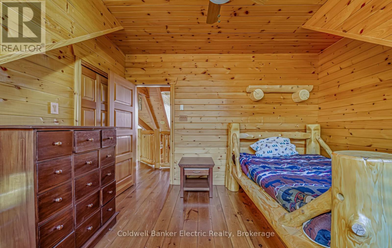
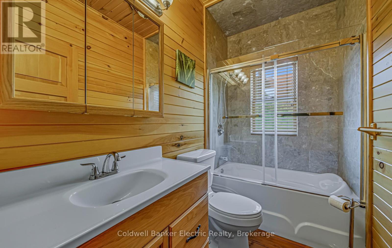
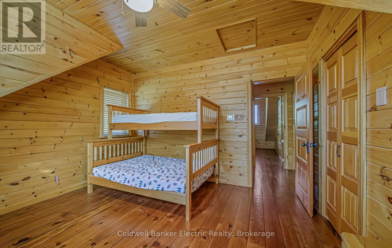
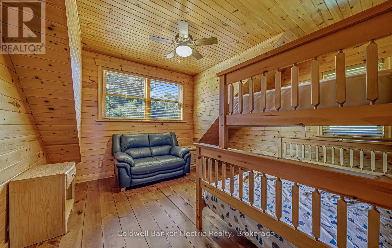
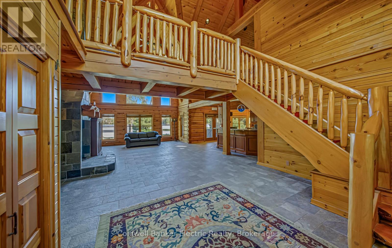
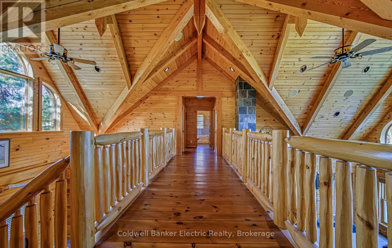
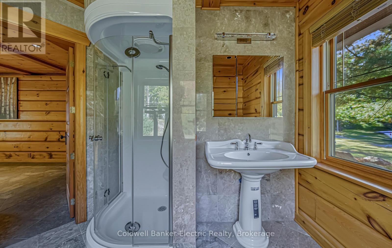
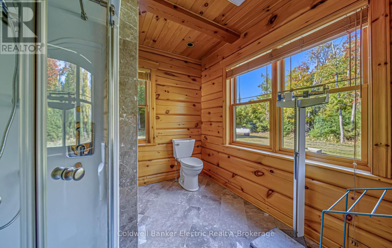
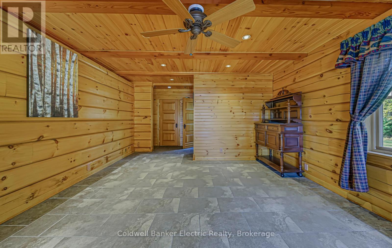
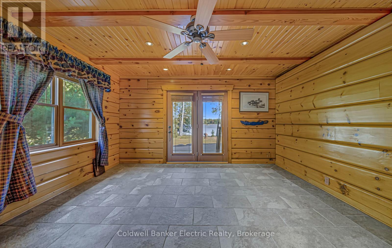
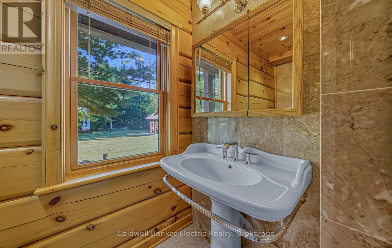
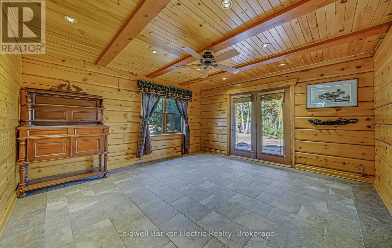
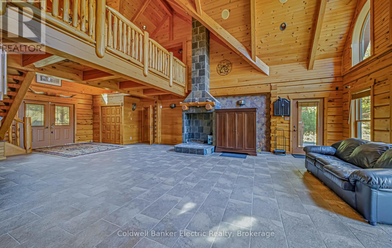
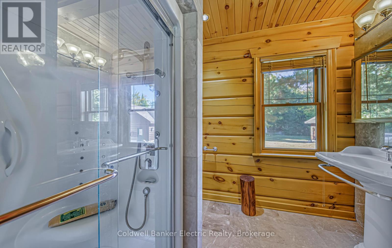
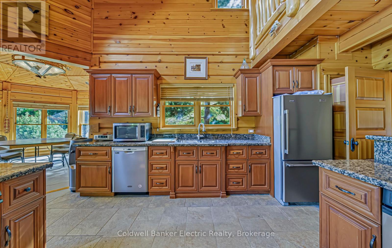
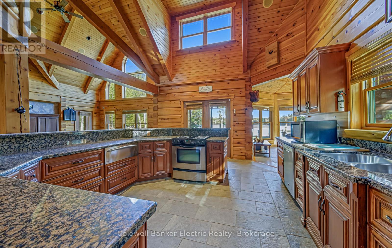
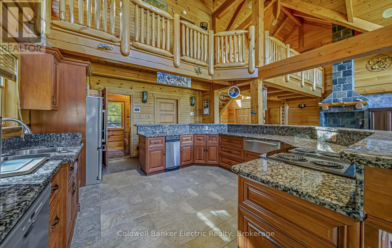
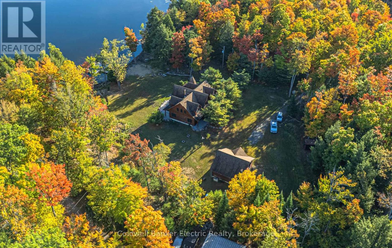
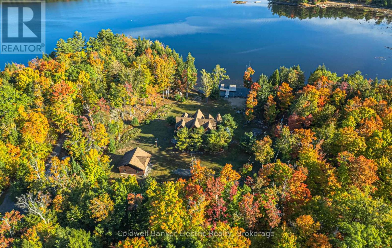
ULTIMATE PRIVACY ON JACK LAKE! With over 3,000 feet of adjacent crown land frontage and 209 feet of privately owned level shoreline, this lodge-inspired True North Log Home sits on more than an acre. Blending rustic charm with refined craftsmanship, it boasts a warm and inviting exterior. 4 bed, 3.5 bath, 2360 sq ft ag finished, year round access, rich wood exterior, soaring peaked rooflines, and oversized windows create a timeless cottage-country charm while flooding the space with natural light and showcasing stunning scenic views. A distinctive turret-style feature brings architectural charm, paired with beautifully landscaped stone borders framed by tall, mature trees. The property strikes a perfect balance of privacy and grandeur, blending luxurious living with the beauty of is majestic surroundings. Every detail contributes to its impressive yet welcoming presence. Designed with care for both daily comfort and hosting guests, this roomy floor plan strikes the perfect balance between open spaces and private areas. The main floor features an impressive Great Room with an expansive cathedral ceiling, in-floor radiant tile throughout, a large functional kitchen with wrap around countertop/bar, and a private primary suite complete with 2 three piece ensuite baths. Upstairs, three bedrooms are connected by an open hallway overlooking the main living space below and share a 3rd three piece bath. The layout flows seamlessly, maximizing natural light while creating inviting spaces perfect for gathering, relaxing and lakeside living. A separate detached garage adds exceptional functionality and storage space, providing ample room for vehicles, recreational equipment, or a potential workshop. Recent upgrades in 2024 include a new high-efficiency boiler and a luxurious new dock. (id:63604)

Key Facts

Type
Detached
Beds
4
Baths
4
Size
2,000 sqft
Lot
209 x 33 FT
Parking
12 total

Highlights

  • Water Heater
Property Details 20 details
Bedrooms
4 bedrooms
4 above grade
Bathrooms
4 bathrooms
1 partial
Parking
12 parking spaces
Detached Garage · Garage
Living area
2,000 - 2,500 sq. ft.
Property
Single Family · Freehold · Detached
Property subtype
Single Family
Structure type
House
Ownership
Freehold
Attached status
Detached
Storeys
1.50
Basement
Unfinished, Crawl space
Heating
Radiant heat, Propane
Fireplace
No
Lot dimensions
209 x 33 FT
Frontage
209 feet
Taxes
$11,830.00
Zoning
SR
Water source
Drilled Well
Sewer
Septic System
Waterfront
Waterfront on lake · Jack Lake
Views
Lake view, Direct Water View

Interior features

Water Heater

Exterior features

WoodPoured Concrete

Systems and association

ElectricityGenerator

Lot and water

Level lotLevelSump PumpWaterfront on lake
Rooms 13 rooms
Level
Room
Dimensions
Second level
Bedroom 2
4.02 m x 3.83 m
Main level
Laundry room
2.51 m x 2.83 m
Main level
Bathroom
2.2 m x 0.98 m
Main level
Foyer
4.67 m x 2.61 m
Second level
Bedroom 3
4.02 m x 3.83 m
Second level
Bedroom 4
4.12 m x 3.83 m
Second level
Bathroom
2.67 m x 1.58 m
Main level
Primary Bedroom
4.55 m x 6.83 m
Main level
Bathroom
2.66 m x 3.15 m
Main level
Bathroom
2.65 m x 2.51 m
Main level
Great room
5.82 m x 8.92 m
Main level
Kitchen
4.91 m x 6.52 m
Main level
Dining room
4.54 m x 4.6 m

Virtual Tour & Media

Mortgage & Affordability Estimate monthly costs
Purchase price$2,199,000
Down paymentNot available
Mortgage amountNot available
Principal & interestNot available
Property taxesNot available
Condo/HOA feeNot available
Insurance/OtherNot available
UtilitiesNot available
Est. monthly totalNot available
Income needed (GDS 32%)Not available
Estimates only. Not financial advice. Rates, taxes and fees vary by lender and municipality.

Saved Properties

Keep This One Handy

Save this listing, compare it later, or open your saved properties dashboard.

Manage Saved Searches
Map is approximate.

Neighbourhood

Area
Havelock-Belmont-Methuen
City
Havelock-Belmont-Methuen
Postal code
K0L 1A0
Nearby
County Road 504/Fire Route 85