50 Grand River Line

Haldimand, ONCondo
$749,000
MLS® X13626300
Condo3 beds2 baths5 total
50 Grand River Line, Haldimand, ON photo 1
50 Grand River Line, Haldimand, ON photo 2
50 Grand River Line, Haldimand, ON photo 3
50 Grand River Line, Haldimand, ON photo 4
50 Grand River Line, Haldimand, ON photo 5
50 Grand River Line, Haldimand, ON photo 6
50 Grand River Line, Haldimand, ON photo 7
50 Grand River Line, Haldimand, ON photo 8
50 Grand River Line, Haldimand, ON photo 9
50 Grand River Line, Haldimand, ON photo 10
50 Grand River Line, Haldimand, ON photo 11
50 Grand River Line, Haldimand, ON photo 12
50 Grand River Line, Haldimand, ON photo 13
50 Grand River Line, Haldimand, ON photo 14
50 Grand River Line, Haldimand, ON photo 15
50 Grand River Line, Haldimand, ON photo 16
50 Grand River Line, Haldimand, ON photo 17
50 Grand River Line, Haldimand, ON photo 18
50 Grand River Line, Haldimand, ON photo 19
50 Grand River Line, Haldimand, ON photo 20
50 Grand River Line, Haldimand, ON photo 21
50 Grand River Line, Haldimand, ON photo 22
50 Grand River Line, Haldimand, ON photo 23
50 Grand River Line, Haldimand, ON photo 24
50 Grand River Line, Haldimand, ON photo 25
50 Grand River Line, Haldimand, ON photo 26
50 Grand River Line, Haldimand, ON photo 27
50 Grand River Line, Haldimand, ON photo 28
50 Grand River Line, Haldimand, ON photo 29
50 Grand River Line, Haldimand, ON photo 30
50 Grand River Line, Haldimand, ON photo 31
50 Grand River Line, Haldimand, ON photo 32
50 Grand River Line, Haldimand, ON photo 33
50 Grand River Line, Haldimand, ON photo 34
50 Grand River Line, Haldimand, ON photo 35
50 Grand River Line, Haldimand, ON photo 36
50 Grand River Line, Haldimand, ON photo 37
50 Grand River Line, Haldimand, ON photo 38
50 Grand River Line, Haldimand, ON photo 39
50 Grand River Line, Haldimand, ON photo 40
50 Grand River Line, Haldimand, ON photo 41
50 Grand River Line, Haldimand, ON photo 42
50 Grand River Line, Haldimand, ON photo 43
50 Grand River Line, Haldimand, ON photo 44
50 Grand River Line, Haldimand, ON photo 45
50 Grand River Line, Haldimand, ON photo 46
50 Grand River Line, Haldimand, ON photo 47
1 / 47

BUYER ADVANTAGE

Buy with confidence

Get a full-service approach built on strategy, strong negotiation, and clear guidance from offer to close.

  • Local Market Expertise
  • Broker-level Negotiation
  • Transparent Process
  • No-pressure Guidance

The right strategy depends on your goals, timing, budget, and the type of home you are buying. Get Your Buyer Snapshot.

About This Property

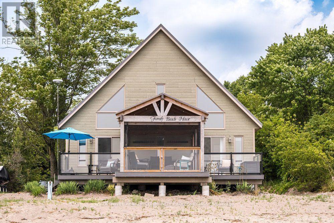
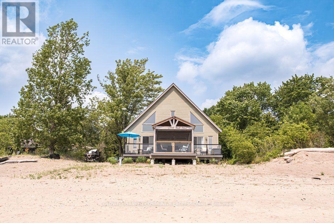
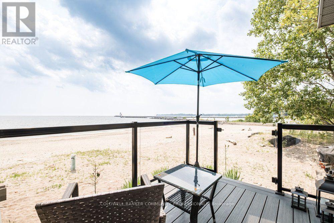
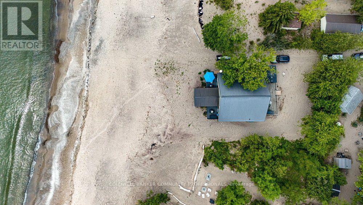
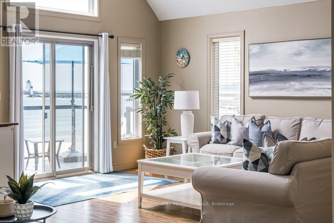
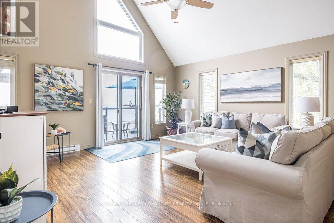
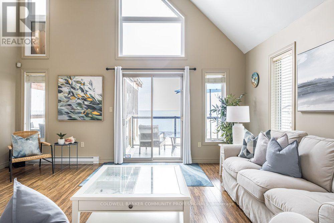
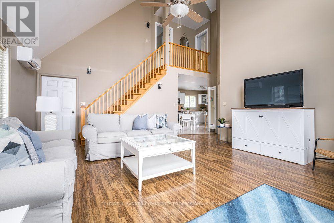
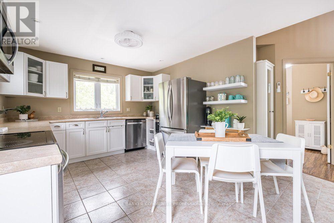
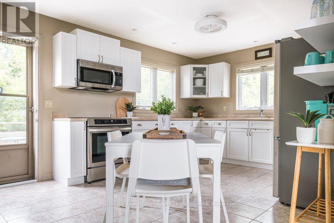
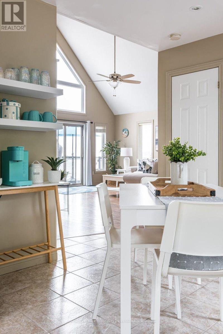
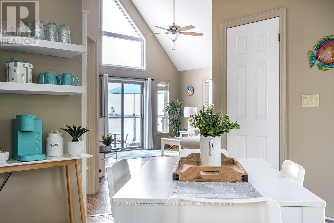
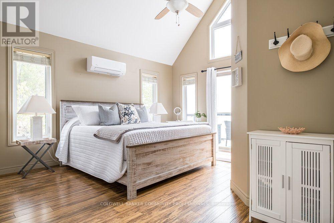
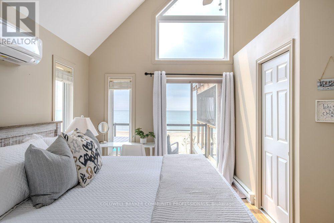
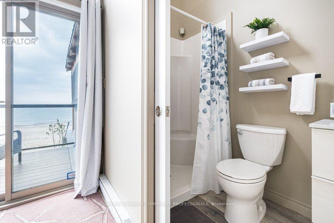
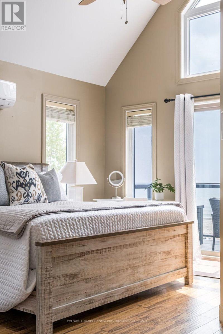
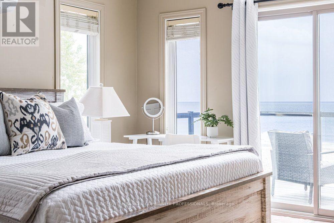
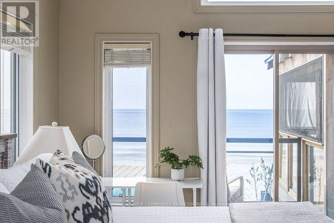
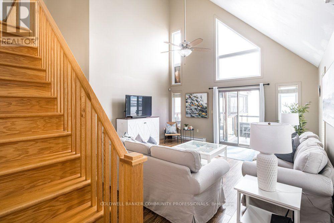
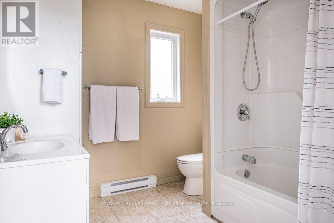
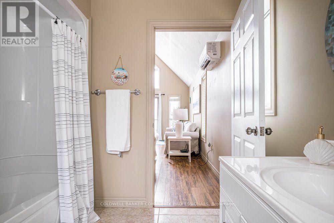
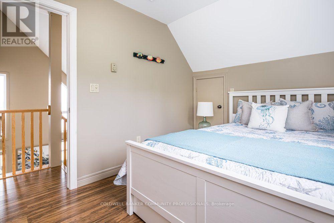
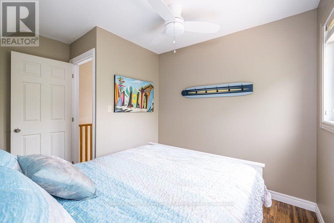
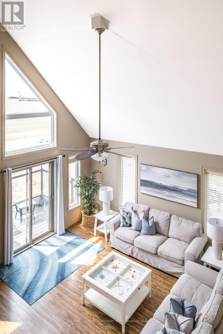
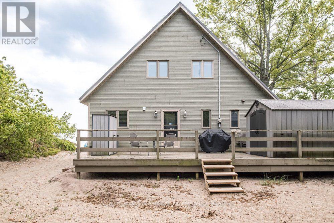
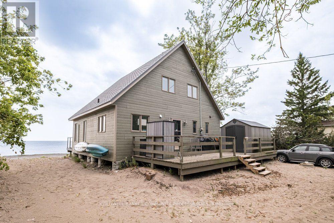
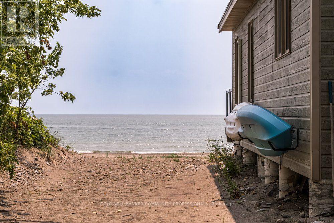
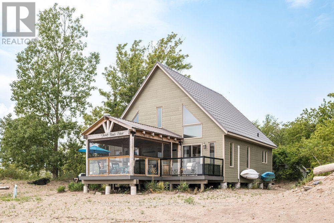
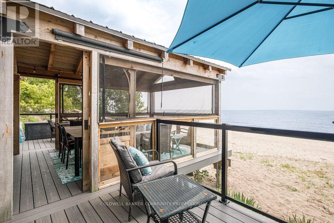
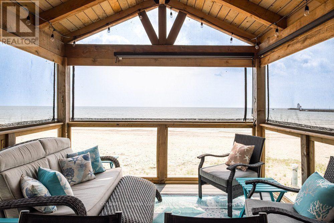
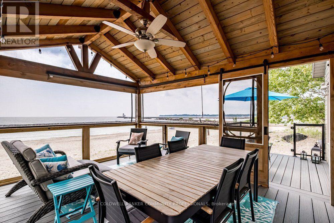
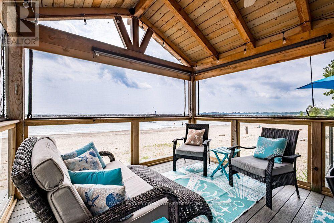
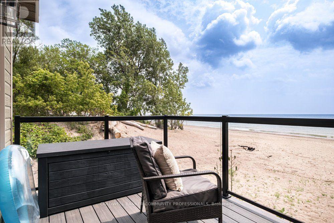
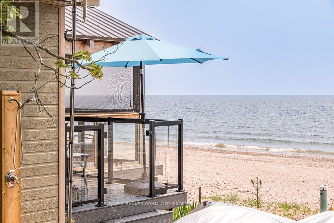
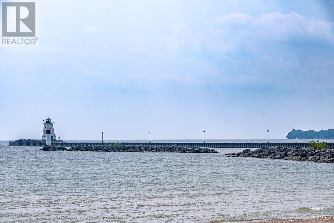
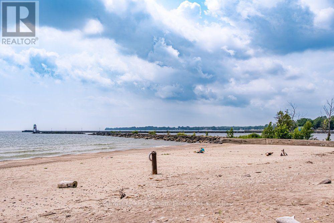
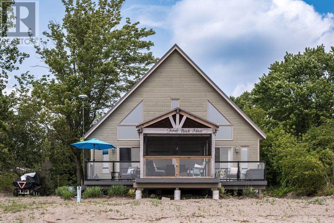
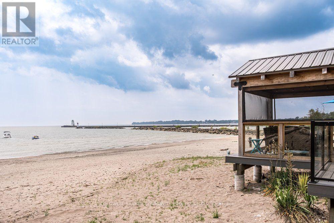
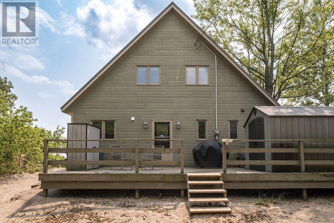
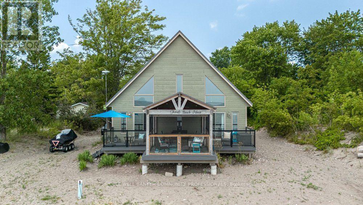
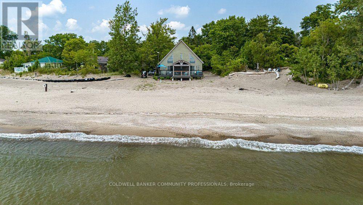
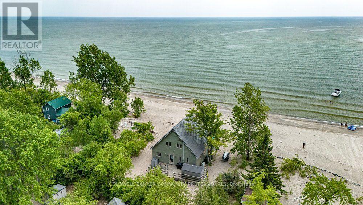
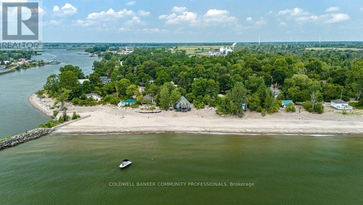
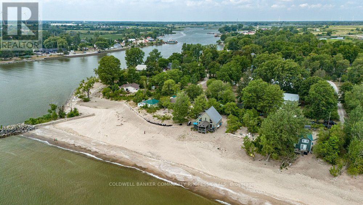
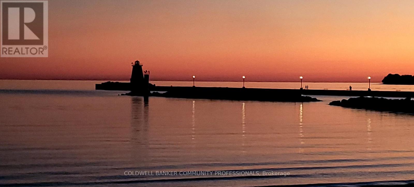
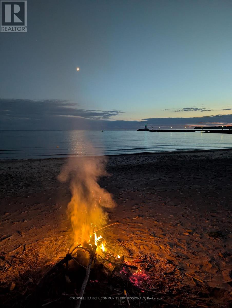
Escape to a true waterfront oasis with this beautifully updated 3-bedroom, 2-full-bath, 1-storey beachfront cottage with all the modern comforts. Perfectly positioned on the shore of Lake Erie with views of the Port Maitland lighthouse, this inviting retreat offers breathtaking views and direct beach access, creating the ideal setting to truly relax and unwind.Thoughtfully upgraded throughout, the cottage blends coastal character with contemporary finishes. The true highlight is the stunning covered front porch, complete with a durable steel roof and bug-screen netting, allowing you to enjoy the sound of the waves and refreshing lake breezes in complete comfort from morning coffee to evening sunsets.Inside, you'll find bright, welcoming living spaces designed for entertaining and making memories with family and friends. The large kitchen with updated appliances is perfect for preparing meals for family and friends. The light filled living space with soaring ceiling is the heart of the home. The spacious primary bedroom features a private ensuite and sliding doors out to the deck. The large main bath is practical and convenient. Upstairs you'll find two additional bedrooms for kids or guests. With numerous updates throughout, this move-in-ready waterfront property offers the perfect balance of style, function, and relaxation.This rare beachfront gem is ready to be enjoyed! (id:63604)

Key Facts

Type
Condo
Beds
3
Baths
2
Size
1,200 sqft
Parking
5 total

Highlights

  • Washer
  • Refrigerator
  • Dishwasher
  • Stove
  • Dryer
  • Microwave
  • Water Heater
Property Details 12 details
Bedrooms
3 bedrooms
3 above grade
Bathrooms
2 bathrooms
Parking
5 parking spaces
No Garage
Living area
1,200 - 1,399 sq. ft.
Property
Single Family · Condo/Strata
Property subtype
Single Family
Structure type
Other
Ownership
Condo/Strata
Heating
Heat Pump, Baseboard heaters, Electric
Fireplace
No
Taxes
$1,133.00
Waterfront
Waterfront on lake · Lake Erie
Views
Lake view, River view, View, View of water, Direct Water View

Interior features

WasherRefrigeratorDishwasherStoveDryerMicrowaveWater Heater

Exterior features

Wood/Piers

Systems and association

CableWireless

Lot and water

Carpet FreeIn suite LaundryWaterfront on lake
Rooms 8 rooms
Level
Room
Dimensions
Main level
Kitchen
5 m x 3.5 m
Main level
Living room
5.84 m x 5.28 m
Main level
Primary Bedroom
4.19 m x 4.57 m
Main level
Bathroom
1.24 m x 2.36 m
Main level
Bathroom
2.49 m x 2.49 m
Main level
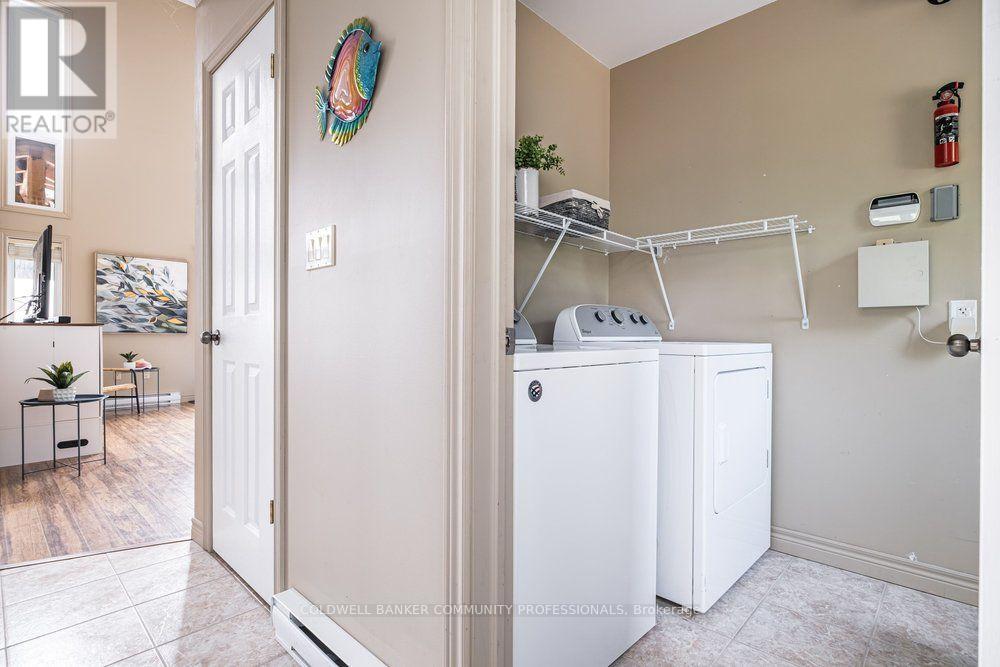
Laundry room
1.63 m x 2.49 m
Second level
Bedroom 2
3.05 m x 2.49 m
Second level
Bedroom 3
2.49 m x 2.49 m
Mortgage & Affordability Estimate monthly costs
Purchase price$749,000
Down paymentNot available
Mortgage amountNot available
Principal & interestNot available
Property taxesNot available
Condo/HOA feeNot available
Insurance/OtherNot available
UtilitiesNot available
Est. monthly totalNot available
Income needed (GDS 32%)Not available
Estimates only. Not financial advice. Rates, taxes and fees vary by lender and municipality.

Saved Properties

Keep This One Handy

Save this listing, compare it later, or open your saved properties dashboard.

Manage Saved Searches
Map is approximate.

Neighbourhood

Area
Dunnville
City
Haldimand
Postal code
N0A 1K0
Nearby
Feeder Canal Road