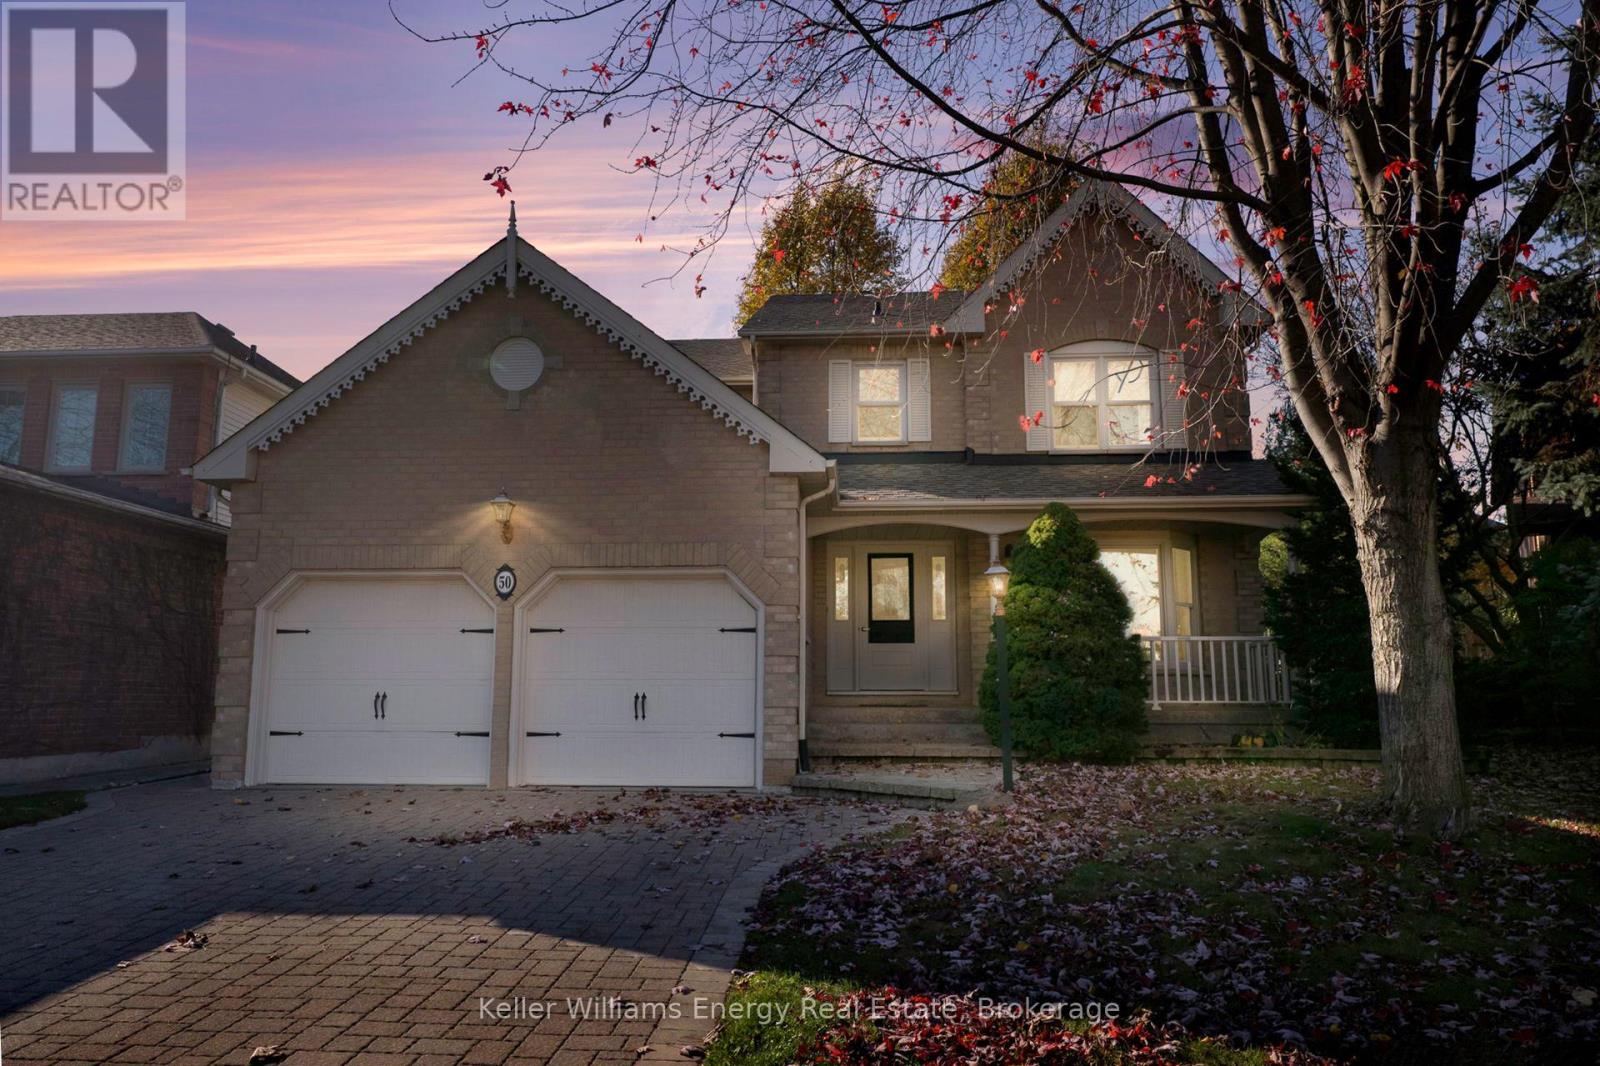
50 Lahaye Drive
BUYER ADVANTAGE
Buy with confidence
Get a full-service approach built on strategy, strong negotiation, and clear guidance from offer to close.
- Local Market Expertise
- Broker-level Negotiation
- Transparent Process
- No-pressure Guidance

The right strategy depends on your goals, timing, budget, and the type of home you are buying. Get Your Buyer Snapshot.
About This Property
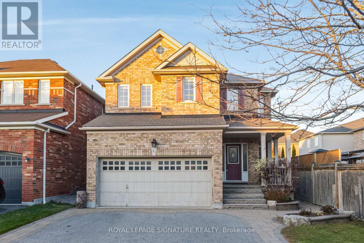
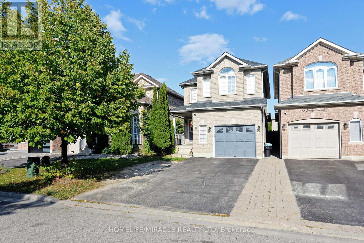
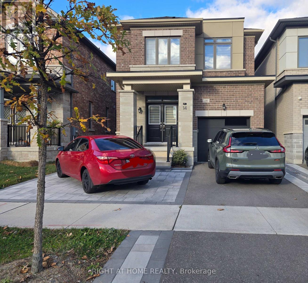
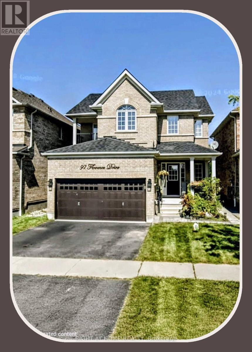
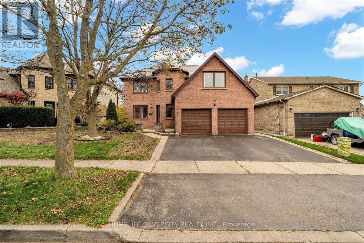
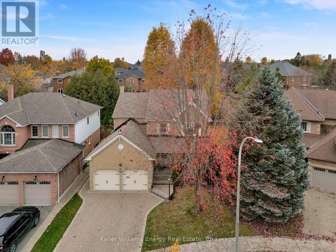
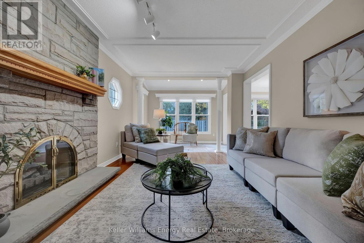
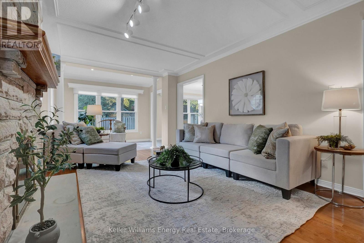
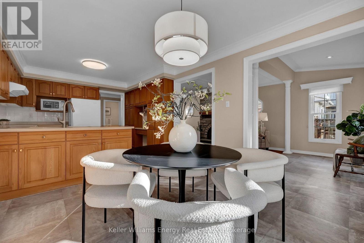
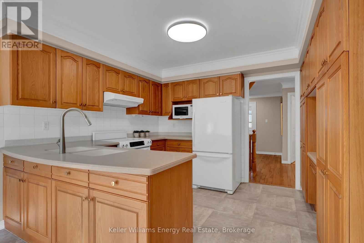
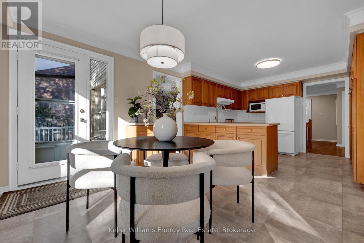
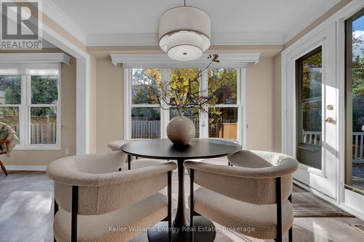
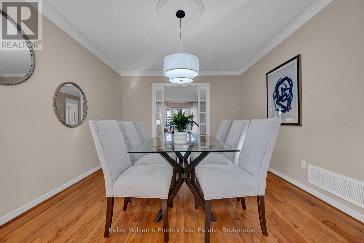
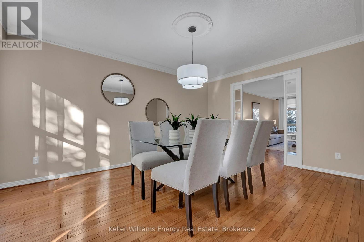
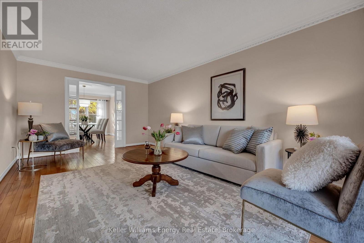
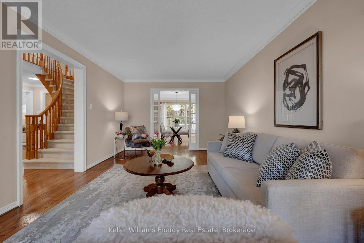
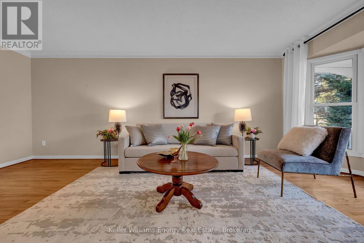
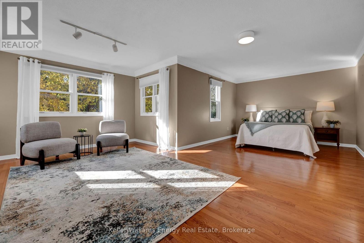
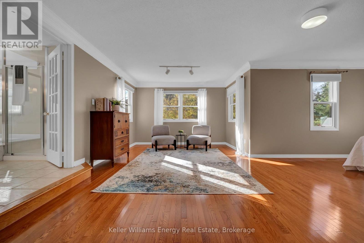
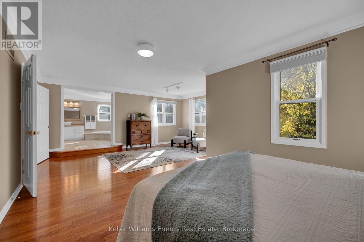
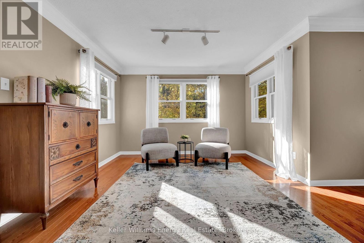
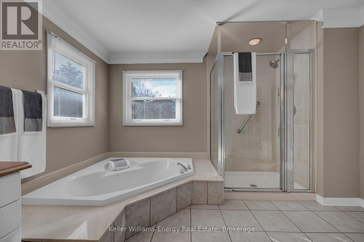
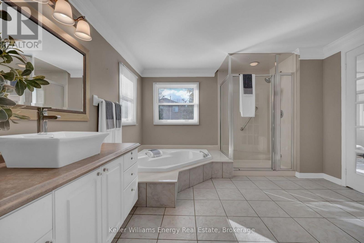
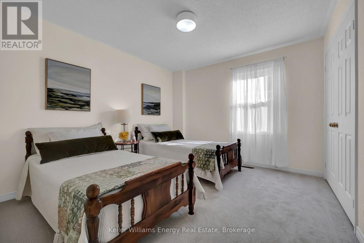
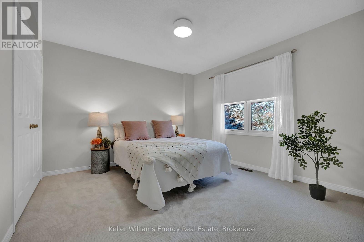
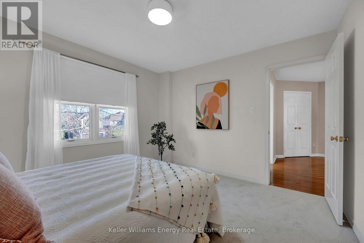
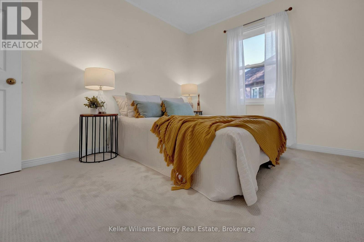
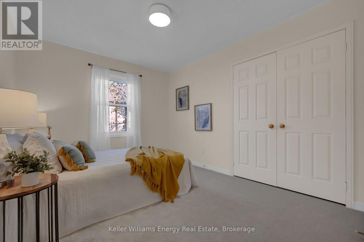
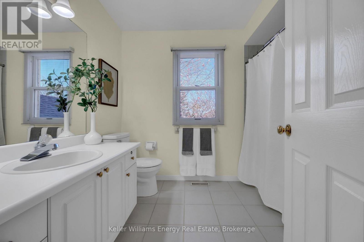
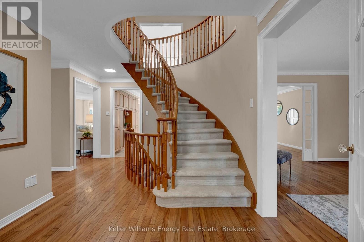
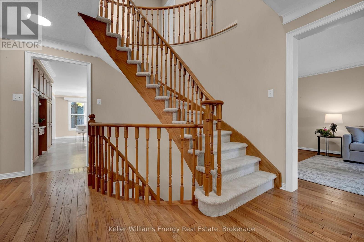
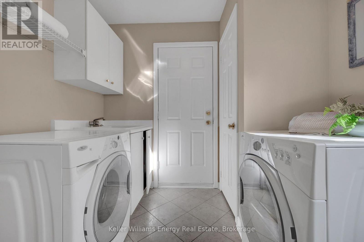
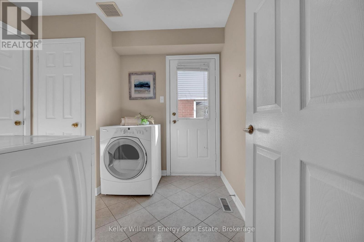
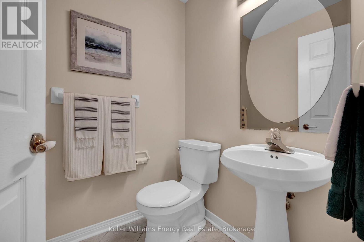
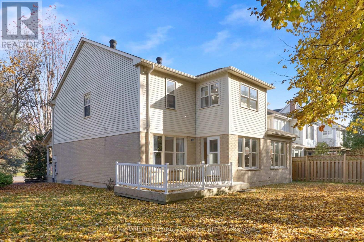
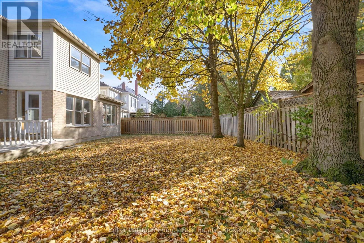
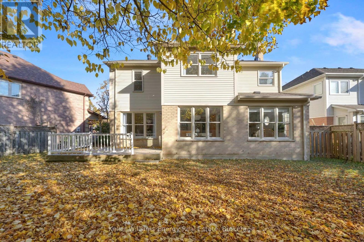
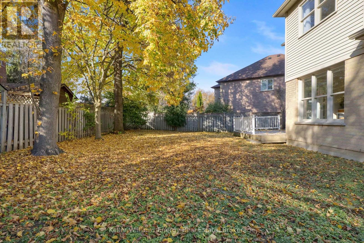
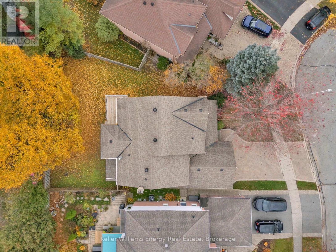
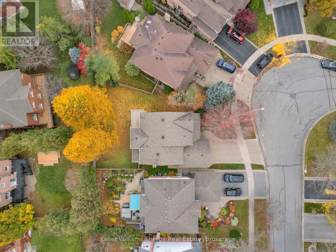
Welcome to 50 Lahaye Drive, a spacious 4-bedroom detached home situated in Whitby's highly desirable, family-oriented Lynde Creek neighbourhood! Offering over 2,700 square feet of above-grade living space, this traditional two-storey residence delivers an expansive, practical layout tailored for family living and effortless entertaining. The main floor features rich hardwood flooring, detailed crown moulding, and distinct formal living and dining areas filled with natural light. The open kitchen offers durable tile flooring, a bright breakfast area, and walks out directly to the back deck. Adjacent to the kitchen, the family room provides an inviting retreat anchored by hardwood floors and a focal stone fireplace. Everyday practicality is elevated by a dedicated main-floor laundry room with direct garage access, alongside a convenient 2-piece powder room. Upstairs, the expansive primary retreat boasts classic hardwood flooring, a large walk-in closet, and a private 4-piece ensuite. Three additional generous bedrooms with broadloom and double closets are served by a second full 4-piece bathroom, comfortably accommodating growing families. A standout feature is the vast unfinished basement, offering exceptional potential for a customized recreation space, home gym, or extensive storage, complete with an included workbench. Outside, the property includes an attached 2-car garage and a private driveway with parking for four vehicles total. Ideally situated within walking distance to reputable schools, scenic parks, transit, local shopping, and easy highway access, this solid home is ready for your family's next chapter. Book your showing today! (id:63604)
Key Facts
Highlights
- Washer
- Refrigerator
- Dishwasher
- Stove
- Dryer
Property Details
Interior features
Exterior features
Rooms
Virtual Tour & Media
Mortgage & Affordability
Saved Properties
Keep This One Handy
Save this listing, compare it later, or open your saved properties dashboard.
Neighbourhood
- Area
- Lynde Creek
- City
- Whitby
- Postal code
- L1P 1L5
- Nearby
- McQuay & Dundas
Save This Property
Keep this home handy, return to it anytime, and let us know how to reach you about this listing.
We use this email only to connect your saved properties and saved searches.
Other Available Options
Similar Listings
Listings from our database that match closely.