
50 Park Lane Circle

Toronto, ONDetached
$14,995,000
MLS® C13765942
Detached9 beds17 baths28 total
50 Park Lane Circle, Toronto, ON photo 1
50 Park Lane Circle, Toronto, ON photo 2
50 Park Lane Circle, Toronto, ON photo 3
50 Park Lane Circle, Toronto, ON photo 4
50 Park Lane Circle, Toronto, ON photo 5
50 Park Lane Circle, Toronto, ON photo 6
50 Park Lane Circle, Toronto, ON photo 7
50 Park Lane Circle, Toronto, ON photo 8
50 Park Lane Circle, Toronto, ON photo 9
50 Park Lane Circle, Toronto, ON photo 10
50 Park Lane Circle, Toronto, ON photo 11
50 Park Lane Circle, Toronto, ON photo 12
50 Park Lane Circle, Toronto, ON photo 13
50 Park Lane Circle, Toronto, ON photo 14
50 Park Lane Circle, Toronto, ON photo 15
50 Park Lane Circle, Toronto, ON photo 16
50 Park Lane Circle, Toronto, ON photo 17
50 Park Lane Circle, Toronto, ON photo 18
50 Park Lane Circle, Toronto, ON photo 19
50 Park Lane Circle, Toronto, ON photo 20
50 Park Lane Circle, Toronto, ON photo 21
50 Park Lane Circle, Toronto, ON photo 22
50 Park Lane Circle, Toronto, ON photo 23
50 Park Lane Circle, Toronto, ON photo 24
50 Park Lane Circle, Toronto, ON photo 25
50 Park Lane Circle, Toronto, ON photo 26
50 Park Lane Circle, Toronto, ON photo 27
50 Park Lane Circle, Toronto, ON photo 28
50 Park Lane Circle, Toronto, ON photo 29
50 Park Lane Circle, Toronto, ON photo 30
50 Park Lane Circle, Toronto, ON photo 31
50 Park Lane Circle, Toronto, ON photo 32
50 Park Lane Circle, Toronto, ON photo 33
50 Park Lane Circle, Toronto, ON photo 34
50 Park Lane Circle, Toronto, ON photo 35
50 Park Lane Circle, Toronto, ON photo 36
50 Park Lane Circle, Toronto, ON photo 37
50 Park Lane Circle, Toronto, ON photo 38
50 Park Lane Circle, Toronto, ON photo 39
50 Park Lane Circle, Toronto, ON photo 40
50 Park Lane Circle, Toronto, ON photo 41
1 / 41

BUYER ADVANTAGE

Buy with confidence

Get a full-service approach built on strategy, strong negotiation, and clear guidance from offer to close.

  • Local Market Expertise
  • Broker-level Negotiation
  • Transparent Process
  • No-pressure Guidance

The right strategy depends on your goals, timing, budget, and the type of home you are buying. Get Your Buyer Snapshot.

About This Property

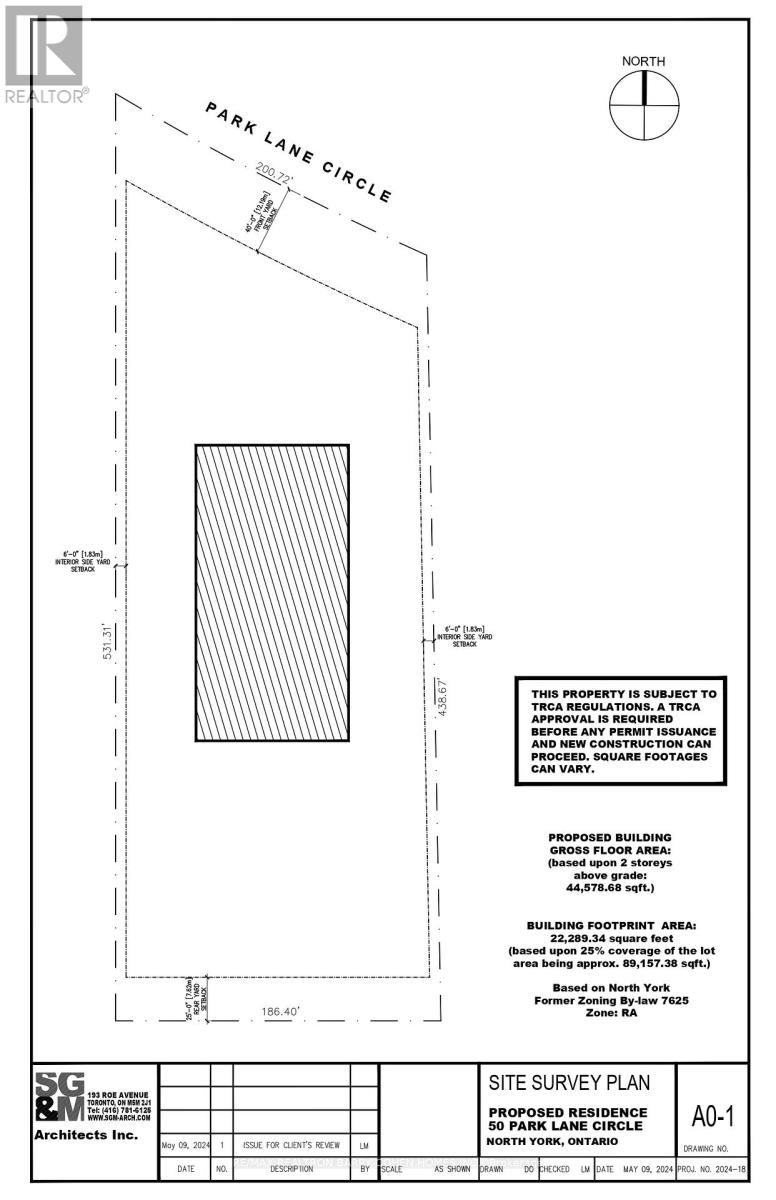
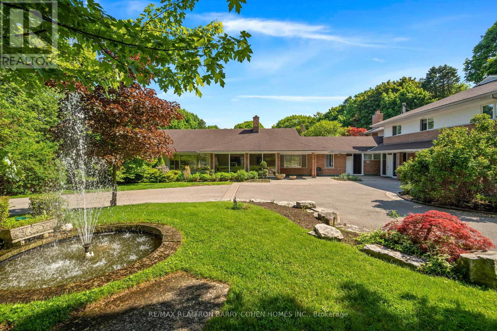
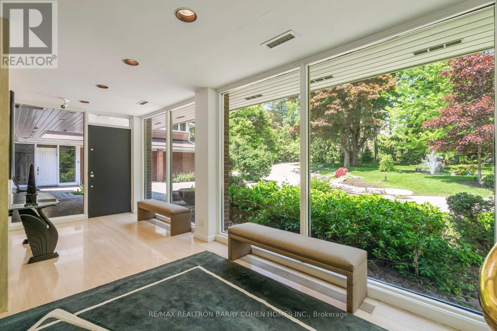
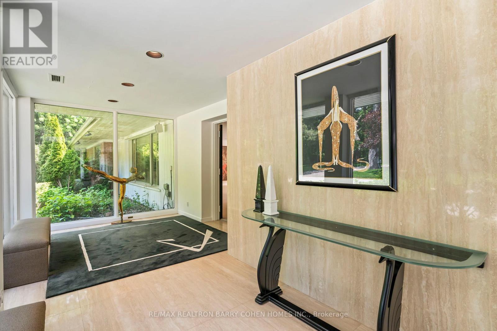
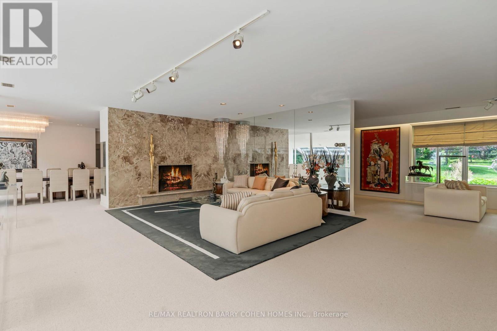
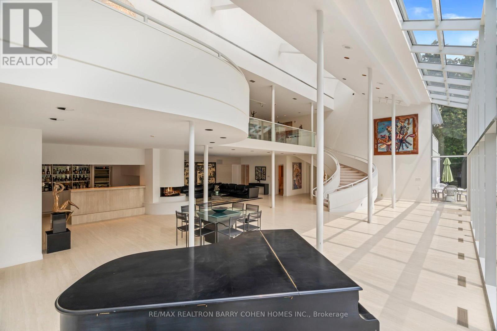
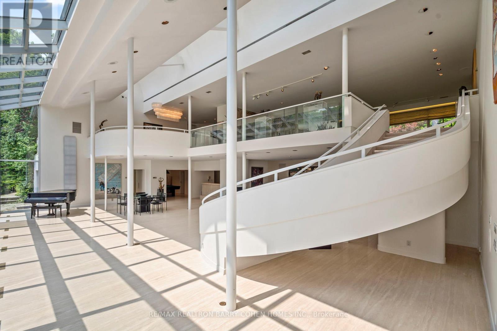
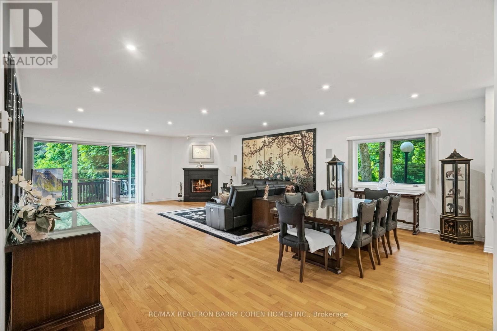
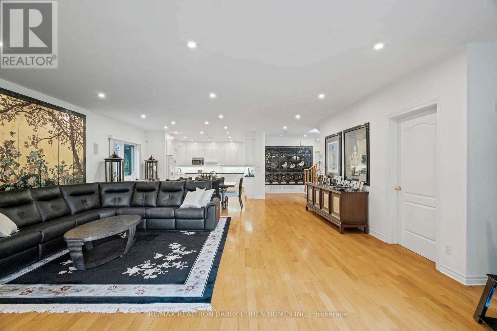
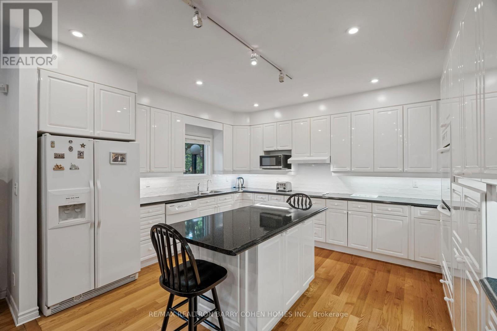
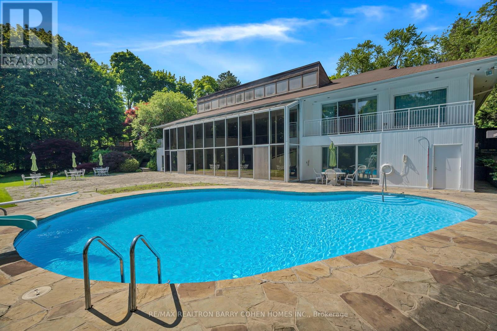
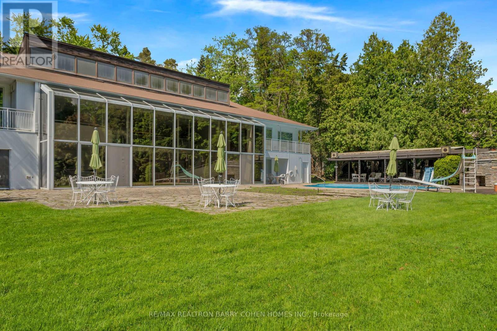
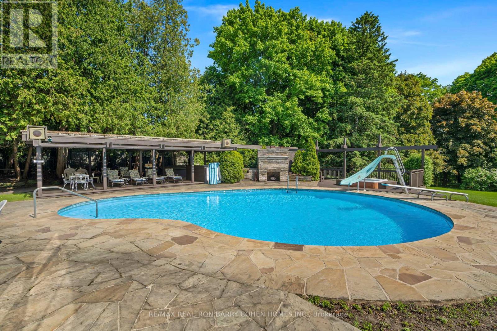
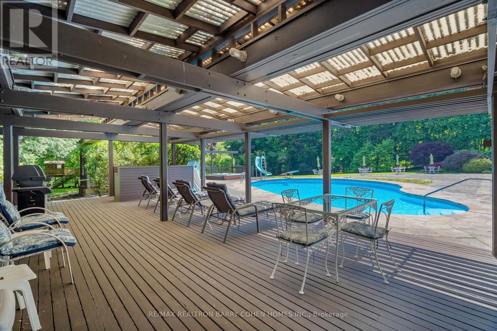
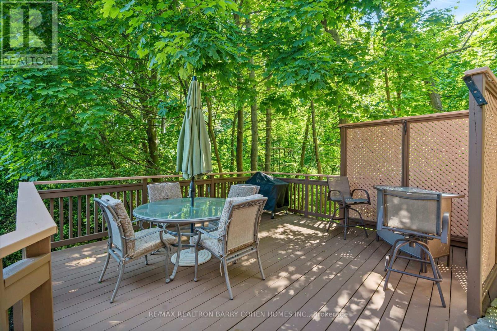
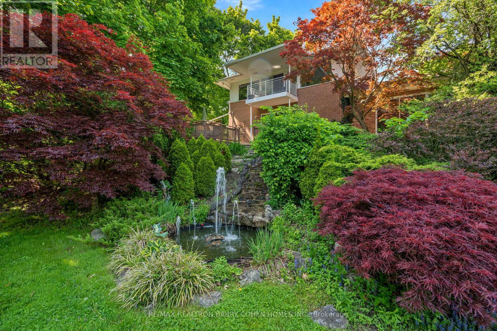
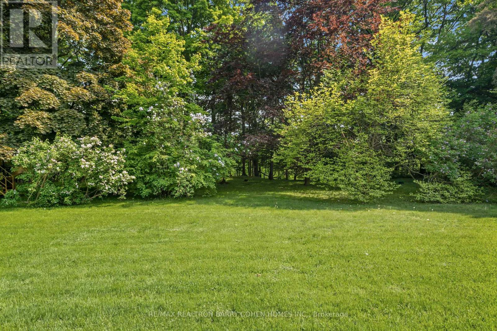
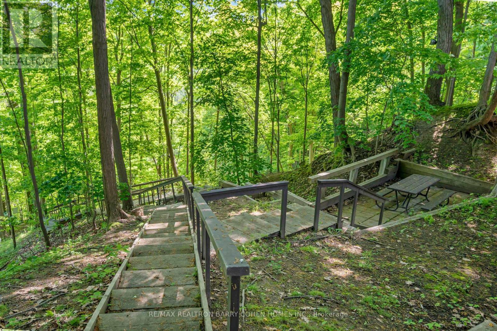
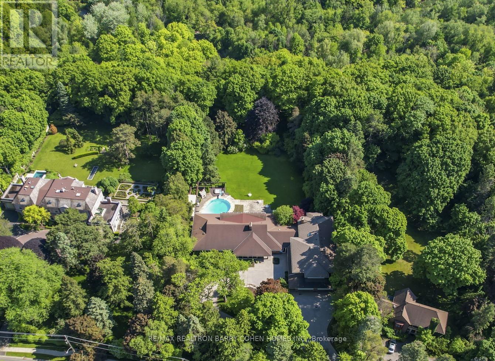
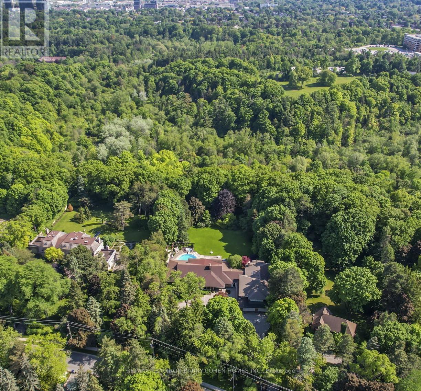
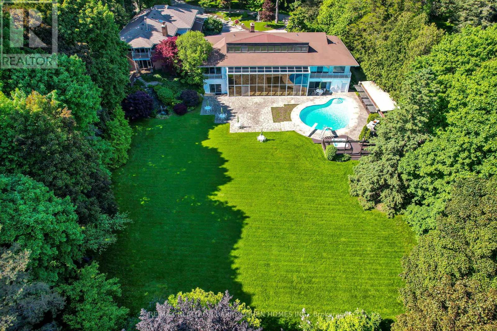
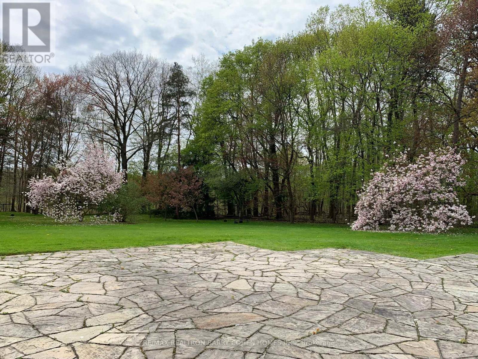
Two Picturesque Acres - Mostly Table Land And On Ravine With Two Attached Dwellings: A Modern Sprawling Bungalow And A Separate 2-Storey, 6-Bedroom Residence. Ideal For Multi-Generational Living Or The Perfect Palette For Your New Build Within Toronto's Iconic Bridle Path Neighborhood On A Quiet Stretch Of Park Lane Circle. This Extraordinary Property Offers Unparalleled Tranquility And A Landscaped Oasis With Mature Trees Enveloping The Serene Backyard. Build New Up To 44,000 Sq Ft Or Enjoy This Thoughtfully Multi-Generational Designed Home With 16,000 Sq Ft Of Living Area. The Main House, Designed In Part By Renowned Architect Mariyama Teshima, Features Soaring Three-Storey Floor-To-Ceiling Windows Offering Panoramic Ravine Views, Hand-Cut Heated Marble Flooring, And A Grand Circular Staircase. Multiple Walkouts Perfect For Entertaining. The Estate Offers 8+1 Bedrooms, 16 Washrooms, An elevator, Dumbwaiter, And Multiple Fireplaces. Complete With A Pool, An Outdoor Washroom And Two Change Rooms. Enjoy Expansive Rear Yard Seating And Lookout Points To Soak Up The Ravine And Private Views. Conveniently Located, Just A Short Walk From Famed Edward Gardens, Sunnybrook Park, The Granite Club, Canada's Acclaimed Private Schools, Trendy Shops, And Eateries. (id:63604)

Key Facts

Type
Detached
Beds
9
Baths
17
Size
5,000 sqft
Lot
200 x 531 FT; East Depth 438.67
Parking
28 total

Highlights

  • All
  • Washer
  • Refrigerator
  • Central Vacuum
  • Whirlpool
  • Intercom
  • Dishwasher
  • Range
  • Dryer
  • Cooktop
  • Oven - Built-In
  • Garage door opener remote(s)
Property Details 19 details
Bedrooms
9 bedrooms
8 above grade + 1 below grade
Bathrooms
17 bathrooms
6 partials
Parking
28 parking spaces
Garage
Living area
5,000 - 100,000 sq. ft.
Property
Single Family · Freehold · Detached
Property subtype
Single Family
Structure type
House
Ownership
Freehold
Attached status
Detached
Storeys
2
Basement
Finished, Walk out
Heating
Forced air, Oil
Cooling
Central air conditioning, Air exchanger
Fireplace
Yes
Pool
Inground pool
Lot dimensions
200 x 531 FT; East Depth 438.67
Frontage
200 feet
Taxes
$55,306.15
Water source
Municipal water
Sewer
Septic System

Interior features

AllWasherRefrigeratorCentral VacuumWhirlpoolIntercomDishwasherRangeDryerCooktopOven - Built-InGarage door opener remote(s)

Exterior features

WoodBrickBlockPoured ConcreteFenced yard

Systems and association

Alarm systemSecurity systemSmoke Detectors

Lot and water

Wooded areaRavineBacks on greenbeltFlat siteConservation/green beltWheelchair accessSump PumpSauna
Rooms 12 rooms
Level
Room
Dimensions
Main level
Living room
9 m x 6.17 m
Lower level
Games room
5.13 m x 3.68 m
Lower level
Other
4.48 m x 3.68 m
Main level
Dining room
8.08 m x 4.52 m
Main level
Kitchen
6.76 m x 4.29 m
Main level
Family room
7.9 m x 7.26 m
Main level
Office
4.85 m x 3.96 m
Main level
Primary Bedroom
7.06 m x 4.88 m
Main level
Bedroom 2
4.29 m x 4.27 m
Lower level
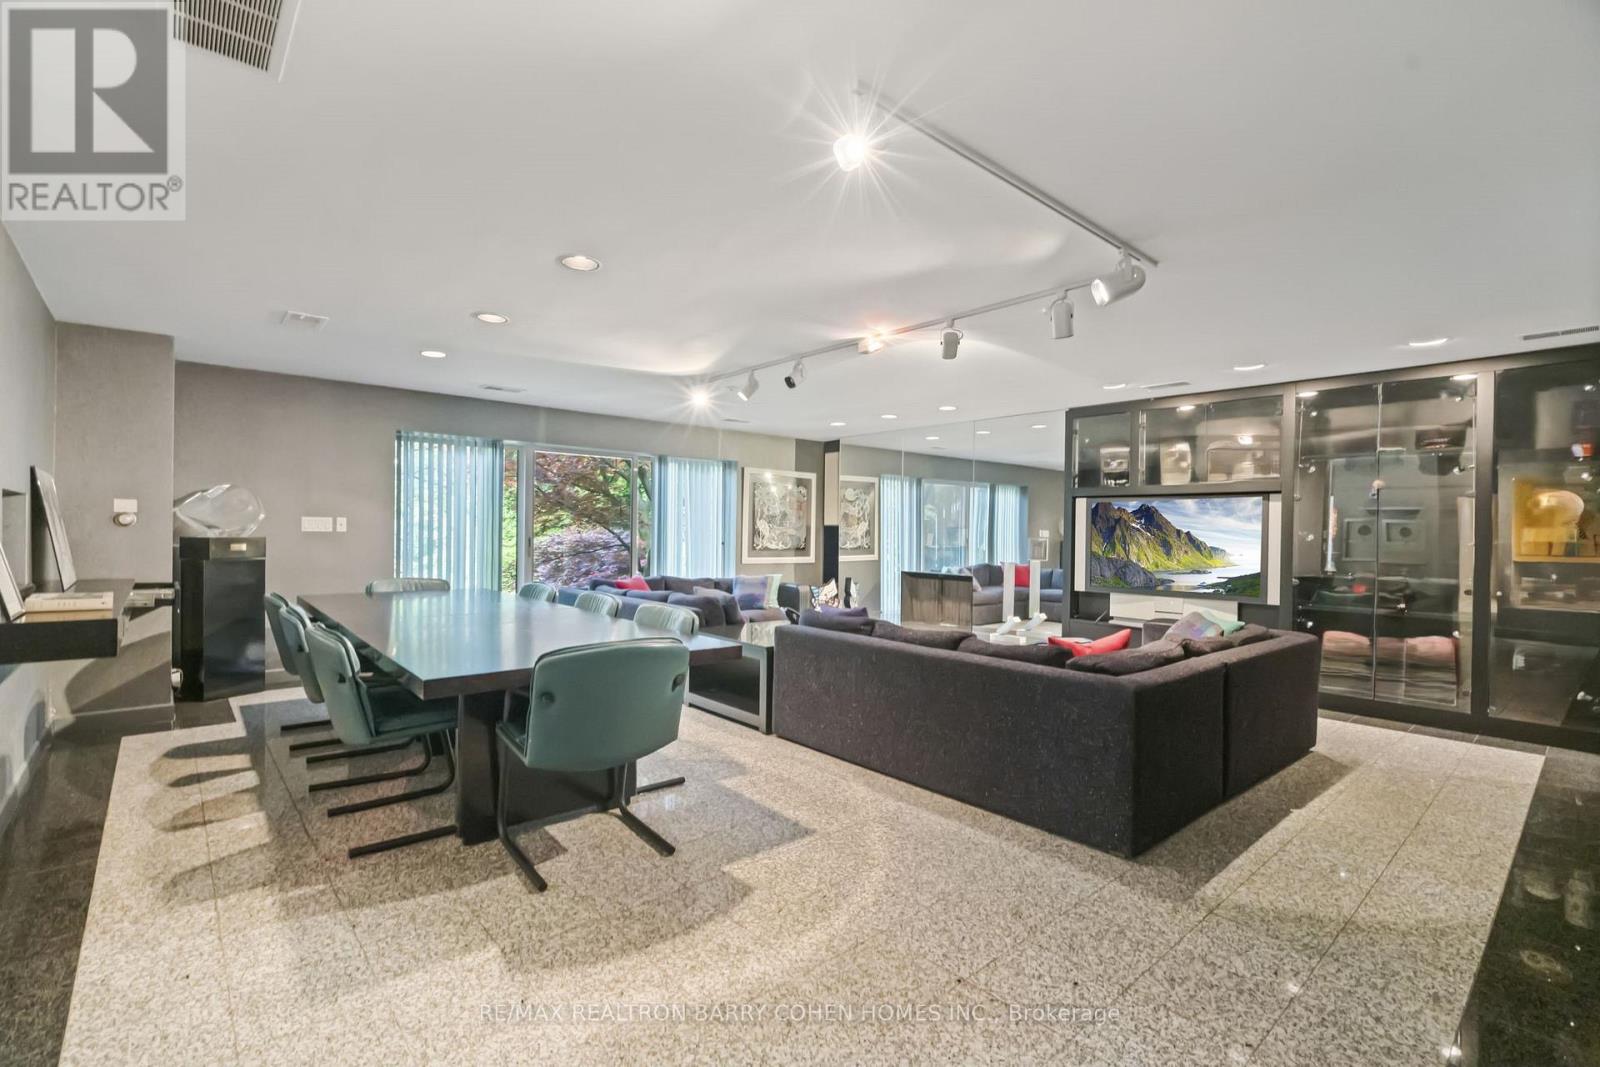
Recreational, Games room
15.37 m x 12.65 m
Lower level
Bedroom
9.09 m x 5.36 m
Lower level
Kitchen
4.75 m x 4.29 m
Mortgage & Affordability Estimate monthly costs
Purchase price$14,995,000
Down paymentNot available
Mortgage amountNot available
Principal & interestNot available
Property taxesNot available
Condo/HOA feeNot available
Insurance/OtherNot available
UtilitiesNot available
Est. monthly totalNot available
Income needed (GDS 32%)Not available
Estimates only. Not financial advice. Rates, taxes and fees vary by lender and municipality.

Saved Properties

Keep This One Handy

Save this listing, compare it later, or open your saved properties dashboard.

Manage Saved Searches
Map is approximate.

Neighbourhood

Area
Bridle Path-Sunnybrook-York Mills
City
Toronto
Postal code
M3C 2N2
Nearby
Cross Streets: Park Lane/ South Of Lawrence. ** Directions: South Of Lawrence.








