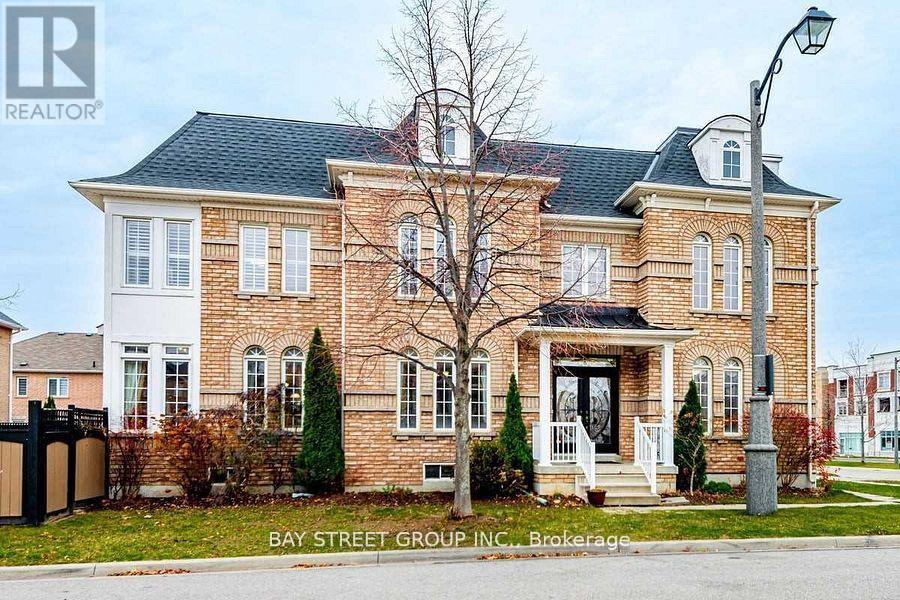
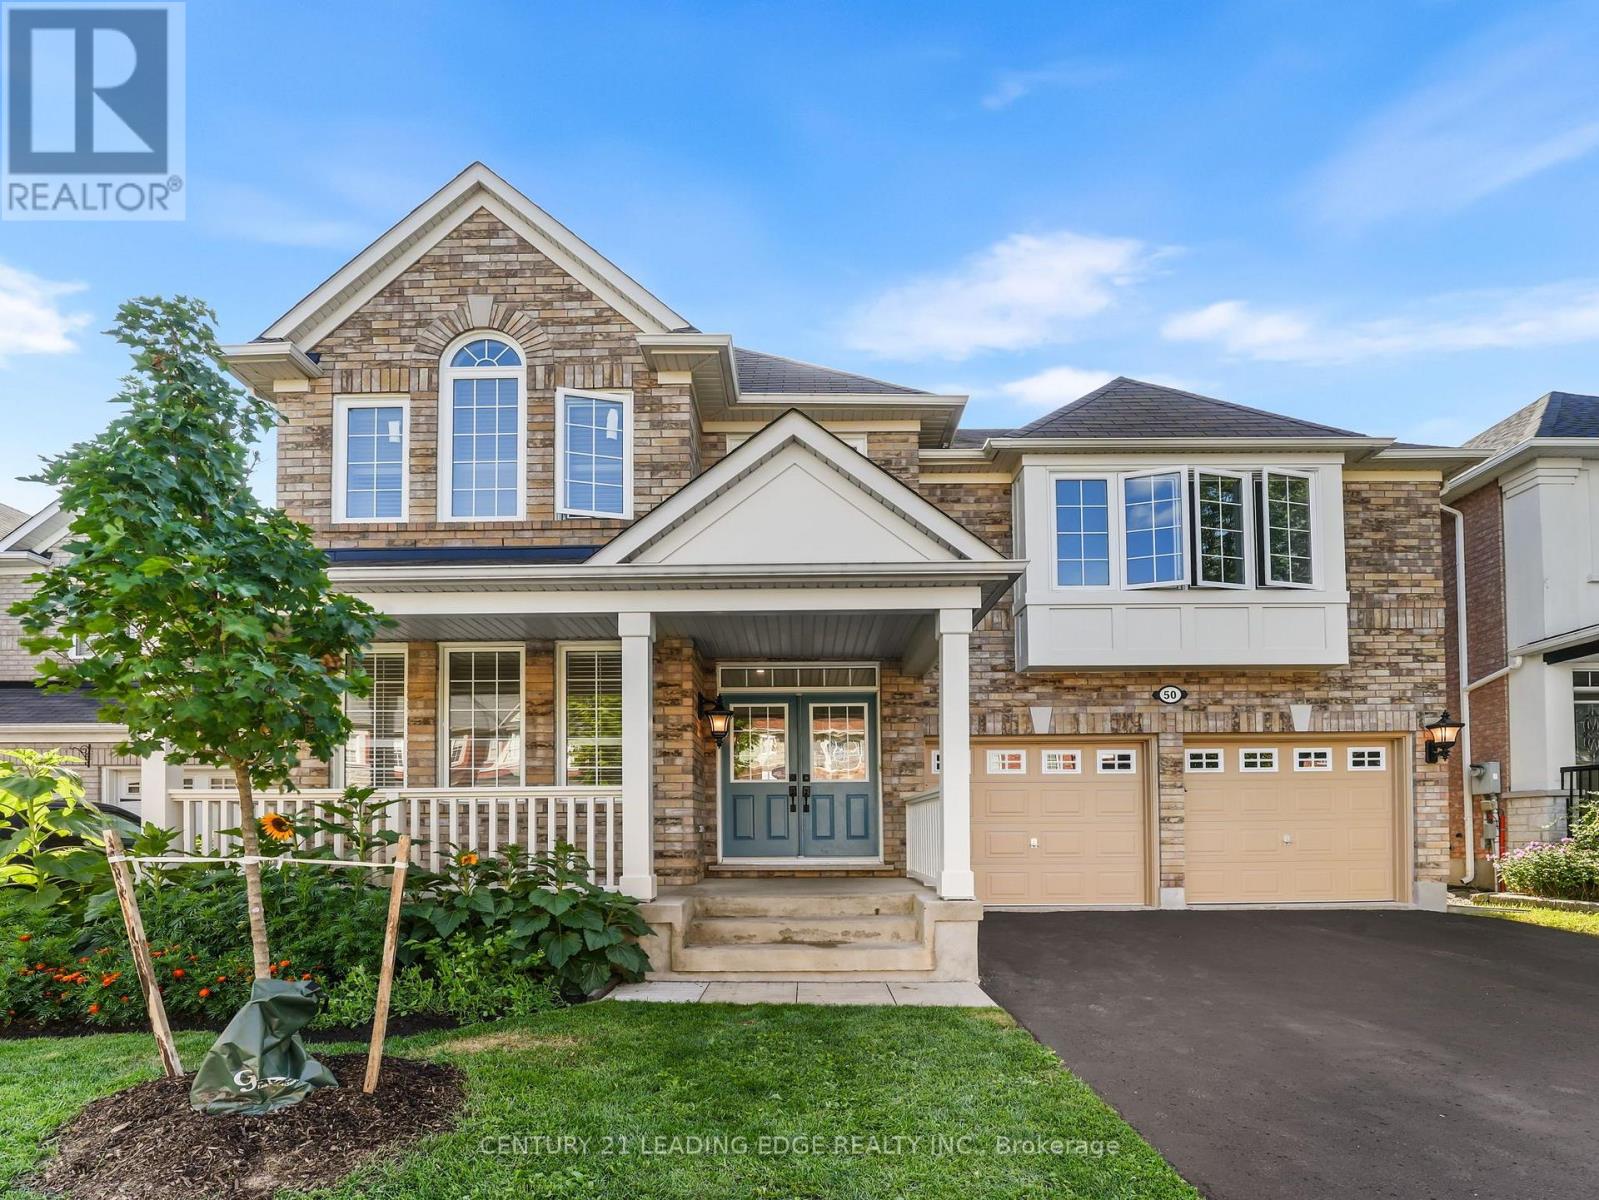
50 Storybook Crescent

Markham, ONDetached
$1,599,000
MLS® N13679676
Detached5 beds3 baths5 total
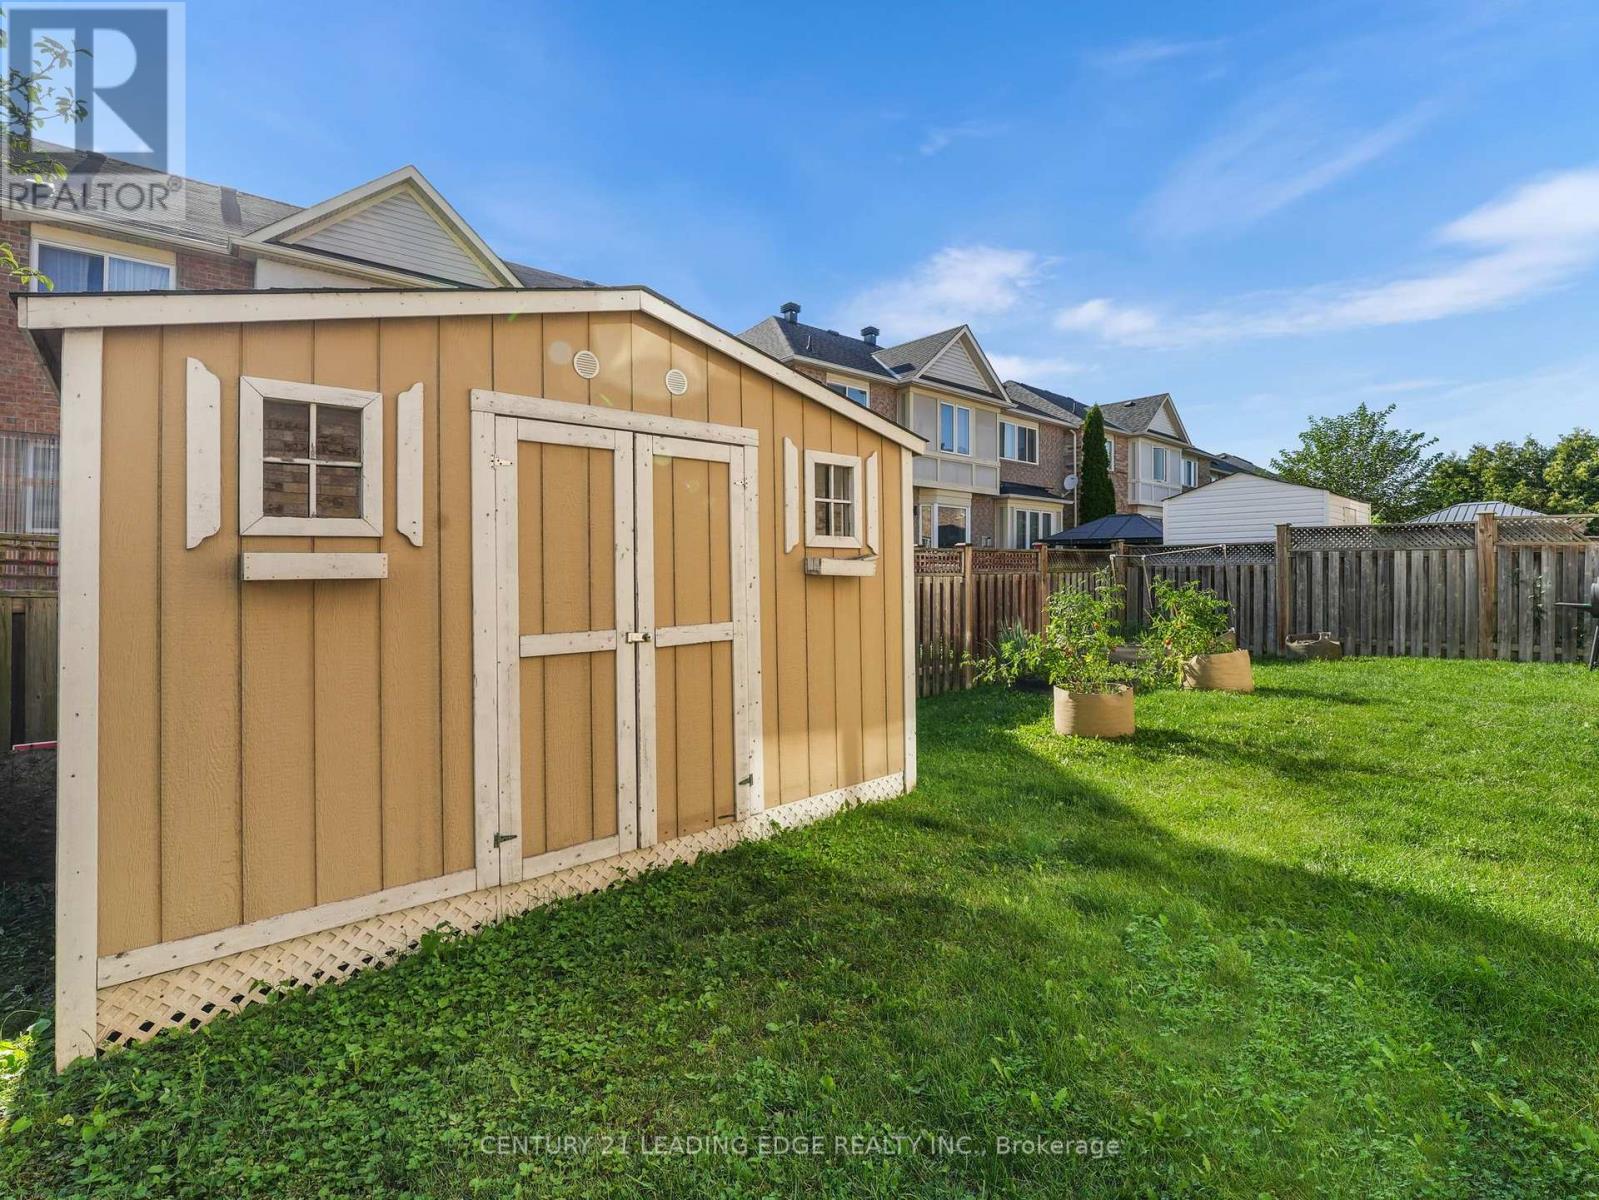
50 Storybook Crescent, Markham, ON photo 1
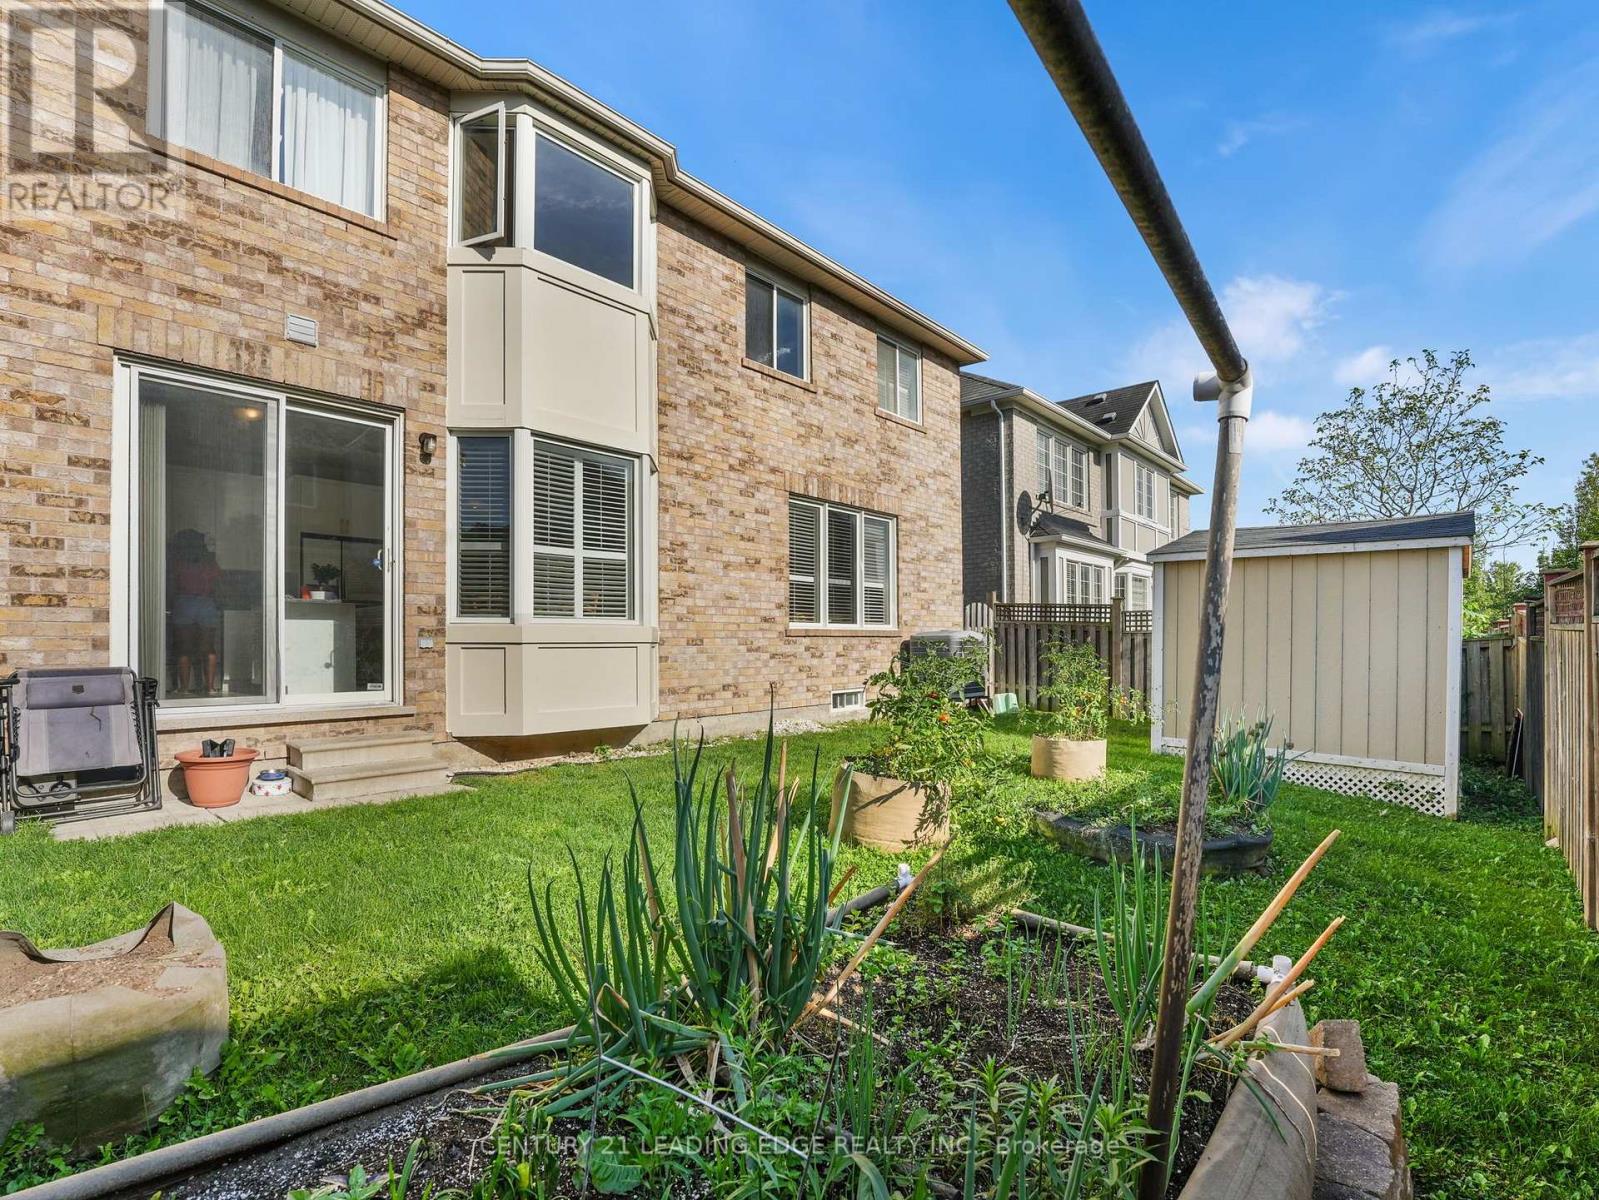
50 Storybook Crescent, Markham, ON photo 2
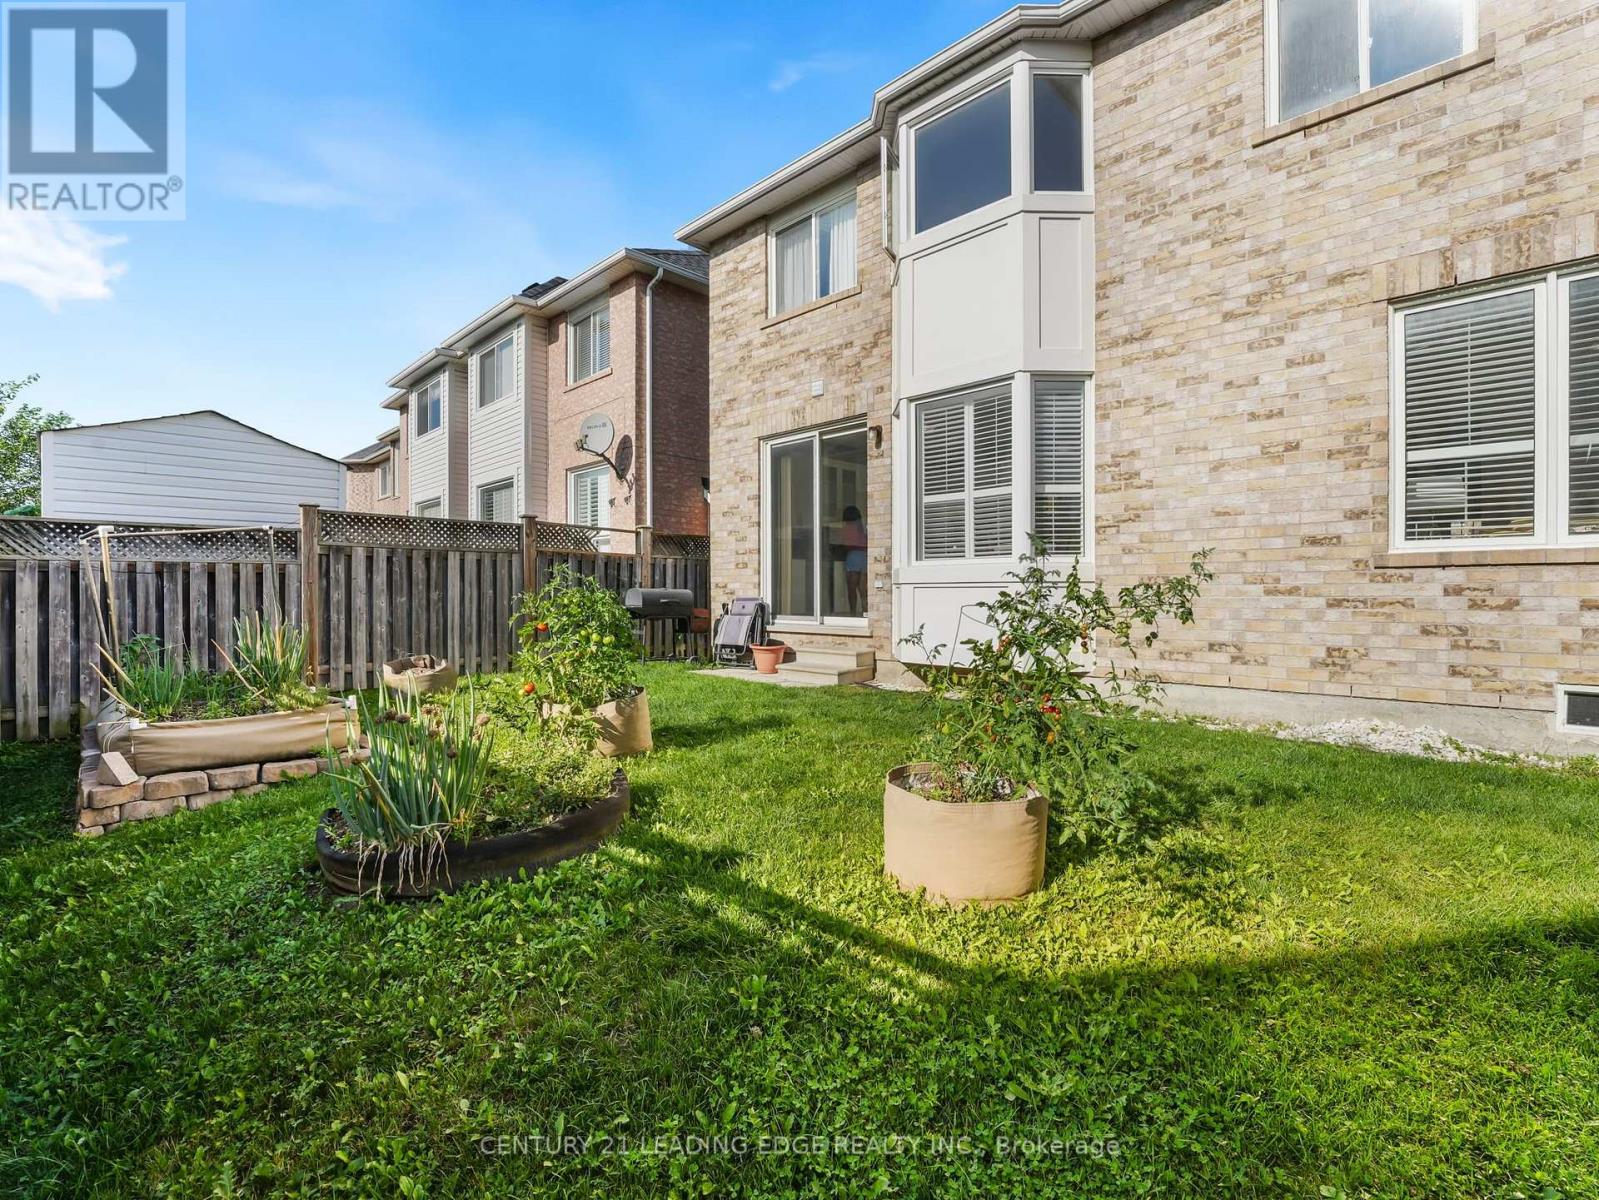
50 Storybook Crescent, Markham, ON photo 3
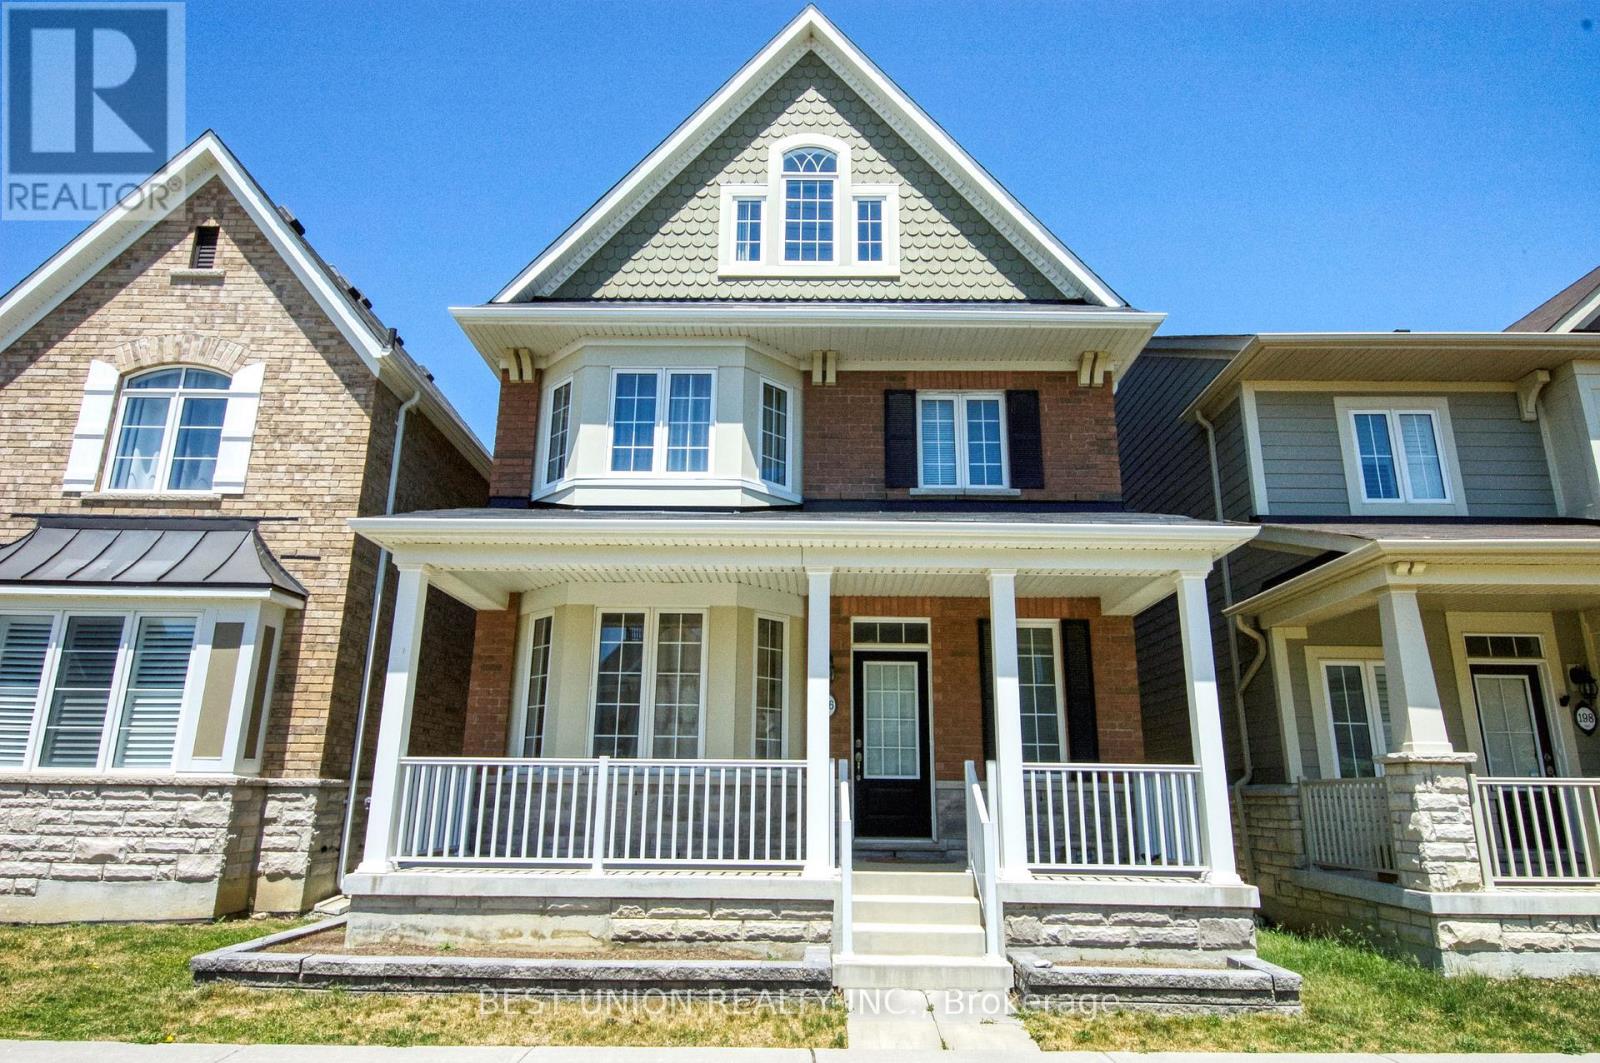
50 Storybook Crescent, Markham, ON photo 4
50 Storybook Crescent, Markham, ON photo 5
50 Storybook Crescent, Markham, ON photo 6
50 Storybook Crescent, Markham, ON photo 7
50 Storybook Crescent, Markham, ON photo 8
50 Storybook Crescent, Markham, ON photo 9
50 Storybook Crescent, Markham, ON photo 10
50 Storybook Crescent, Markham, ON photo 11
50 Storybook Crescent, Markham, ON photo 12
50 Storybook Crescent, Markham, ON photo 13
50 Storybook Crescent, Markham, ON photo 14
50 Storybook Crescent, Markham, ON photo 15
50 Storybook Crescent, Markham, ON photo 16
50 Storybook Crescent, Markham, ON photo 17
50 Storybook Crescent, Markham, ON photo 18
50 Storybook Crescent, Markham, ON photo 19
50 Storybook Crescent, Markham, ON photo 20
50 Storybook Crescent, Markham, ON photo 21
50 Storybook Crescent, Markham, ON photo 22
50 Storybook Crescent, Markham, ON photo 23
50 Storybook Crescent, Markham, ON photo 24
50 Storybook Crescent, Markham, ON photo 25
50 Storybook Crescent, Markham, ON photo 26
50 Storybook Crescent, Markham, ON photo 27
50 Storybook Crescent, Markham, ON photo 28
50 Storybook Crescent, Markham, ON photo 29
50 Storybook Crescent, Markham, ON photo 30
50 Storybook Crescent, Markham, ON photo 31
50 Storybook Crescent, Markham, ON photo 32
50 Storybook Crescent, Markham, ON photo 33
50 Storybook Crescent, Markham, ON photo 34
50 Storybook Crescent, Markham, ON photo 35
50 Storybook Crescent, Markham, ON photo 36
50 Storybook Crescent, Markham, ON photo 37
50 Storybook Crescent, Markham, ON photo 38
50 Storybook Crescent, Markham, ON photo 39
50 Storybook Crescent, Markham, ON photo 40
50 Storybook Crescent, Markham, ON photo 41
50 Storybook Crescent, Markham, ON photo 42
50 Storybook Crescent, Markham, ON photo 43
50 Storybook Crescent, Markham, ON photo 44
50 Storybook Crescent, Markham, ON photo 45
50 Storybook Crescent, Markham, ON photo 46
1 / 46

BUYER ADVANTAGE

Buy with confidence

Get a full-service approach built on strategy, strong negotiation, and clear guidance from offer to close.

  • Local Market Expertise
  • Broker-level Negotiation
  • Transparent Process
  • No-pressure Guidance

The right strategy depends on your goals, timing, budget, and the type of home you are buying. Get Your Buyer Snapshot.

About This Property

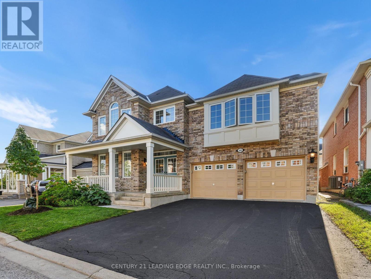
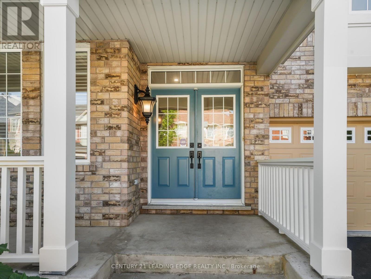
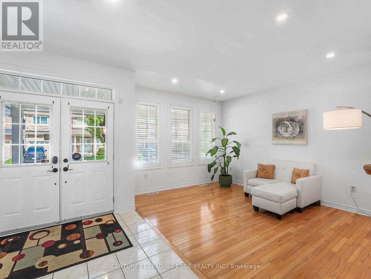
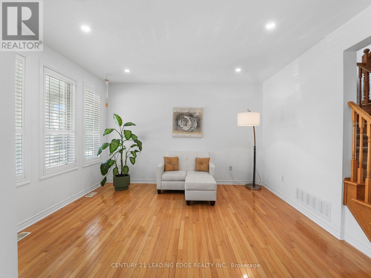
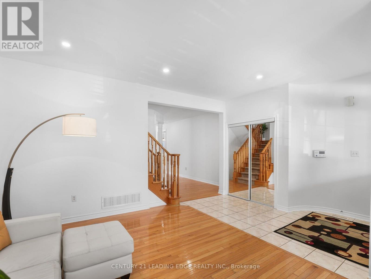
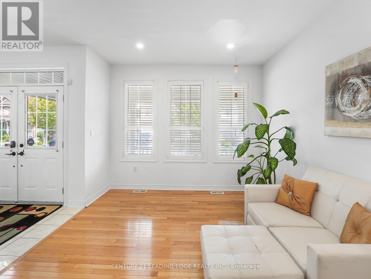
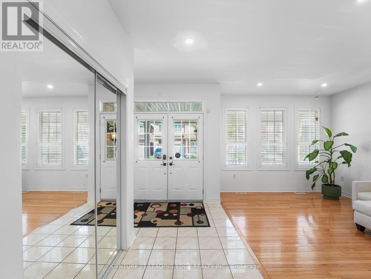
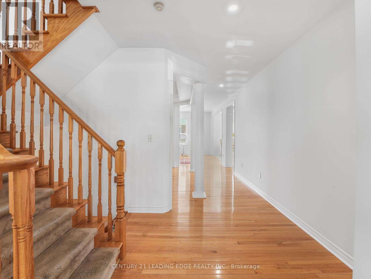
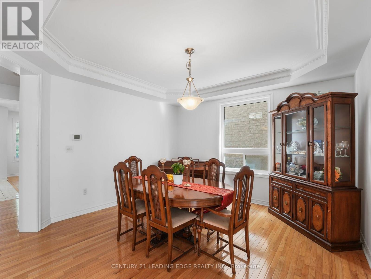
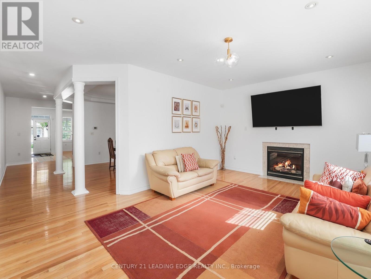
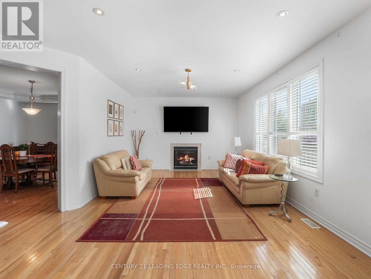
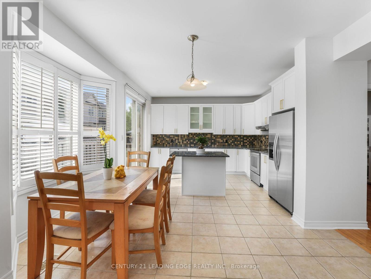
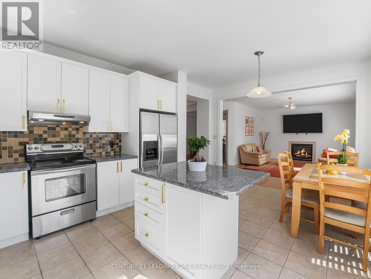
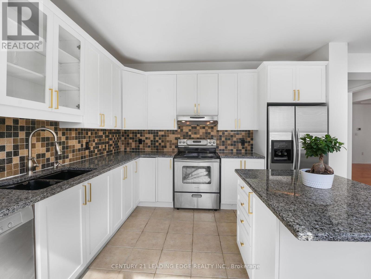
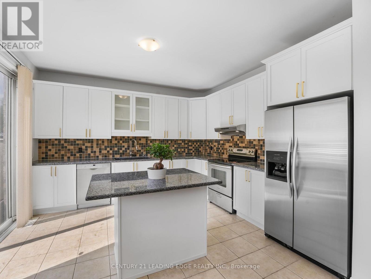
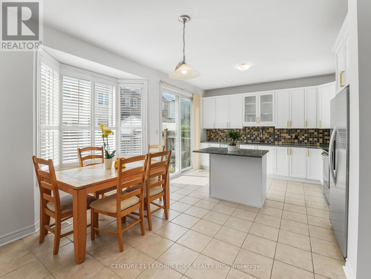
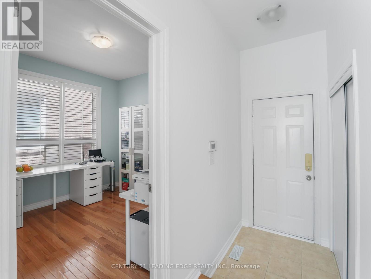
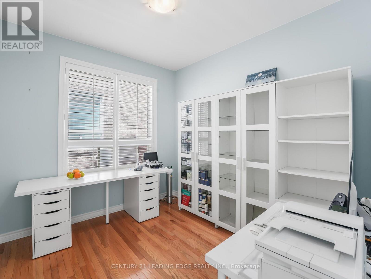
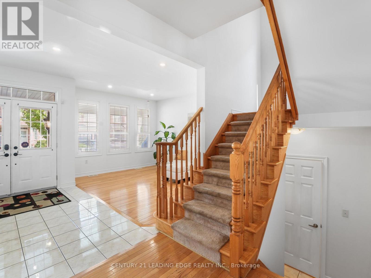
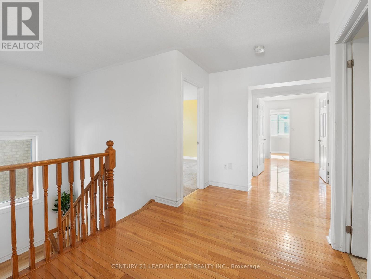
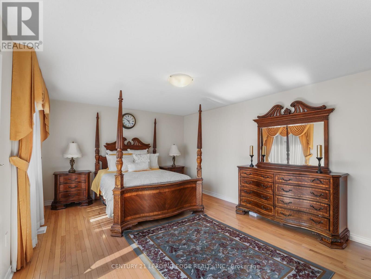
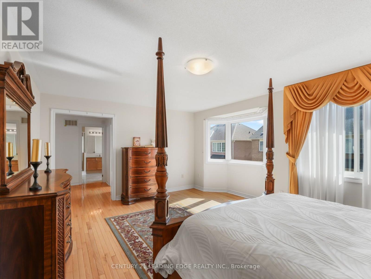
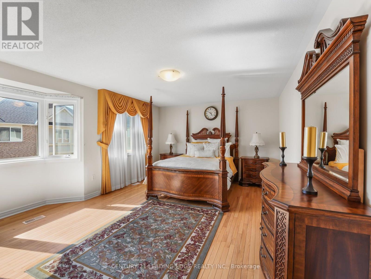
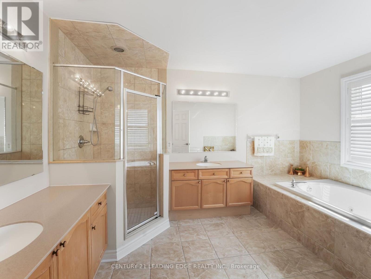
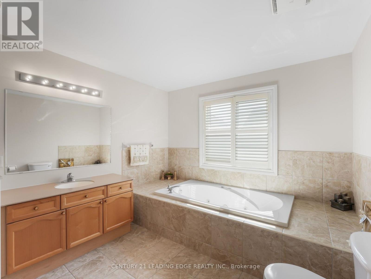
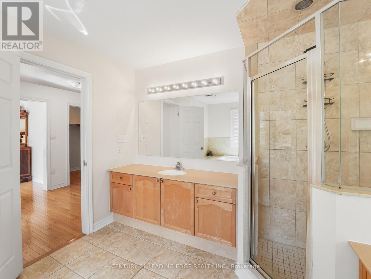
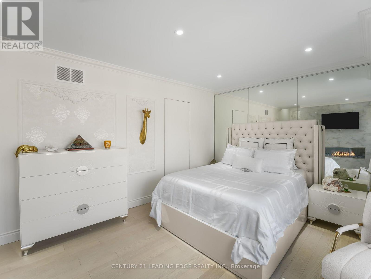
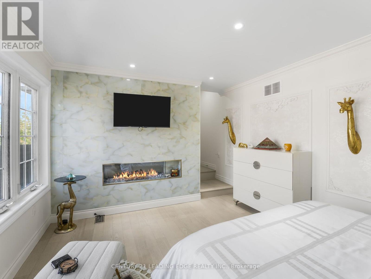
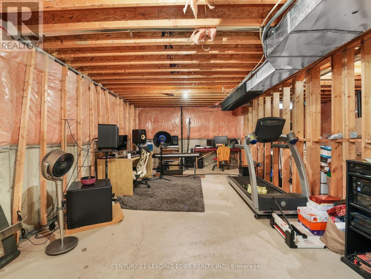
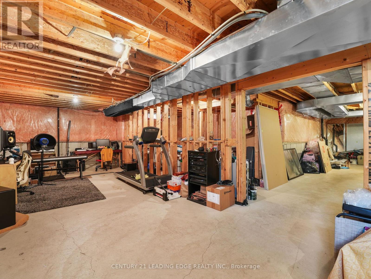
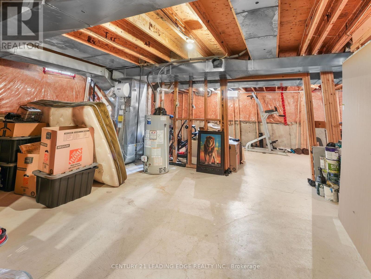
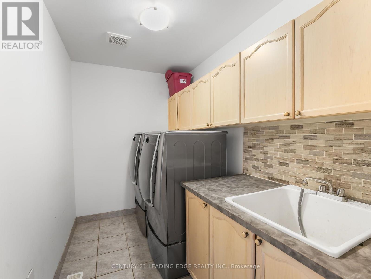
***Welcome to 50 Storybook Crescent - Your Own Chapter in Wismer*** Rarely does a home like this come along. Set on a premium ravine lot on one of the most sought-after streets in Markham's coveted Wismer community, this expansive 3,217 sq ft, 5-bedroom residence was one of the largest models Mattamy Homes ever offered in the neighbourhood - and it shows in every corner. The ravine setting adds a rare layer of privacy and natural beauty, just minutes from everything the city has to offer. A rare bonus loft above the second floor awaits your vision: unfinished today, but full of potential for a playroom, media room, or private retreat for the right buyer. Step inside and be greeted by soaring 9-ft ceilings and natural light that pours through the home all day long, creating a warm, welcoming atmosphere from morning to evening. The main floor is thoughtfully designed for both everyday living and elevated entertaining, featuring a private office, generous living and dining spaces, and a large chef-inspired kitchen built for the true culinary enthusiast. Beyond the beautiful design, this home is loaded with practical upgrades: a whole-house water filtration and softener system, plus commercial-size laundry machines that make everyday living effortless. For added peace of mind, select areas near high-use appliances have been fitted with Woremor RF-IE50 EMF-shielding basecoat, applied beneath the paint and connected to the home's grounding system - a thoughtful, forward-thinking touch for buyers mindful of electromagnetic exposure. Evidence of this shielding can be seen as subtle strips beneath the paint in these areas. And the location? Simply unbeatable. You're just steps from top-rated schools (including French Immersion), scenic parks, places of worship, the GO Station, York Region Transit, and Markville Mall - everything your family needs, all within reach. Every great story deserves the perfect setting - and at 50 Storybook, your next chapter begins. (id:63604)
Key Facts

Type
Detached
Beds
5
Baths
3
Size
3,000 sqft
Lot
45 x 82.8 FT
Parking
5 total

Highlights

  • Washer
  • Refrigerator
  • Water meter
  • Water purifier
  • Water softener
  • Central Vacuum
  • Dishwasher
  • Stove
  • Dryer
  • Window Coverings
  • Garage door opener
  • Garage door opener remote(s)
Property Details 17 details
Bedrooms
5 bedrooms
5 above grade
Bathrooms
3 bathrooms
Parking
5 parking spaces
Attached Garage · Garage
Living area
3,000 - 3,500 sq. ft.
Property
Single Family · Freehold · Detached
Property subtype
Single Family
Structure type
House
Ownership
Freehold
Attached status
Detached
Storeys
2
Basement
Unfinished
Heating
Forced air, Electric, Natural gas
Cooling
Central air conditioning
Fireplace
2 fireplaces
Lot dimensions
45 x 82.8 FT
Frontage
45 feet
Taxes
$7,571.43
Water source
Municipal water
Sewer
Sanitary sewer

Interior features

WasherRefrigeratorWater meterWater purifierWater softenerCentral VacuumDishwasherStoveDryerWindow CoveringsGarage door openerGarage door opener remote(s)

Exterior features

Vinyl sidingPoured Concrete

Systems and association

Alarm systemSmoke Detectors
Rooms 11 rooms
Level
Room
Dimensions
Main level
Living room
4.24 m x 3.35 m
Second level
Laundry room
3.57 m x 2.43 m
Main level
Dining room
4.01 m x 4.12 m
Main level
Family room
3.95 m x 5.58 m
Main level
Kitchen
3.93 m x 5.58 m
Main level
Office
2.73 m x 3.03 m
Second level
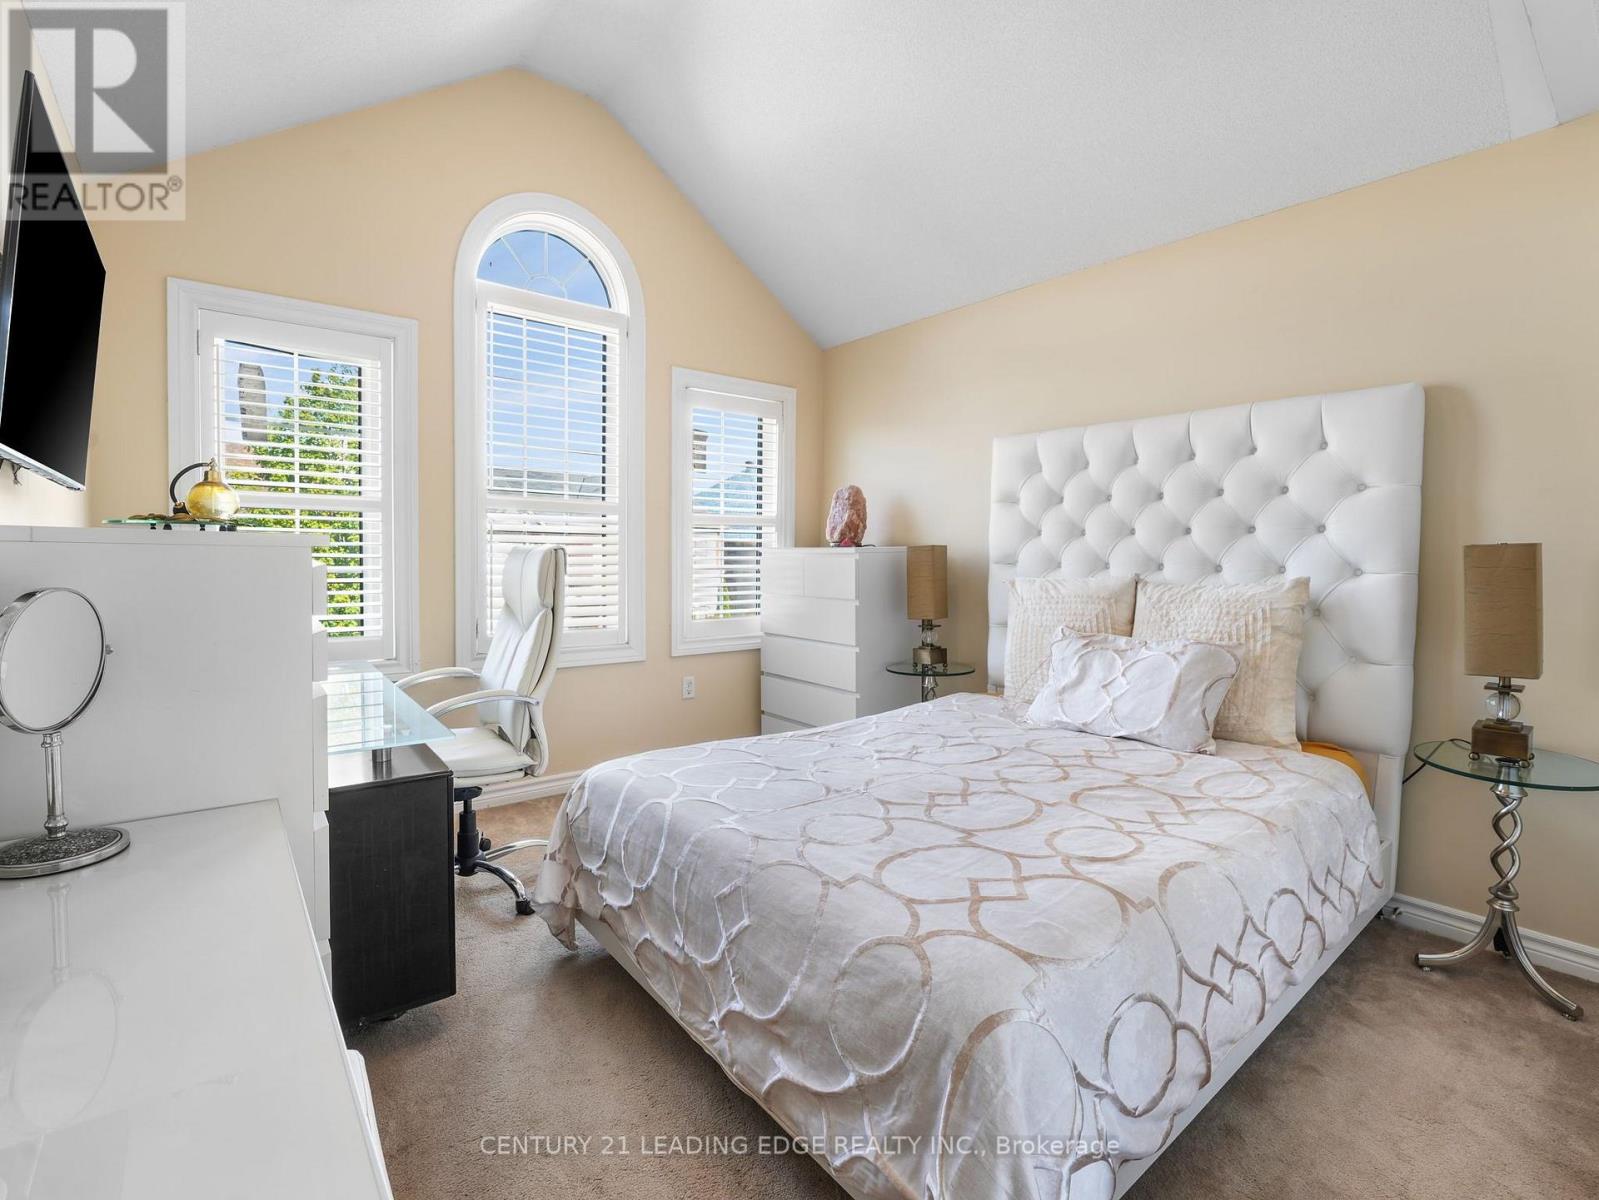
Primary Bedroom
3.93 m x 5.61 m
Second level
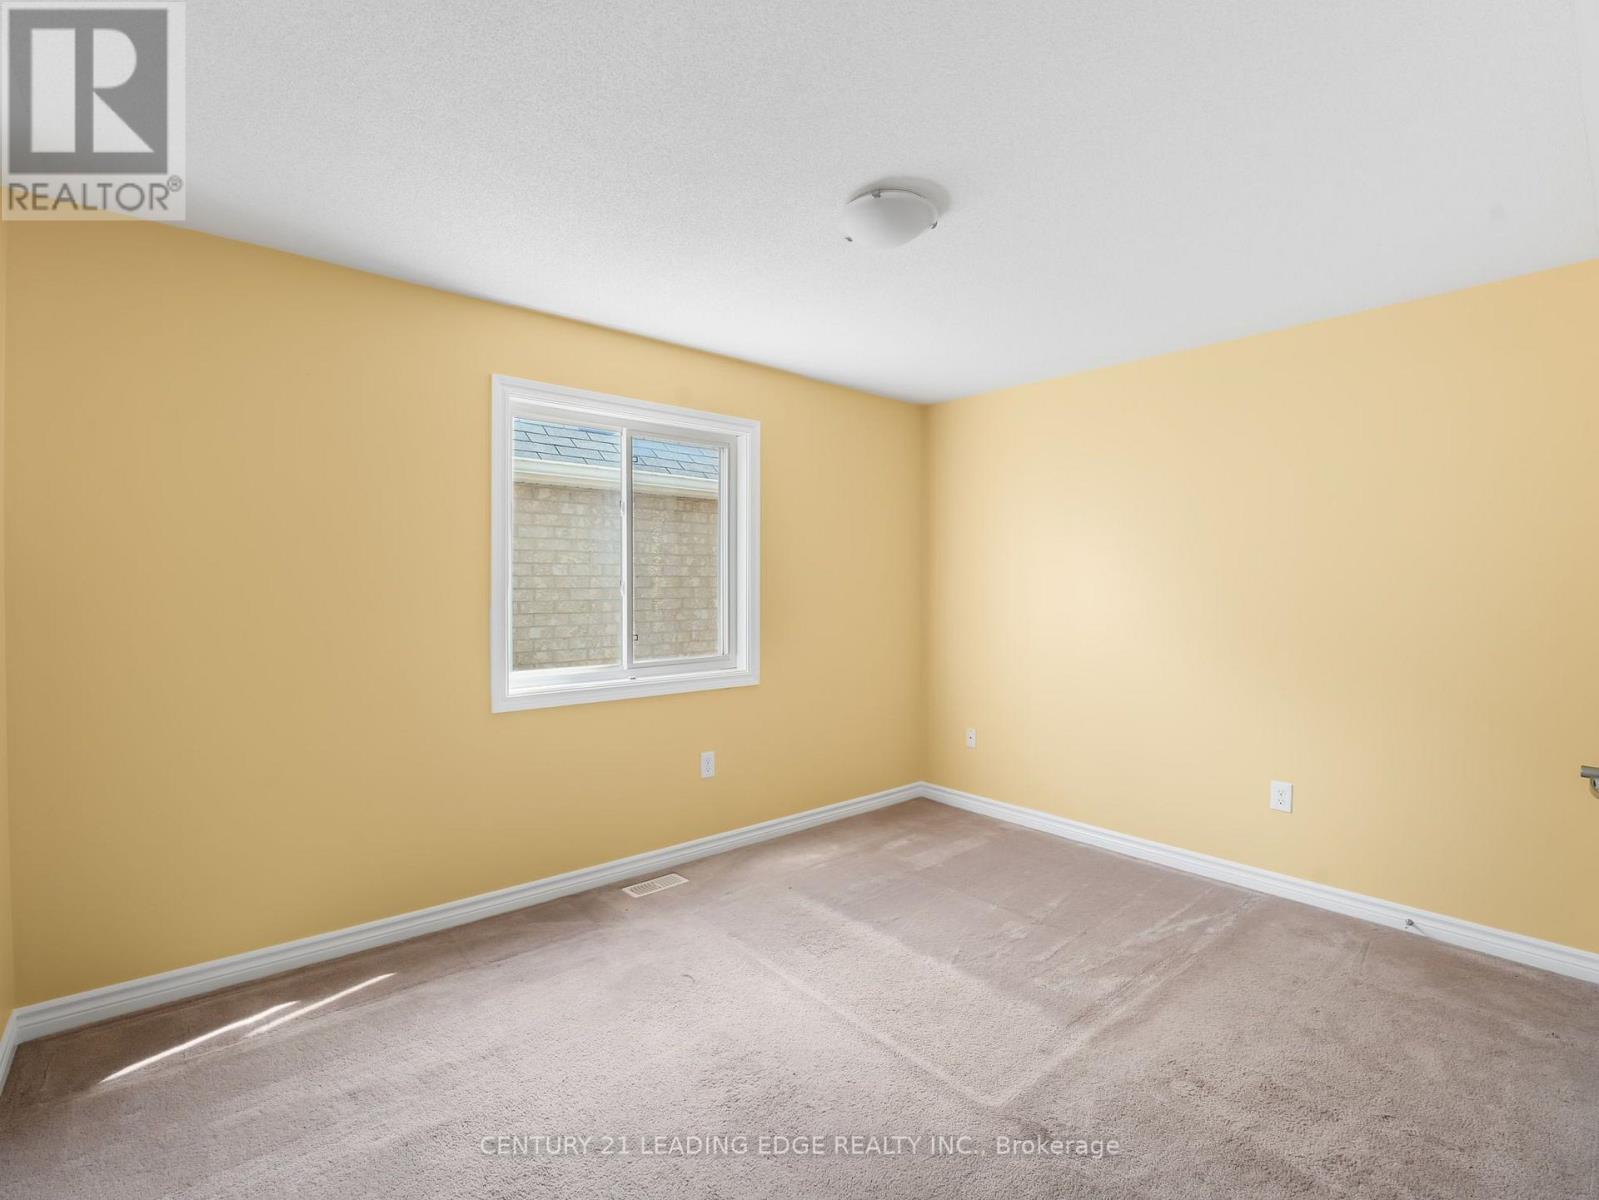
Bedroom 2
3.95 m x 3.37 m
Second level
Bedroom 3
3.51 m x 4.21 m
Second level
Bedroom 4
4.01 m x 3.02 m
Second level
Bedroom 5
3.38 m x 3.08 m

Virtual Tour & Media

Mortgage & Affordability Estimate monthly costs
Purchase price$1,599,000
Down paymentNot available
Mortgage amountNot available
Principal & interestNot available
Property taxesNot available
Condo/HOA feeNot available
Insurance/OtherNot available
UtilitiesNot available
Est. monthly totalNot available
Income needed (GDS 32%)Not available
Estimates only. Not financial advice. Rates, taxes and fees vary by lender and municipality.

Saved Properties

Keep This One Handy

Save this listing, compare it later, or open your saved properties dashboard.

Manage Saved Searches
Map is approximate.

Neighbourhood

Area
Wismer
City
Markham
Postal code
L6E 2B8
Nearby
16th Ave & McCowan