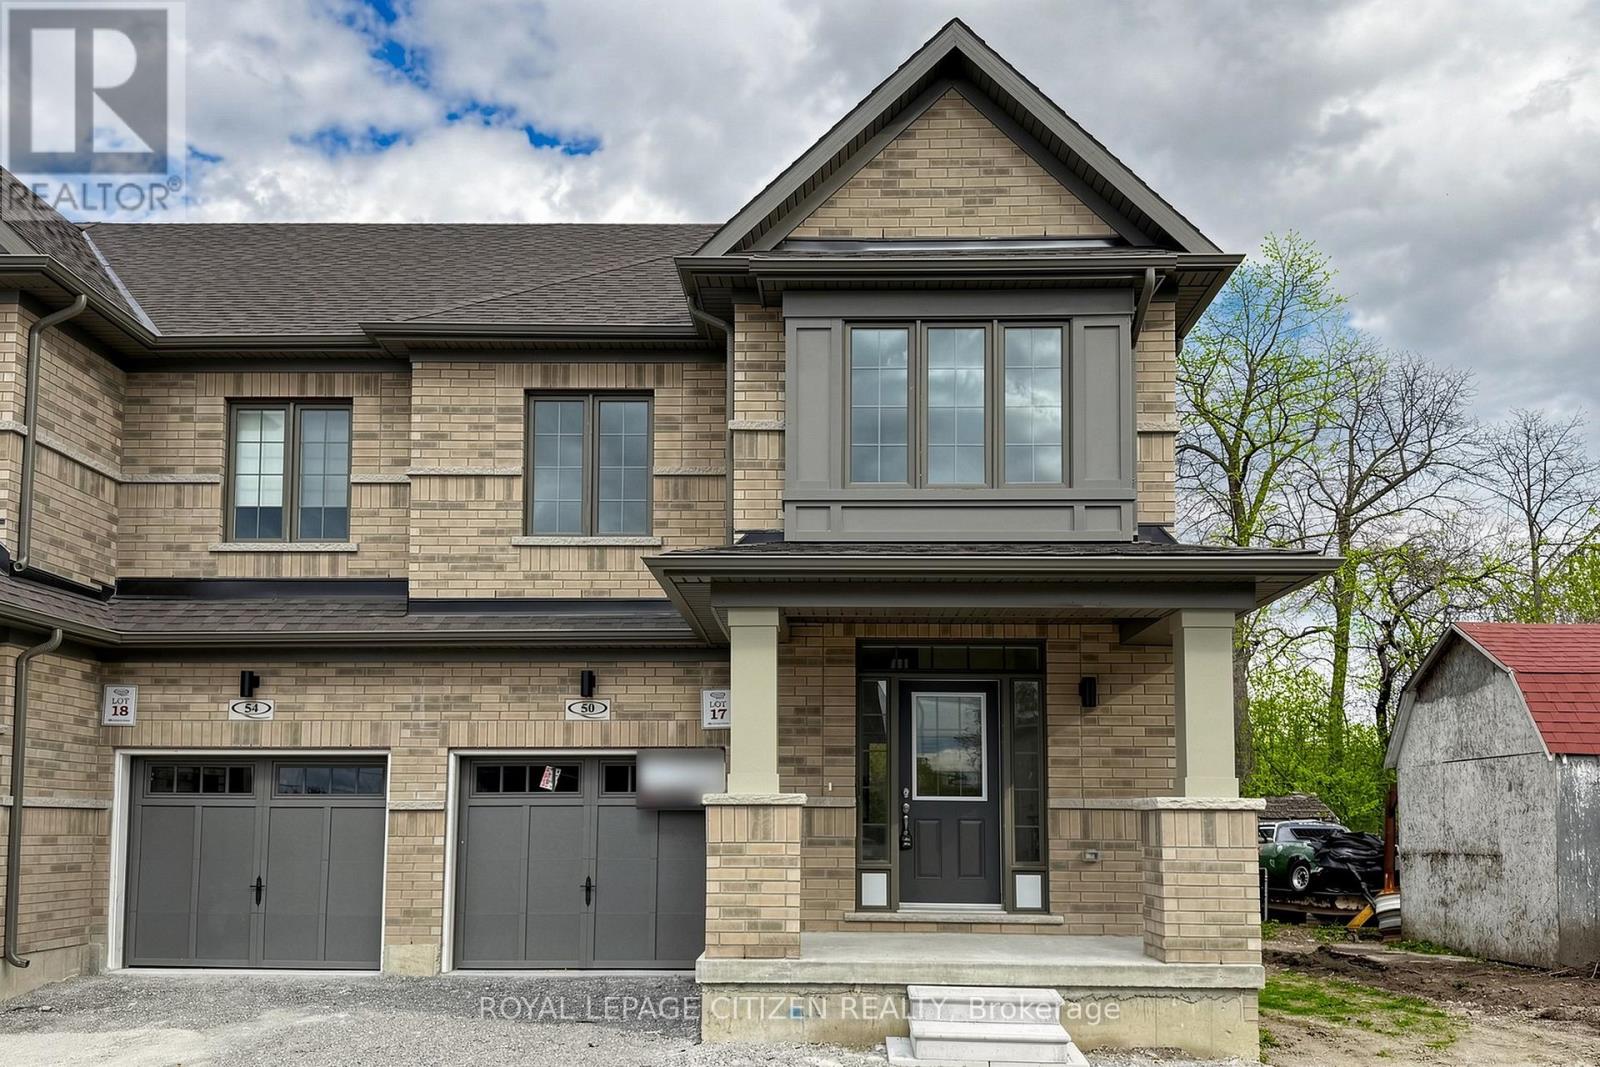
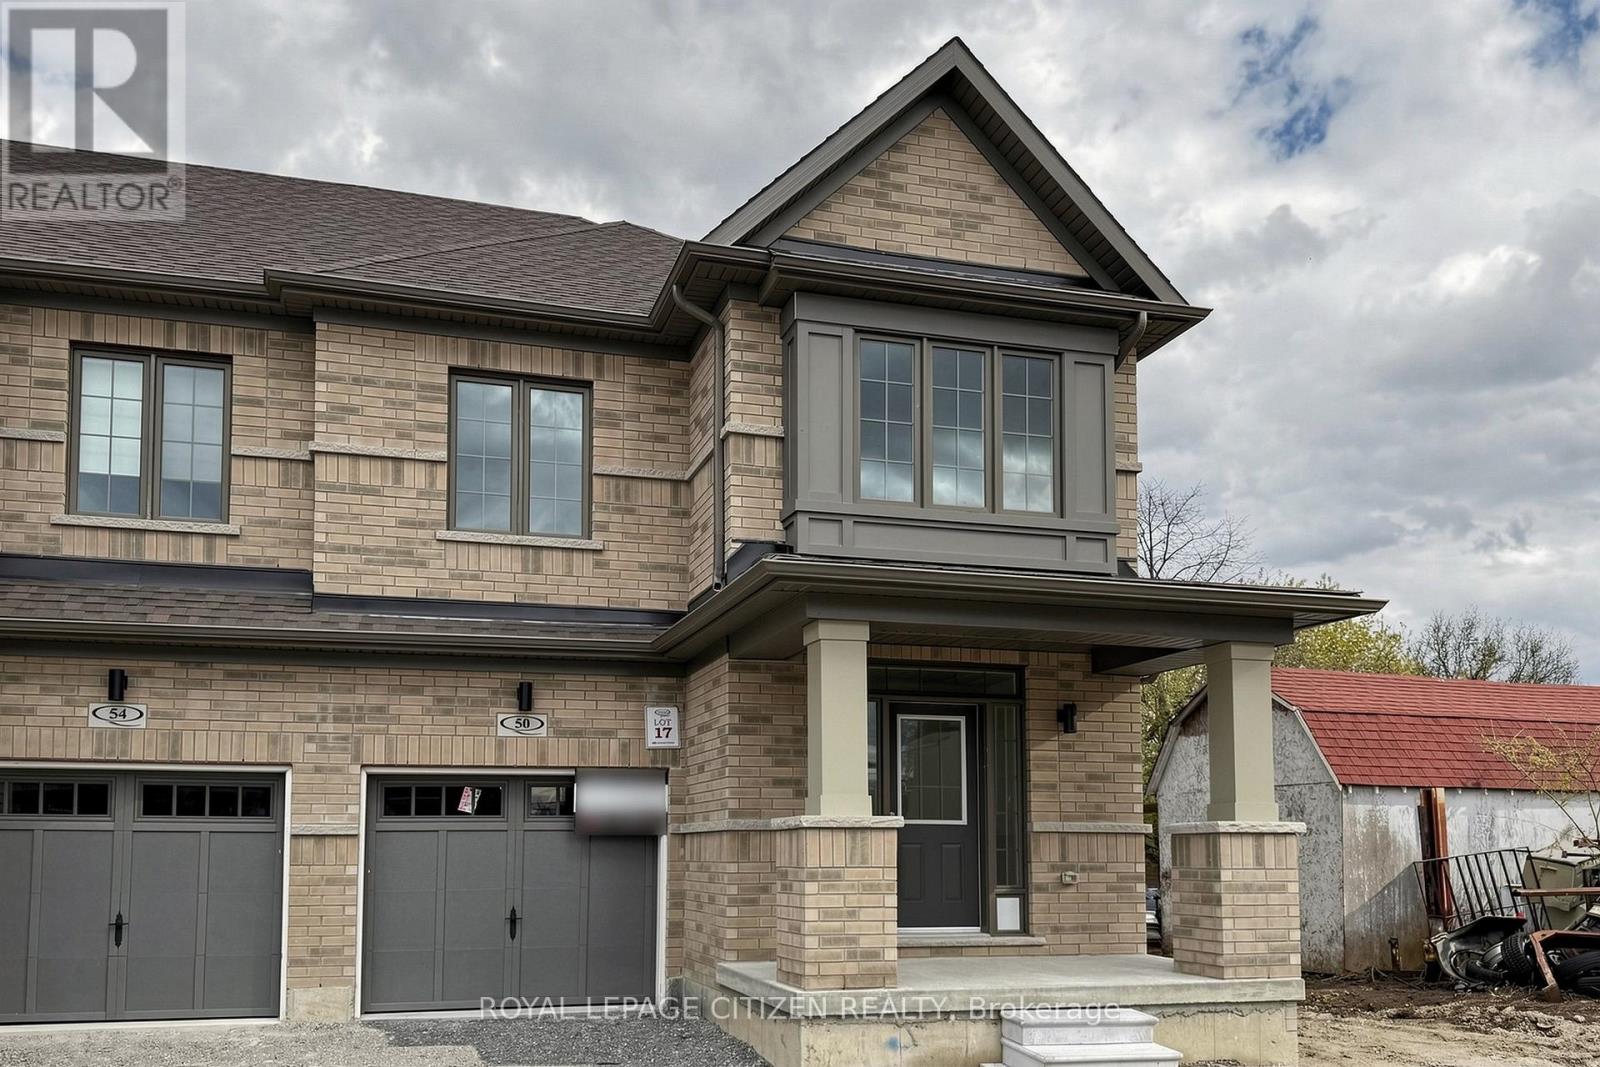
50 Wakely Crescent
BUYER ADVANTAGE
Buy with confidence
Get a full-service approach built on strategy, strong negotiation, and clear guidance from offer to close.
- Local Market Expertise
- Broker-level Negotiation
- Transparent Process
- No-pressure Guidance

The right strategy depends on your goals, timing, budget, and the type of home you are buying. Get Your Buyer Snapshot.
About This Property
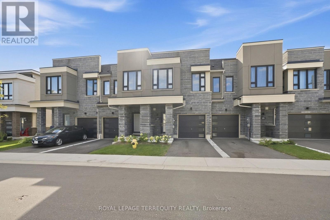
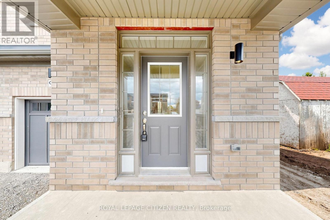
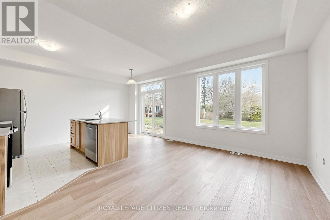
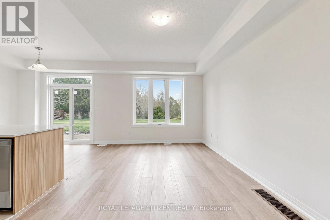
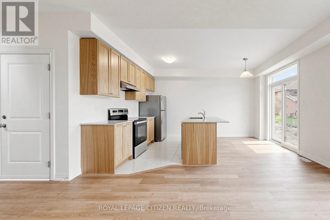
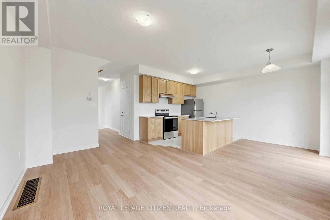
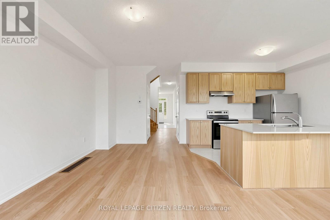
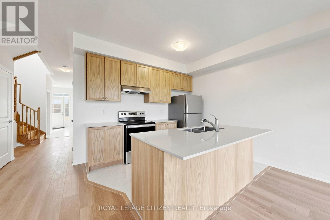
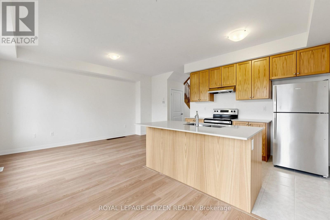
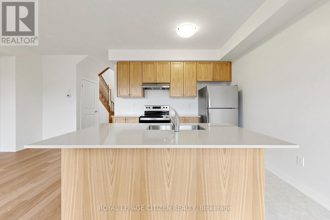
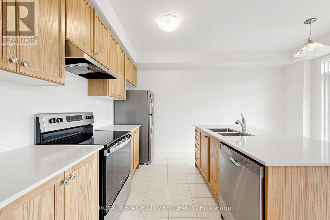
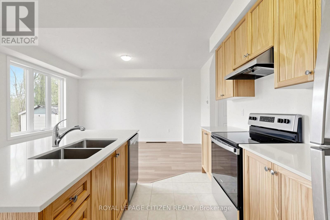
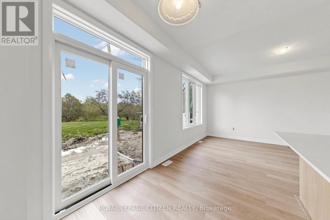
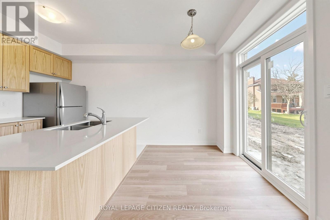
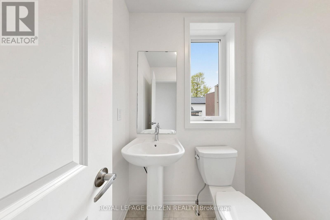
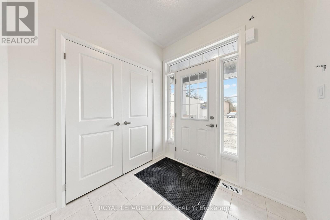
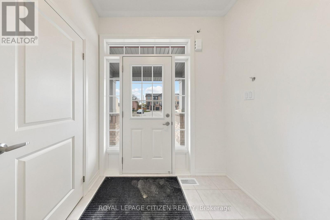
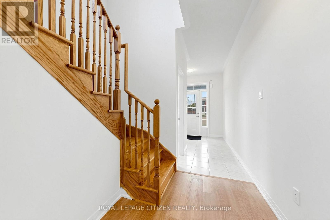
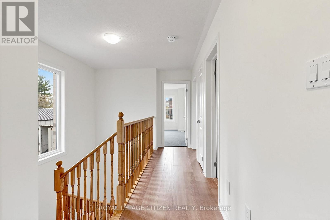
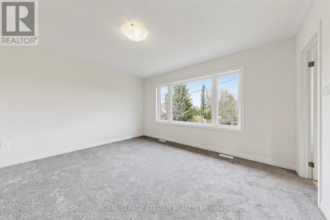
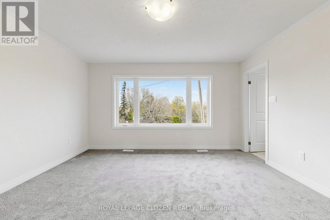
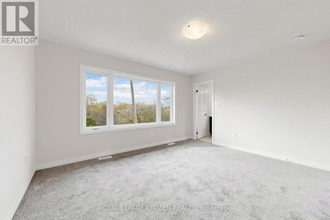
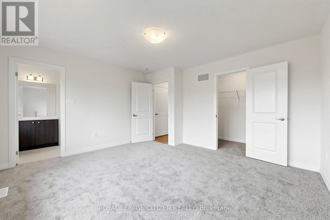
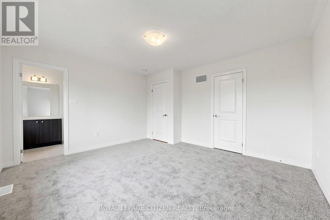
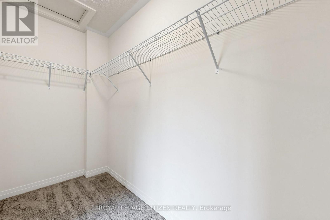
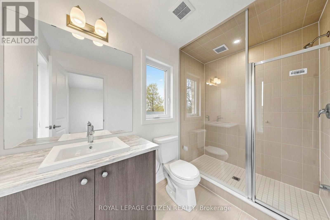
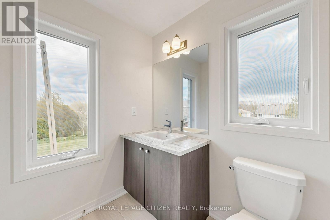
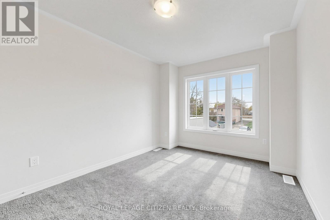
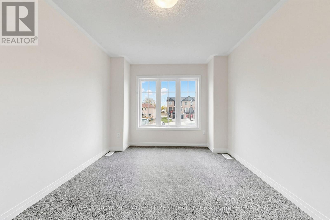
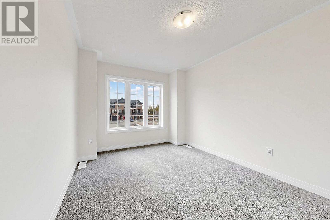
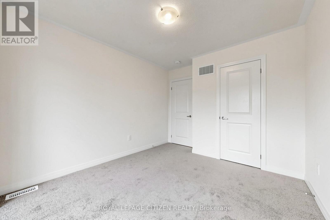
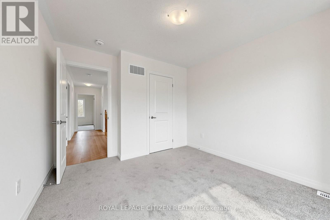
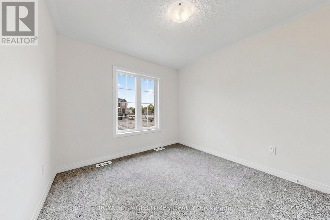
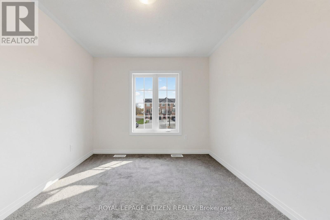
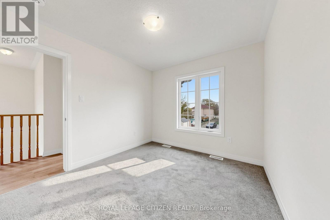
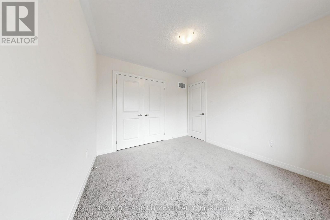
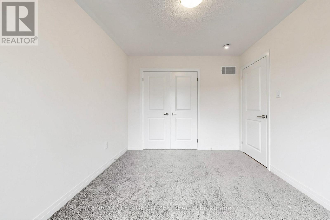
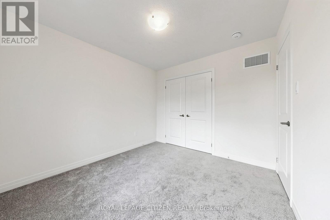
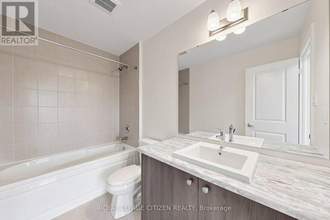
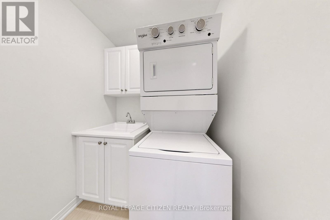
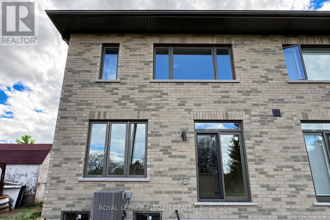
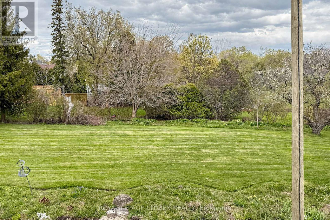
Welcome to this beautifully designed 2-storey traditional END-UNIT townhome in The Meadow Towns by Esquire Homes, perfectly located in the growing community of Courtice. Offering approximately 1,514 sq. ft. of thoughtfully planned living space, this home combines comfort, style, and everyday functionality for modern family living. Step inside through the charming covered front porch into a bright and inviting open-concept main floor featuring a spacious great room, stylish kitchen, and breakfast area ideal for entertaining or everyday gatherings. Sliding doors off the breakfast area lead directly to the backyard, creating the perfect indoor-outdoor living experience for summer BBQs, relaxing evenings, or family time outdoors. The upper-level features 3 generously sized bedrooms, including a spacious primary retreat complete with a walk-in closet and private 3-piece ensuite bathroom. The second and third bedrooms both offer large closets and ample space for growing families, guests, or a home office setup. Convenient second-floor laundry adds ease and practicality to daily living. Located in a vibrant, family-friendly neighbourhood, Courtice offers the perfect balance of urban convenience and natural surroundings. Enjoy nearby amenities including Darlington Provincial Park, Harmony Valley Conservation Area, Pebblestone Golf Course, scenic waterfront trails, and numerous dog parks throughout the community. Commuters will appreciate quick access to Highways 401 and 418, proximity to Oshawa GO Station, and the future GO Transit station planned for Courtice. Surrounded by public and Catholic elementary and secondary schools, this exceptional home is ideal for families looking to settle into one of Durham Regions most desirable communities. Important Update: Following the government's announcement regarding the removal of HST from new home sales, we have adjusted our pricing accordingly Please note that the purchase price now excludes HST (conditions apply). (id:63604)
Key Facts
Highlights
- Washer
- Refrigerator
- Dishwasher
- Stove
- Dryer
Property Details
Interior features
Exterior features
Systems and association
Rooms
Virtual Tour & Media
Mortgage & Affordability
Saved Properties
Keep This One Handy
Save this listing, compare it later, or open your saved properties dashboard.
Neighbourhood
- Area
- Courtice
- City
- Clarington
- Postal code
- L1E 2K3
- Nearby
- Cross Streets: Towline Road North/Lawson Road. ** Directions: North on Townline Rd N from Hw2/King St past Nash Rd.
Save This Property
Keep this home handy, return to it anytime, and let us know how to reach you about this listing.
We use this email only to connect your saved properties and saved searches.
Other Available Options
Similar Listings
Listings from our database that match closely.