501- 1980 Imperial Way
Burlington, ONCondo Apartment
$729,000
MLS® W13774426
Condo Apartment3 beds2 baths1 total
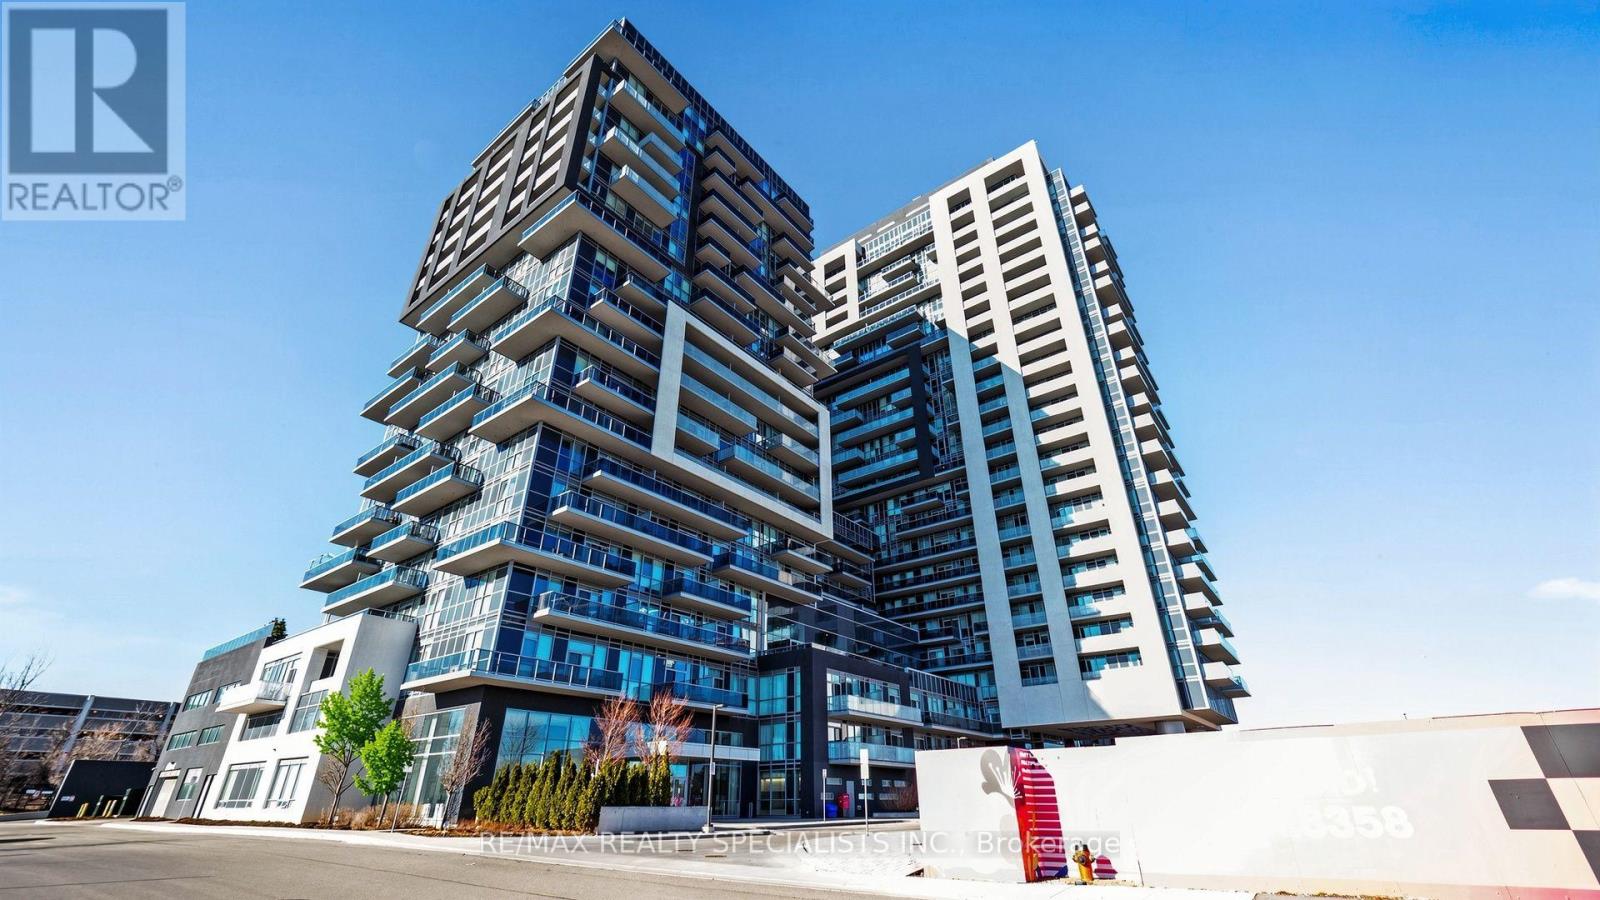
501- 1980 Imperial Way, Burlington, ON photo 1
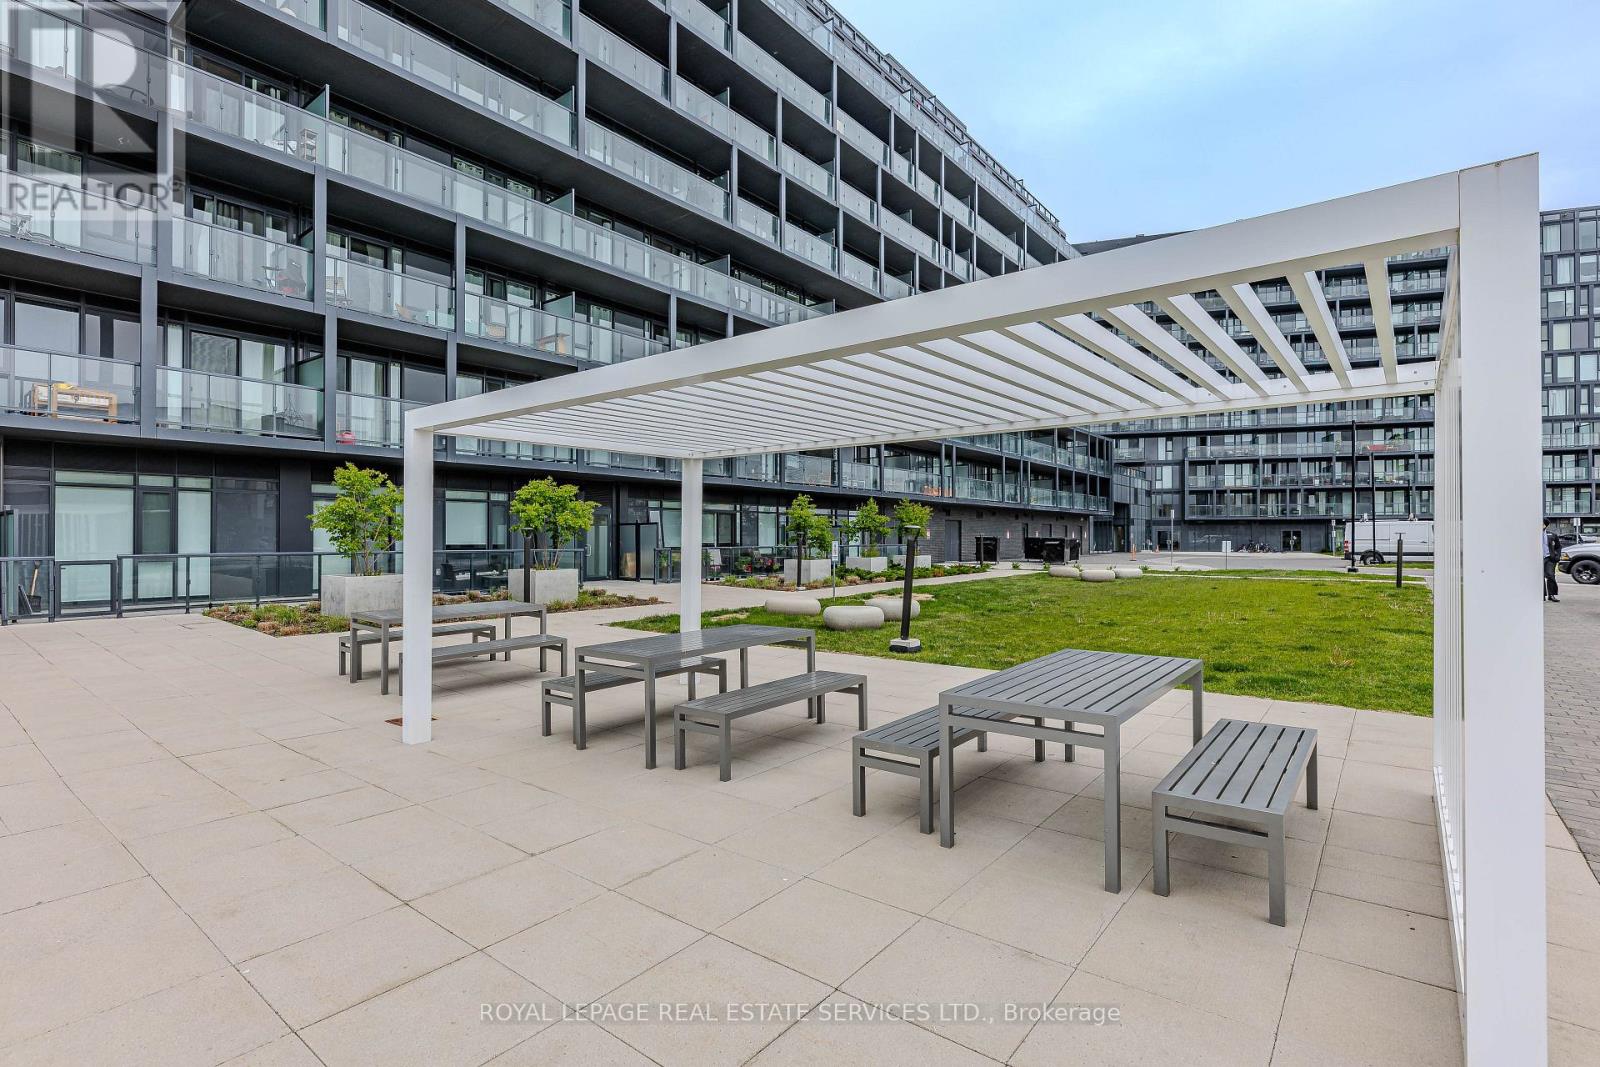
501- 1980 Imperial Way, Burlington, ON photo 2
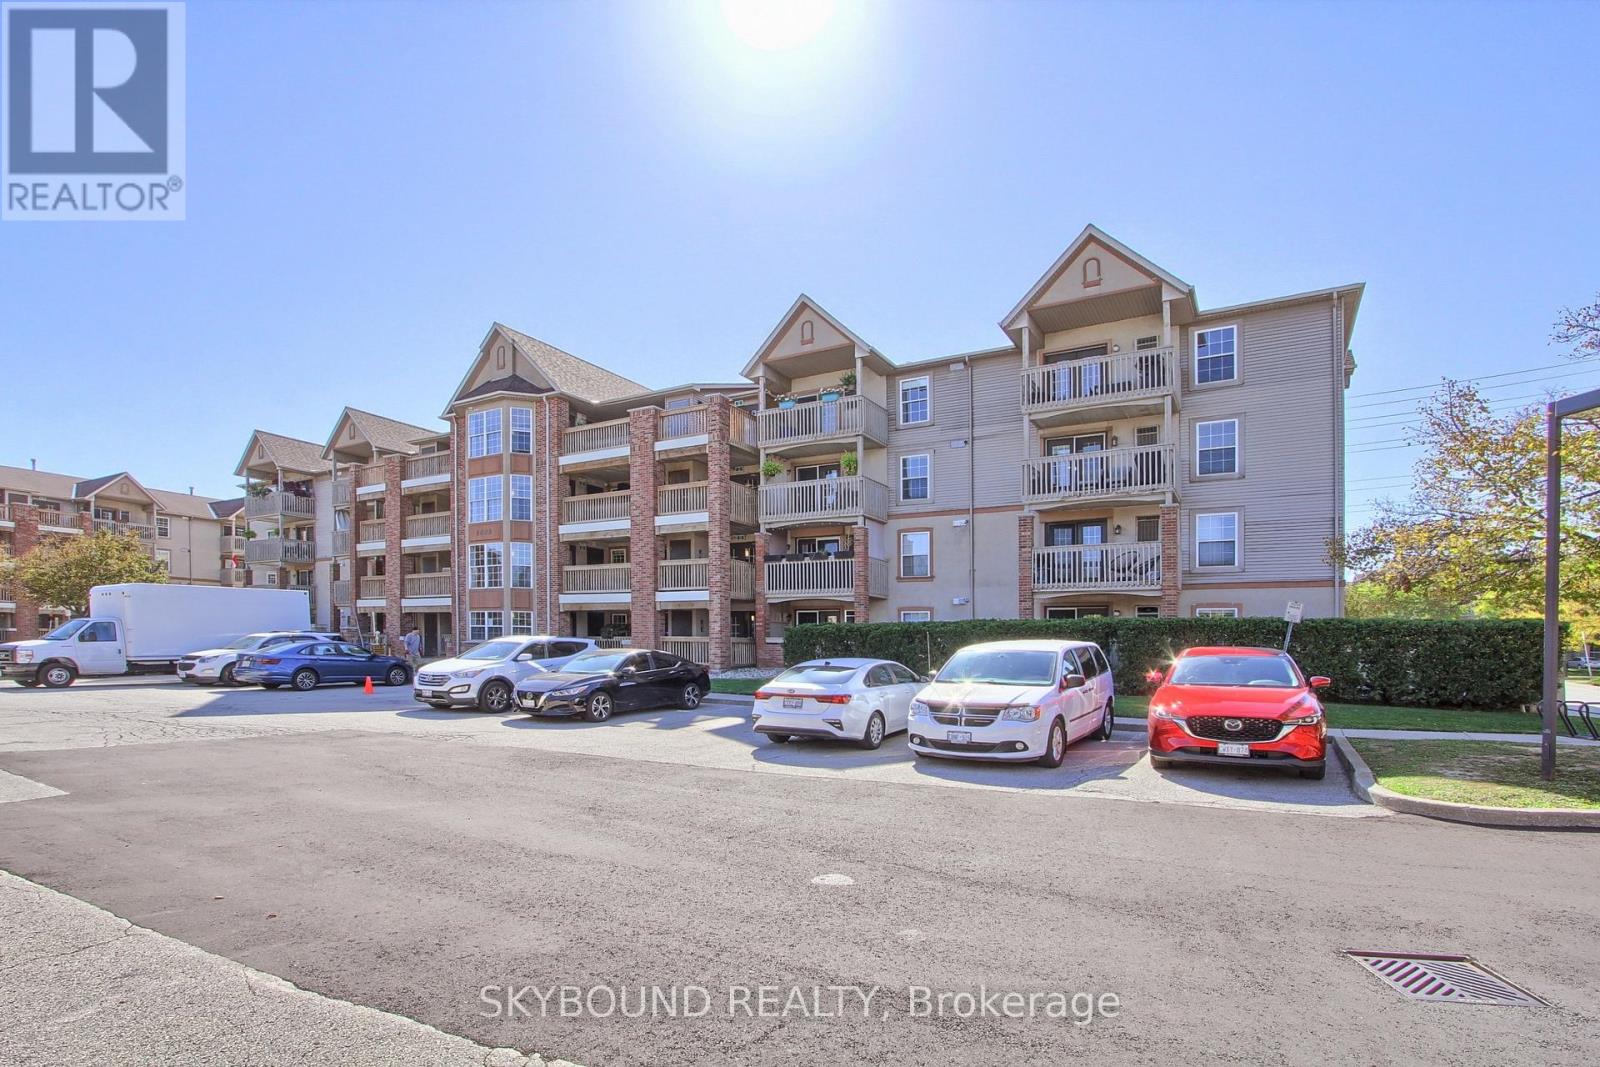
501- 1980 Imperial Way, Burlington, ON photo 3
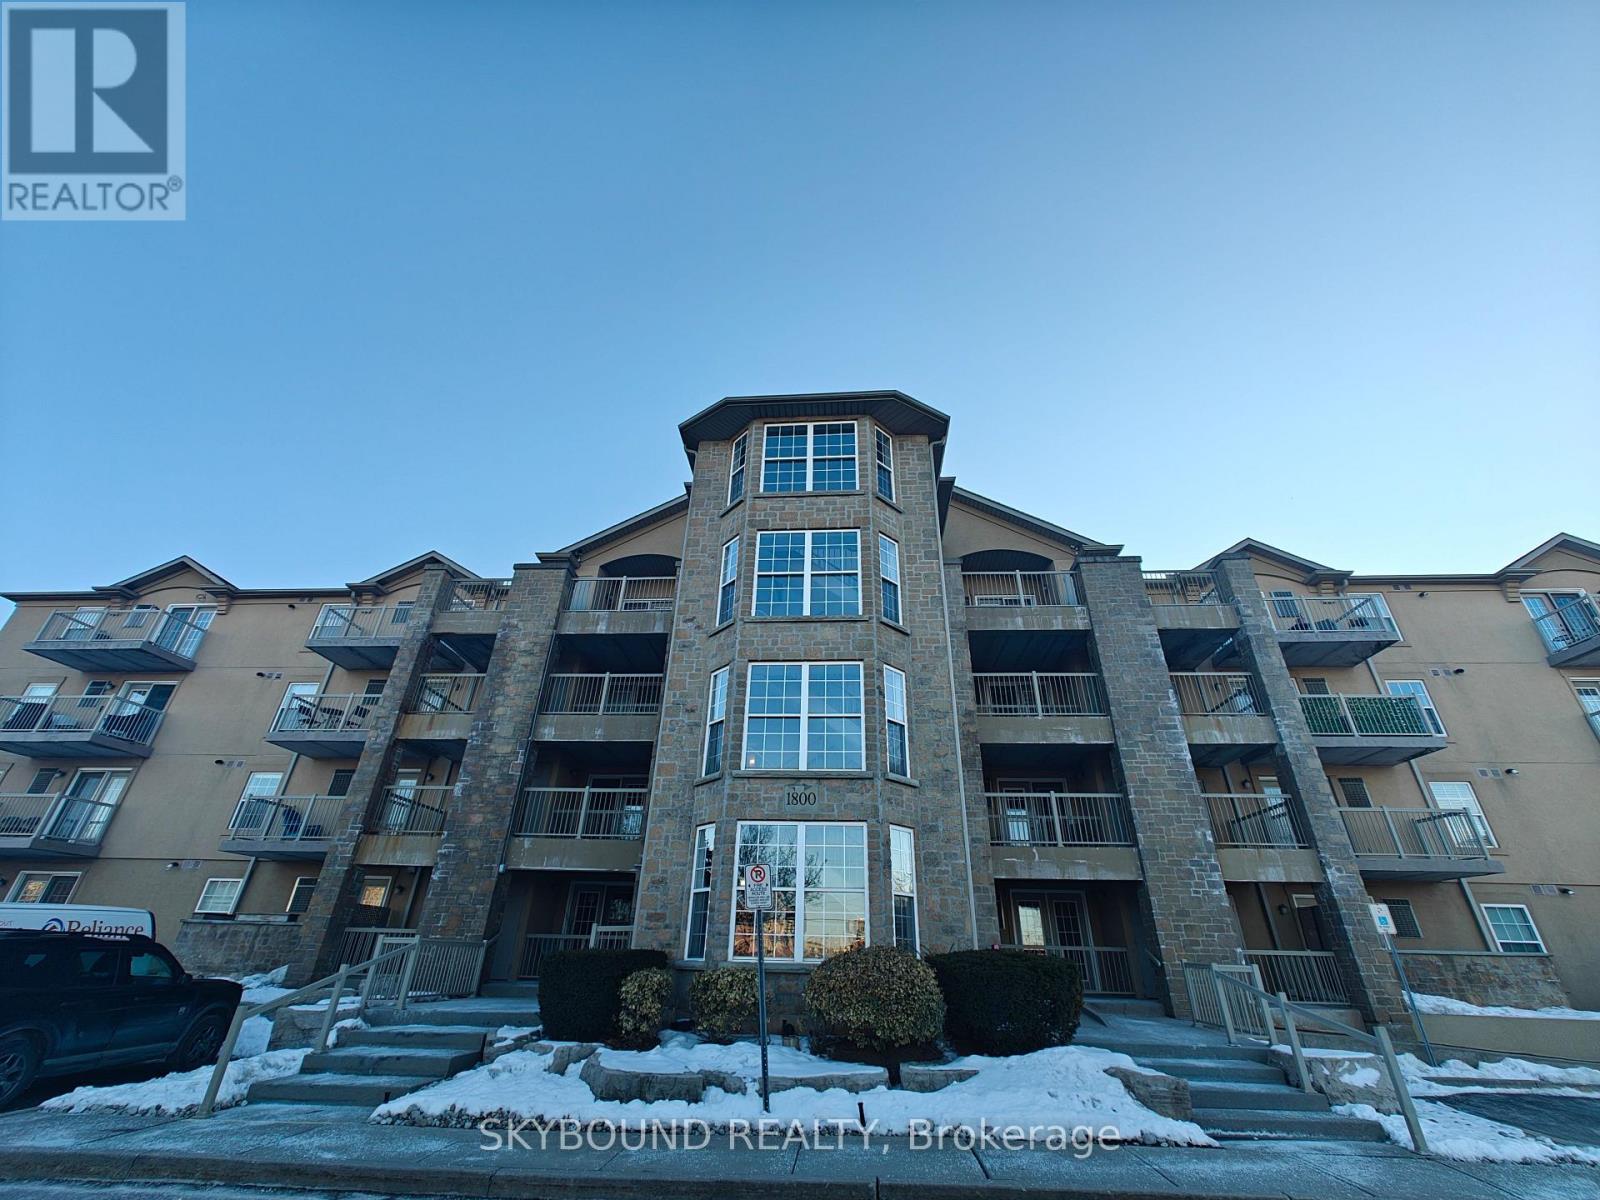
501- 1980 Imperial Way, Burlington, ON photo 4
501- 1980 Imperial Way, Burlington, ON photo 5
501- 1980 Imperial Way, Burlington, ON photo 6
501- 1980 Imperial Way, Burlington, ON photo 7
501- 1980 Imperial Way, Burlington, ON photo 8
501- 1980 Imperial Way, Burlington, ON photo 9
501- 1980 Imperial Way, Burlington, ON photo 10
501- 1980 Imperial Way, Burlington, ON photo 11
501- 1980 Imperial Way, Burlington, ON photo 12
501- 1980 Imperial Way, Burlington, ON photo 13
501- 1980 Imperial Way, Burlington, ON photo 14
501- 1980 Imperial Way, Burlington, ON photo 15
501- 1980 Imperial Way, Burlington, ON photo 16
501- 1980 Imperial Way, Burlington, ON photo 17
501- 1980 Imperial Way, Burlington, ON photo 18
501- 1980 Imperial Way, Burlington, ON photo 19
501- 1980 Imperial Way, Burlington, ON photo 20
501- 1980 Imperial Way, Burlington, ON photo 21
501- 1980 Imperial Way, Burlington, ON photo 22
501- 1980 Imperial Way, Burlington, ON photo 23
501- 1980 Imperial Way, Burlington, ON photo 24
501- 1980 Imperial Way, Burlington, ON photo 25
501- 1980 Imperial Way, Burlington, ON photo 26
501- 1980 Imperial Way, Burlington, ON photo 27
501- 1980 Imperial Way, Burlington, ON photo 28
501- 1980 Imperial Way, Burlington, ON photo 29
501- 1980 Imperial Way, Burlington, ON photo 30
501- 1980 Imperial Way, Burlington, ON photo 31
501- 1980 Imperial Way, Burlington, ON photo 32
501- 1980 Imperial Way, Burlington, ON photo 33
501- 1980 Imperial Way, Burlington, ON photo 34
501- 1980 Imperial Way, Burlington, ON photo 35
501- 1980 Imperial Way, Burlington, ON photo 36
501- 1980 Imperial Way, Burlington, ON photo 37
501- 1980 Imperial Way, Burlington, ON photo 38
501- 1980 Imperial Way, Burlington, ON photo 39
501- 1980 Imperial Way, Burlington, ON photo 40
501- 1980 Imperial Way, Burlington, ON photo 41
501- 1980 Imperial Way, Burlington, ON photo 42
501- 1980 Imperial Way, Burlington, ON photo 43
501- 1980 Imperial Way, Burlington, ON photo 44
501- 1980 Imperial Way, Burlington, ON photo 45
501- 1980 Imperial Way, Burlington, ON photo 46
501- 1980 Imperial Way, Burlington, ON photo 47
501- 1980 Imperial Way, Burlington, ON photo 48
501- 1980 Imperial Way, Burlington, ON photo 49
501- 1980 Imperial Way, Burlington, ON photo 50
1 / 50

BUYER ADVANTAGE

Buy with confidence

Get a full-service approach built on strategy, strong negotiation, and clear guidance from offer to close.

  • Local Market Expertise
  • Broker-level Negotiation
  • Transparent Process
  • No-pressure Guidance

The right strategy depends on your goals, timing, budget, and the type of home you are buying. Get Your Buyer Snapshot.

About This Property

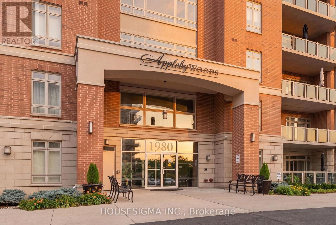
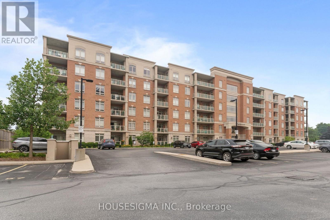
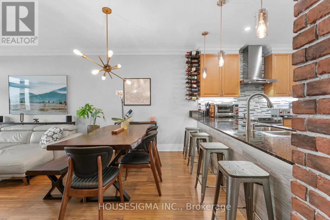
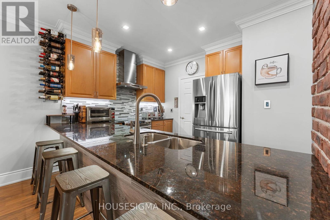
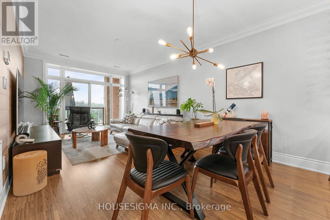
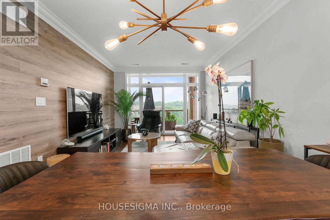
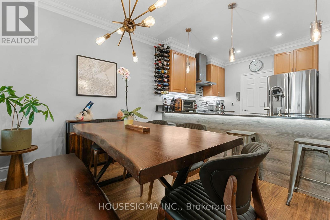
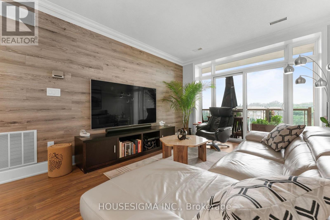
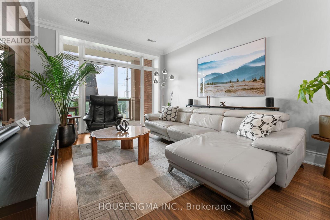
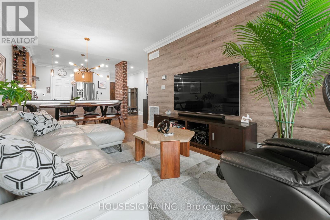
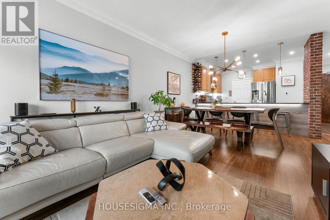
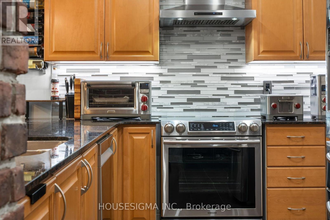
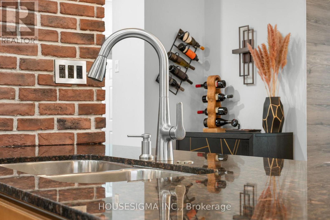
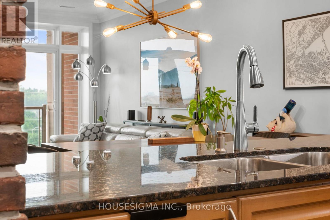
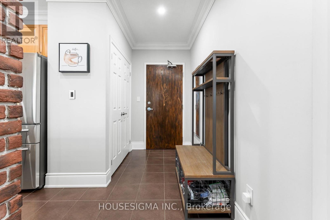
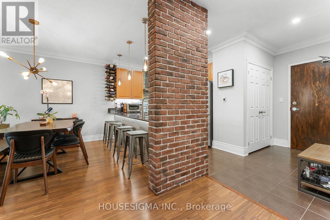
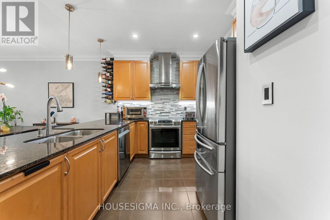
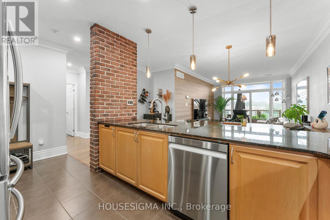
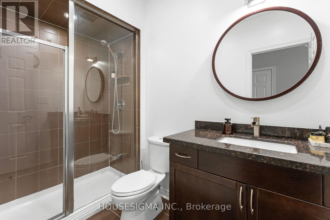
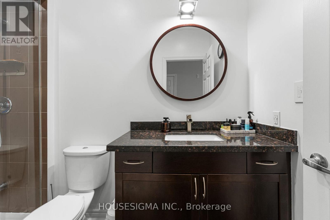
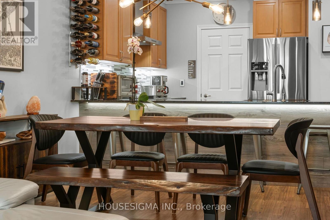
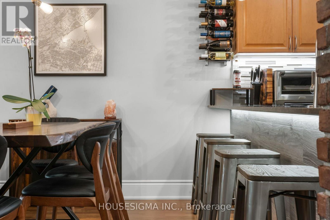
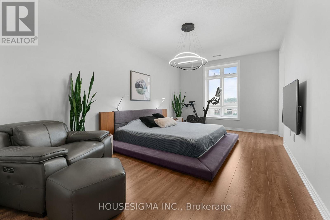
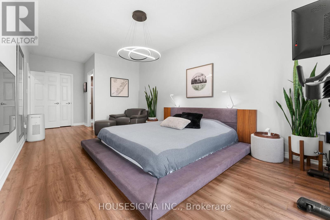
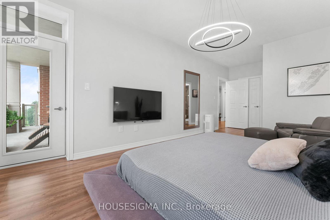
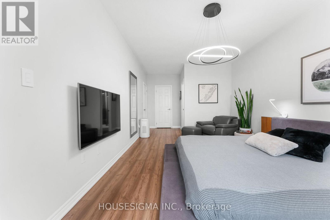
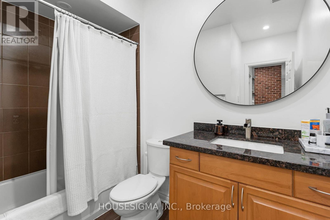
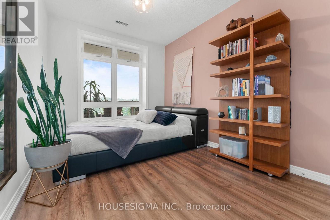
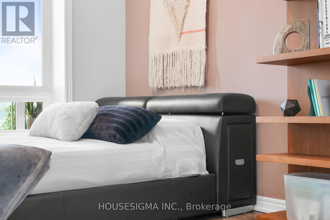
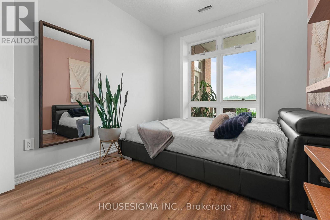
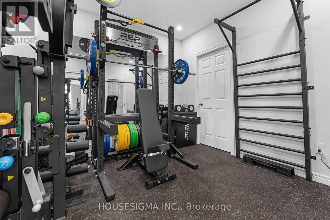
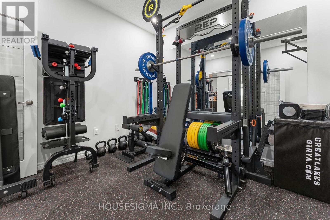
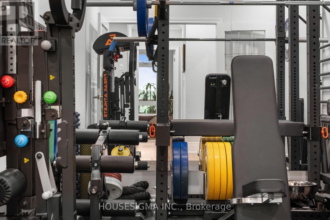
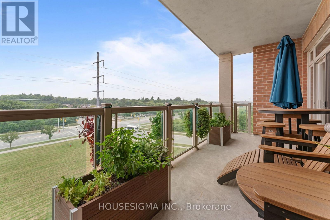
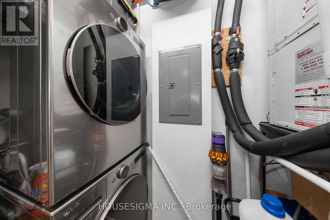
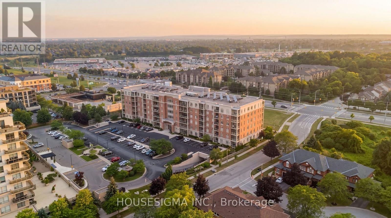
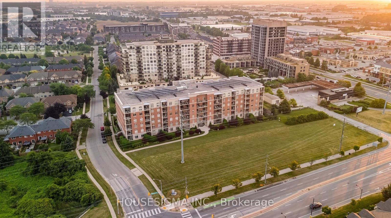
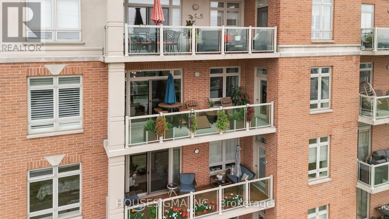
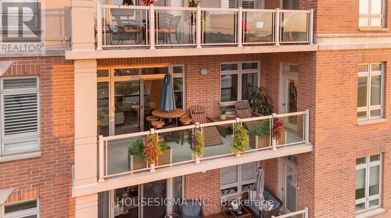
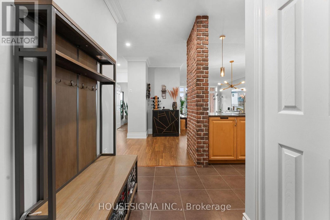
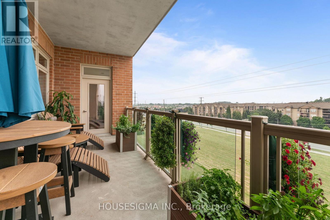
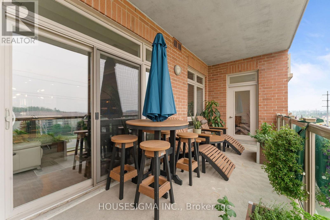
Welcome to one of North Burlington's most distinctive condo offerings, where builder-grade ends and true craftsmanship begins. This fully renovated suite stands apart with high-end, thoughtfully curated finishes you simply won't find elsewhere in the building. From the rich flooring to the plaster crown moulding and designer kitchen featuring granite counters w/breakfast bar, undermount LED lighting, and premium appliances, every detail has been elevated with purpose and style. Lutron light switches throughout match with elegant lighting choices.Over $32,000 spent in upgrades! The open-concept layout is anchored by a stunning oversized breakfast bar & custom brick veneer wall, perfect for entertaining or everyday living, seamlessly flowing into a bright and inviting living & dining space. Step out to your large private balcony and take in the rare, unobstructed northwest-facing views over lush greenspace, offering a peaceful and private backdrop that few units in the building can match.This is the largest floor plan available, featuring 2 spacious bedrooms (Primary features walk-in closet & Ensuite bathroom) plus a versatile den currently set up as a gym, but easily suited for a home office, guest space, or additional living area. Ideal for both young professionals and downsizers alike, this layout adapts to your lifestyle. The building features rooftop solar collectors which sell energy back to Hydro keeping condo fees low and Geo-thermal heating / AC ensures the lowest energy costs. EV charging available.Complete with 1 parking spot and a locker, this is turnkey condo living without compromise. Modern, unique, and surrounded by nature, yet close to everything Burlington has to offer.Opportunities like this are rare. Don't miss it! (id:63604)
Key Facts

Type
Condo Apartment
Beds
3
Baths
2
Size
1,200 sqft
Parking
1 total
Condo fee
$889

Highlights

  • Washer
  • Refrigerator
  • Dishwasher
  • Stove
  • Oven
  • Dryer
  • Microwave
  • Water Heater - Tankless
  • Water Heater
Property Details 12 details
Bedrooms
3 bedrooms
2 above grade + 1 below grade
Bathrooms
2 bathrooms
Parking
1 parking space
Garage · Underground
Living area
1,200 - 1,399 sq. ft.
Property
Single Family · Condo/Strata · Attached
Property subtype
Single Family
Structure type
Apartment
Ownership
Condo/Strata
Attached status
Attached
Heating
Forced air, Natural gas
Cooling
Central air conditioning
Fireplace
No
Taxes
$4,355.56

Interior features

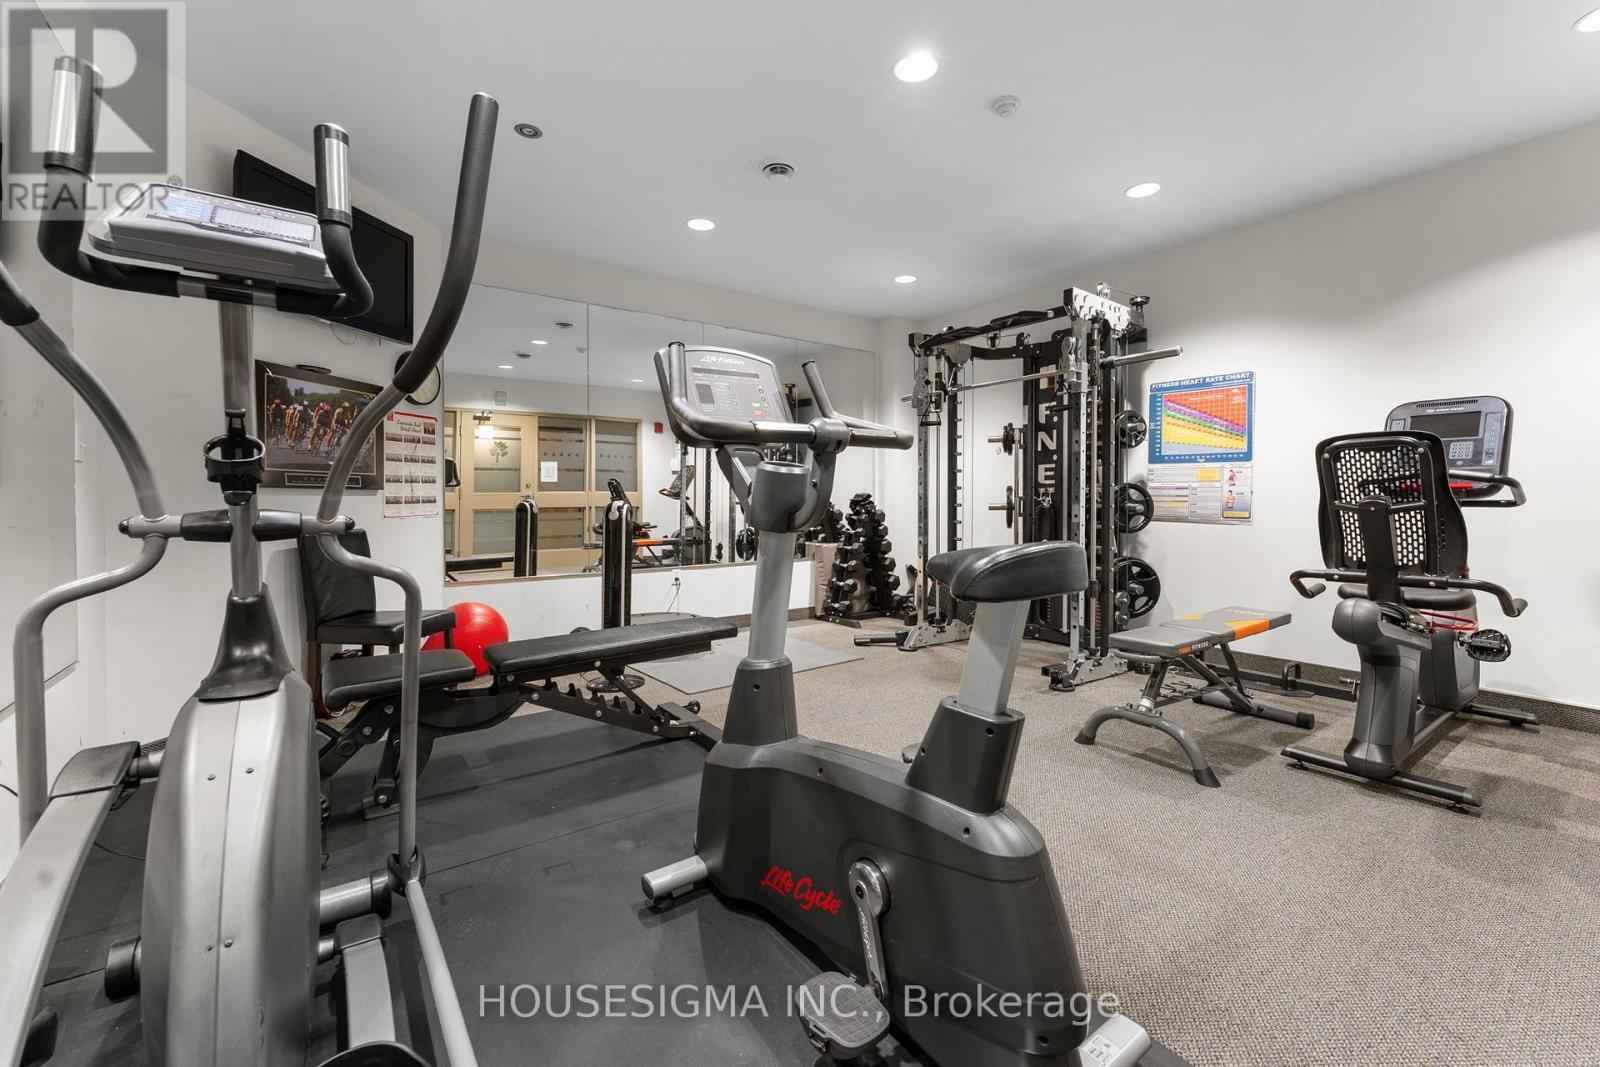
WasherRefrigeratorDishwasherStoveOvenDryerMicrowaveWater Heater - TanklessWater HeaterStorage - LockerExercise CentreSeparate Heating Controls

Exterior features

Brick

Systems and association

Common Area MaintenanceHeatWaterInsurance

Lot and water

ElevatorBalconyCarpet FreeIn suite Laundry

Virtual Tour & Media

Mortgage & Affordability Estimate monthly costs
Purchase price$729,000
Down paymentNot available
Mortgage amountNot available
Principal & interestNot available
Property taxesNot available
Condo/HOA feeNot available
Insurance/OtherNot available
UtilitiesNot available
Est. monthly totalNot available
Income needed (GDS 32%)Not available
Estimates only. Not financial advice. Rates, taxes and fees vary by lender and municipality.

Saved Properties

Keep This One Handy

Save this listing, compare it later, or open your saved properties dashboard.

Manage Saved Searches
Map is approximate.

Neighbourhood

Area
Uptown
City
Burlington
Postal code
L7L 0E7
Nearby
Cross Streets: Upper Middle Rd & Appleby Line. ** Directions: North on Appleby Line and right onto Ironstone Dr.