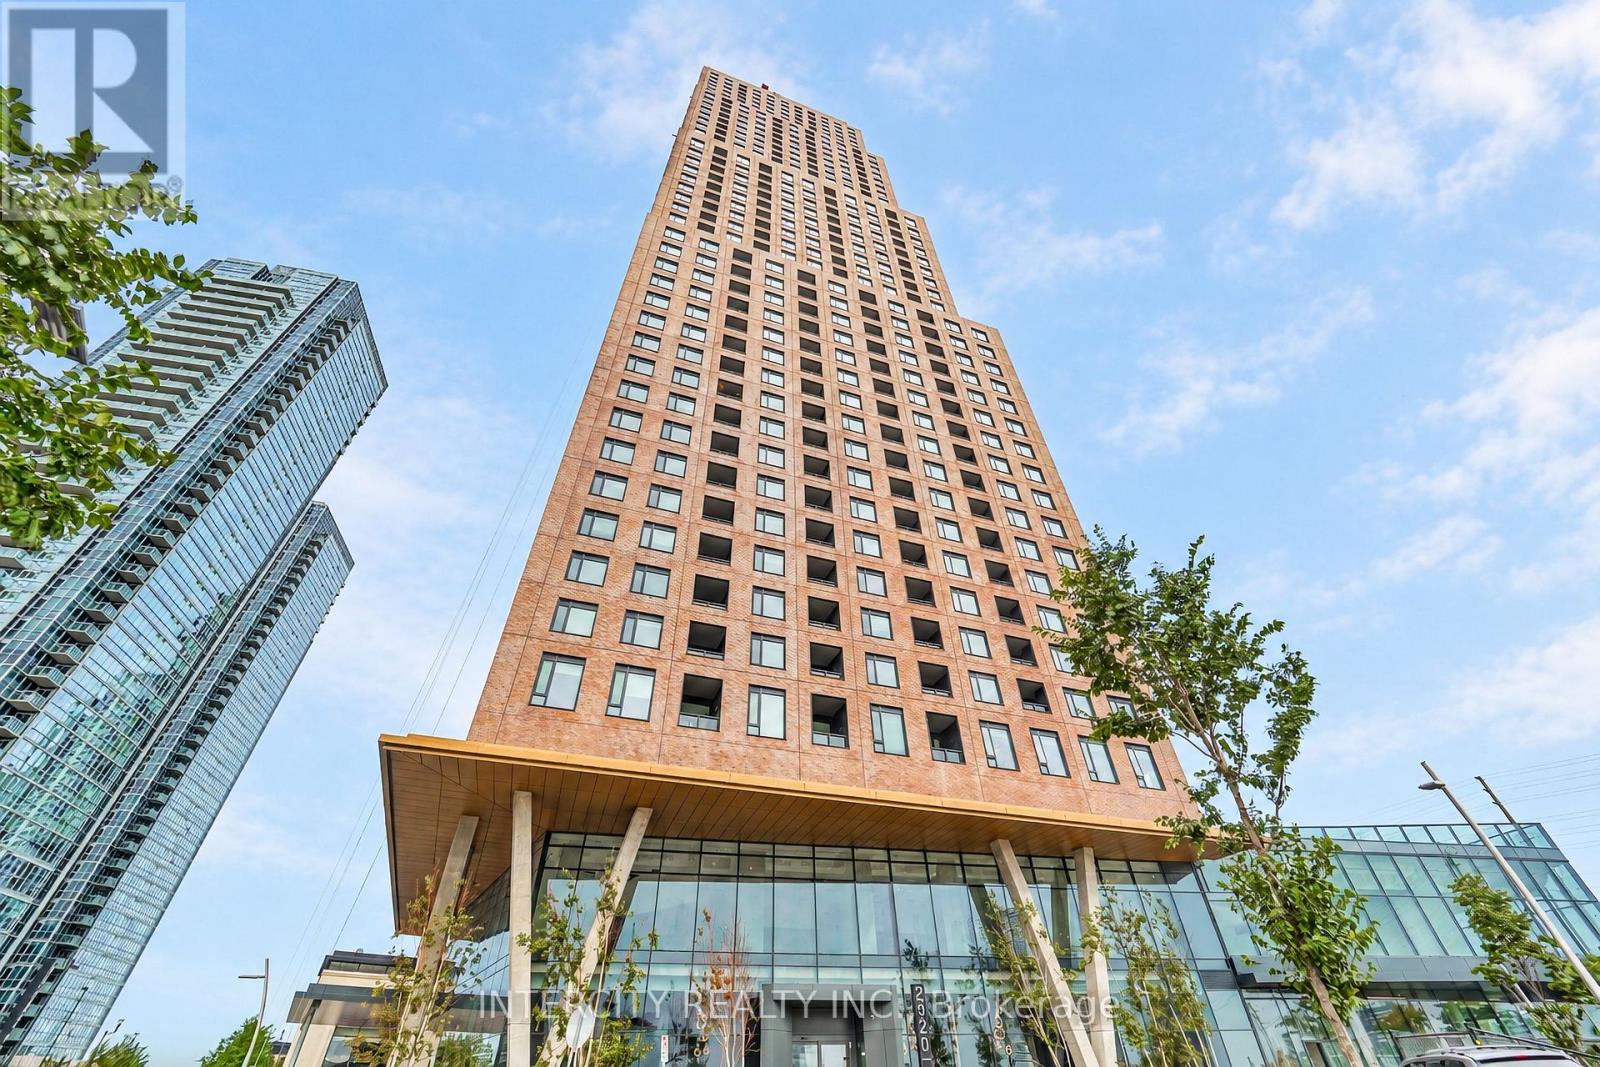
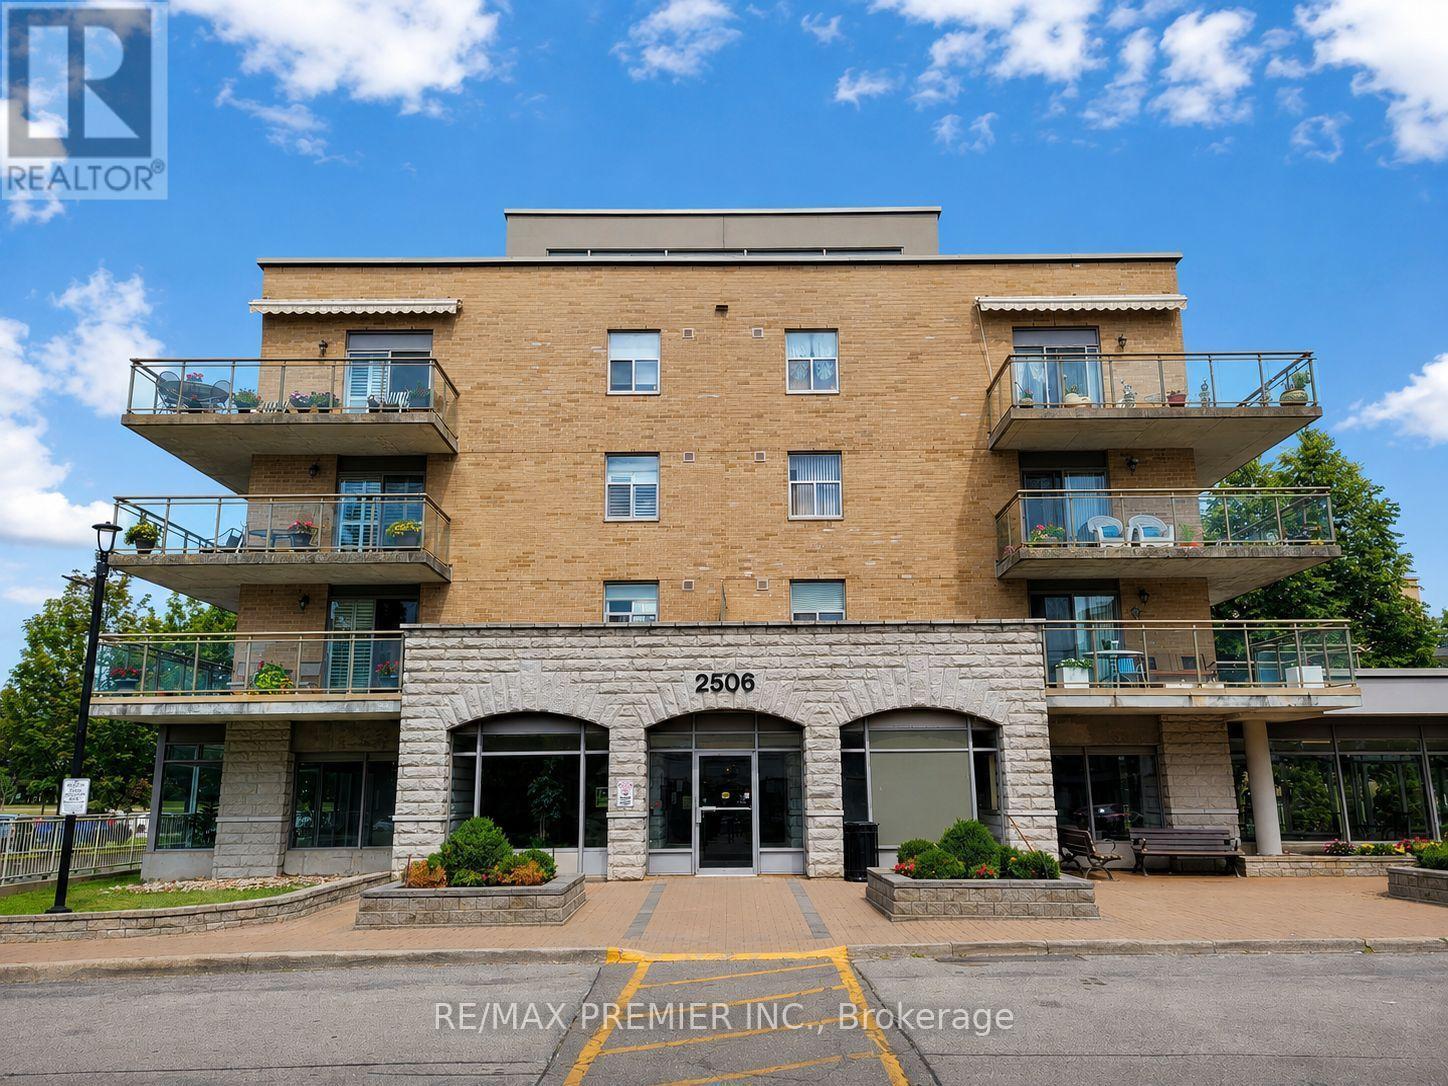
502- 2506 Rutherford Road
BUYER ADVANTAGE
Buy with confidence
Get a full-service approach built on strategy, strong negotiation, and clear guidance from offer to close.
- Local Market Expertise
- Broker-level Negotiation
- Transparent Process
- No-pressure Guidance

The right strategy depends on your goals, timing, budget, and the type of home you are buying. Get Your Buyer Snapshot.
About This Property
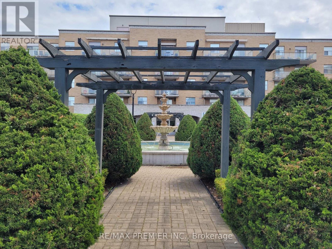
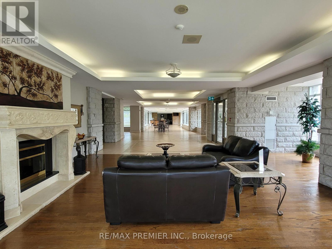
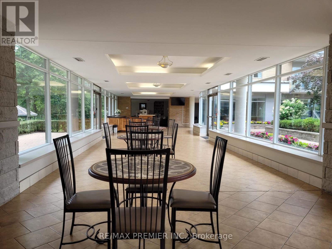
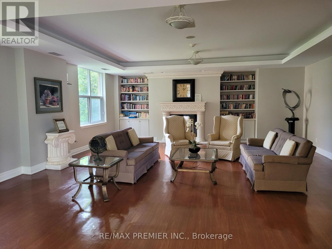
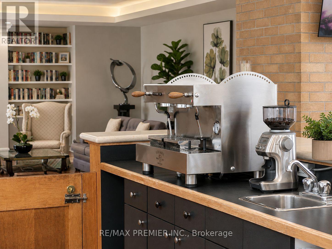
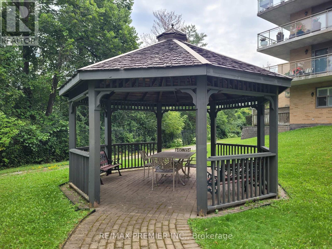
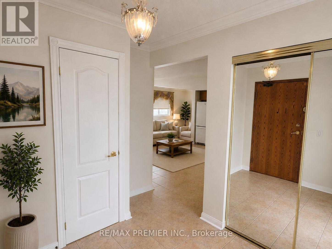
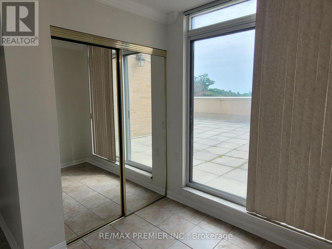
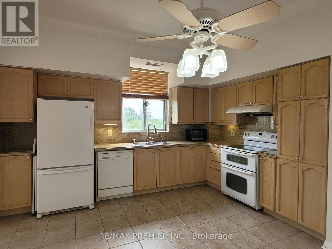
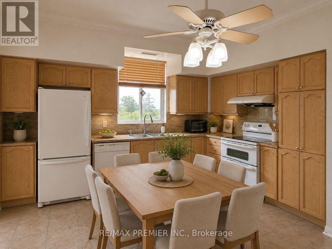
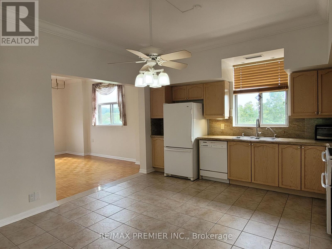
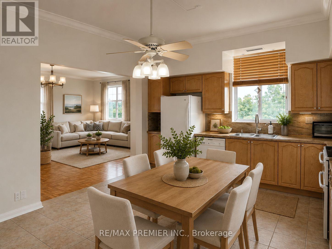
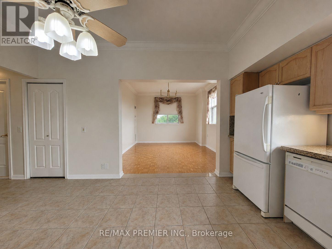
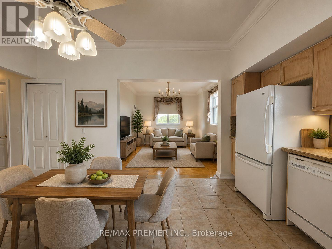
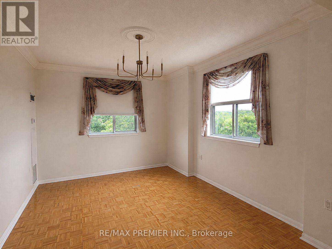
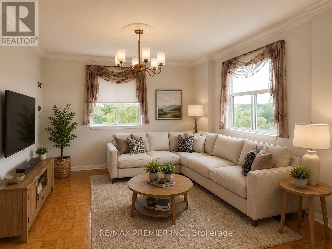
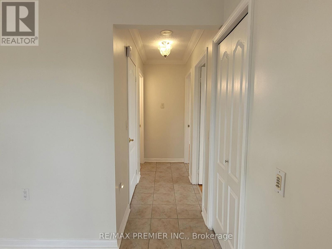
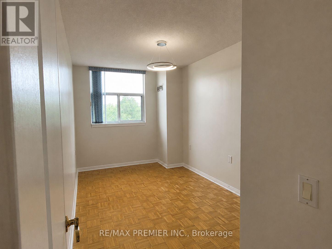
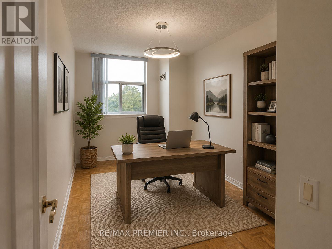
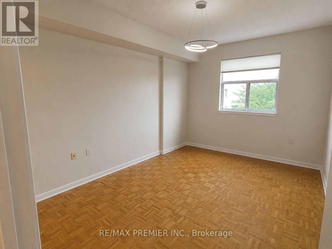
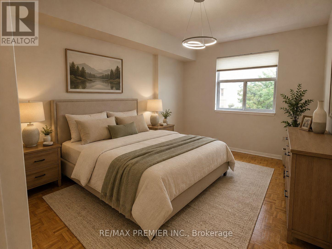
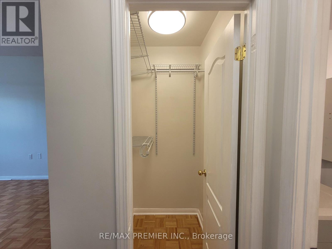
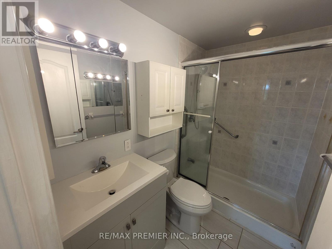
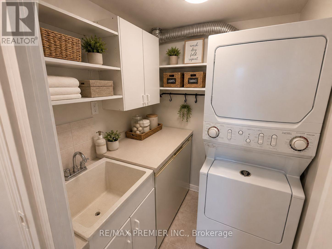
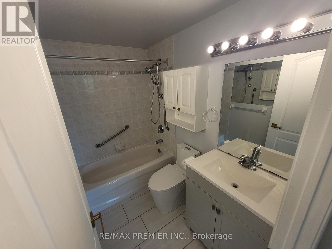
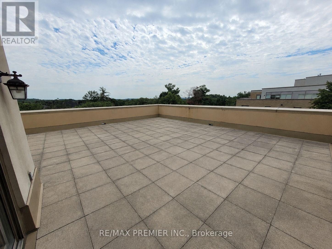
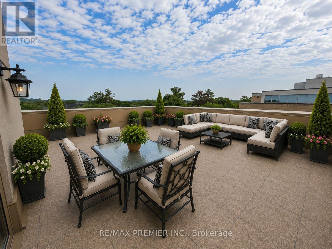
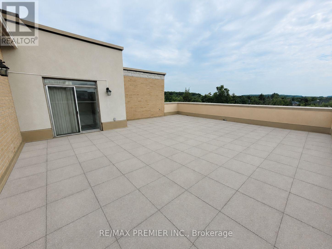
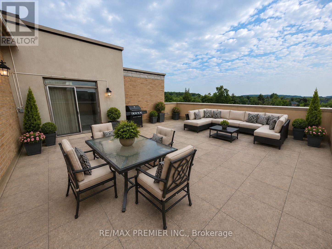
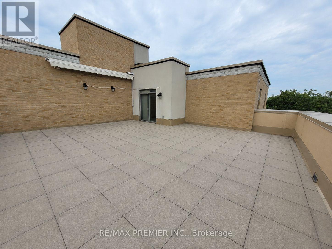
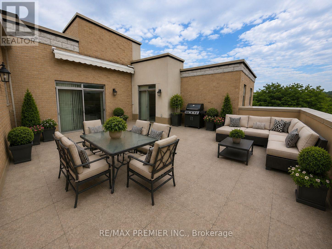
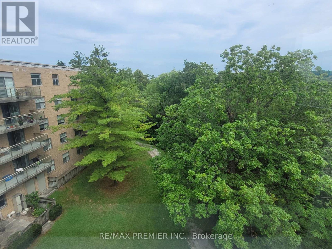
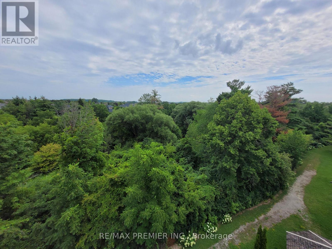
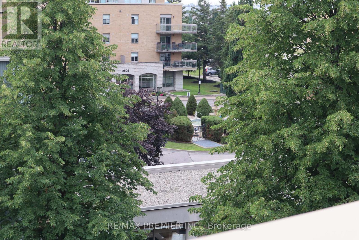
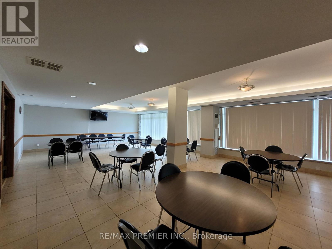
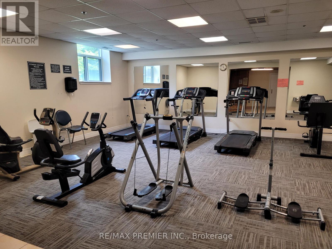
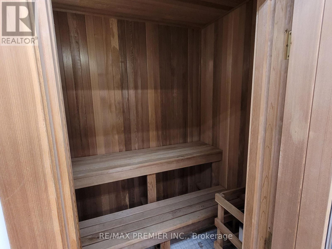
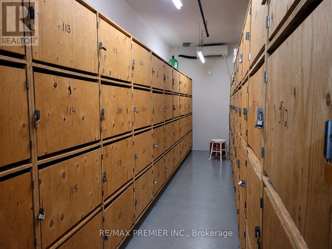
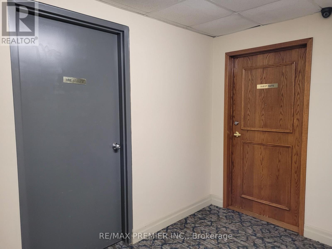
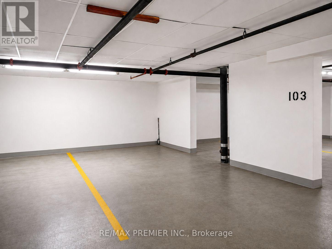
Welcome to Villa Giardino, one of Vaughan's most sought after adult lifestyle communities offering comfort, convenience, and an exceptional sense of community. Why wait to downsize or upsize? This one of a kind corner penthouse suite offers 1,080 sq.ft. of bright, open concept living space with an ideal split bedroom layout, soaring 9 ft ceilings, plus BONUS rare and extraordinary 900 sq. ft. terrace, perfect for entertaining, BBQs, gardening, or simply relaxing while enjoying breathtaking panoramic views to the east, west, north, and south. A retractable awning provides welcome shade, allowing you to enjoy this exceptional outdoor space in comfort throughout the day. The spacious eat in kitchen features ceramic flooring, granite counters and backsplash, undermount lights, fan, abundant cabinetry with storage, and plenty of room to gather with family and friends. The sun filled living and dining areas offer an inviting open concept design with large windows that flood the home with natural light and showcase beautiful views throughout. The generous primary bedroom offers a walk-in closet and 3 piece ensuite with 2 medicine cabinets, while the second bedroom is ideal for guests, family, or a home office. Additional features include in suite laundry with sink and chest freezer, an owned parking space, storage in the wine cantina, and a locker. Maintenance fees include all utilities - heat, hydro, water, gas, air conditioning, cable, internet, phone and provide truly worry free living. Residents enjoy exceptional amenities including an espresso bar, convenience store, grocery, hair salon and barber, library, fitness area, games room, bocce courts, party room, beautifully landscaped gardens, pharmacy delivery, medical services, visitor parking, and a weekly private shuttle for shopping and social outings. Ideally located minutes from Vaughan Mills, Cortellucci Vaughan Hospital, parks, restaurants, public transit, and Highways 400 & 407. (id:63604)
Key Facts
Highlights
- Washer
- Refrigerator
- Dishwasher
- Stove
- Dryer
- Hood Fan
- Window Coverings
- Garage door opener remote(s)
Property Details
Interior features
Exterior features
Systems and association
Lot and water
Rooms
Mortgage & Affordability
Saved Properties
Keep This One Handy
Save this listing, compare it later, or open your saved properties dashboard.
Neighbourhood
- Area
- Maple
- City
- Vaughan
- Postal code
- L4K 5N7
- Nearby
- Cross Streets: Rutherford Rd and Keele St. ** Directions: North of Rutherford and West of Keele St.
Save This Property
Keep this home handy, return to it anytime, and let us know how to reach you about this listing.
We use this email only to connect your saved properties and saved searches.
Other Available Options
Similar Listings
Listings from our database that match closely.