502- 2550 Simcoe Street North

BUYER ADVANTAGE
Buy with confidence
Get a full-service approach built on strategy, strong negotiation, and clear guidance from offer to close.
- Local Market Expertise
- Broker-level Negotiation
- Transparent Process
- No-pressure Guidance

The right strategy depends on your goals, timing, budget, and the type of home you are buying. Get Your Buyer Snapshot.
About This Property
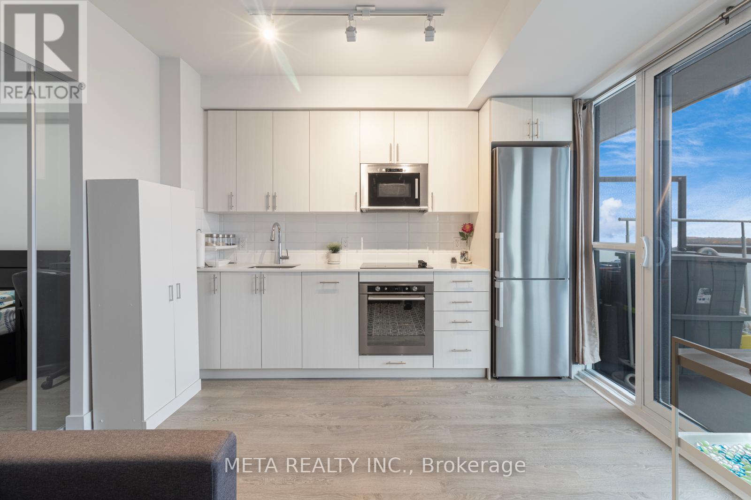
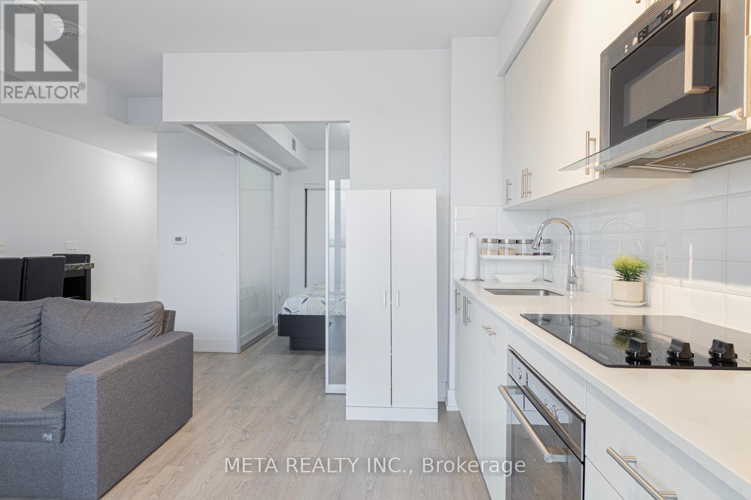
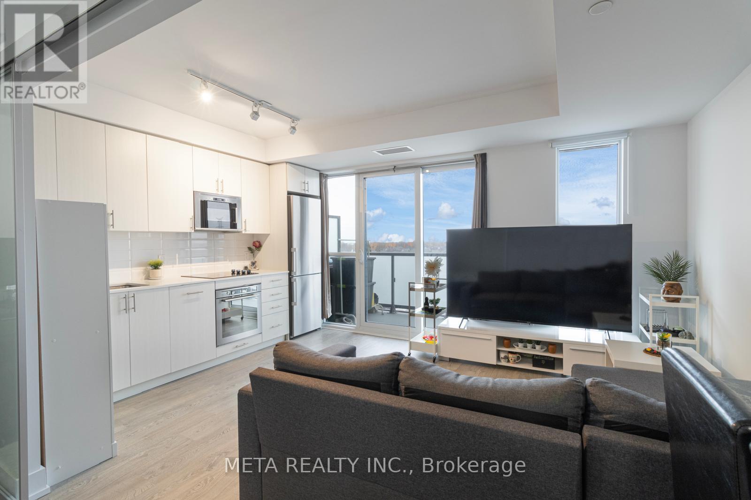
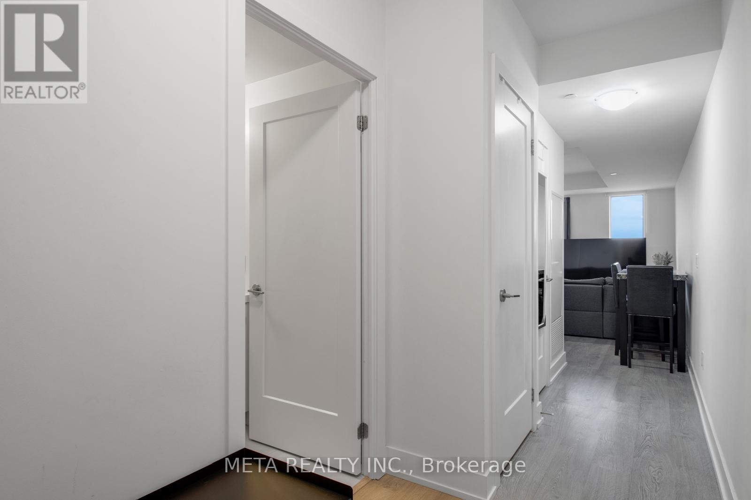
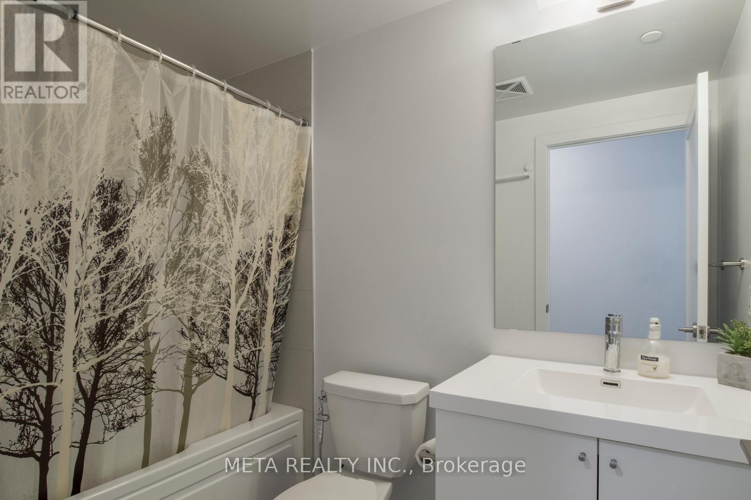
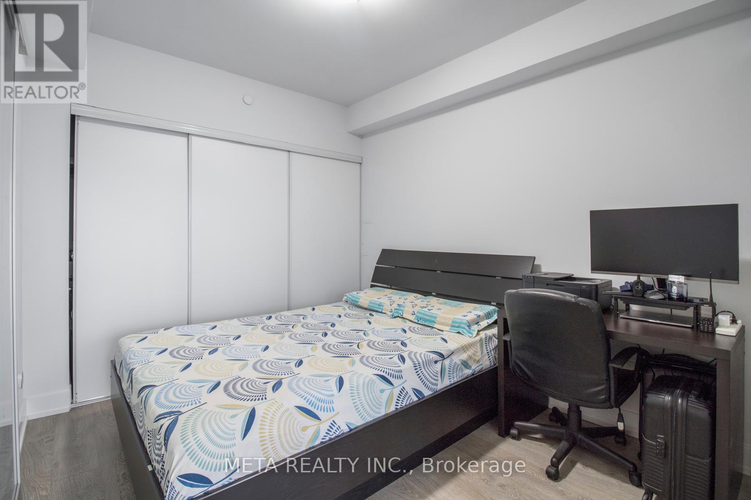
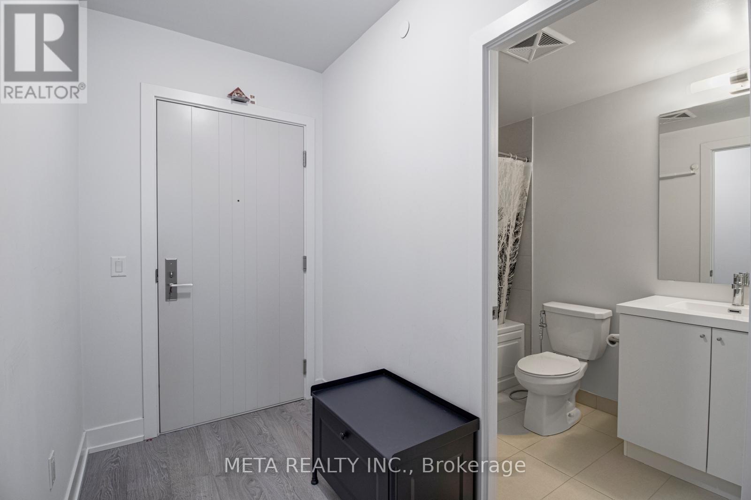
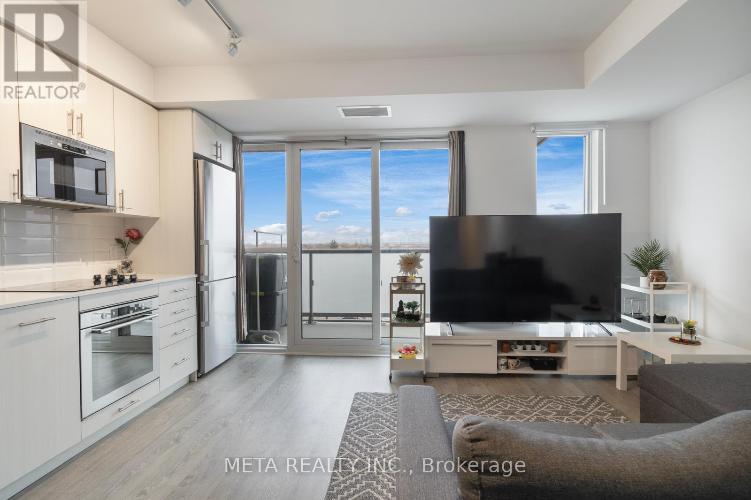
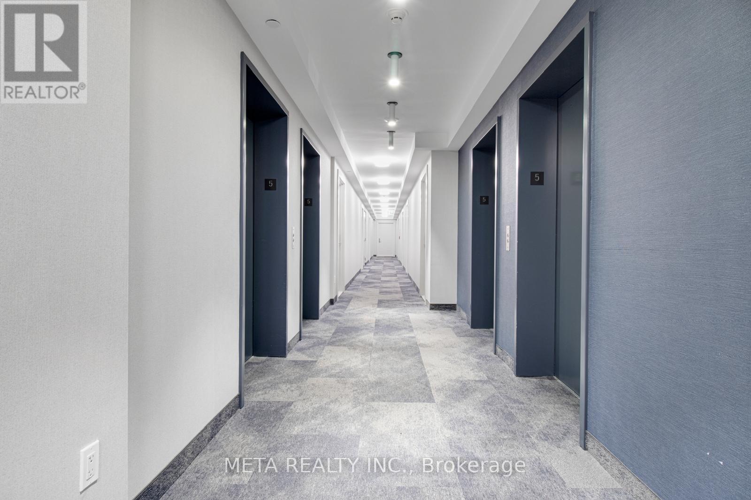
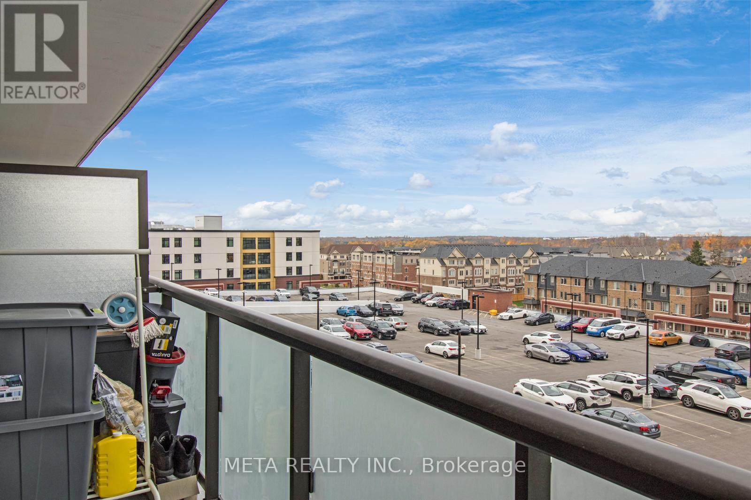
Welcome to this bright and modern 1-bedroom condo featuring an open-concept layout, stylish kitchen and dining area, spacious balcony with scenic views, in-suite laundry, designated parking, and a private locker. Located in a newly developed, vibrant community with excellent amenities including a state-of-the-art gym, games room, meeting room, visitor parking, and 24-hour security. Pet-friendly building conveniently located just minutes from Costco, FreshCo, gas stations, and RioCan Plaza, offering a variety of shopping, dining, and everyday amenities. An excellent opportunity for comfortable and convenient condo living. Book your showing today! (id:63604)
Key Facts
Highlights
- Washer
- Refrigerator
- Dishwasher
- Oven
- Dryer
- Microwave
- Cooktop
- Hood Fan
Property Details
Interior features
Exterior features
Systems and association
Lot and water
Rooms
Mortgage & Affordability
Saved Properties
Keep This One Handy
Save this listing, compare it later, or open your saved properties dashboard.
Neighbourhood
- Area
- Windfields
- City
- Oshawa
- Postal code
- L1L 0R5
- Nearby
- Simcoe street & Windfileds Farm drive east
Save This Property
Keep this home handy, return to it anytime, and let us know how to reach you about this listing.
We use this email only to connect your saved properties and saved searches.
Other Available Options
Similar Listings
Listings from our database that match closely.