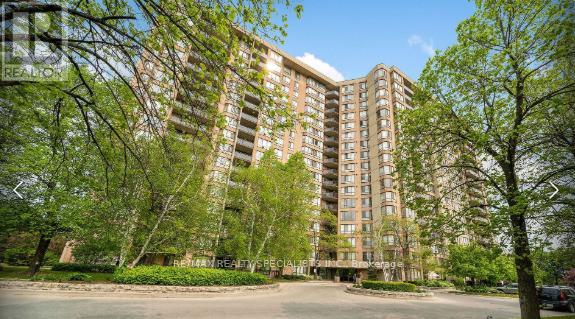
505- 20 Cherrytree Drive
BUYER ADVANTAGE
Buy with confidence
Get a full-service approach built on strategy, strong negotiation, and clear guidance from offer to close.
- Local Market Expertise
- Broker-level Negotiation
- Transparent Process
- No-pressure Guidance

The right strategy depends on your goals, timing, budget, and the type of home you are buying. Get Your Buyer Snapshot.
About This Property
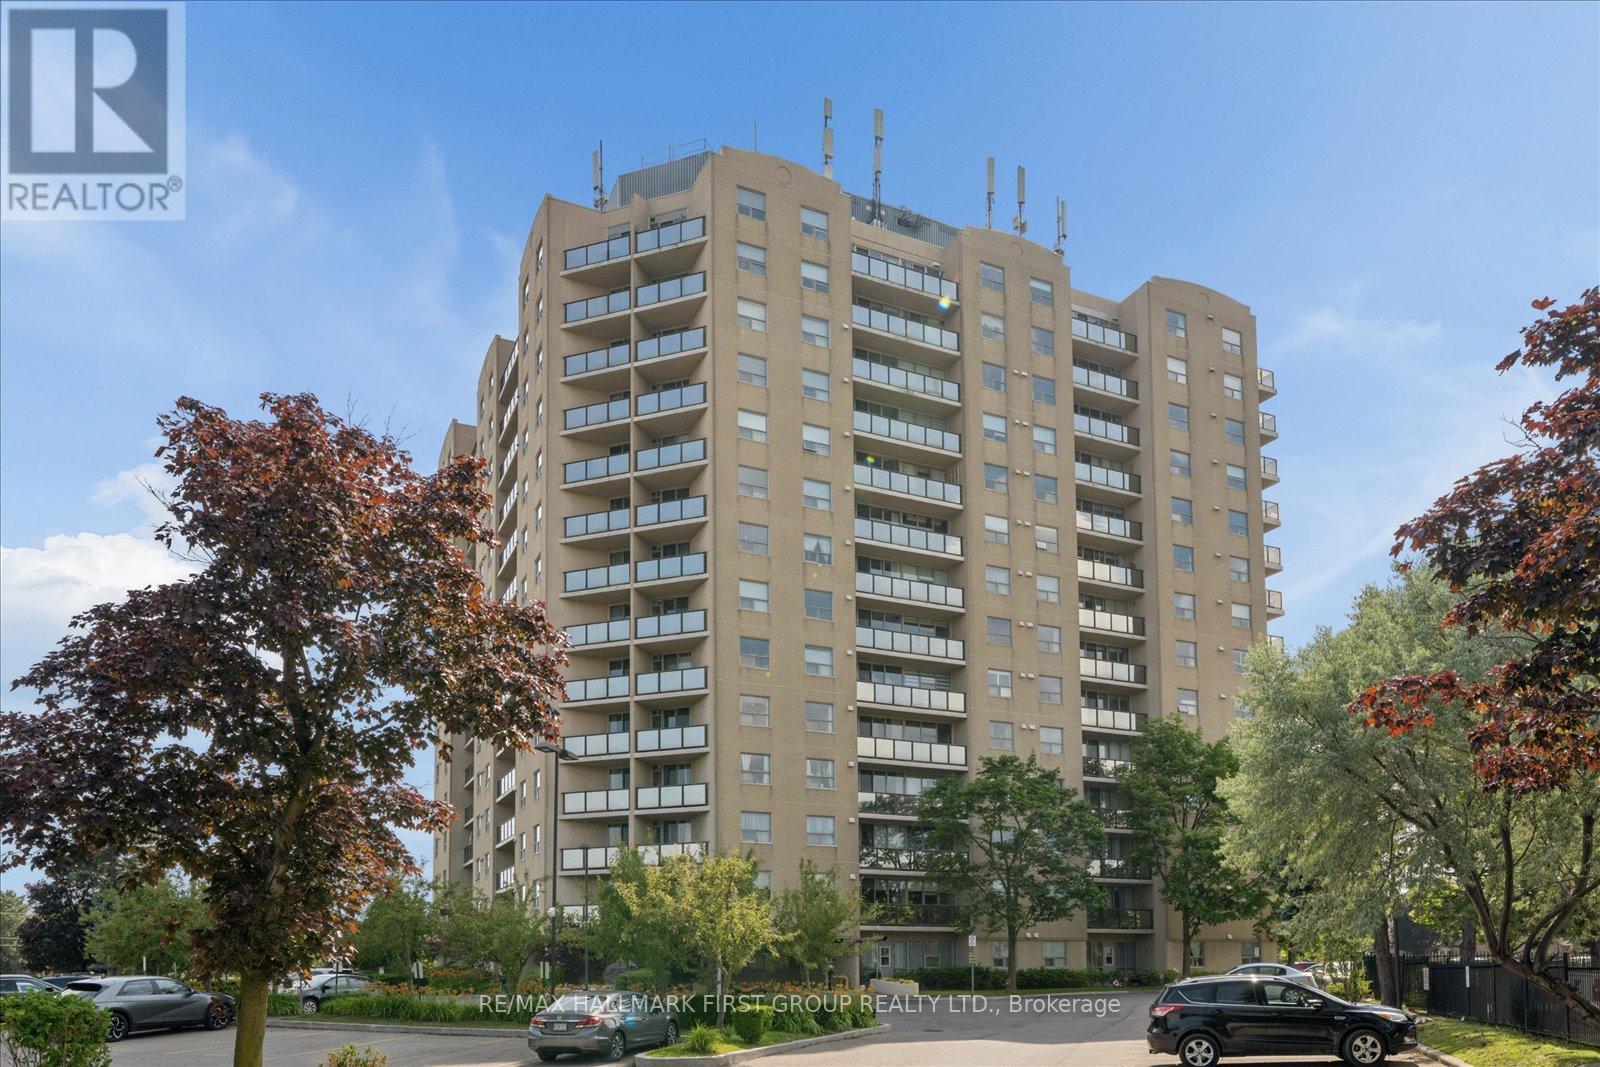
Welcome To The Sought-After Crown West Building! This Spacious 3 Bedroom Plus Solarium Condo Offers A Bright And Functional Open Concept Layout With Laminate Floors Throughout The Living, Dining And Solarium Areas. The Sun-Filled Solarium Overlooks The Park And Tennis Courts, Creating The Perfect Space To Relax Or Work From Home. Bright And Airy Kitchen Features A Breakfast Area With Walk-Out To A Large Balcony. Primary Bedroom Includes A Walk-In Closet And 4 Piece Ensuite Bathroom With Separate Tub And Shower. Additional Bedrooms Are Generously Sized. Ensuite Laundry With Extra Storage Area Adds Everyday Convenience. Gated Building With 24 Hour Security And Exceptional Resort-Style Amenities Including Outdoor Pool With Sitting Area, Walking Trail, BBQ Area, Gym, Library, Jacuzzi, Sauna, Squash Courts, Tennis Courts And Party Room. Conveniently Located Close To Shopping, Restaurants, Schools, Public Transit, New Hurontario LRT, Highways 410 & 407 And Places Of Worship. (id:63604)
Key Facts
Highlights
- Washer
- Refrigerator
- Dishwasher
- Stove
- Dryer
- Hood Fan
- Blinds
Property Details
Interior features
Exterior features
Systems and association
Lot and water
Rooms
Mortgage & Affordability
Saved Properties
Keep This One Handy
Save this listing, compare it later, or open your saved properties dashboard.
Neighbourhood
- Area
- Fletcher's Creek South
- City
- Brampton
- Postal code
- L6Y 3V1
- Nearby
- Hurontario/Ray Lawson
Save This Property
Keep this home handy, return to it anytime, and let us know how to reach you about this listing.
We use this email only to connect your saved properties and saved searches.
Other Available Options
Similar Listings
Listings from our database that match closely.