505- 25 Baker Hill Boulevard
Whitchurch-Stouffville, ONCondo Apartment
$1,149,000
MLS® N13827400
Condo Apartment3 beds2 baths2 total
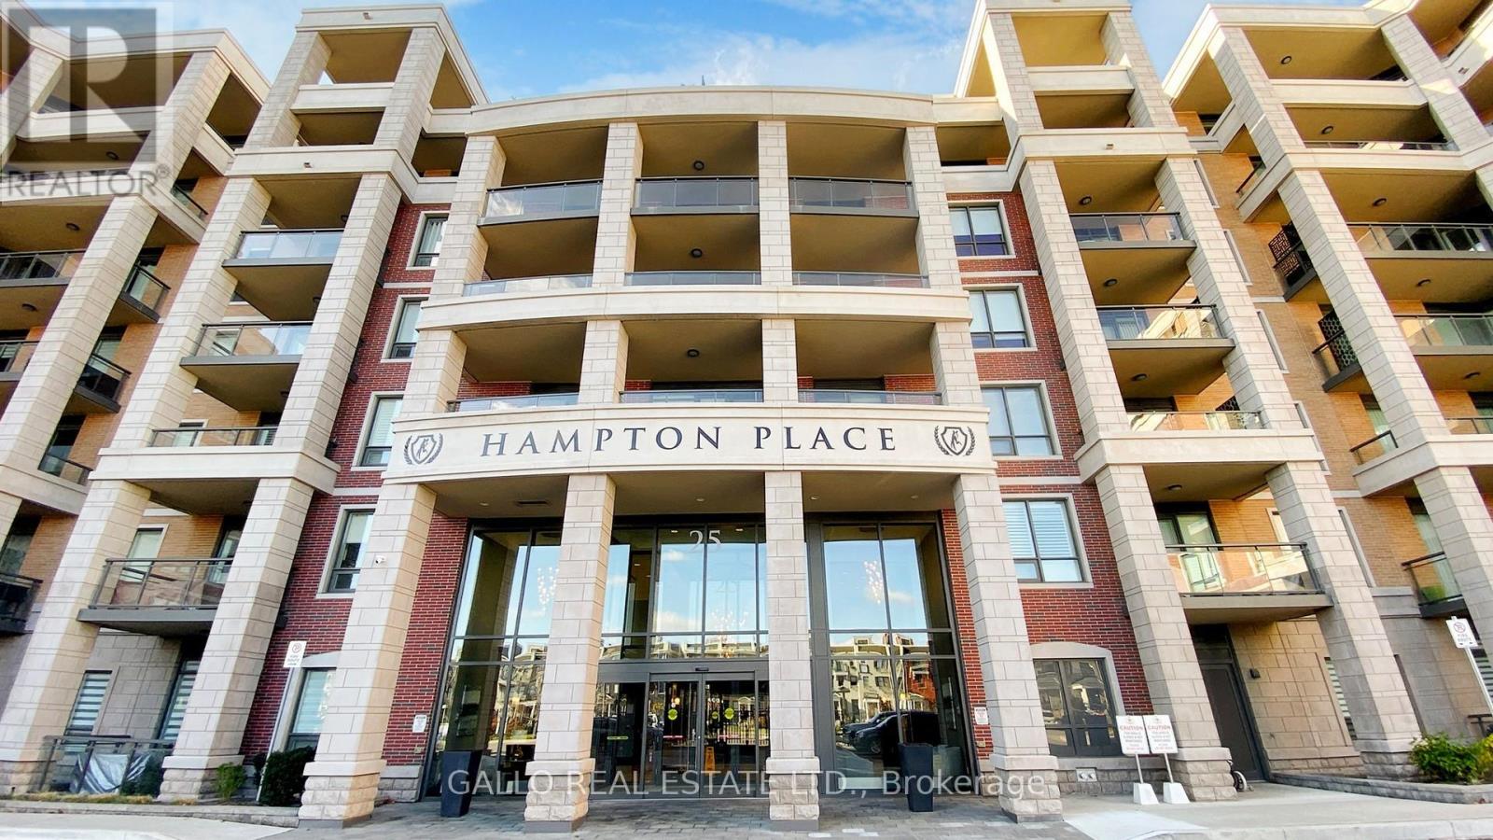
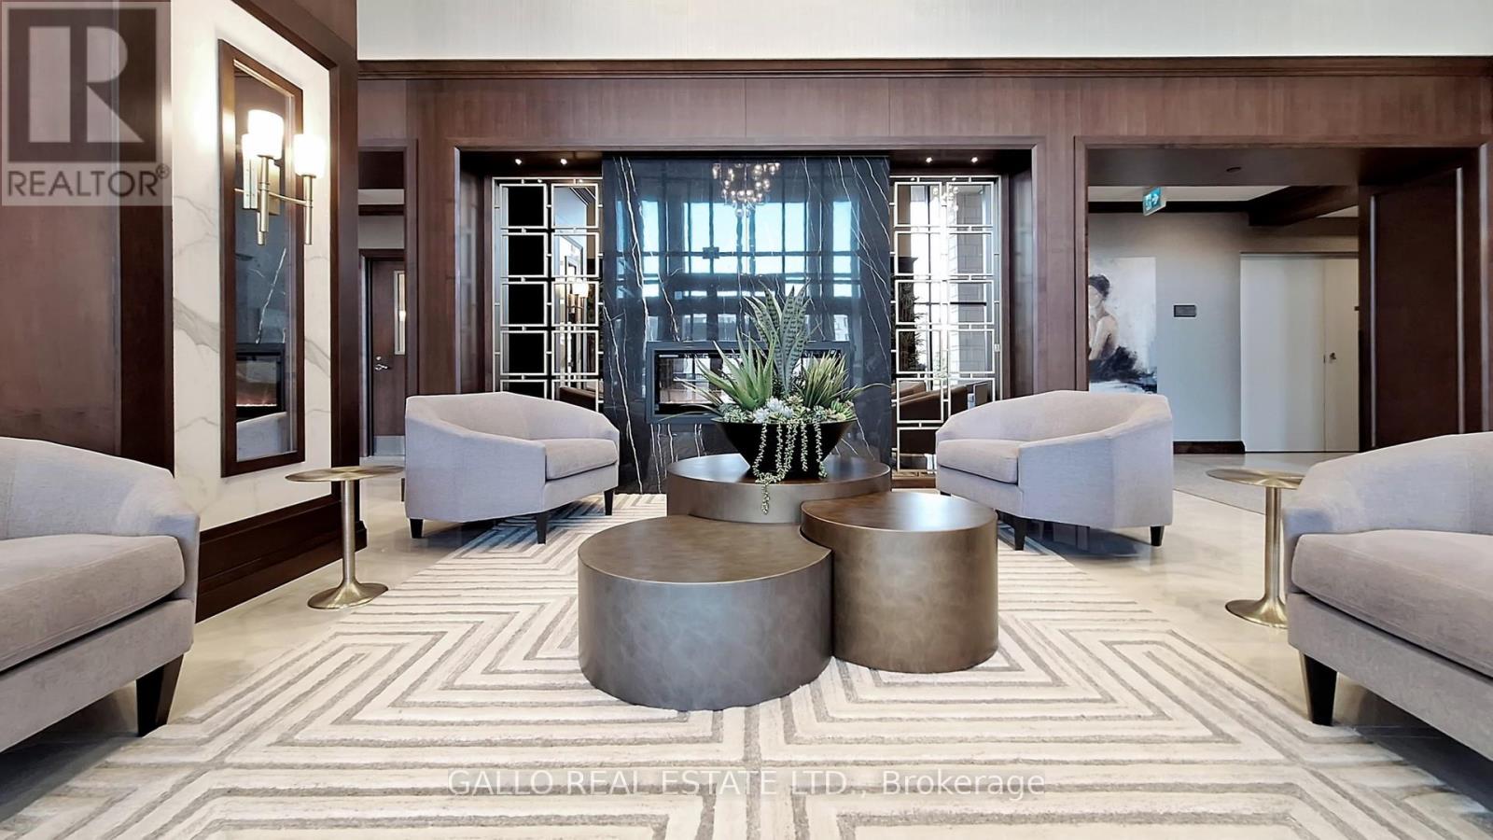
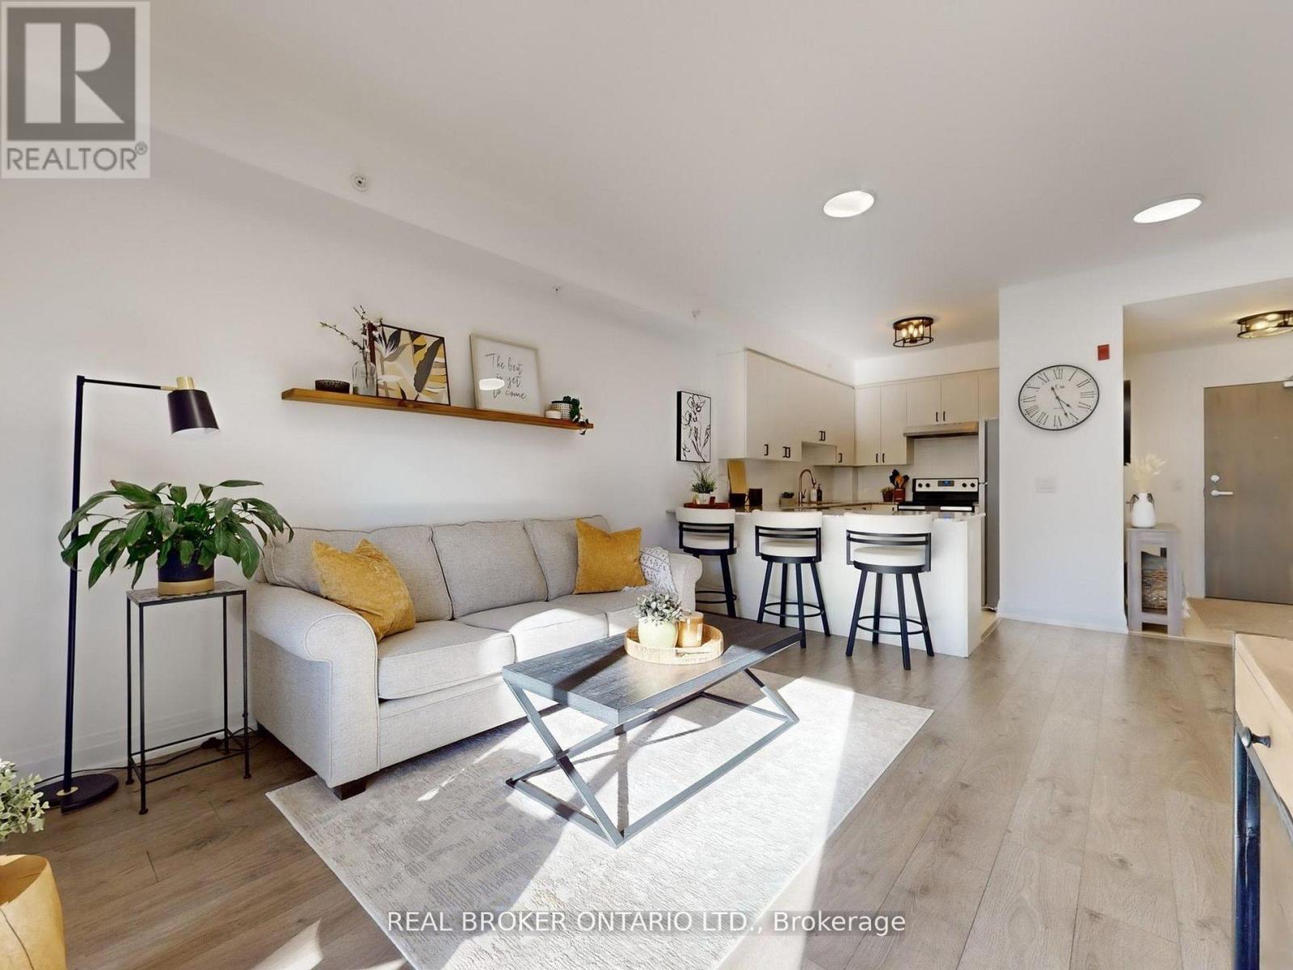
505- 25 Baker Hill Boulevard, Whitchurch-Stouffville, ON photo 1
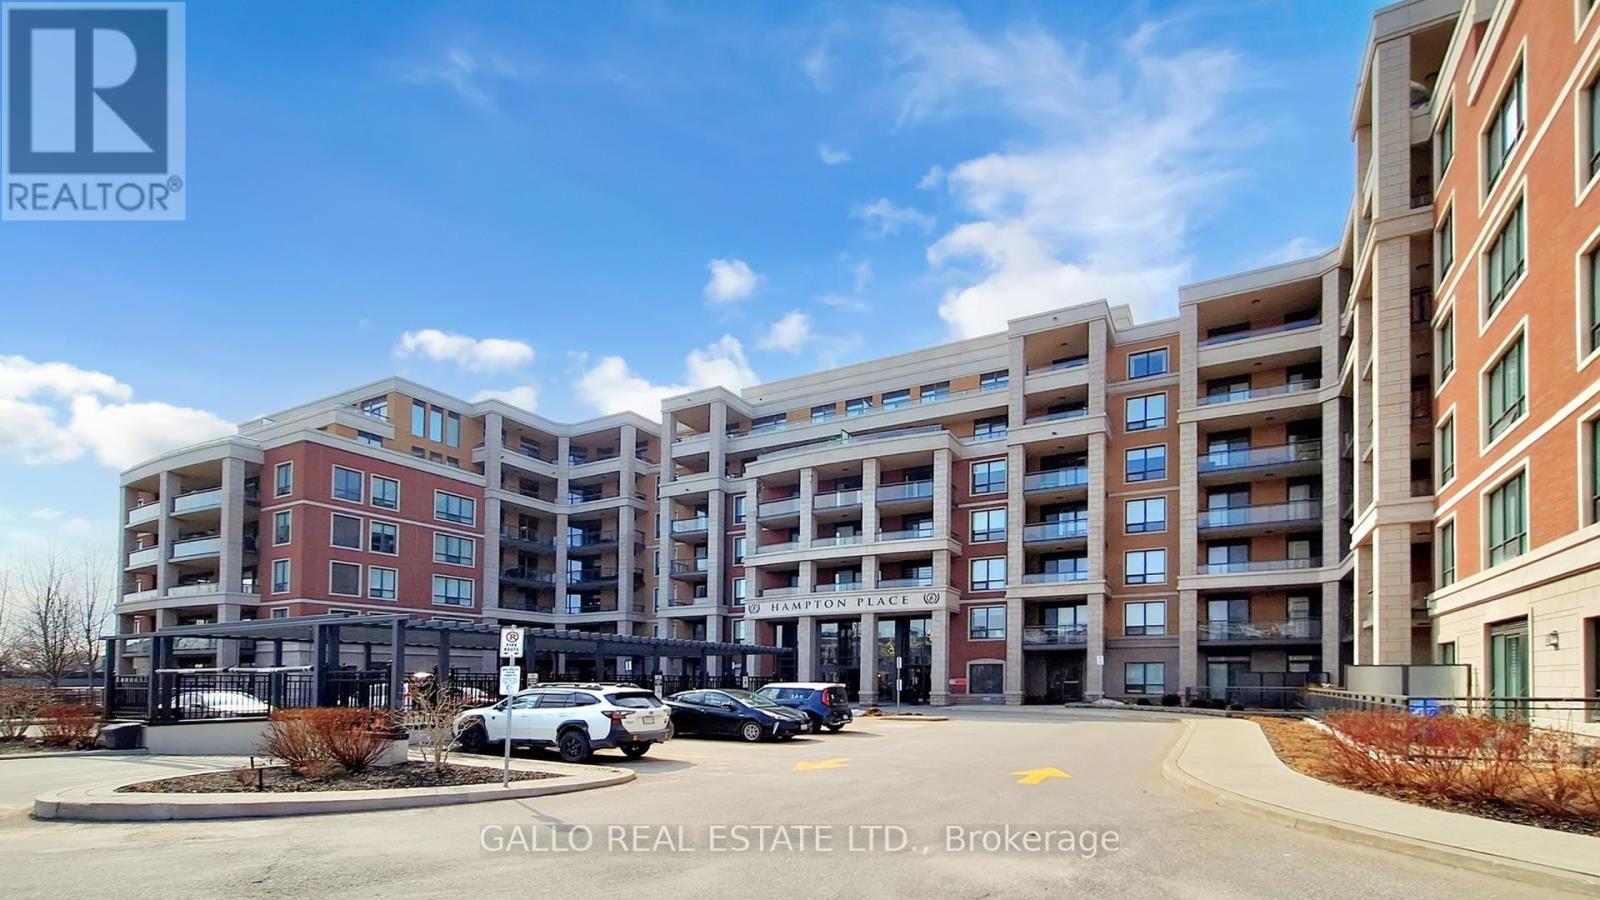
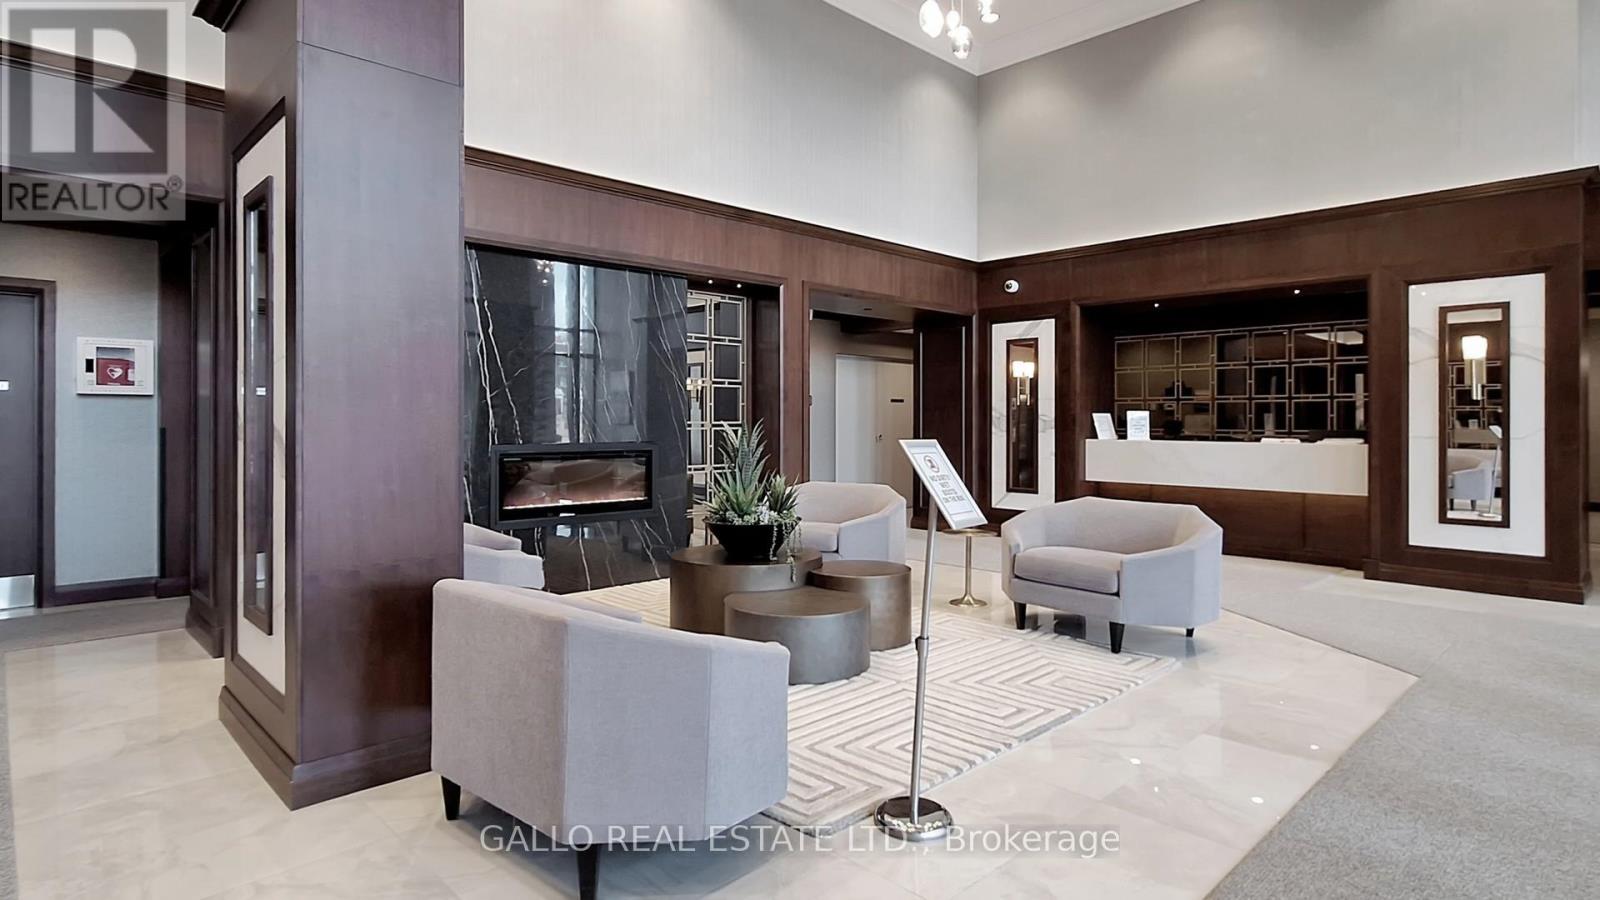
505- 25 Baker Hill Boulevard, Whitchurch-Stouffville, ON photo 2
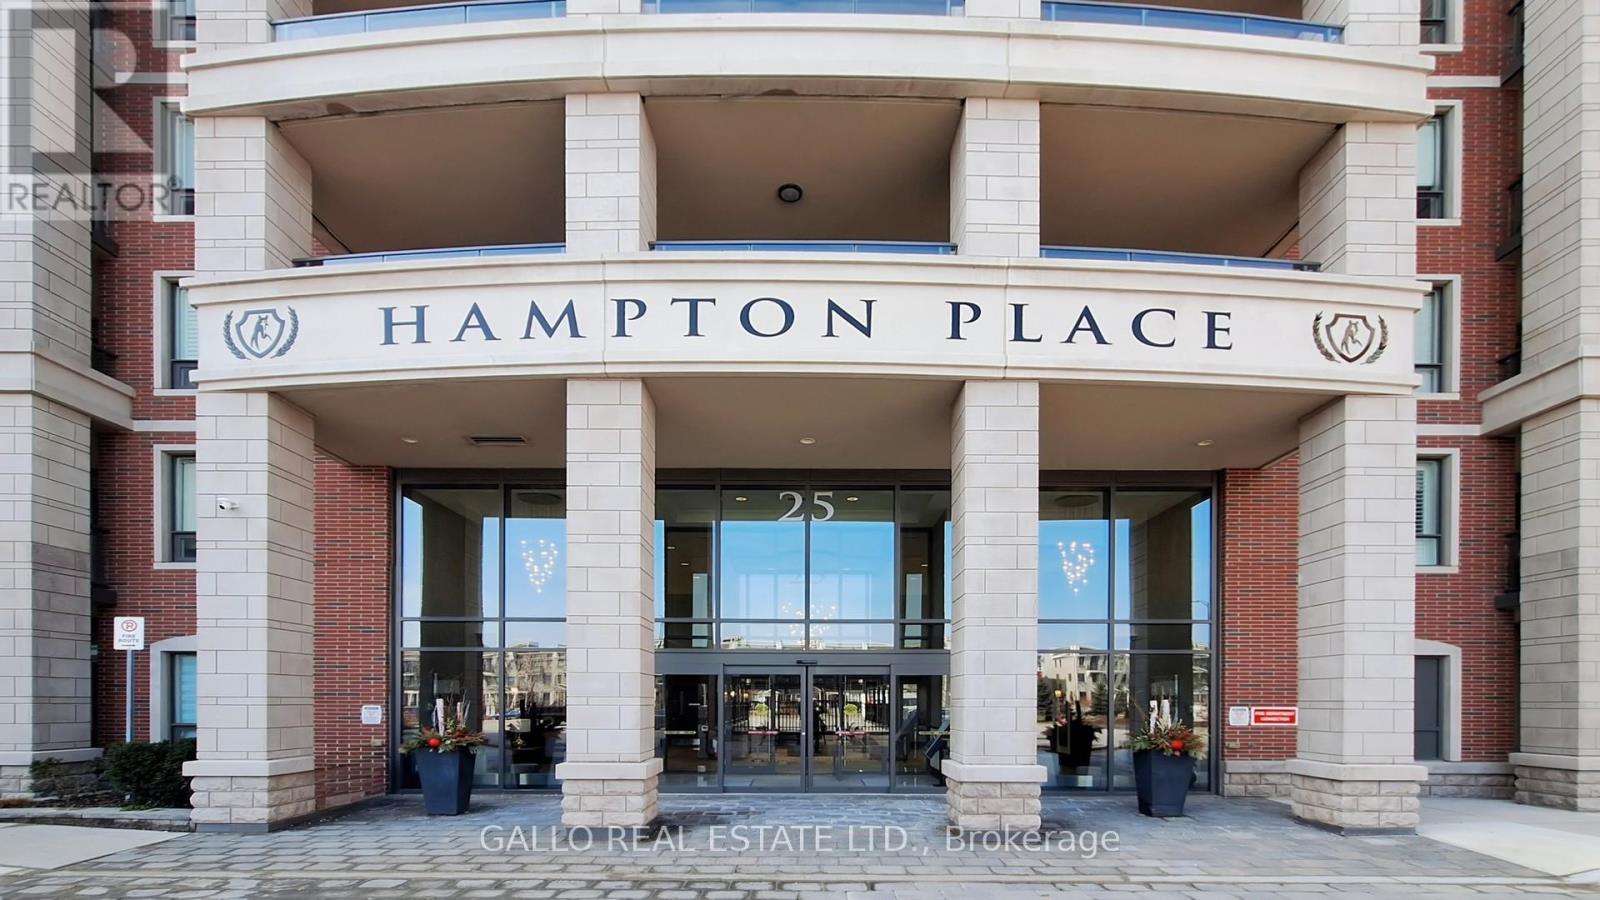
505- 25 Baker Hill Boulevard, Whitchurch-Stouffville, ON photo 3
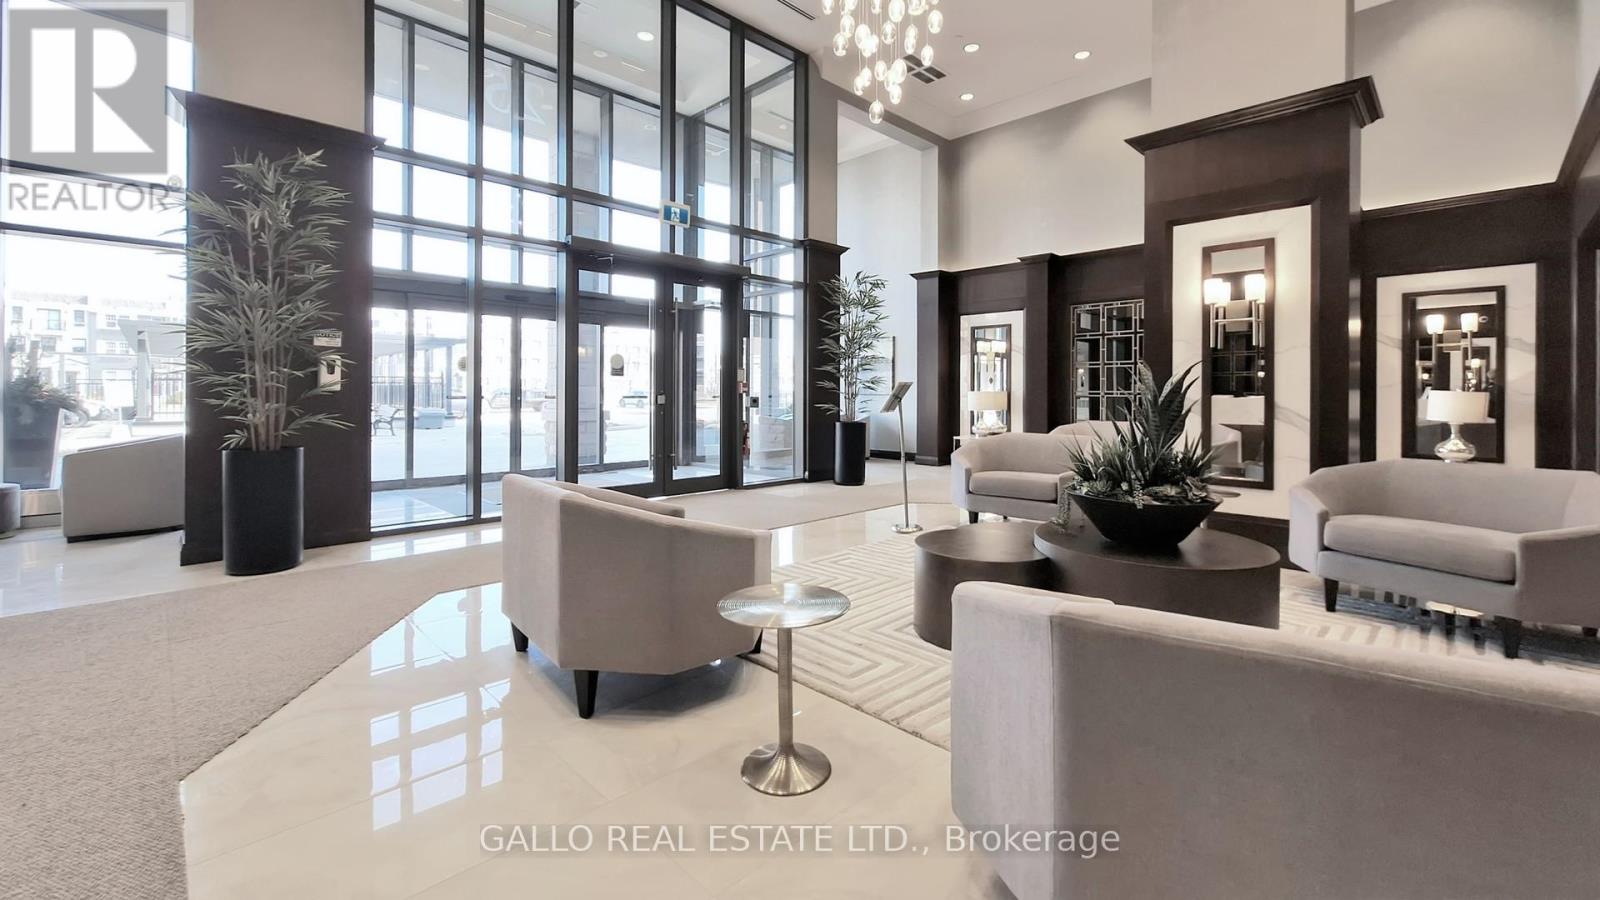
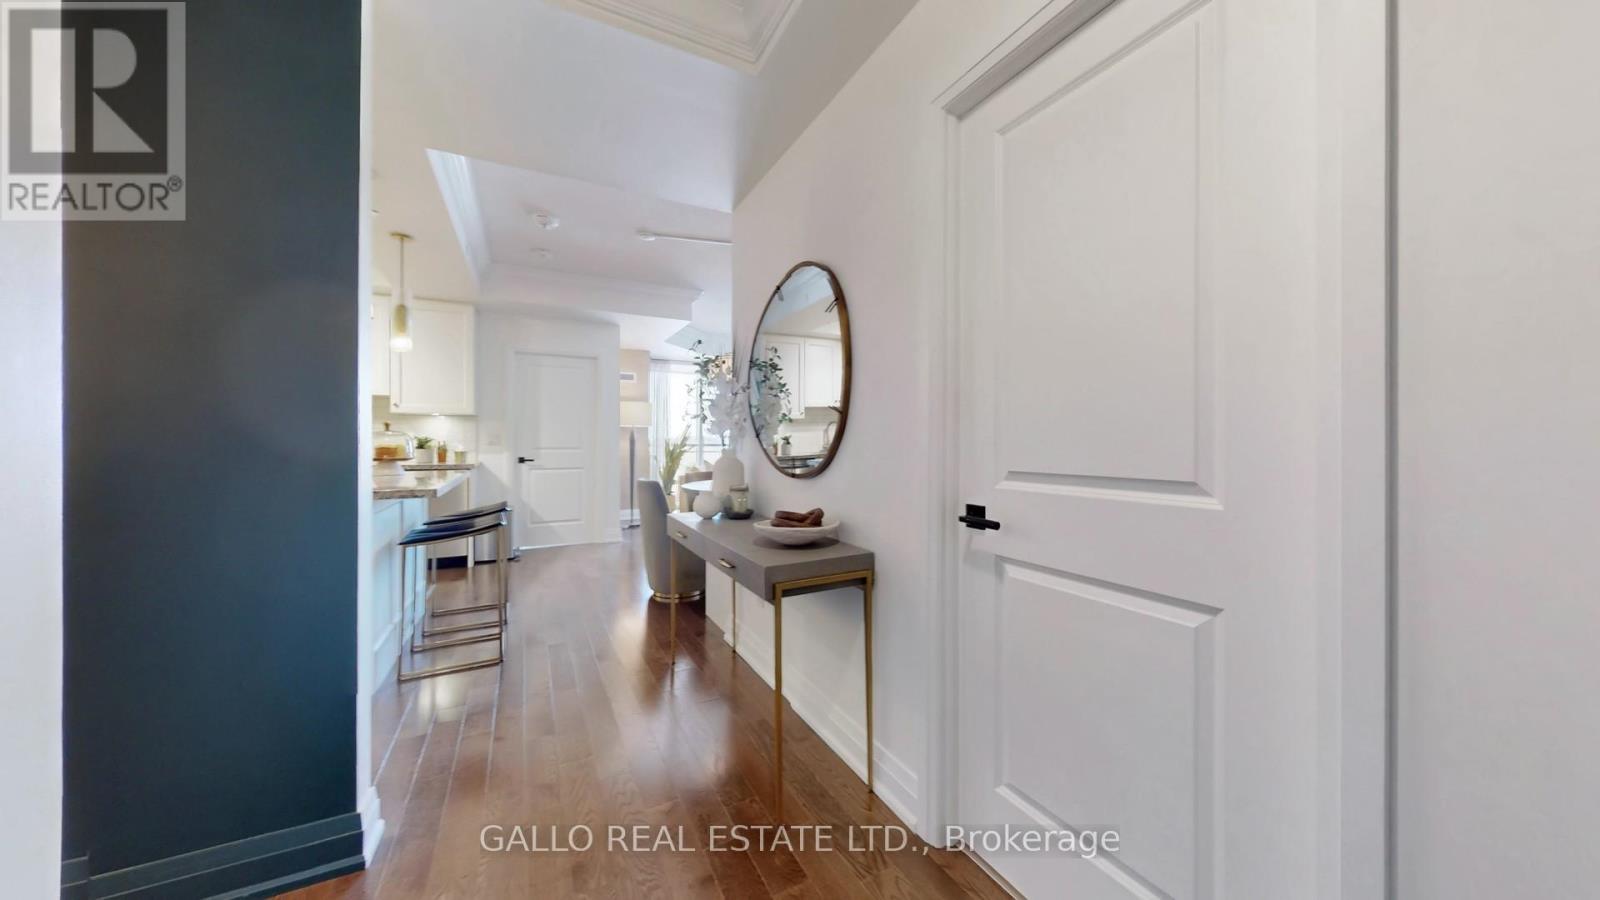
505- 25 Baker Hill Boulevard, Whitchurch-Stouffville, ON photo 4
505- 25 Baker Hill Boulevard, Whitchurch-Stouffville, ON photo 5
505- 25 Baker Hill Boulevard, Whitchurch-Stouffville, ON photo 6
505- 25 Baker Hill Boulevard, Whitchurch-Stouffville, ON photo 7
505- 25 Baker Hill Boulevard, Whitchurch-Stouffville, ON photo 8
505- 25 Baker Hill Boulevard, Whitchurch-Stouffville, ON photo 9
505- 25 Baker Hill Boulevard, Whitchurch-Stouffville, ON photo 10
505- 25 Baker Hill Boulevard, Whitchurch-Stouffville, ON photo 11
505- 25 Baker Hill Boulevard, Whitchurch-Stouffville, ON photo 12
505- 25 Baker Hill Boulevard, Whitchurch-Stouffville, ON photo 13
505- 25 Baker Hill Boulevard, Whitchurch-Stouffville, ON photo 14
505- 25 Baker Hill Boulevard, Whitchurch-Stouffville, ON photo 15
505- 25 Baker Hill Boulevard, Whitchurch-Stouffville, ON photo 16
505- 25 Baker Hill Boulevard, Whitchurch-Stouffville, ON photo 17
505- 25 Baker Hill Boulevard, Whitchurch-Stouffville, ON photo 18
505- 25 Baker Hill Boulevard, Whitchurch-Stouffville, ON photo 19
505- 25 Baker Hill Boulevard, Whitchurch-Stouffville, ON photo 20
505- 25 Baker Hill Boulevard, Whitchurch-Stouffville, ON photo 21
505- 25 Baker Hill Boulevard, Whitchurch-Stouffville, ON photo 22
505- 25 Baker Hill Boulevard, Whitchurch-Stouffville, ON photo 23
505- 25 Baker Hill Boulevard, Whitchurch-Stouffville, ON photo 24
505- 25 Baker Hill Boulevard, Whitchurch-Stouffville, ON photo 25
505- 25 Baker Hill Boulevard, Whitchurch-Stouffville, ON photo 26
505- 25 Baker Hill Boulevard, Whitchurch-Stouffville, ON photo 27
505- 25 Baker Hill Boulevard, Whitchurch-Stouffville, ON photo 28
505- 25 Baker Hill Boulevard, Whitchurch-Stouffville, ON photo 29
505- 25 Baker Hill Boulevard, Whitchurch-Stouffville, ON photo 30
505- 25 Baker Hill Boulevard, Whitchurch-Stouffville, ON photo 31
505- 25 Baker Hill Boulevard, Whitchurch-Stouffville, ON photo 32
505- 25 Baker Hill Boulevard, Whitchurch-Stouffville, ON photo 33
505- 25 Baker Hill Boulevard, Whitchurch-Stouffville, ON photo 34
505- 25 Baker Hill Boulevard, Whitchurch-Stouffville, ON photo 35
505- 25 Baker Hill Boulevard, Whitchurch-Stouffville, ON photo 36
505- 25 Baker Hill Boulevard, Whitchurch-Stouffville, ON photo 37
505- 25 Baker Hill Boulevard, Whitchurch-Stouffville, ON photo 38
505- 25 Baker Hill Boulevard, Whitchurch-Stouffville, ON photo 39
505- 25 Baker Hill Boulevard, Whitchurch-Stouffville, ON photo 40
505- 25 Baker Hill Boulevard, Whitchurch-Stouffville, ON photo 41
505- 25 Baker Hill Boulevard, Whitchurch-Stouffville, ON photo 42
505- 25 Baker Hill Boulevard, Whitchurch-Stouffville, ON photo 43
505- 25 Baker Hill Boulevard, Whitchurch-Stouffville, ON photo 44
505- 25 Baker Hill Boulevard, Whitchurch-Stouffville, ON photo 45
505- 25 Baker Hill Boulevard, Whitchurch-Stouffville, ON photo 46
505- 25 Baker Hill Boulevard, Whitchurch-Stouffville, ON photo 47
505- 25 Baker Hill Boulevard, Whitchurch-Stouffville, ON photo 48
1 / 48

BUYER ADVANTAGE

Buy with confidence

Get a full-service approach built on strategy, strong negotiation, and clear guidance from offer to close.
  • Local Market Expertise
  • Broker-level Negotiation
  • Transparent Process
  • No-pressure Guidance

The right strategy depends on your goals, timing, budget, and the type of home you are buying. Get Your Buyer Snapshot.

About This Property

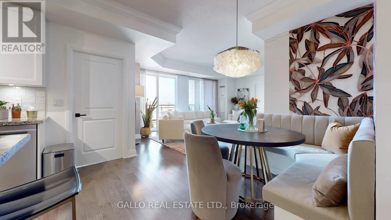
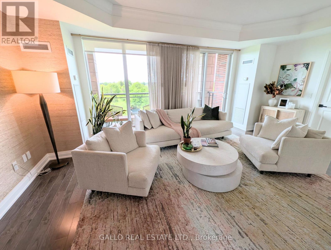
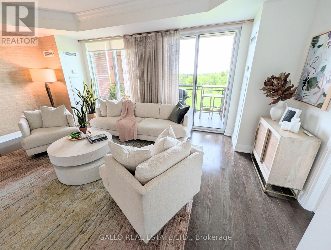
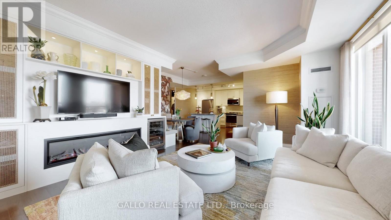
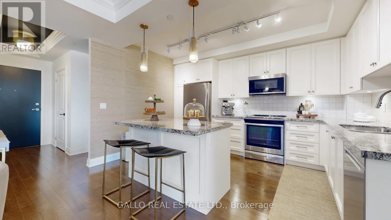
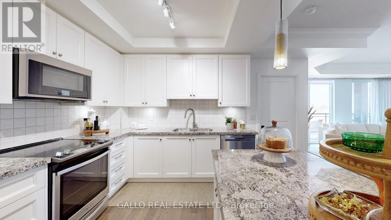
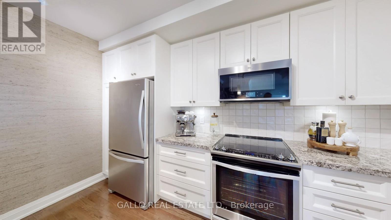
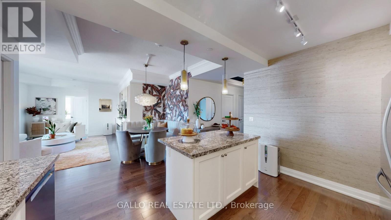
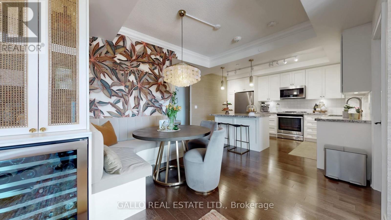
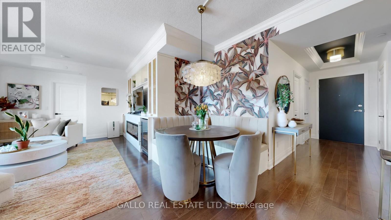
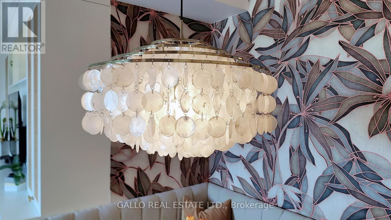
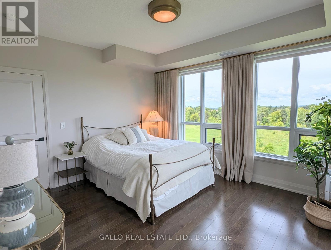
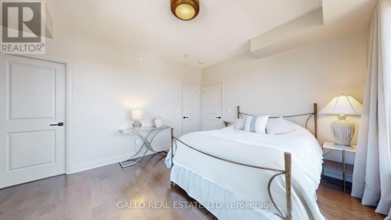
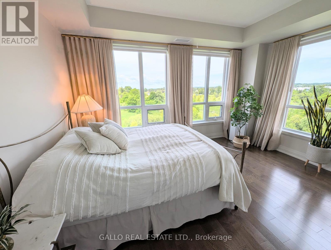
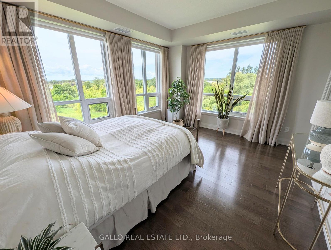
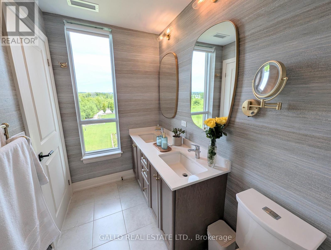
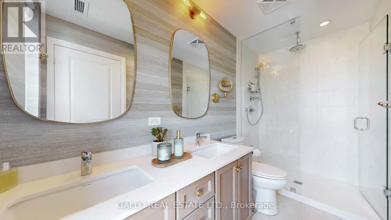
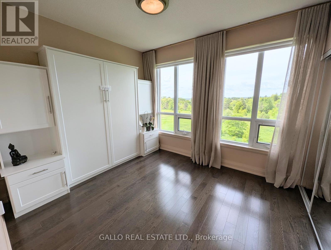
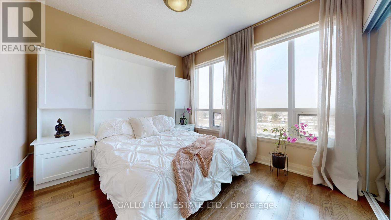
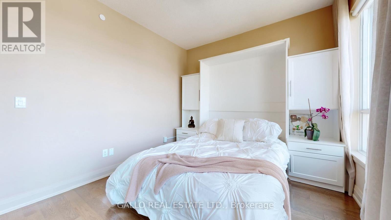
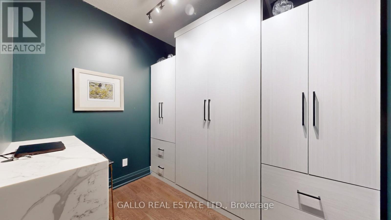
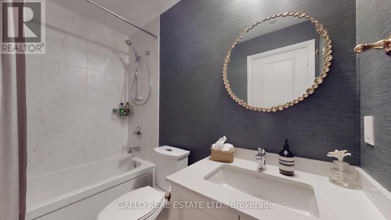
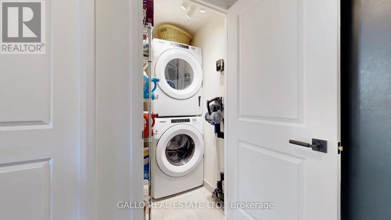
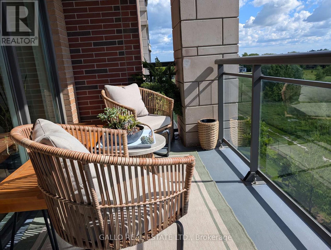
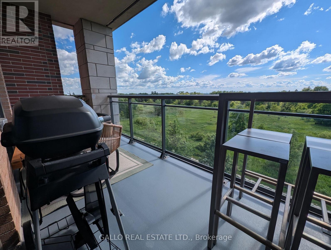
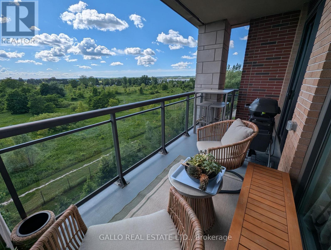
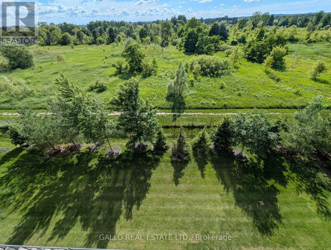
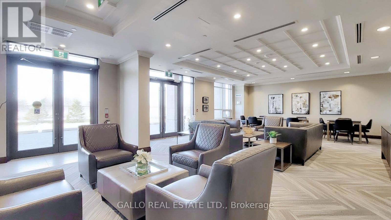
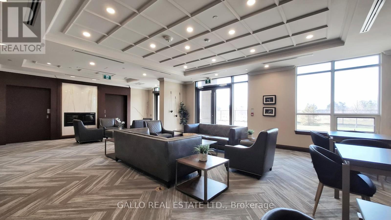
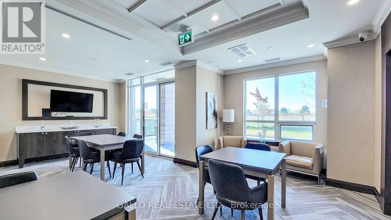
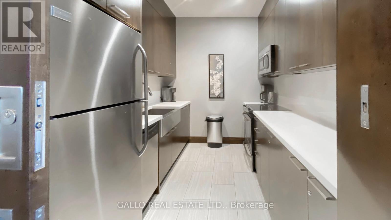
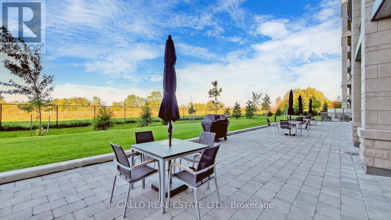
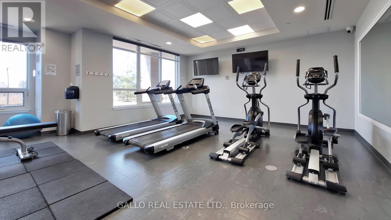
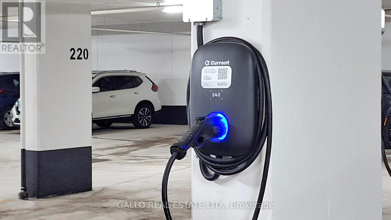
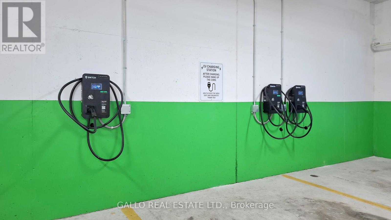
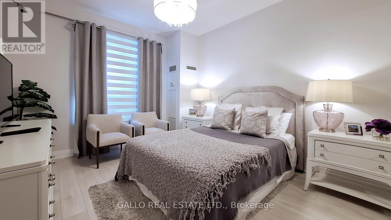
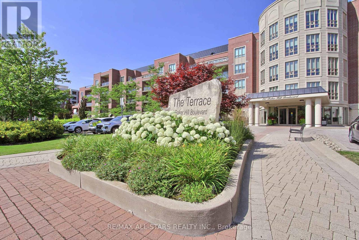
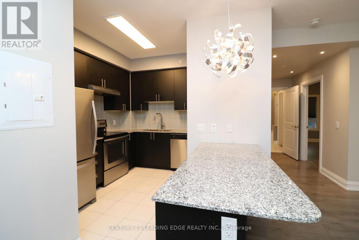
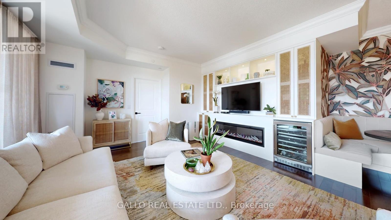
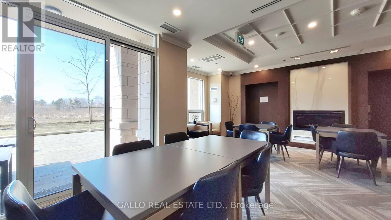
Welcome to the spectacular sunset views over a conservation area from this Laurel Model at Hampton Place. Upgraded oak hardwood floors throughout. Spacious white kitchen with centre island, all soft close cabinets, upgraded European tile backsplash. S.S. appliances, fridge, stove, D/W and microwave. Upgraded lighting fixtures throughout. Custom front hall closet and designer home office w/built in quartz water fall desk and wall to wall wardrobe and office cabinets/shelving. Custom closet organizer in 2nd bedroom, B/I queen murphy bed with night stands and towers. Master bedroom offers a spectacular panoramic garden and conservation area view and elegantly designed walk-in closet. Designer tailored banquette dining area with chandelier. A bespoke built-in entertainment center with designer cane cabinets and fireplace, SS dual zone wine fridge, and low wattage lighting. All rooms have electric blinds with remotes. Expansive nine-foot ceilings and all windows with designer rods and coverings. Very private 91 sq. ft. balcony with a bright western exposure. Electric BBQ allowed. Stacked washer/dryer. 2 side by side parking with deeded EV charger! Two storage lockers(one directly across from unit one in basement). This condominium offers two amazing amenity rooms, one with a kitchen, beautiful patio area with BBQs, gym and dog wash station. This is an exclusive and intimate condominium residence in the heart of Stouffville. With its charming collection of shops, restaurants and services, downtown Stouffville in only a few minutes away. There is an abundance of parks, recreational facilities, a sensational choice of local golf courses and all manner of amenities, all within walking distance. Hampton Place is at the doorstep of Highway 404 and the Stouffville Go Station. This unit is move in ready, come and enjoy all this building has to offer! (id:63604)

Key Facts

Type
Condo Apartment
Beds
3
Baths
2
Size
1,200 sqft
Parking
2 total
Condo fee
$1,025

Highlights

  • Washer
  • Refrigerator
  • Water meter
  • Water softener
  • Barbeque
  • Dishwasher
  • Wine Fridge
  • Stove
  • Dryer
  • Microwave
  • Blinds
  • Garage door opener remote(s)
Property Details 13 details
Bedrooms
3 bedrooms
2 above grade + 1 below grade
Bathrooms
2 bathrooms
Parking
2 parking spaces
Garage · Underground
Living area
1,200 - 1,399 sq. ft.
Property
Single Family · Condo/Strata · Attached
Property subtype
Single Family
Structure type
Apartment
Ownership
Condo/Strata
Attached status
Attached
Heating
Natural gas, Coil Fan, Other
Cooling
Central air conditioning
Fireplace
1 fireplace
Taxes
$5,815.50
Views
View

Interior features

WasherRefrigeratorWater meterWater softenerBarbequeDishwasherWine FridgeStoveDryerMicrowaveBlindsGarage door opener remote(s)

Exterior features

BrickStone

Systems and association

Security guardSmoke DetectorsCommon Area MaintenanceHeatInsuranceParking

Lot and water

Backs on greenbeltBalconyCarpet FreeGuest Suite
Rooms 6 rooms
Level
Room
Dimensions
Main level
Primary Bedroom
4.3 m x 3.7 m
Main level
Living room
5.8 m x 4.6 m
Main level
Dining room
3.3 m x 3.4 m
Main level
Den
2.7 m x 2.1 m
Main level
Kitchen
4.2 m x 2.8 m
Main level
Bedroom 2
3.4 m x 3 m

Virtual Tour & Media

Mortgage & Affordability Estimate monthly costs
Purchase price$1,149,000
Down paymentNot available
Mortgage amountNot available
Principal & interestNot available
Property taxesNot available
Condo/HOA feeNot available
Insurance/OtherNot available
UtilitiesNot available
Est. monthly totalNot available
Income needed (GDS 32%)Not available
Estimates only. Not financial advice. Rates, taxes and fees vary by lender and municipality.

Saved Properties

Keep This One Handy

Save this listing, compare it later, or open your saved properties dashboard.

Manage Saved Searches
Map is approximate.

Neighbourhood

Area
Stouffville
City
Whitchurch-Stouffville
Postal code
L4A 4R5
Nearby
Stouffville Side Rd. & Baker Hill Blvd.