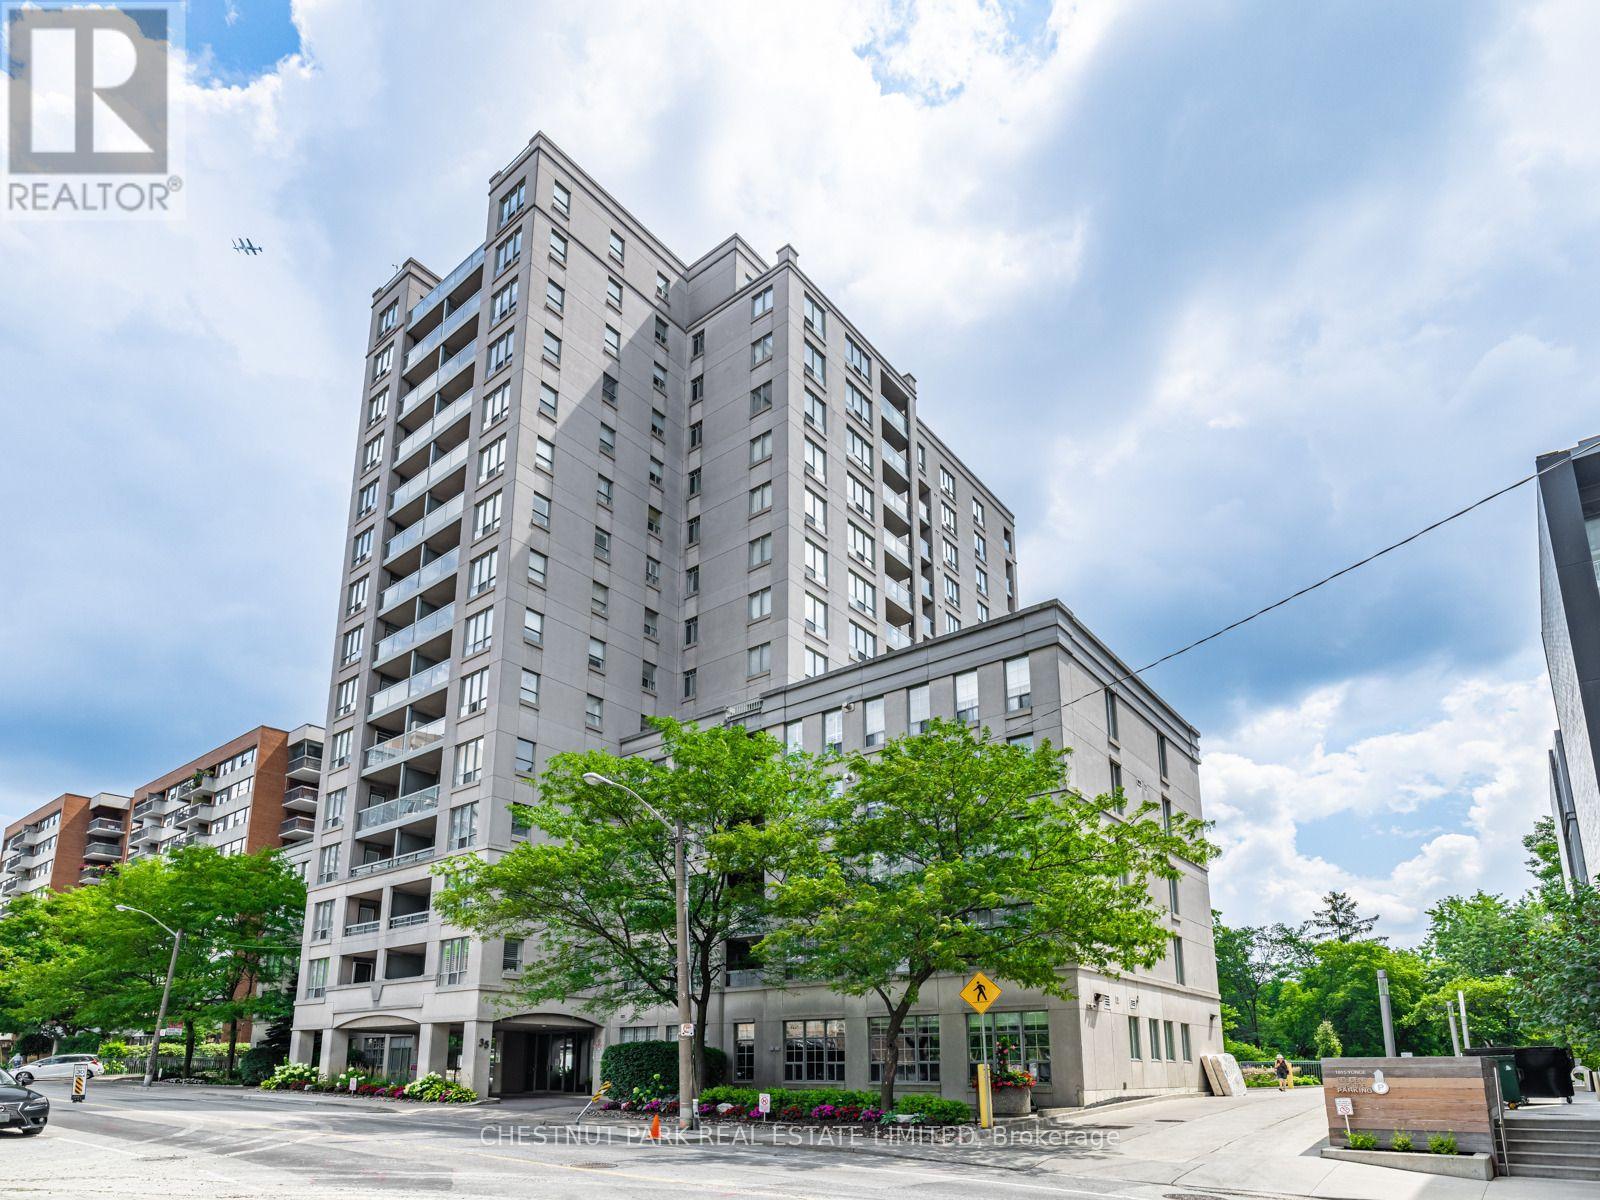
505- 35 Merton Street
BUYER ADVANTAGE
Buy with confidence
Get a full-service approach built on strategy, strong negotiation, and clear guidance from offer to close.
- Local Market Expertise
- Broker-level Negotiation
- Transparent Process
- No-pressure Guidance

The right strategy depends on your goals, timing, budget, and the type of home you are buying. Get Your Buyer Snapshot.
About This Property
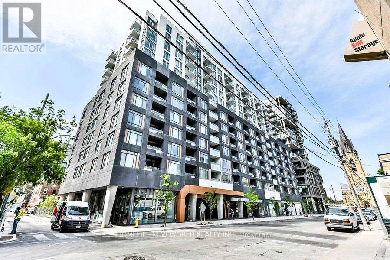
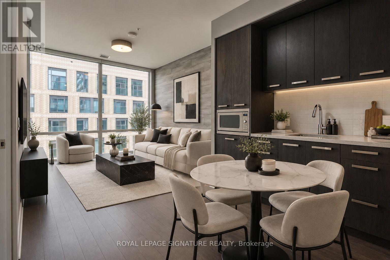
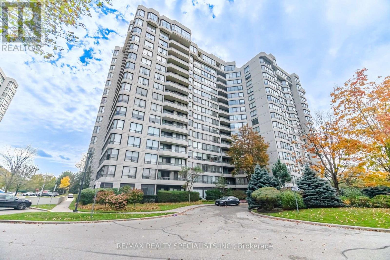
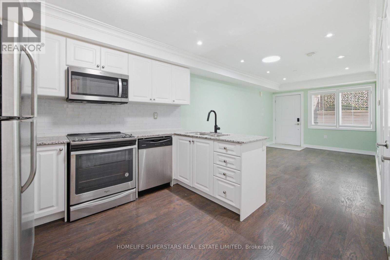
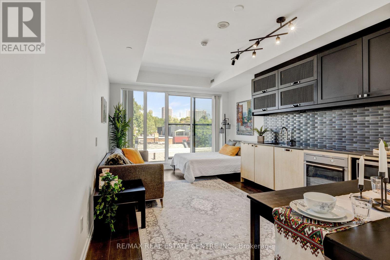
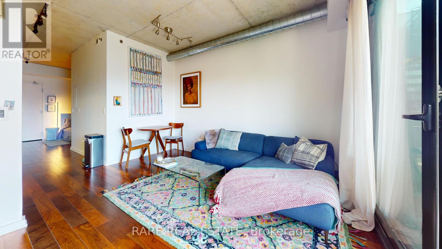
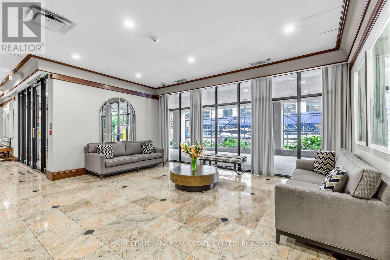
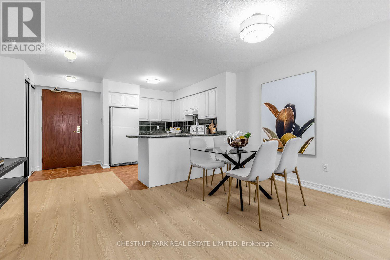
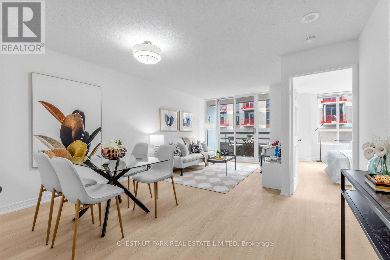
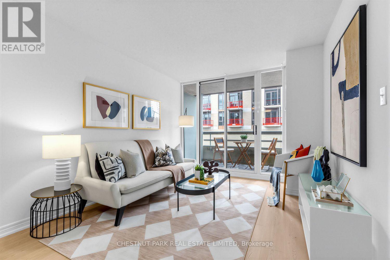
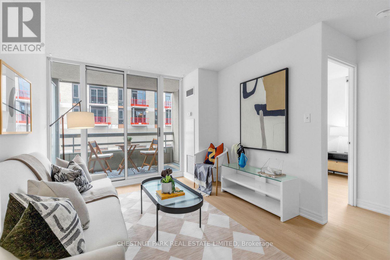
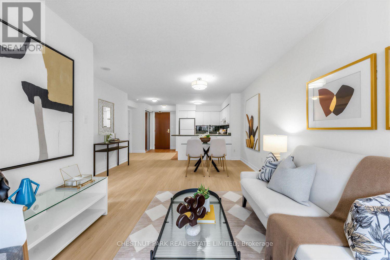
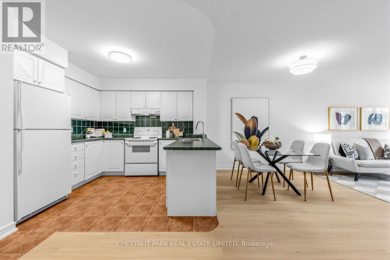
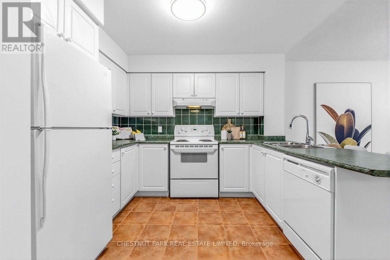
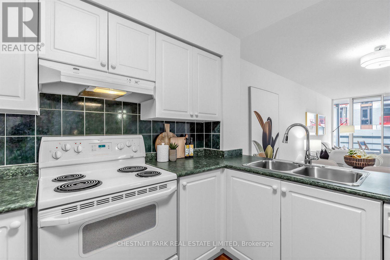
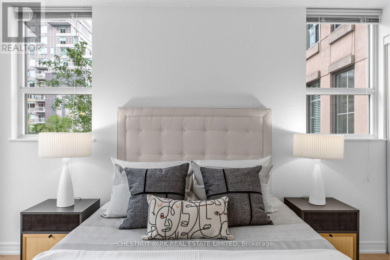
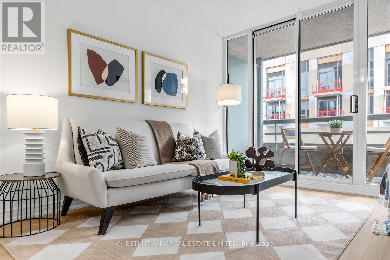
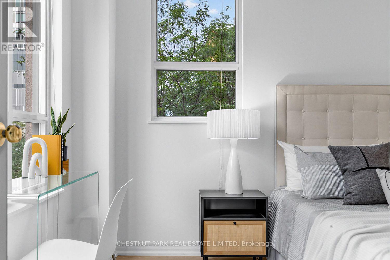
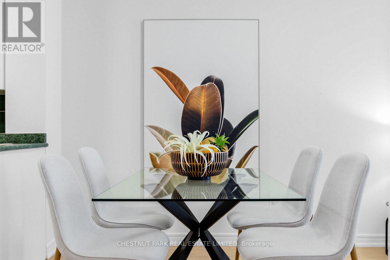
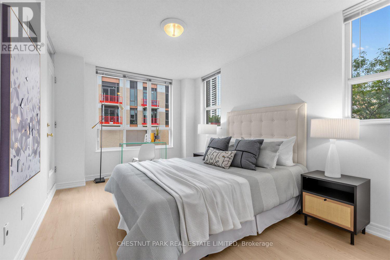
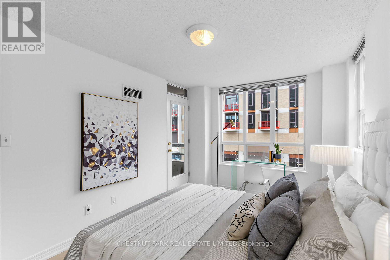
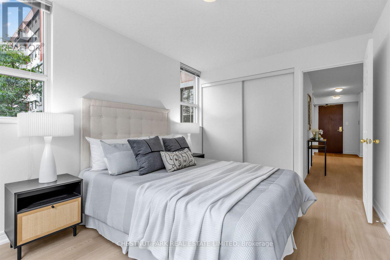
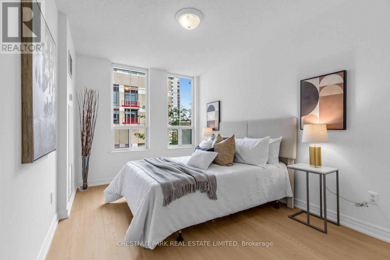
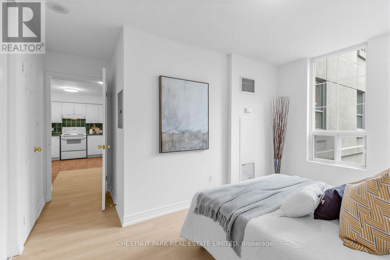
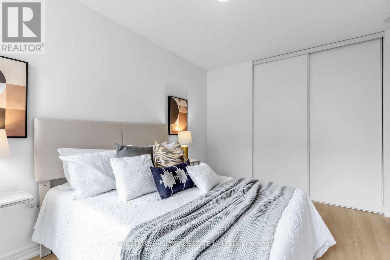
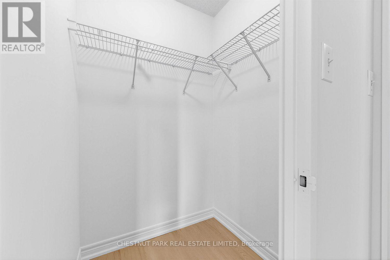
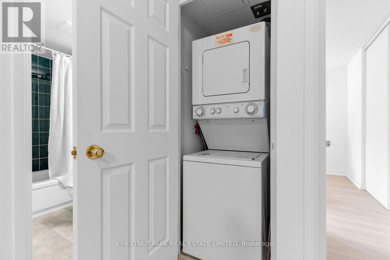
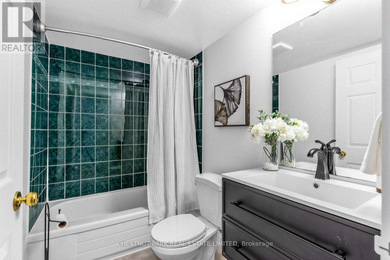
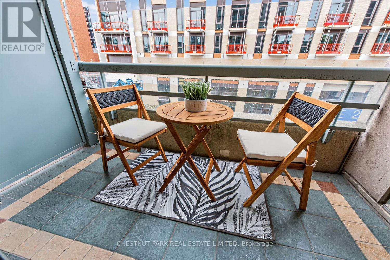
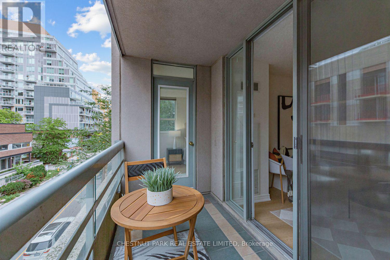
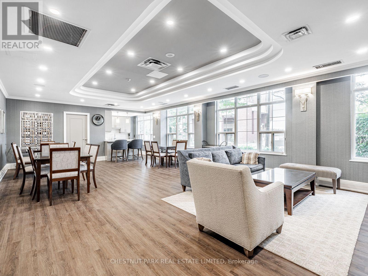
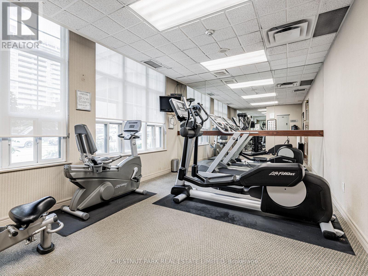
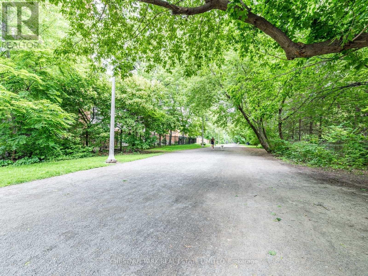
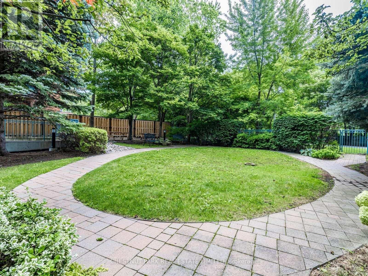
Welcome to 35 Merton, a luxury building ideally located in the heart of the city backing onto the Beltline. This well-cared for building has 24 hr.concierge and a strong sense of community.Step into this bright 846 sq.ft. corner unit with windows on two sides and an abundance of natural light.Open concept well-designed living and dining room with sliding doors to the balcony.The primary bedroom has a walk-in closet and a double closet. The 2nd bedroom has an additional walk-out to the balcony perfect for enjoying your morning coffee or some fresh air.Brand-new luxury high quality vinyl flooring throughout and beautifully freshly painted. Enter into the welcoming foyer with ceramic floor and a double hall closet. Underground parking right near the door to the elevator.Maintenance fees include: heat, hydro, water, common elements, building insurance, parking, Bell Better Package TV with 300 channels, and Bell Fibre Internet with 1.5G high-speed service.A bright, spacious, move-in-ready corner suite in an unbeatable location. This is a no-pet building.Enjoy the convenience everything this coveted building has to offer. Steps from Yonge Street, with an exceptional selection of restaurants, shops, cafes, transit, and everyday amenities right at your doorstep including the treed Beltline for your morning nature walks. No surprise that there is not alot of turnover in this building. (id:63604)
Key Facts
Highlights
- Washer
- Refrigerator
- Dishwasher
- Stove
- Dryer
- Blinds
Property Details
Interior features
Exterior features
Systems and association
Lot and water
Rooms
Virtual Tour & Media
Mortgage & Affordability
Saved Properties
Keep This One Handy
Save this listing, compare it later, or open your saved properties dashboard.
Neighbourhood
- Area
- Mount Pleasant West
- City
- Toronto
- Postal code
- M4S 3G4
- Nearby
- Cross Streets: Yonge and Davisville. ** Directions: Merton and Yonge.
Save This Property
Keep this home handy, return to it anytime, and let us know how to reach you about this listing.
We use this email only to connect your saved properties and saved searches.
Other Available Options
Similar Listings
Listings from our database that match closely.