505- 5039 Finch Avenue East
BUYER ADVANTAGE
Buy with confidence
Get a full-service approach built on strategy, strong negotiation, and clear guidance from offer to close.
- Local Market Expertise
- Broker-level Negotiation
- Transparent Process
- No-pressure Guidance

The right strategy depends on your goals, timing, budget, and the type of home you are buying. Get Your Buyer Snapshot.
About This Property
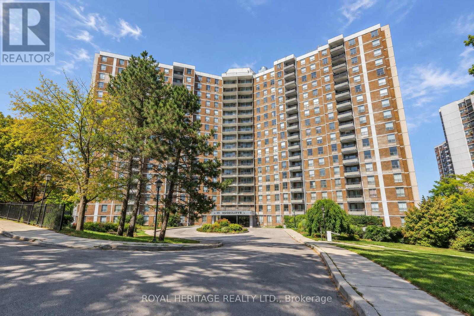
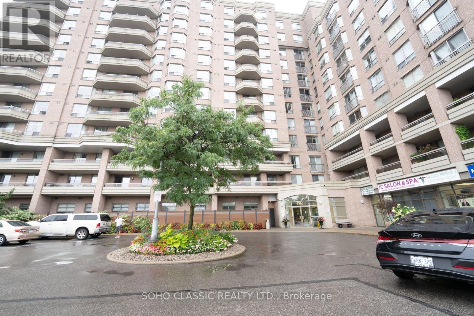
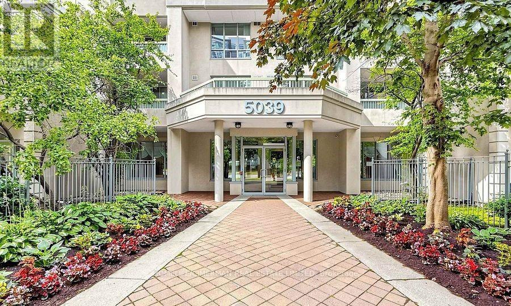
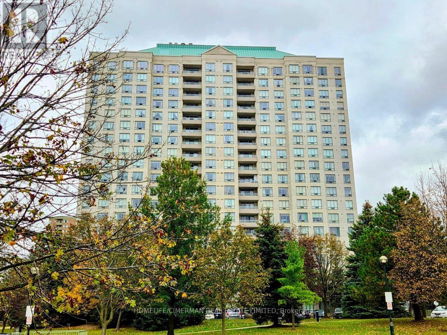
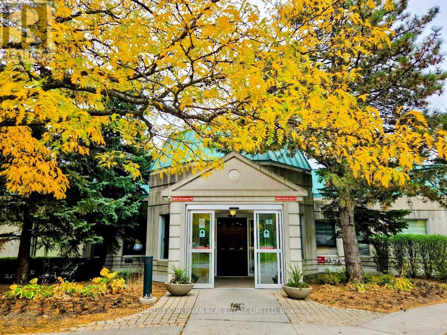
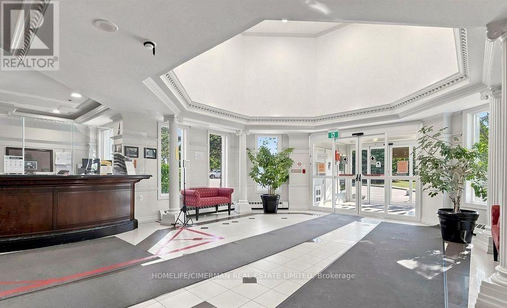
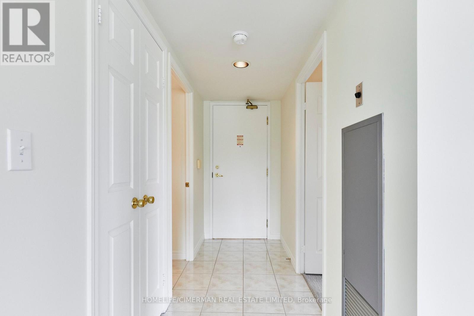
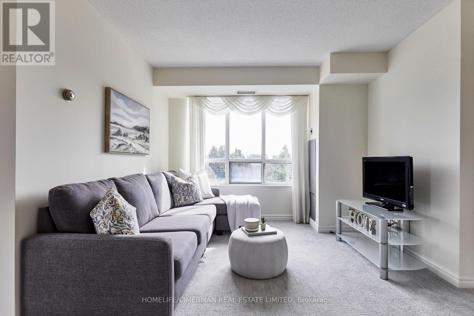
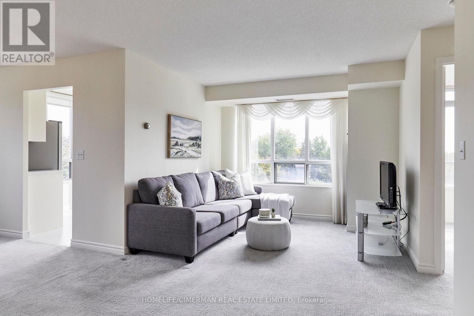
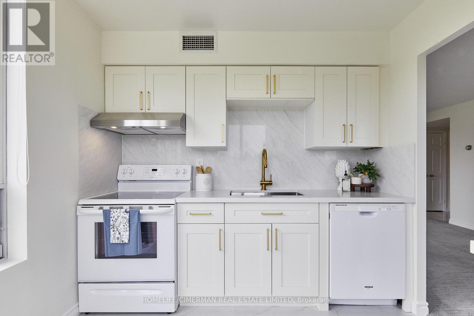
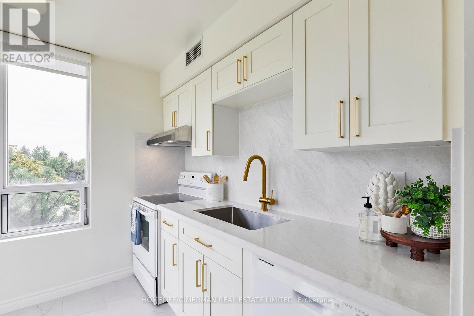
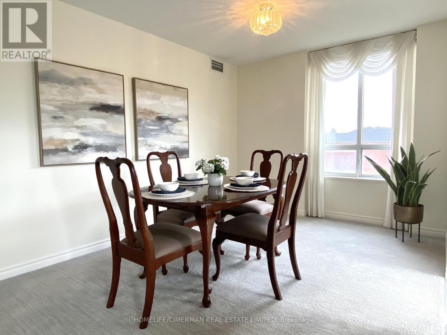
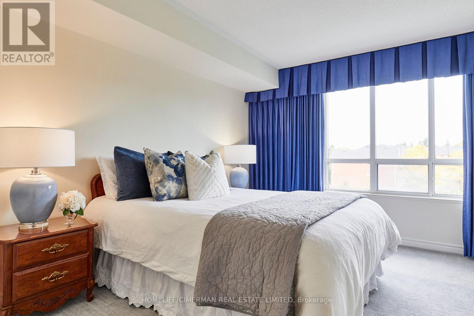
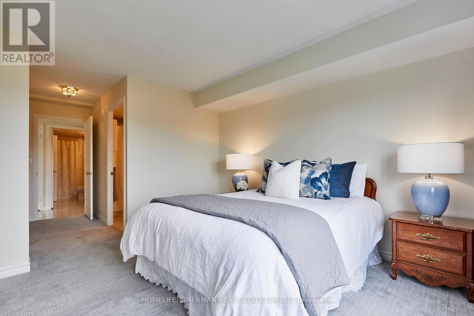
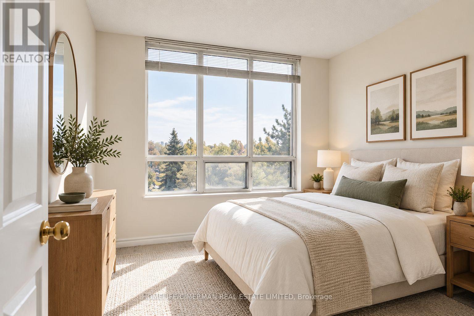
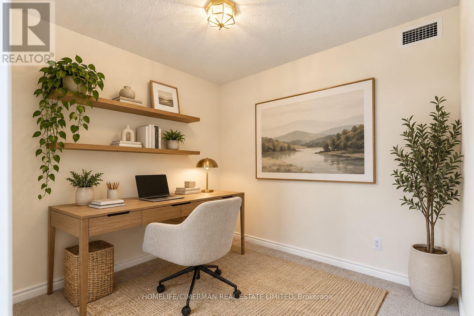
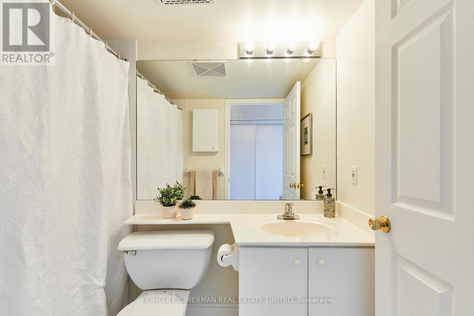
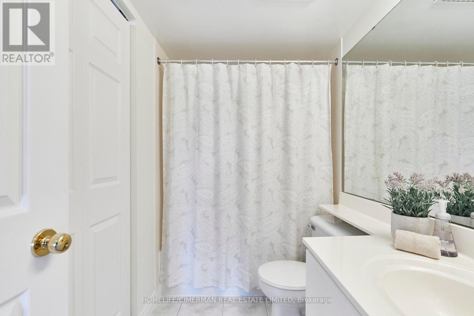
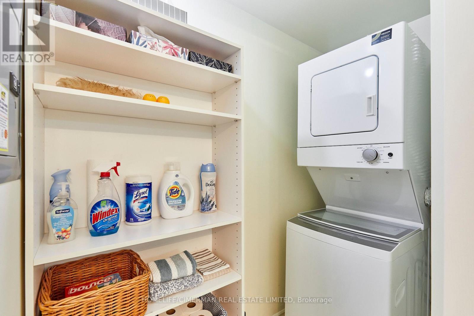
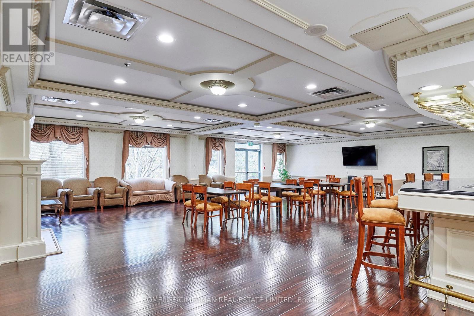
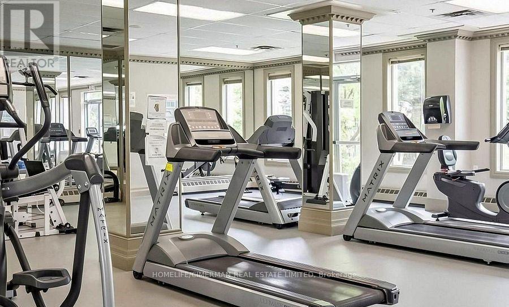
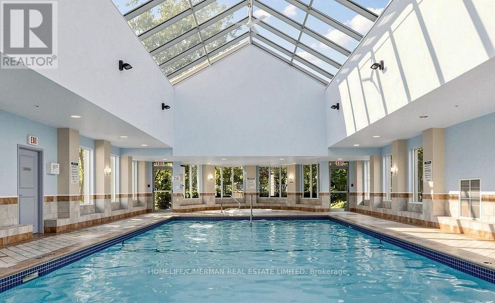
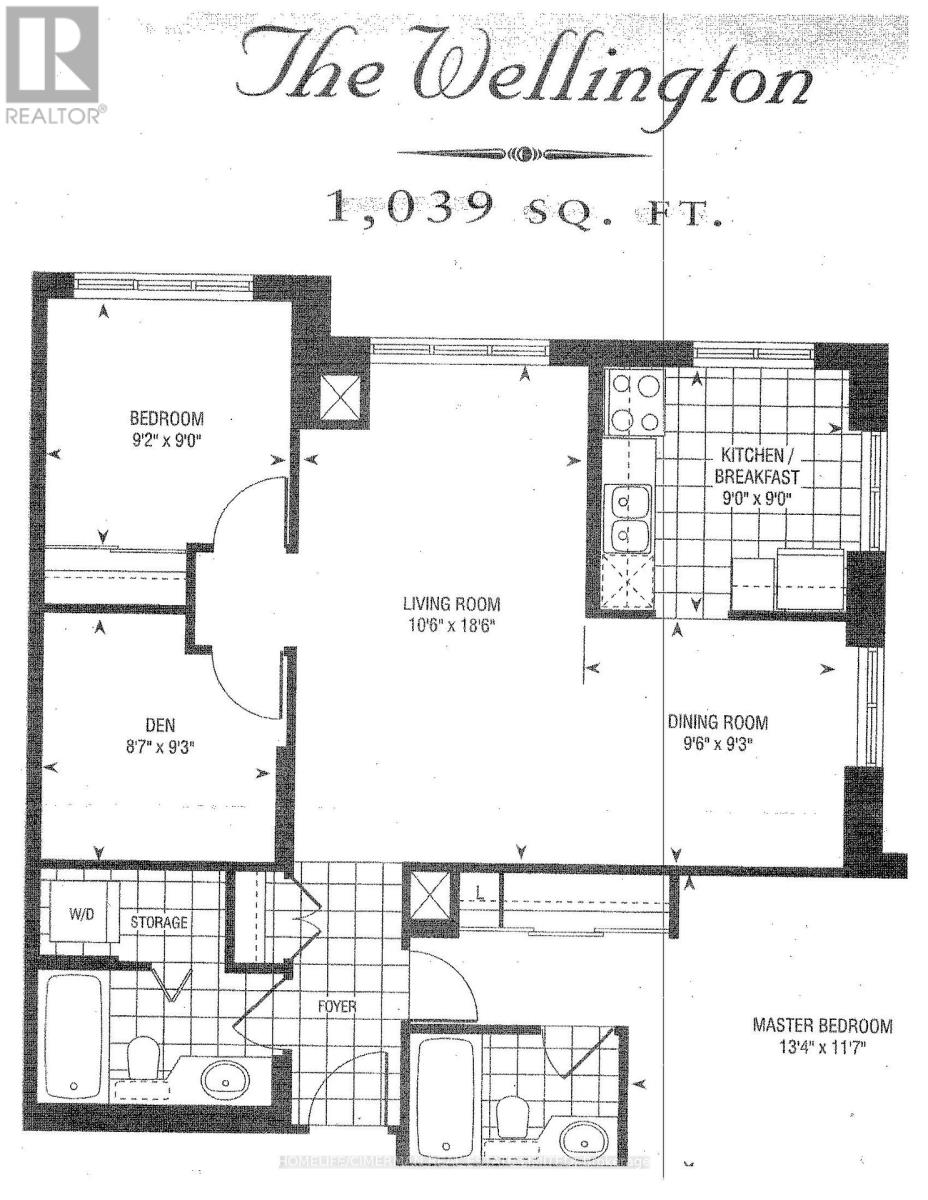
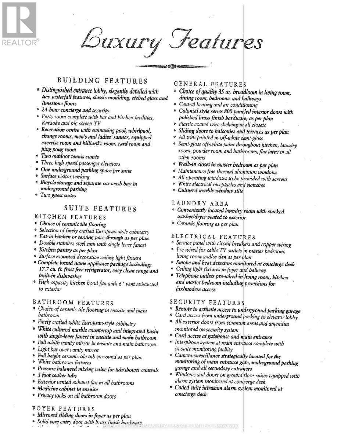
This sunny and light-filled 2+1-bedroom, 2-bathroom, corner unit condo boasts east-facing and southern exposure, with sweeping views of mature trees and beautifully landscaped gardens. Incredibly quiet and peaceful, this 1,039 sq ft unit, the"Wellington" model, has been lovingly maintained by the original owner. It features an open-concept living and dining area, and an elegant, newly renovated kitchen with brand new cabinetry, countertop, backsplash and flooring (August 2026). The spacious primary bedroom features a large closet and a private 4-piece ensuite. The second bedroom and den offer additional space for guests, family, or a home office. The Windsor Condos, built by Monarch, offer impressive amenities, including: 24-hour concierge, indoor swimming pool, sauna, fitness centre, and tennis court. You're just steps to shopping with restaurants, drugstore, post office, groceries, library, cinema, banks, and medical/dental services at nearby Woodside Square, Coventry Centre, and Scarborough Town Centre. Walk Score: 83. Surrounded by schools, parks, and trails. Easy access to public transit and major highways, with the TTC right at your doorstep. Includes one underground parking spot and storage locker. Maintenance fees include Bell Fibe Internet, Fibe TV, heat, and water. A fantastic opportunity to own a well-cared-for home in a highly desirable, well-managed building. (id:63604)
Key Facts
Highlights
- Washer
- Refrigerator
- Dishwasher
- Stove
- Dryer
- Window Coverings
Property Details
Interior features
Exterior features
Systems and association
Rooms
Mortgage & Affordability
Saved Properties
Keep This One Handy
Save this listing, compare it later, or open your saved properties dashboard.
Neighbourhood
- Area
- Agincourt North
- City
- Toronto
- Postal code
- M1S 5L6
- Nearby
- Cross Streets: McCOWAN. ** Directions: McCOWAN AND FINCH.
Save This Property
Keep this home handy, return to it anytime, and let us know how to reach you about this listing.
We use this email only to connect your saved properties and saved searches.
Other Available Options
Similar Listings
Listings from our database that match closely.