505 Attawandaron Road
Huron-Kinloss, ONDetached
$660,000
MLS® X13710972
Detached6 beds2 baths3 total
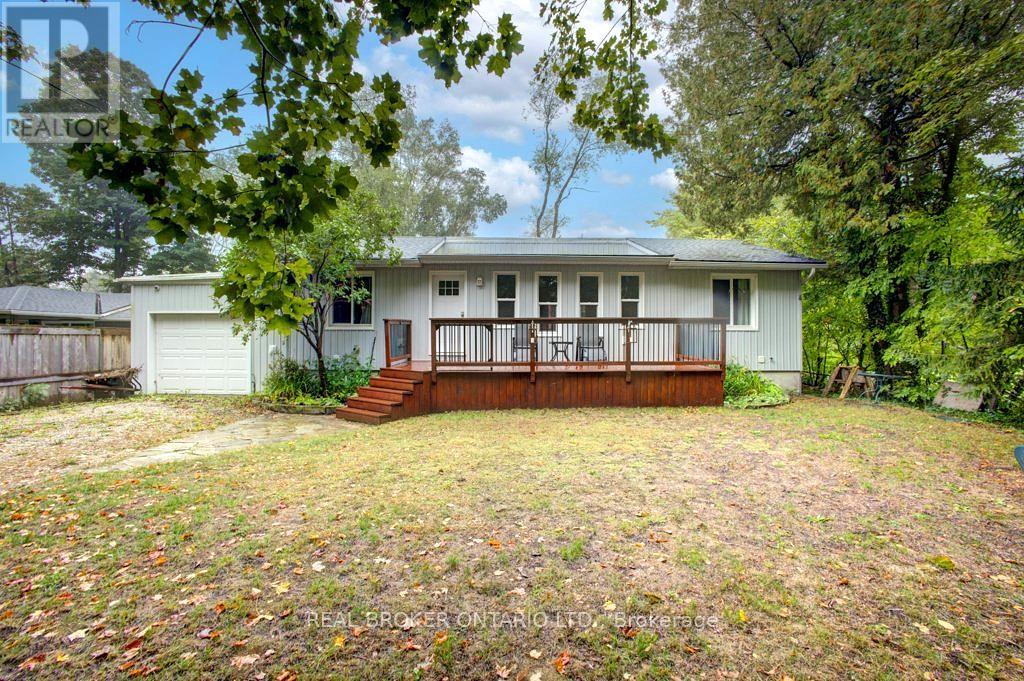
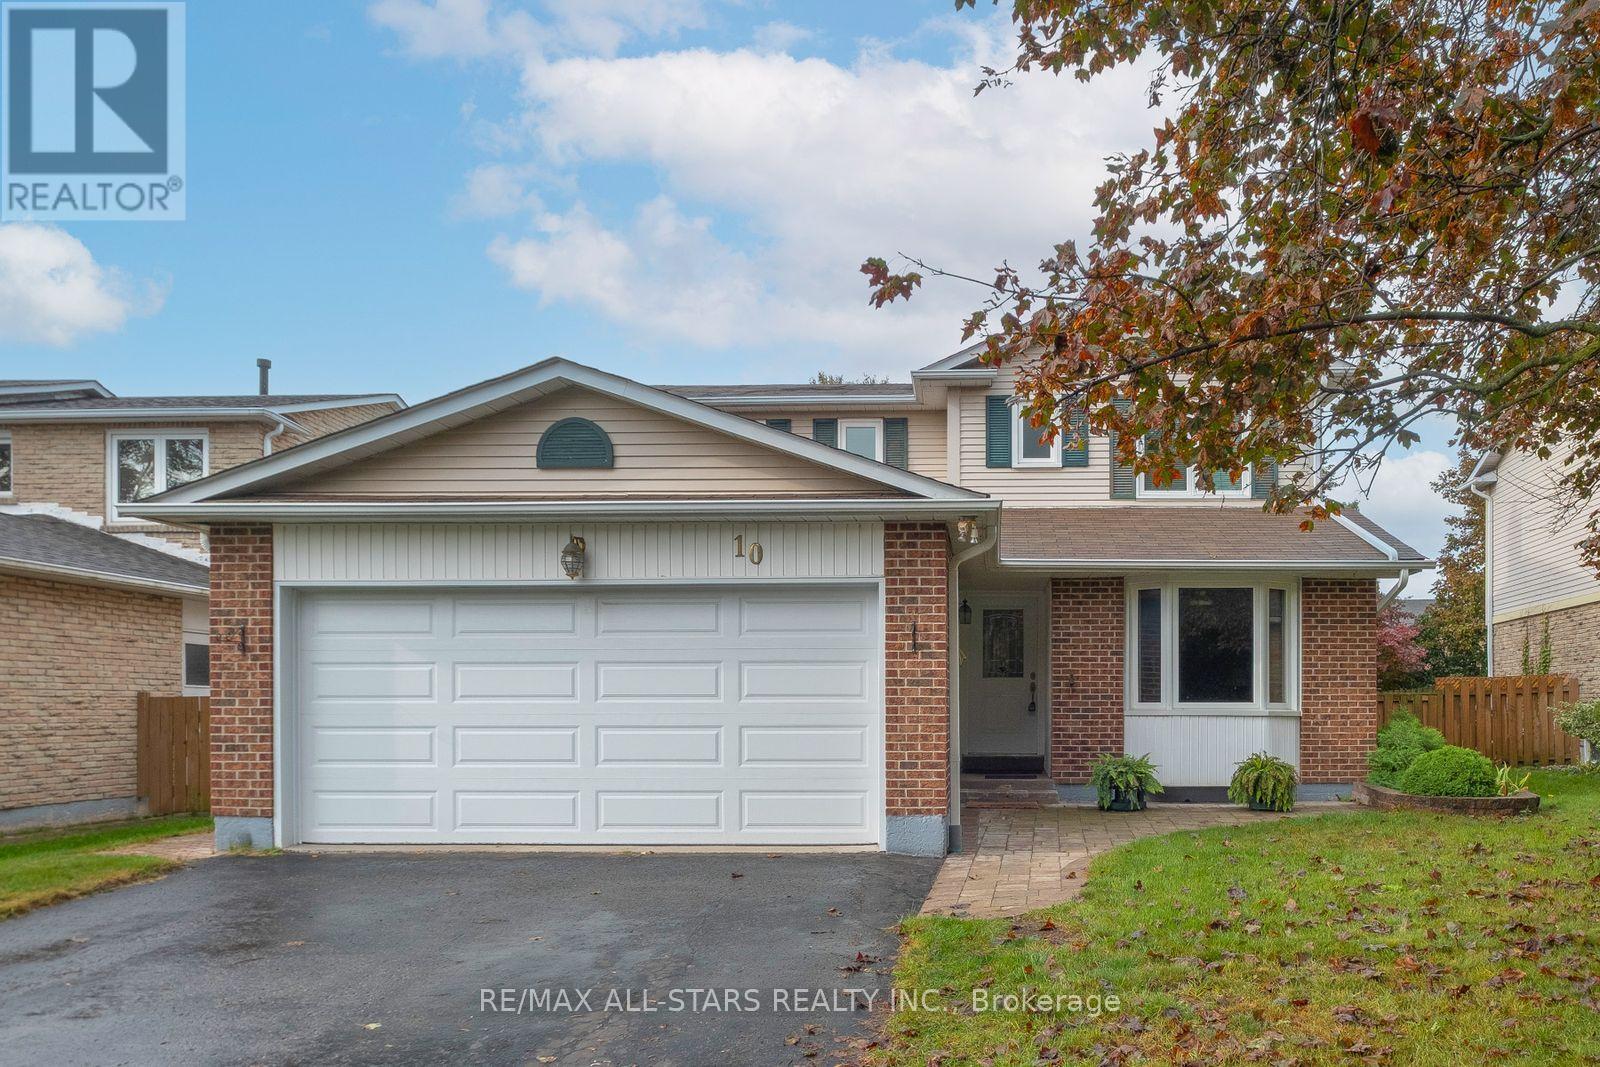
505 Attawandaron Road, Huron-Kinloss, ON photo 1
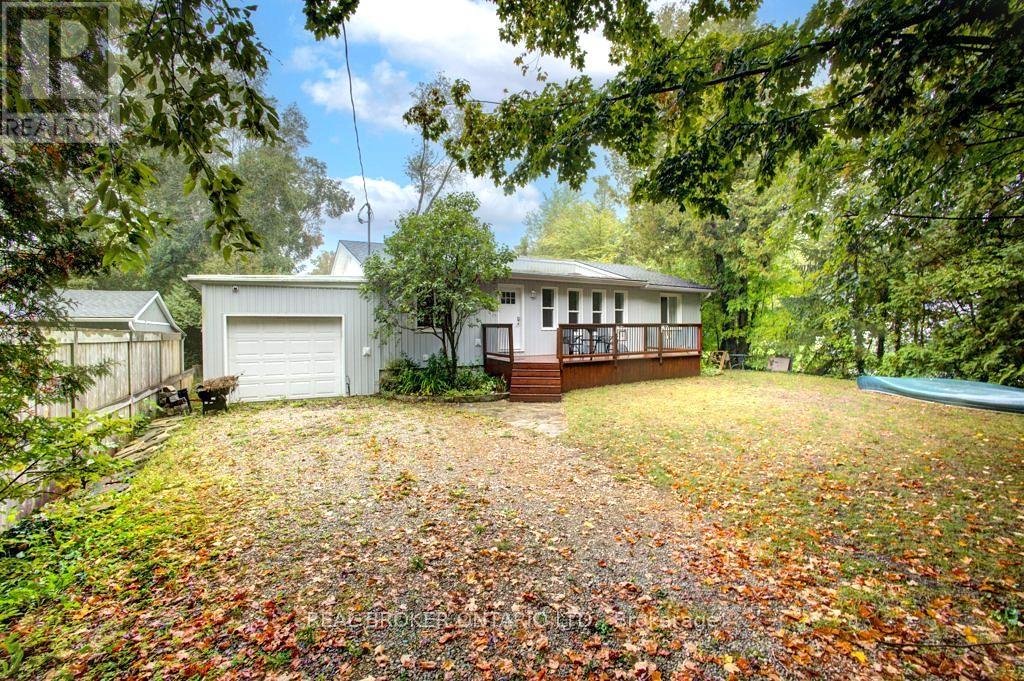
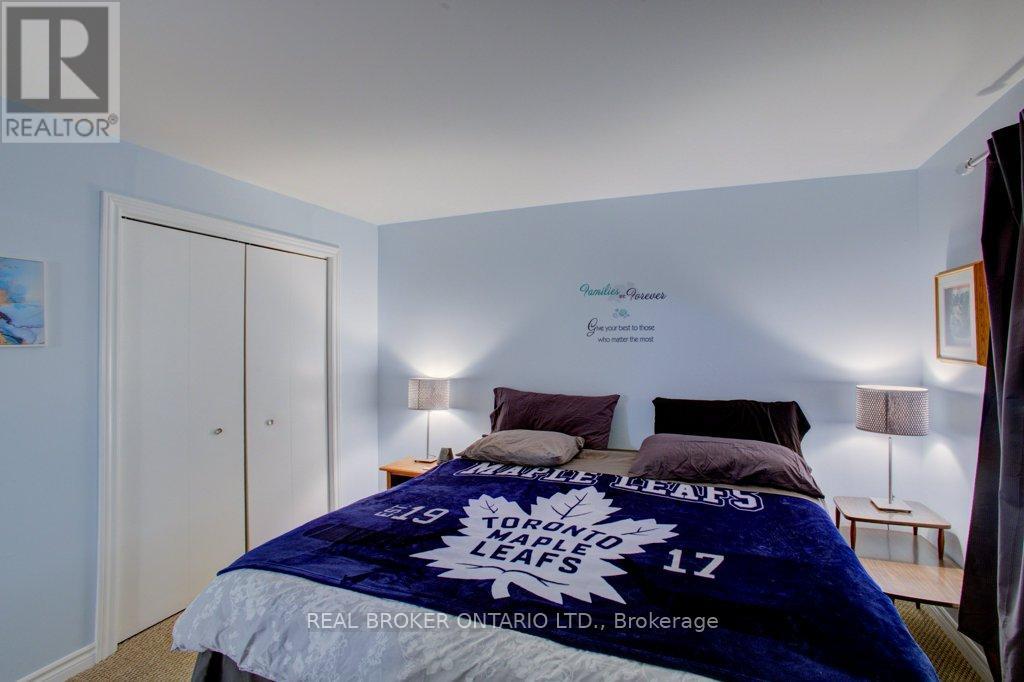
505 Attawandaron Road, Huron-Kinloss, ON photo 2
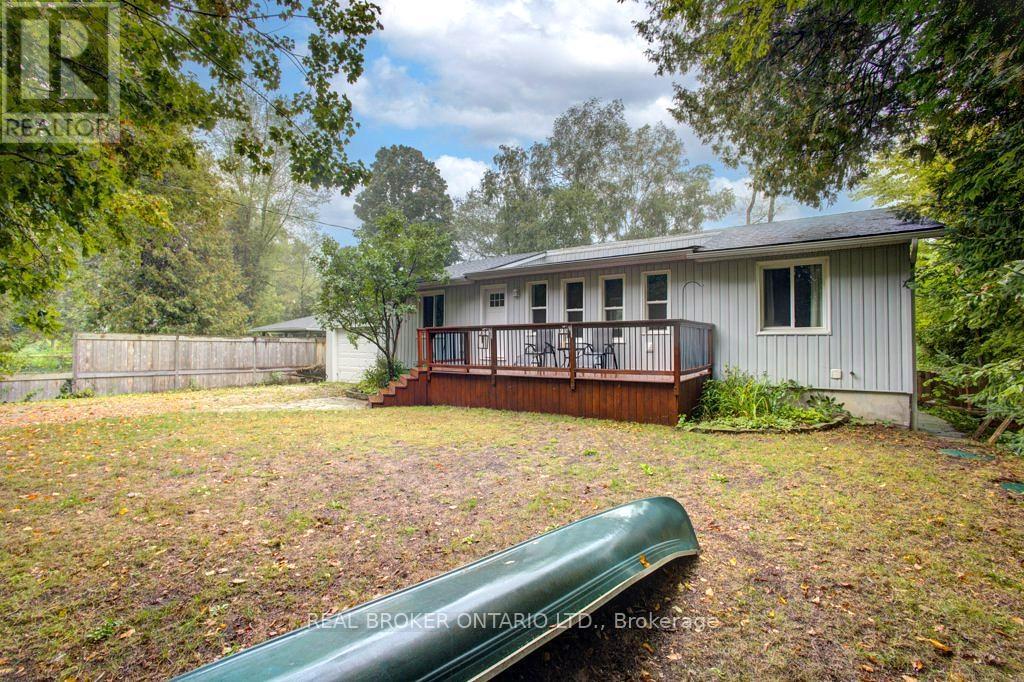
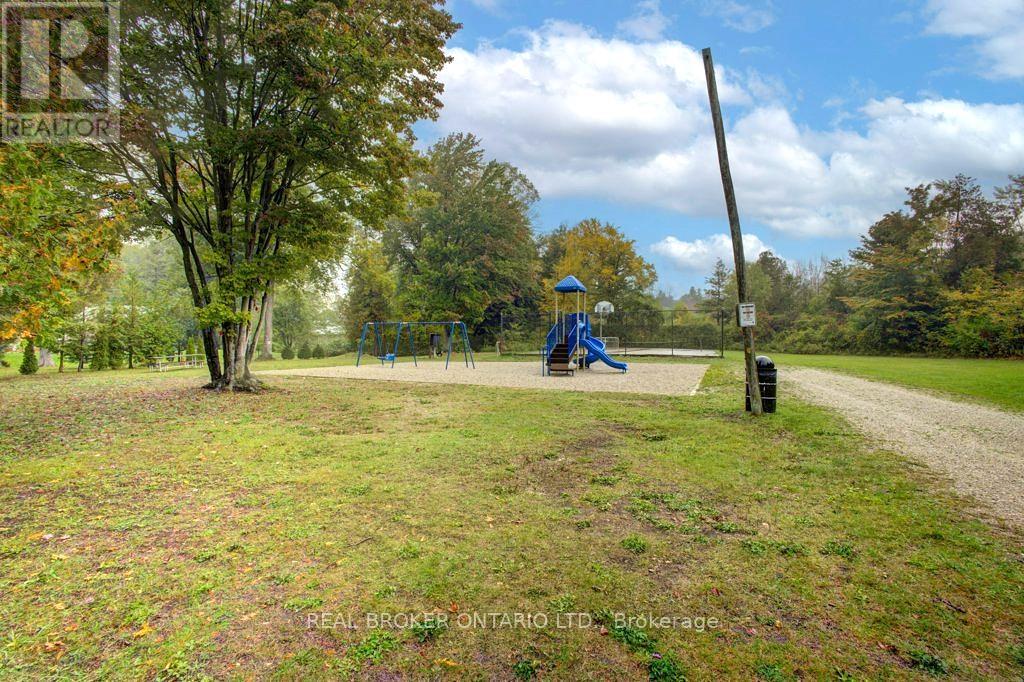
505 Attawandaron Road, Huron-Kinloss, ON photo 3
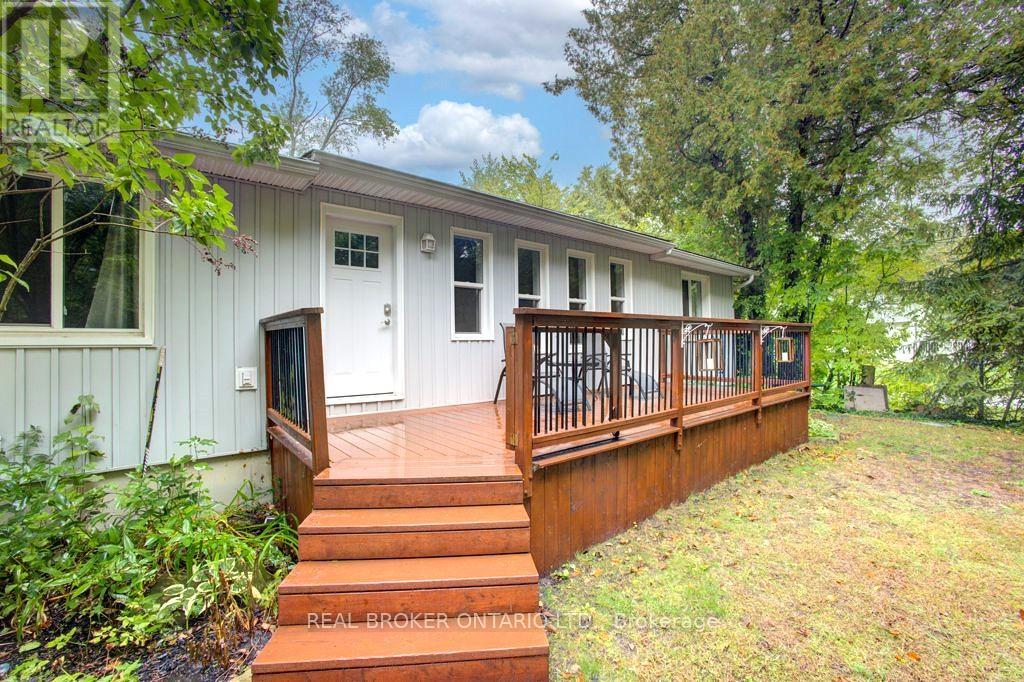
505 Attawandaron Road, Huron-Kinloss, ON photo 4
505 Attawandaron Road, Huron-Kinloss, ON photo 5
505 Attawandaron Road, Huron-Kinloss, ON photo 6
505 Attawandaron Road, Huron-Kinloss, ON photo 7
505 Attawandaron Road, Huron-Kinloss, ON photo 8
505 Attawandaron Road, Huron-Kinloss, ON photo 9
505 Attawandaron Road, Huron-Kinloss, ON photo 10
505 Attawandaron Road, Huron-Kinloss, ON photo 11
505 Attawandaron Road, Huron-Kinloss, ON photo 12
505 Attawandaron Road, Huron-Kinloss, ON photo 13
505 Attawandaron Road, Huron-Kinloss, ON photo 14
505 Attawandaron Road, Huron-Kinloss, ON photo 15
505 Attawandaron Road, Huron-Kinloss, ON photo 16
505 Attawandaron Road, Huron-Kinloss, ON photo 17
505 Attawandaron Road, Huron-Kinloss, ON photo 18
505 Attawandaron Road, Huron-Kinloss, ON photo 19
505 Attawandaron Road, Huron-Kinloss, ON photo 20
505 Attawandaron Road, Huron-Kinloss, ON photo 21
505 Attawandaron Road, Huron-Kinloss, ON photo 22
505 Attawandaron Road, Huron-Kinloss, ON photo 23
505 Attawandaron Road, Huron-Kinloss, ON photo 24
505 Attawandaron Road, Huron-Kinloss, ON photo 25
505 Attawandaron Road, Huron-Kinloss, ON photo 26
505 Attawandaron Road, Huron-Kinloss, ON photo 27
505 Attawandaron Road, Huron-Kinloss, ON photo 28
505 Attawandaron Road, Huron-Kinloss, ON photo 29
505 Attawandaron Road, Huron-Kinloss, ON photo 30
505 Attawandaron Road, Huron-Kinloss, ON photo 31
505 Attawandaron Road, Huron-Kinloss, ON photo 32
505 Attawandaron Road, Huron-Kinloss, ON photo 33
505 Attawandaron Road, Huron-Kinloss, ON photo 34
505 Attawandaron Road, Huron-Kinloss, ON photo 35
505 Attawandaron Road, Huron-Kinloss, ON photo 36
505 Attawandaron Road, Huron-Kinloss, ON photo 37
505 Attawandaron Road, Huron-Kinloss, ON photo 38
505 Attawandaron Road, Huron-Kinloss, ON photo 39
505 Attawandaron Road, Huron-Kinloss, ON photo 40
505 Attawandaron Road, Huron-Kinloss, ON photo 41
505 Attawandaron Road, Huron-Kinloss, ON photo 42
505 Attawandaron Road, Huron-Kinloss, ON photo 43
505 Attawandaron Road, Huron-Kinloss, ON photo 44
505 Attawandaron Road, Huron-Kinloss, ON photo 45
505 Attawandaron Road, Huron-Kinloss, ON photo 46
505 Attawandaron Road, Huron-Kinloss, ON photo 47
505 Attawandaron Road, Huron-Kinloss, ON photo 48
505 Attawandaron Road, Huron-Kinloss, ON photo 49
1 / 49

BUYER ADVANTAGE

Buy with confidence

Get a full-service approach built on strategy, strong negotiation, and clear guidance from offer to close.

  • Local Market Expertise
  • Broker-level Negotiation
  • Transparent Process
  • No-pressure Guidance

The right strategy depends on your goals, timing, budget, and the type of home you are buying. Get Your Buyer Snapshot.

About This Property

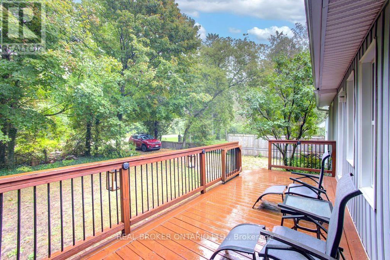
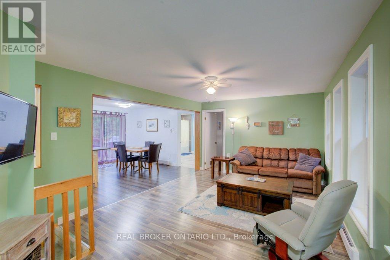
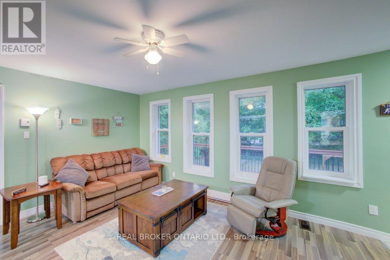
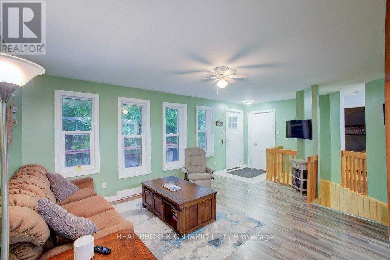
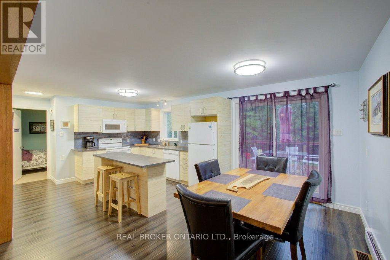
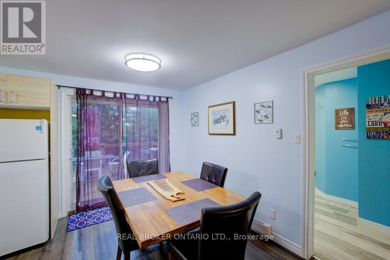
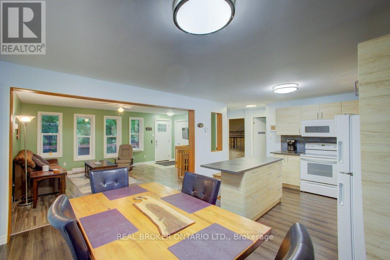
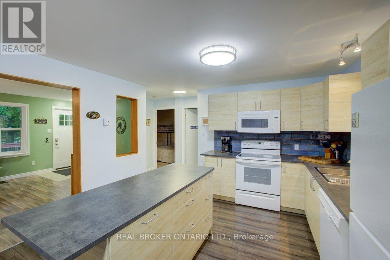
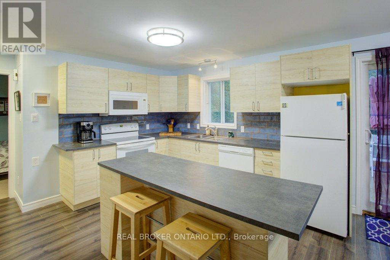
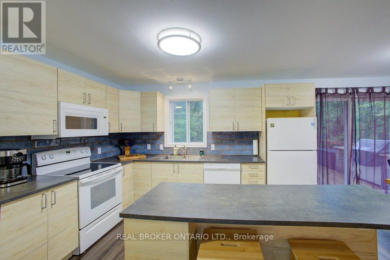
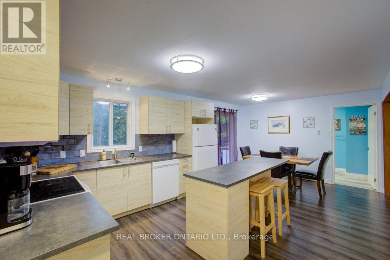
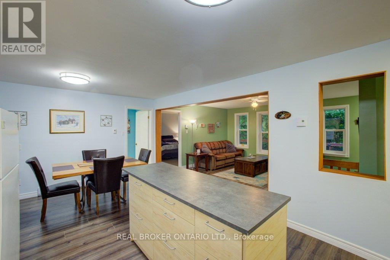
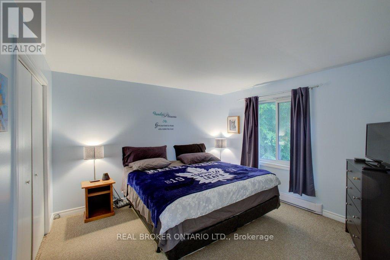
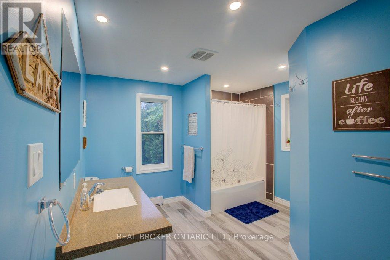
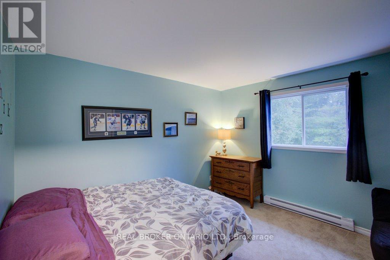
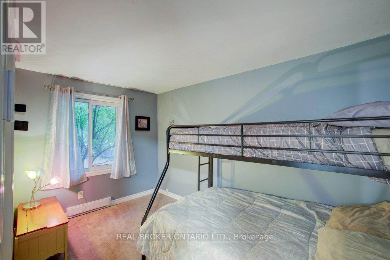
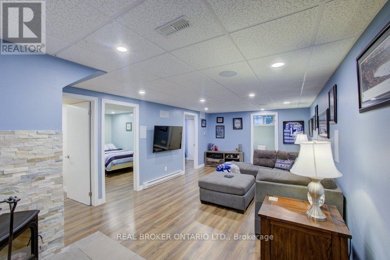
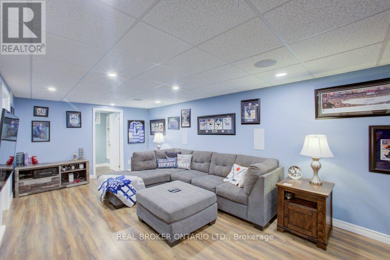
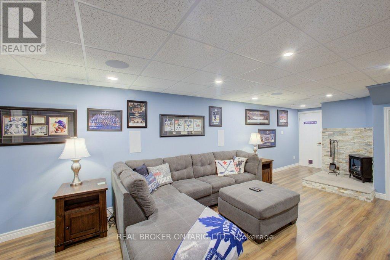
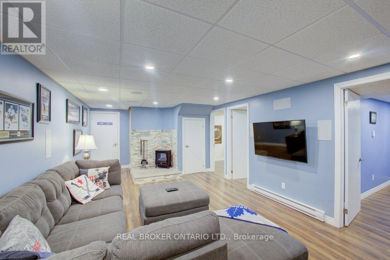
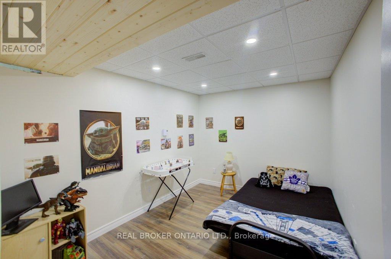
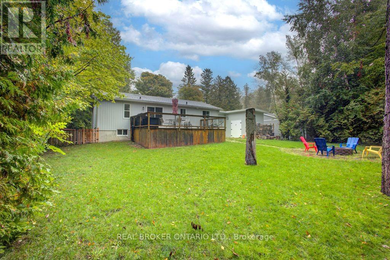
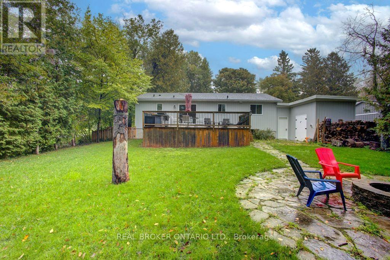
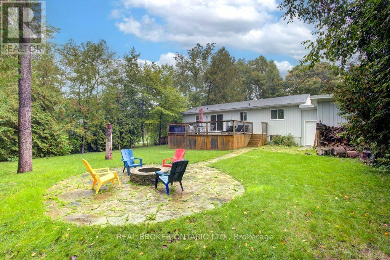
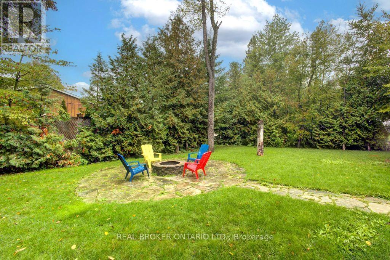
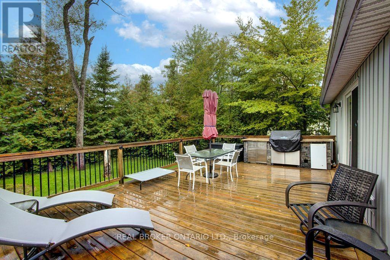

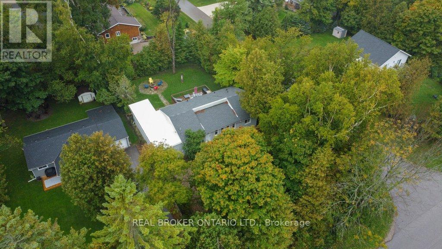
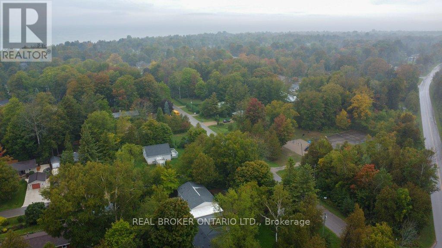
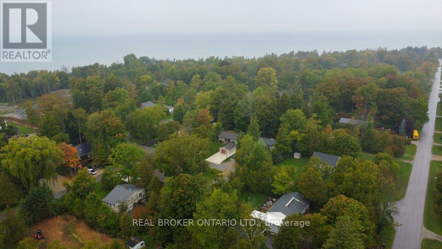
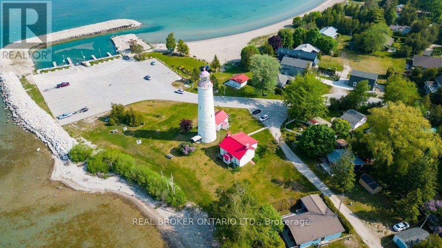
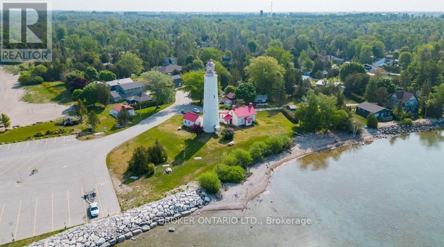
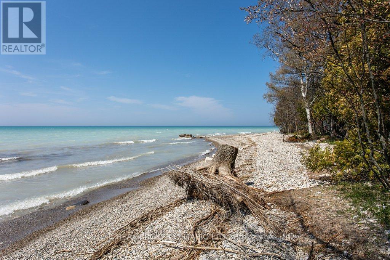
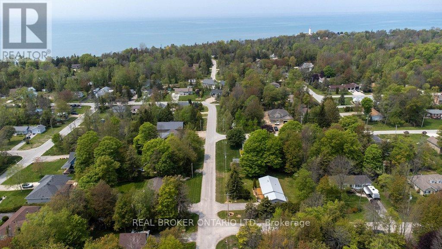
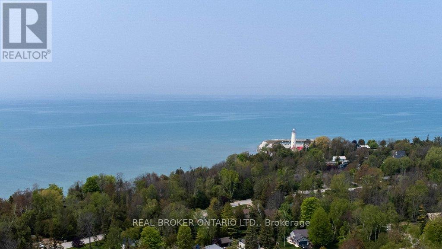
A charming bungalow that's been recently upgraded from top to bottom can be found in the sought-after lakeside community of Point Clarkjust steps from the beach and the beauty of Lake Huron. This well-kept home combines the best of cottage charm with the practicality of year-round living, offering a perfect retreat for weekends, summers, or full-time enjoyment. The home features 6 beds and 2 full baths, making it ideal for family, guests, or those looking for a beautiful private retreat to host the entire family. The open-concept layout brings everyone together with a bright living room, a well-designed kitchen with ample cabinetry (2018), and an inviting eating bar perfect for casual meals or entertaining. Large windows (2018-2020) draw in natural light and provide views of the peaceful surroundings, enhancing the homes airy feel. With valuable upgrades inclusive of roof (2021), furnace (2023), AC (2023), and an owned tankless water heater. Step outside and extend your living space with two sundecks (2015)the perfect spots to enjoy morning coffee, summer barbecues, or breathtaking sunsets after a day at the lake. The spacious backyard provides plenty of room for outdoor activities, gardening, or simply relaxing in a private, quiet setting. With new spray foam insulation (2016) and the entire foundation dug up and wrapped (2015), this home is designed for year-round living, ensuring comfort through every season. With low-maintenance grounds, you can spend less time on upkeep and more time enjoying all that Point Clark has to offer. Whether youre searching for a peaceful family getaway, a full-time residence, or an investment in a welcoming beachside community, this property checks all the boxes. Stroll down to the waters edge for swimming, boating, or picnics, and take advantage of the areas scenic walking trails, lighthouse, and small-town charm. Dont miss the opportunity to call this well-maintained, move-in ready bungalow your own. (id:63604)

Key Facts

Type
Detached
Beds
6
Baths
2
Size
1,100 sqft
Lot
75 x 150 FT
Parking
3 total

Highlights

  • Washer
  • Refrigerator
  • Dishwasher
  • Stove
  • Dryer
Property Details 18 details
Bedrooms
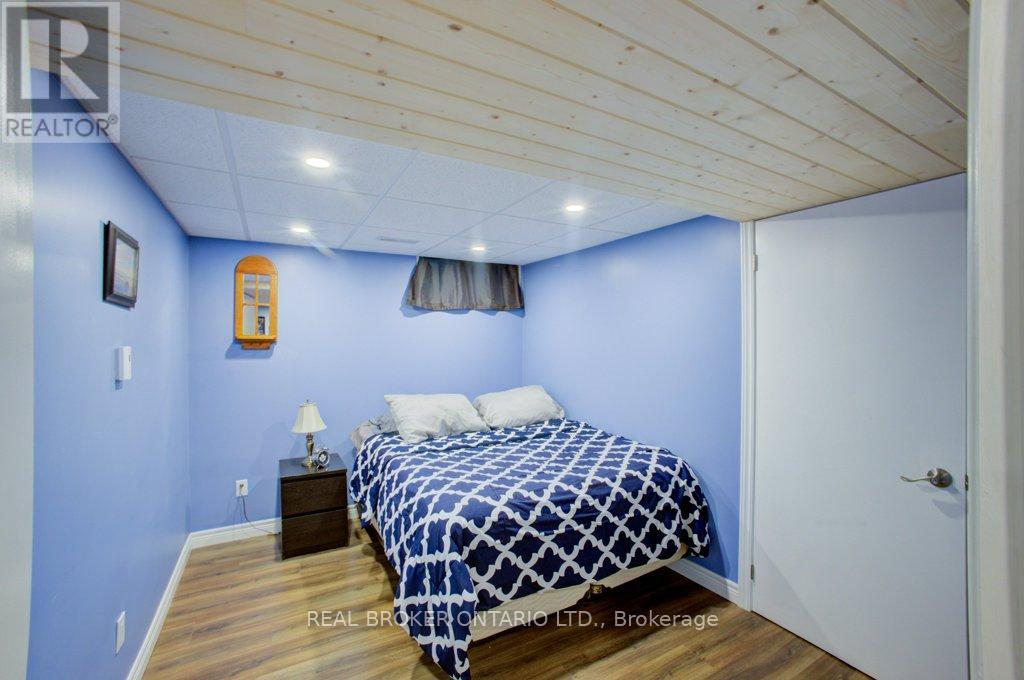
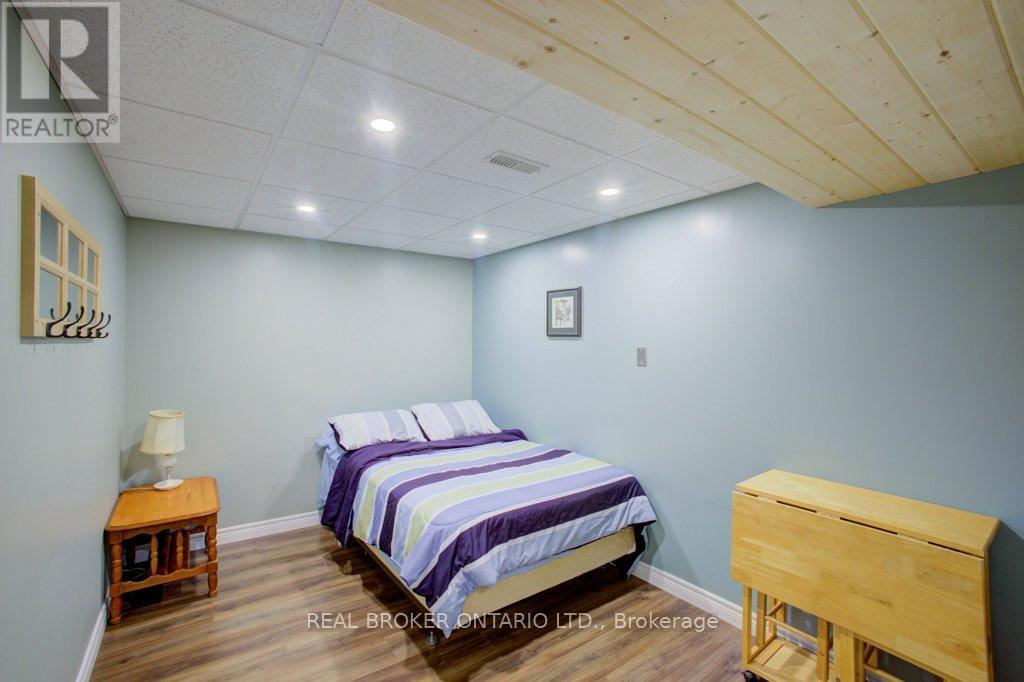
6 bedrooms
3 above grade + 3 below grade
Bathrooms
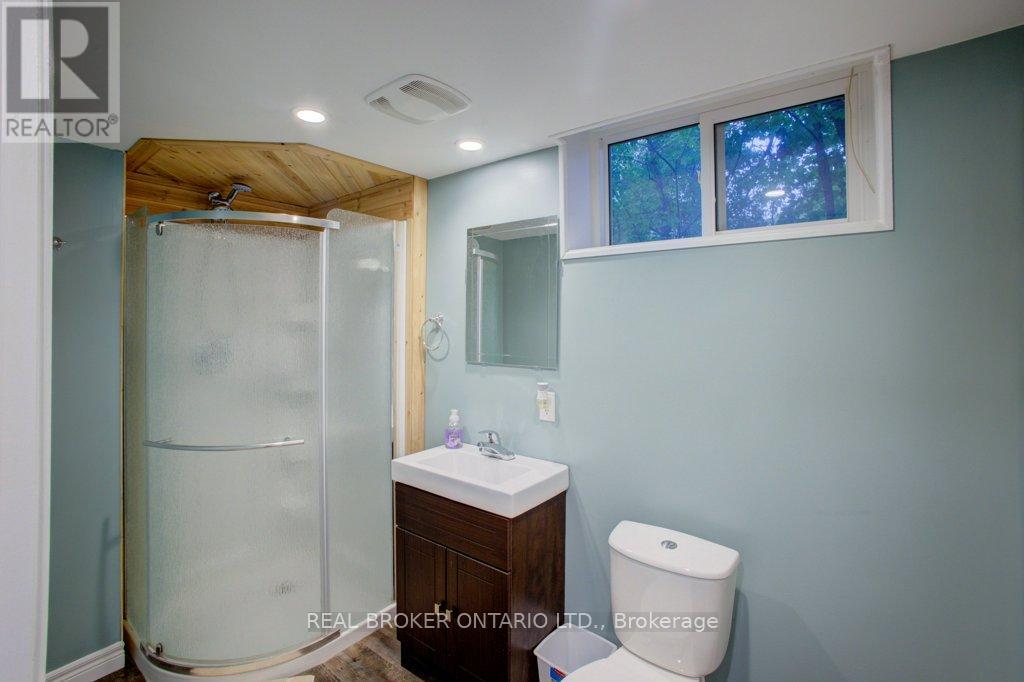
2 bathrooms
Parking
3 parking spaces
Attached Garage · Garage
Living area
1,100 - 1,500 sq. ft.
Property
Single Family · Bungalow · Freehold · Detached
Property subtype
Single Family
Structure type
House
Architectural style
Bungalow
Ownership
Freehold
Attached status
Detached
Storeys
1
Basement
Finished, Full
Heating
Baseboard heaters, Electric
Cooling
Central air conditioning
Fireplace
1 fireplace
Lot dimensions
75 x 150 FT
Frontage
75 feet
Taxes
$3,204.00 (2,026)
Zoning
R2
Water source
Municipal water
Sewer
Septic System

Interior features

WasherRefrigeratorDishwasherStoveDryerFireplace(s)

Exterior features

Vinyl sidingConcrete
Rooms 16 rooms
Level
Room
Dimensions
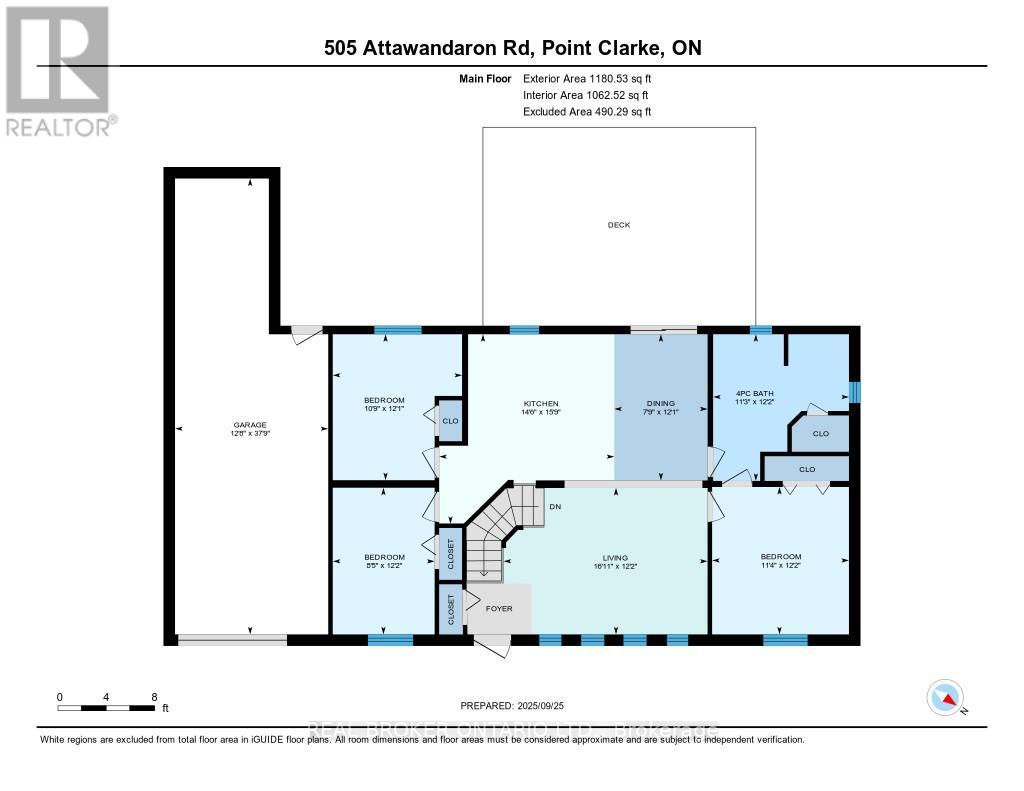
Main level
Living room
3.71 m x 5.16 m
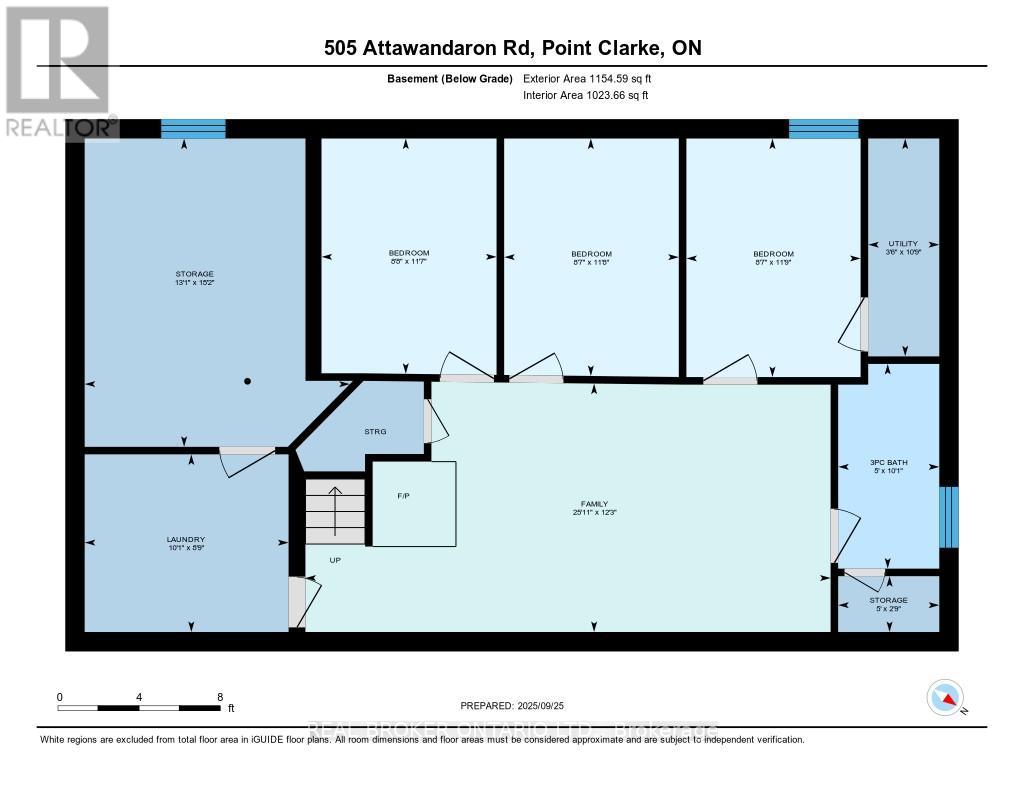
Basement
Utility room
1.07 m x 3.28 m
Basement
Bedroom
2.62 m x 3.58 m
Basement
Bedroom 2
2.62 m x 3.56 m
Basement
Bedroom 3
2.64 m x 3.53 m
Basement
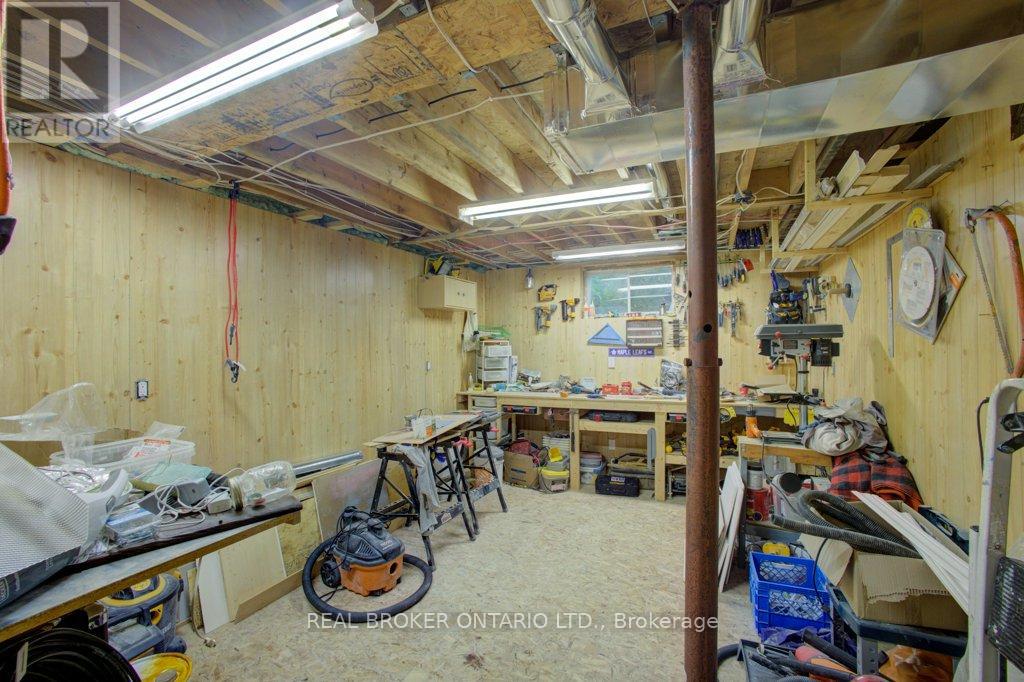
Other
3.99 m x 4.62 m
Basement
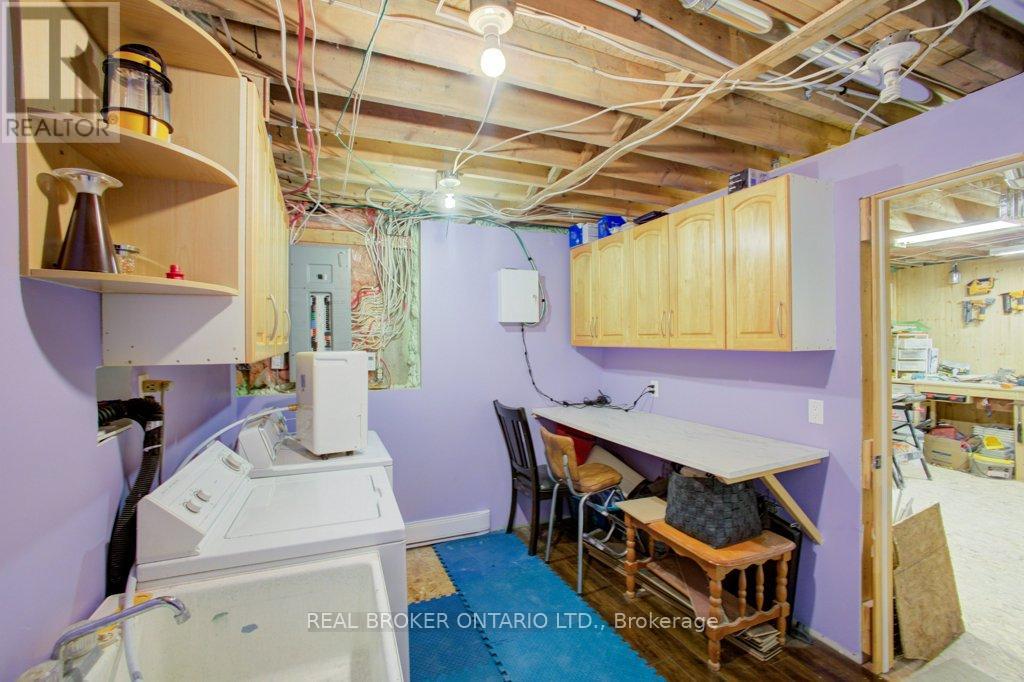
Laundry room
3.07 m x 2.67 m
Main level
Bedroom
3.45 m x 3.71 m
Main level
Bathroom
3.43 m x 3.71 m
Main level
Dining room
2.36 m x 3.68 m
Main level
Kitchen
4.42 m x 4.8 m
Main level
Bedroom 2
3.28 m x 3.68 m
Main level
Bedroom 3
2.57 m x 3.71 m
Basement
Family room
7.9 m x 3.73 m
Basement
Bathroom
1.52 m x 3.07 m
Basement
Other
1.52 m x 0.84 m

Virtual Tour & Media

Mortgage & Affordability Estimate monthly costs
Purchase price$660,000
Down paymentNot available
Mortgage amountNot available
Principal & interestNot available
Property taxesNot available
Condo/HOA feeNot available
Insurance/OtherNot available
UtilitiesNot available
Est. monthly totalNot available
Income needed (GDS 32%)Not available
Estimates only. Not financial advice. Rates, taxes and fees vary by lender and municipality.

Saved Properties

Keep This One Handy

Save this listing, compare it later, or open your saved properties dashboard.

Manage Saved Searches
Map is approximate.

Neighbourhood

Area
Huron-Kinloss
City
Huron-Kinloss
Postal code
N0G 2R0
Nearby
Cross Streets: Menomini Rd. ** Directions: Lake Range Dr to Attawandaron Rd.