5050 William Street

Pickering, ONDetached
$2,599,900
MLS® E13741468
Detached8 beds7 baths13 total
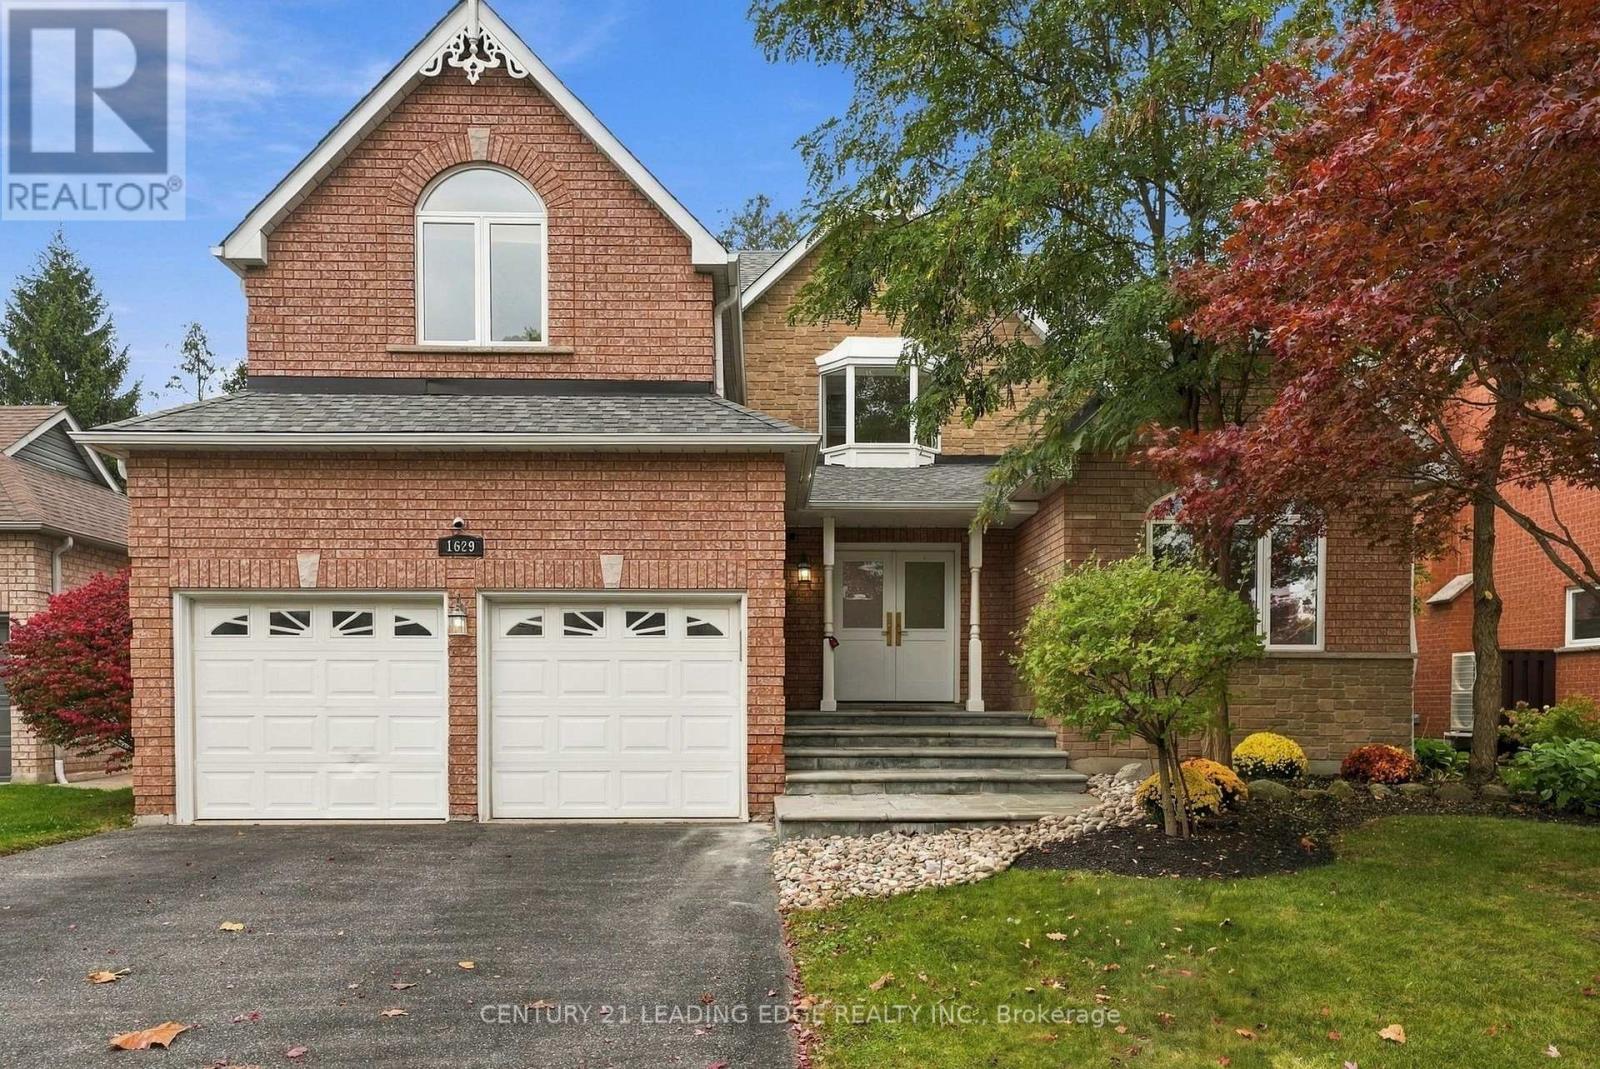
5050 William Street, Pickering, ON photo 1
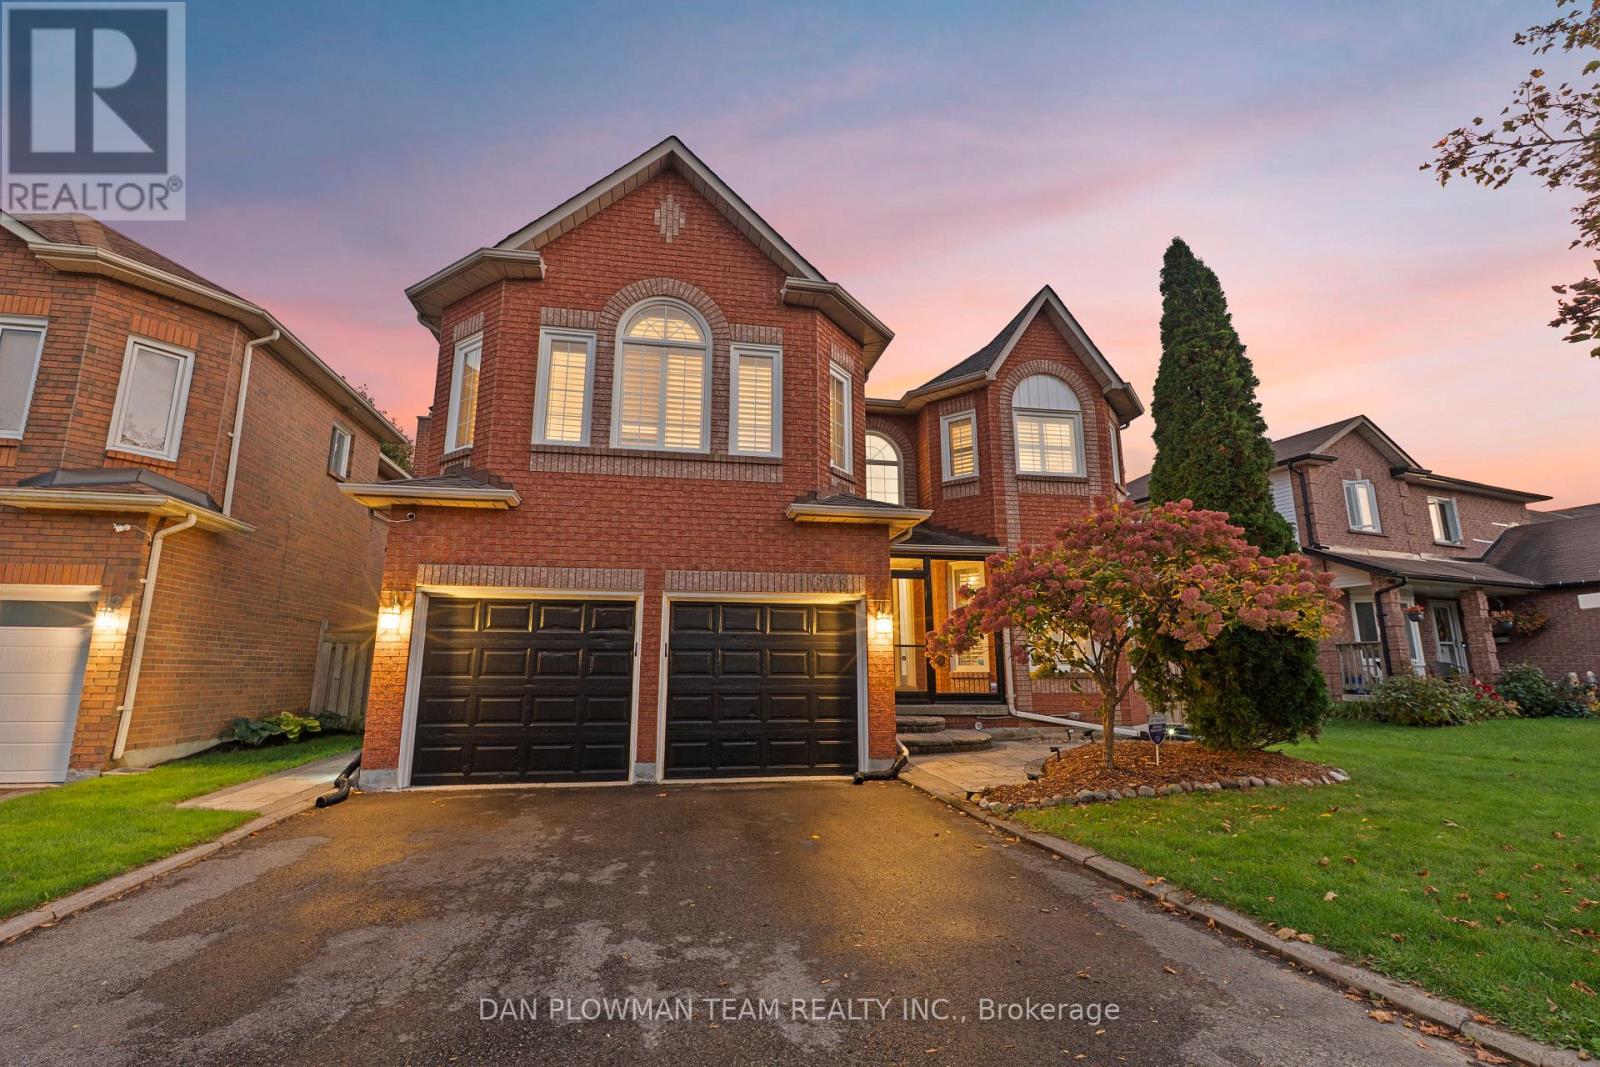
5050 William Street, Pickering, ON photo 2
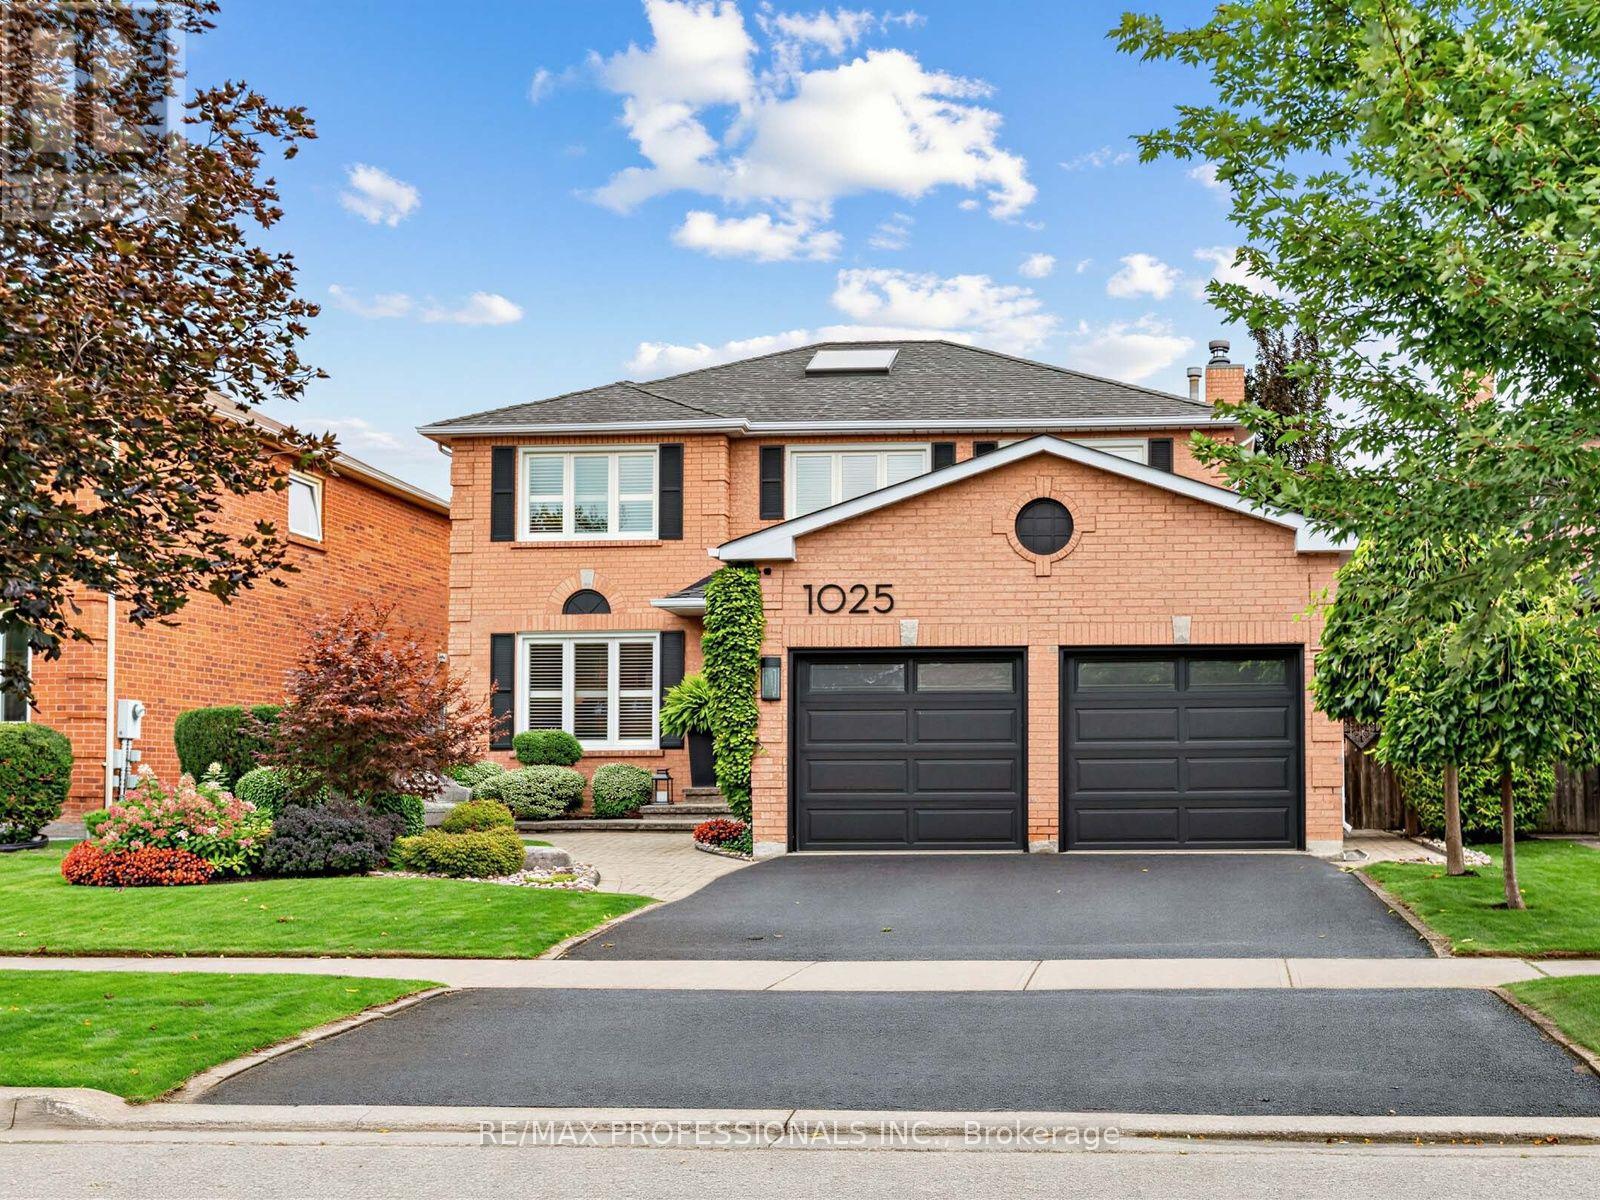
5050 William Street, Pickering, ON photo 3
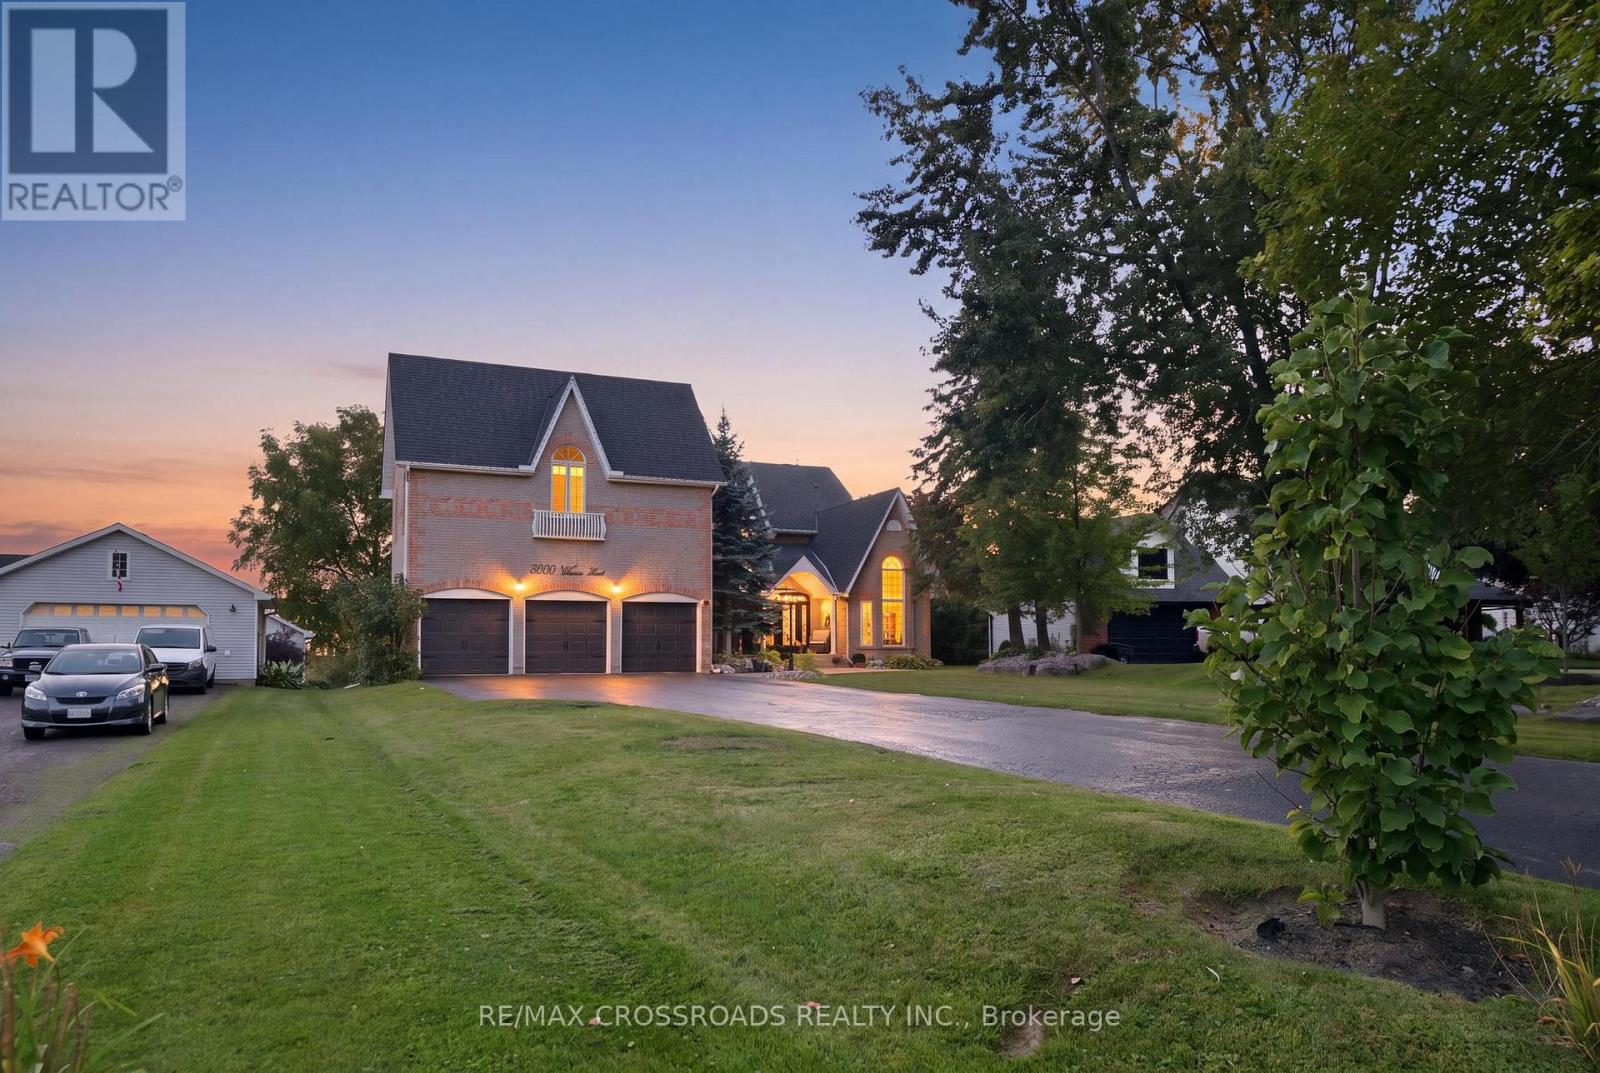
5050 William Street, Pickering, ON photo 4
5050 William Street, Pickering, ON photo 5
5050 William Street, Pickering, ON photo 6
5050 William Street, Pickering, ON photo 7
5050 William Street, Pickering, ON photo 8
5050 William Street, Pickering, ON photo 9
5050 William Street, Pickering, ON photo 10
5050 William Street, Pickering, ON photo 11
5050 William Street, Pickering, ON photo 12
5050 William Street, Pickering, ON photo 13
5050 William Street, Pickering, ON photo 14
5050 William Street, Pickering, ON photo 15
5050 William Street, Pickering, ON photo 16
5050 William Street, Pickering, ON photo 17
5050 William Street, Pickering, ON photo 18
5050 William Street, Pickering, ON photo 19
5050 William Street, Pickering, ON photo 20
5050 William Street, Pickering, ON photo 21
5050 William Street, Pickering, ON photo 22
5050 William Street, Pickering, ON photo 23
5050 William Street, Pickering, ON photo 24
5050 William Street, Pickering, ON photo 25
5050 William Street, Pickering, ON photo 26
5050 William Street, Pickering, ON photo 27
5050 William Street, Pickering, ON photo 28
5050 William Street, Pickering, ON photo 29
5050 William Street, Pickering, ON photo 30
5050 William Street, Pickering, ON photo 31
5050 William Street, Pickering, ON photo 32
5050 William Street, Pickering, ON photo 33
5050 William Street, Pickering, ON photo 34
5050 William Street, Pickering, ON photo 35
5050 William Street, Pickering, ON photo 36
5050 William Street, Pickering, ON photo 37
5050 William Street, Pickering, ON photo 38
5050 William Street, Pickering, ON photo 39
5050 William Street, Pickering, ON photo 40
5050 William Street, Pickering, ON photo 41
5050 William Street, Pickering, ON photo 42
5050 William Street, Pickering, ON photo 43
5050 William Street, Pickering, ON photo 44
5050 William Street, Pickering, ON photo 45
5050 William Street, Pickering, ON photo 46
5050 William Street, Pickering, ON photo 47
5050 William Street, Pickering, ON photo 48
5050 William Street, Pickering, ON photo 49
1 / 49

BUYER ADVANTAGE

Buy with confidence

Get a full-service approach built on strategy, strong negotiation, and clear guidance from offer to close.

  • Local Market Expertise
  • Broker-level Negotiation
  • Transparent Process
  • No-pressure Guidance

The right strategy depends on your goals, timing, budget, and the type of home you are buying. Get Your Buyer Snapshot.

About This Property

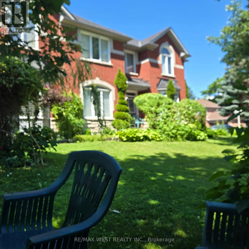
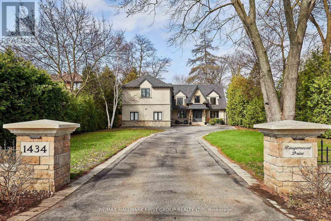
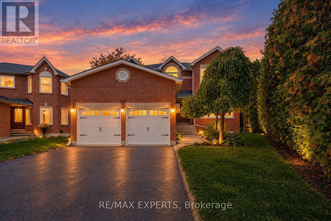
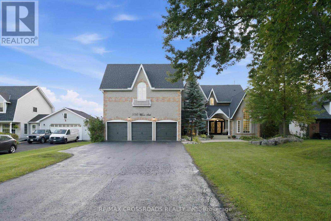
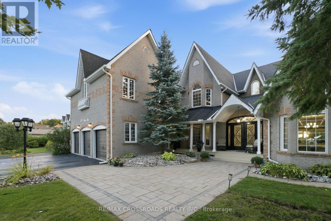
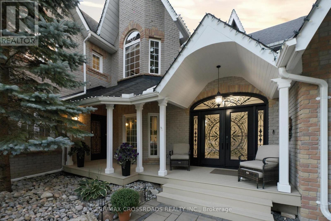
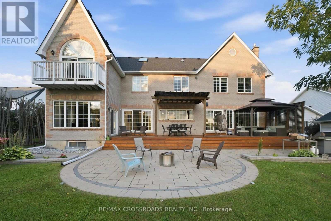
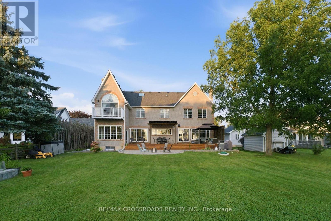
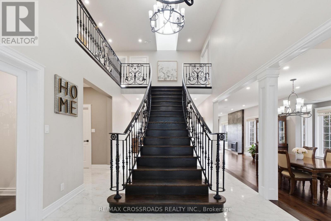
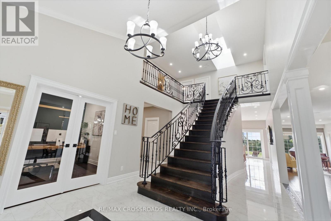
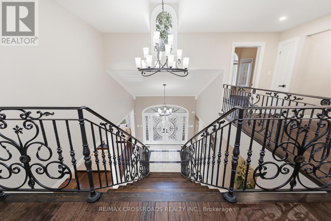
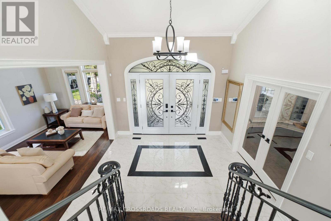
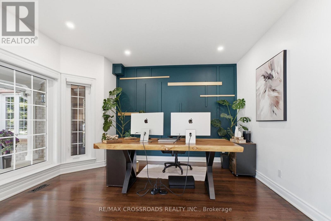
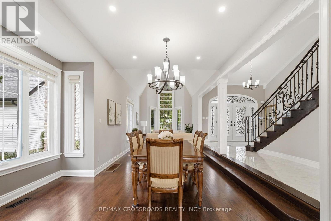
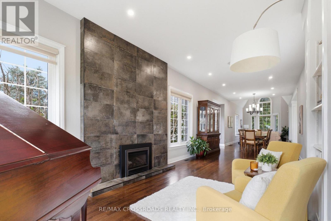
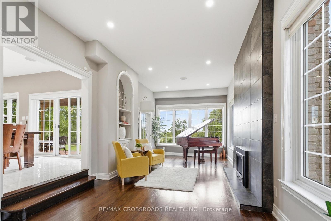
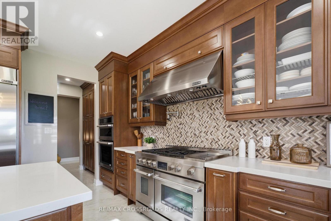
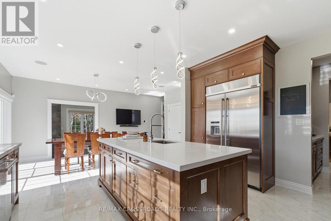
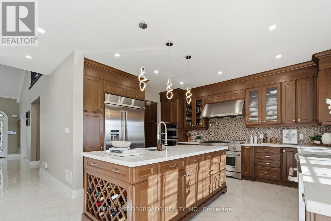
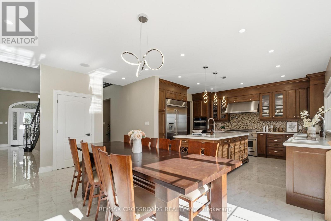
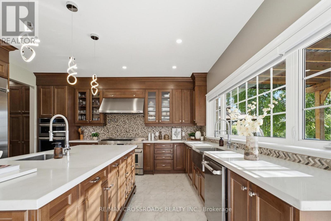
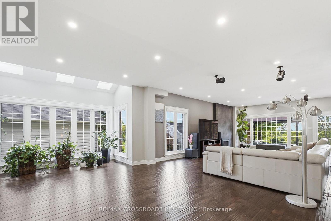
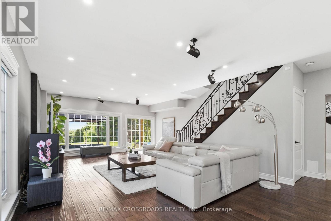
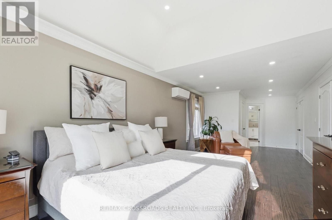
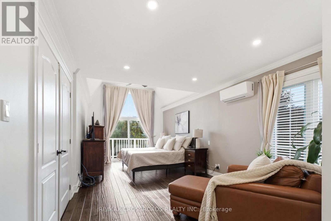
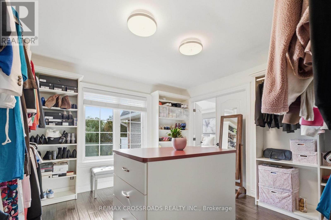
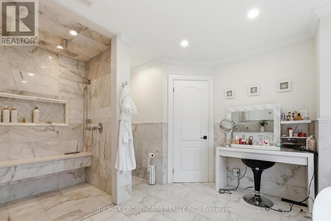
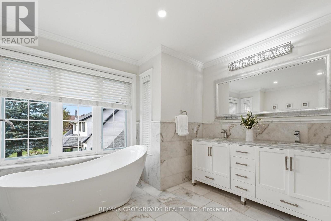
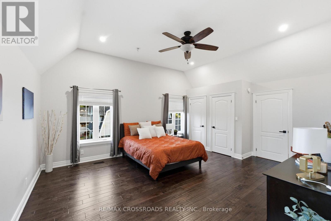
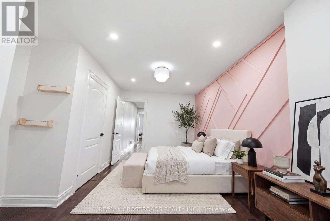
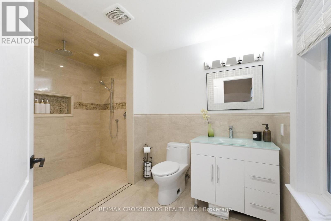
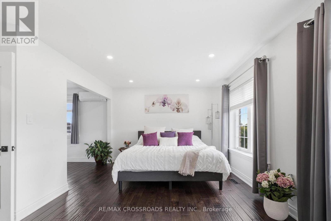
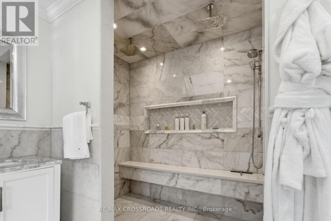
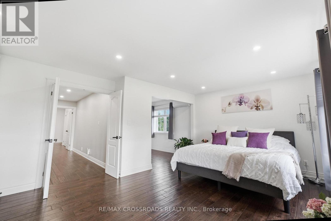
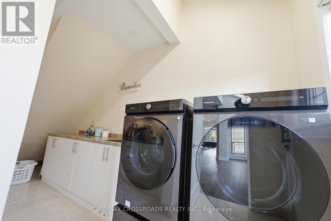
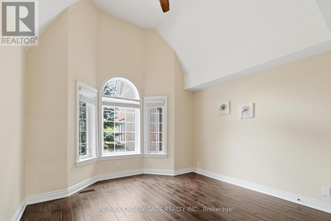
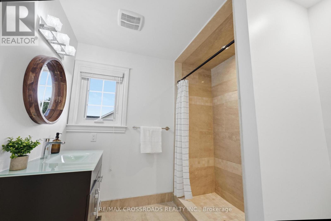
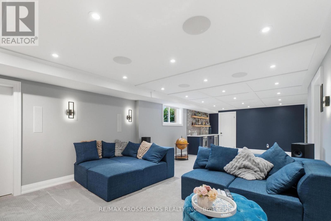
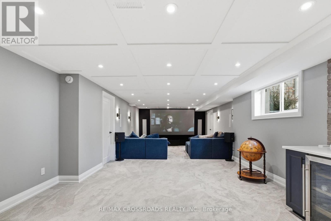
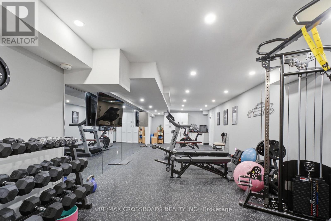
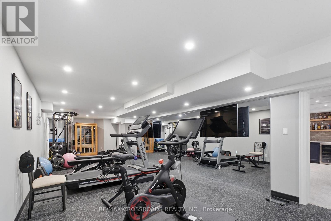
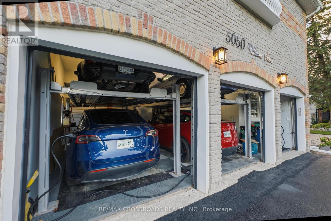
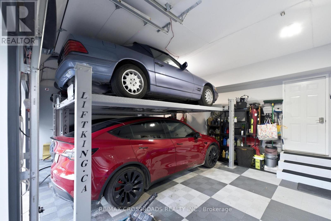
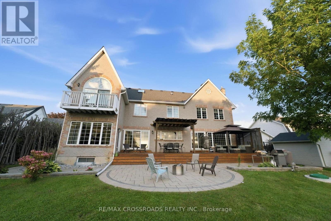
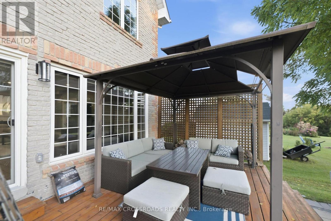
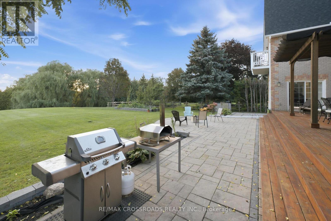
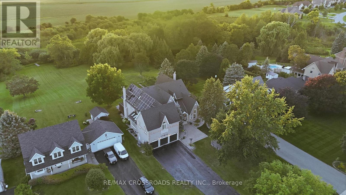
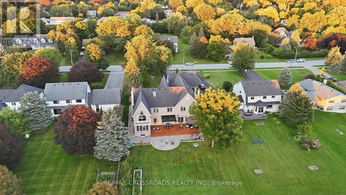
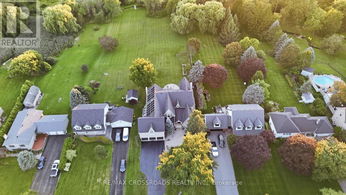
Welcome to an extraordinary Claremont estate that blends luxury, privacy, and natural beauty.-This home must be experienced to be fully appreciated. Set on an impressive 82' x 489' lot and offering appx 9,000 sq. ft. of total finished living space, this home delivers exceptional craftsmanship and serene surroundings backing onto a picturesque creek and lush greenspace. Inside, the residence features rich hardwood flooring, elegant architectural details, and multiple fireplaces that create warmth throughout. The open-concept chef's kitchen stands out with premium JennAir appliances, a 6-burner gas stove, Griddle, pot filler, dual ovens, Microwave and additional Oven (Total 3 Full Ovens), oversized fridge/freezer, butler's pantry with Sink and a walkout to the expansive backyard-perfect for entertaining or enjoying quiet mornings outdoors. The 2nd floor offers 6 generously sized bedrooms, providing exceptional space for large or multi-generational families. Among them are 3 primary-size bedrooms, each complete with its own private ensuite, offering comfort, privacy, and flexibility for extended family living. The main primary suite is a true retreat, featuring a spa-inspired 5-piece ensuite with heated floors, a soaker tub, a walk-in dressing room that can double as a nursery or additional bedroom, and a private balcony overlooking the breathtaking yard. Entertainment and wellness are seamlessly integrated with a private theatre, custom gym, and fiber-optic connectivity throughout. The triple-car garage is a dream for automotive enthusiasts, equipped with two EV chargers, two Lift King car lifts,( Makes 5 Car Parking Inside) and premium side-mount door openers. Eco-conscious buyers will appreciate the owned solar panels, contributing to long-term energy efficiency. Located on a quiet street in one of Claremont's most desirable pockets, this estate offers unmatched privacy, prestige, and modern convenience. (id:63604)

Key Facts

Type
Detached
Beds
8
Baths
7
Size
5,000 sqft
Lot
82 x 489.2 FT
Parking
13 total

Highlights

  • Washer
  • Refrigerator
  • Water softener
  • Dishwasher
  • Range
  • Oven
  • Dryer
  • Microwave
  • Water Treatment
  • Hood Fan
  • Window Coverings
  • Garage door opener remote(s)
Property Details 18 details
Bedrooms
8 bedrooms
6 above grade + 2 below grade
Bathrooms
7 bathrooms
1 partial
Parking
13 parking spaces
Attached Garage · Garage
Living area
5,000 - 100,000 sq. ft.
Property
Single Family · Freehold · Detached
Property subtype
Single Family
Structure type
House
Ownership
Freehold
Attached status
Detached
Storeys
2
Basement
Finished
Heating
Forced air, Natural gas
Cooling
Central air conditioning
Fireplace
2 fireplaces
Lot dimensions
82 x 489.2 FT
Frontage
82 feet
Taxes
$15,420.00
Water source
Drilled Well, Shared Well
Sewer
Septic System
Views
View

Interior features

WasherRefrigeratorWater softenerDishwasherRangeOvenDryerMicrowaveWater TreatmentHood FanWindow CoveringsGarage door opener remote(s)

Exterior features

Brick

Systems and association

ElectricityGenerator
Rooms 22 rooms
Level
Room
Dimensions
Ground level
Kitchen
4.66 m x 4.29 m
Second level
Bedroom
5.59 m x 3.44 m
Second level
Bedroom
5.8 m x 4.04 m
Second level
Bedroom
3.88 m x 3.78 m
Second level
Bedroom
3.72 m x 3.77 m
Basement
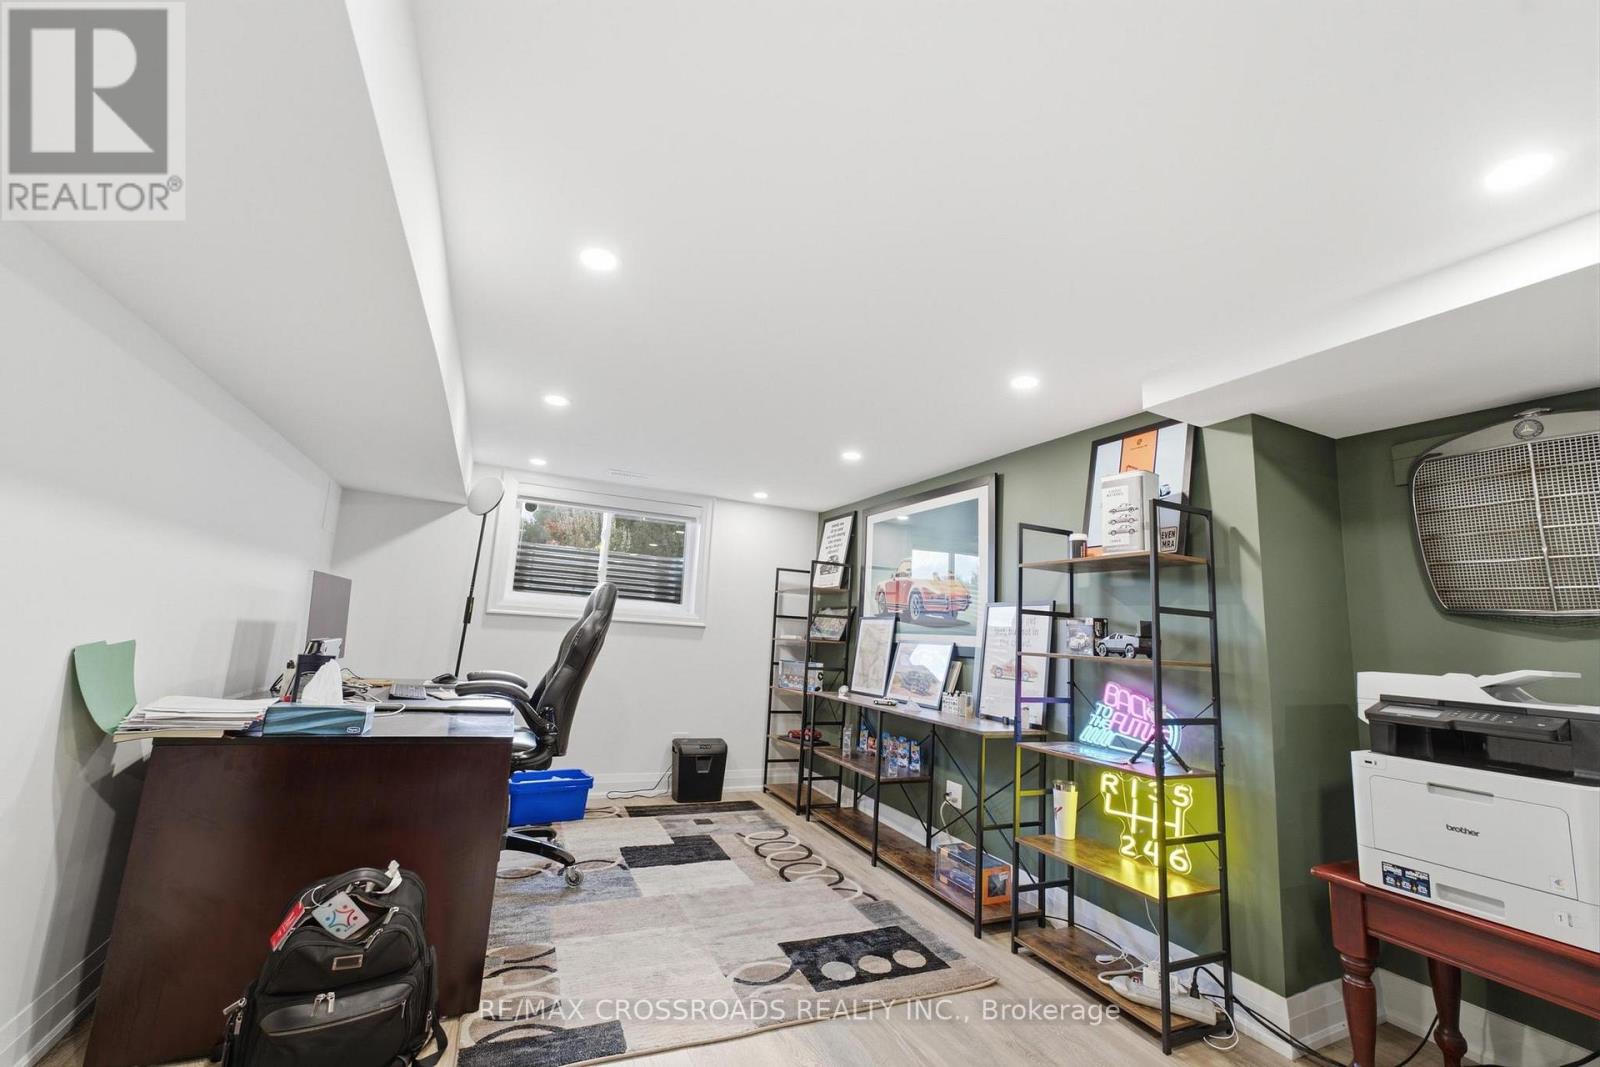
Office
7.66 m x 3.77 m
Basement
Study
5.52 m x 3.58 m
Basement
Exercise room
12.34 m x 3.85 m
Basement
Media
9.8 m x 4.62 m
Basement
Utility room
10.43 m x 3.38 m
Basement
Other
8.67 m x 5.82 m
Ground level
Eating area
3.85 m x 3.32 m
Basement
Utility room
1.99 m x 1.8 m
Second level
Bathroom
2.25 m x 2.27 m
Ground level
Dining room
4.22 m x 3.93 m
Ground level
Living room
5.8 m x 3.45 m
Ground level
Family room
8.77 m x 3.47 m
Ground level
Office
4.1 m x 3.79 m
Ground level
Great room
11.41 m x 6.2 m
Ground level
Laundry room
4 m x 2.65 m
Second level
Primary Bedroom
9.36 m x 3.49 m
Second level
Bedroom
5.74 m x 4.75 m
Mortgage & Affordability Estimate monthly costs
Purchase price$2,599,900
Down paymentNot available
Mortgage amountNot available
Principal & interestNot available
Property taxesNot available
Condo/HOA feeNot available
Insurance/OtherNot available
UtilitiesNot available
Est. monthly totalNot available
Income needed (GDS 32%)Not available
Estimates only. Not financial advice. Rates, taxes and fees vary by lender and municipality.

Saved Properties

Keep This One Handy

Save this listing, compare it later, or open your saved properties dashboard.

Manage Saved Searches
Map is approximate.

Neighbourhood

Area
Rural Pickering
City
Pickering
Postal code
L1Y 1B7
Nearby
Cross Streets: William St/Central St. ** Directions: Brock Rd and West of 9 Concession Rd.