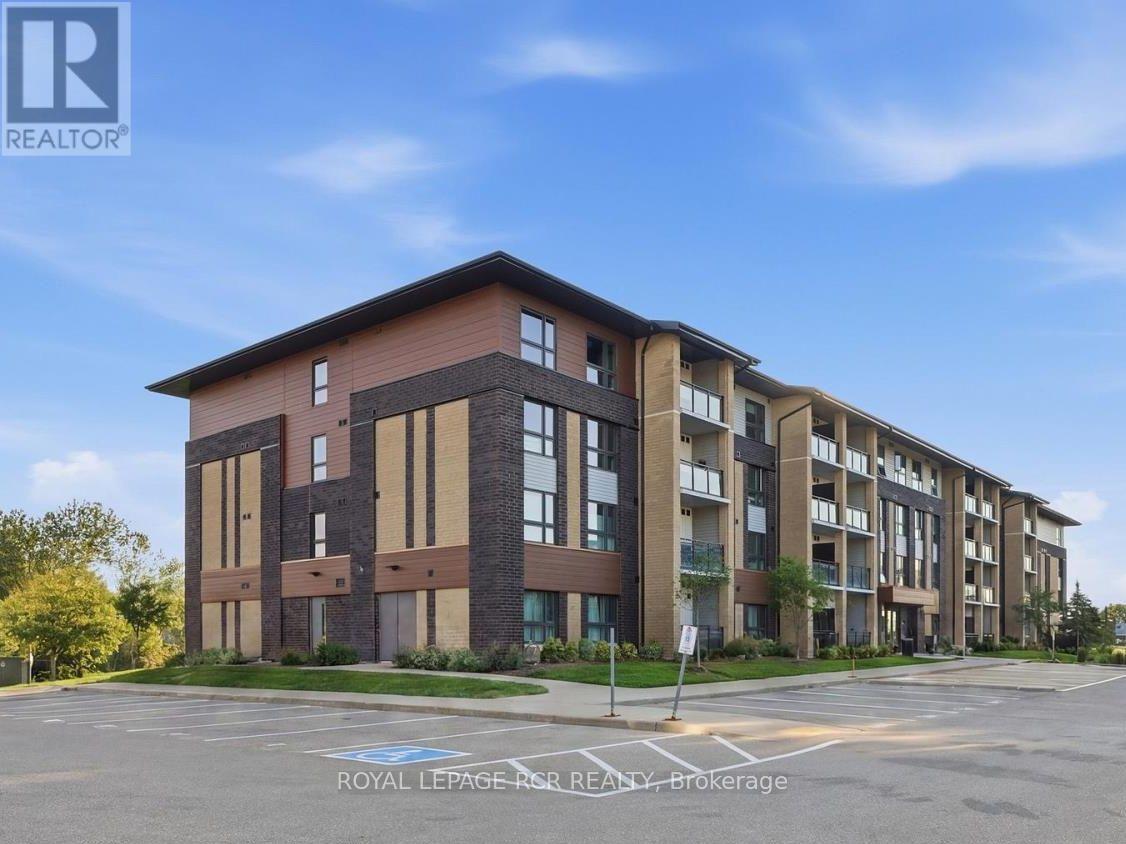
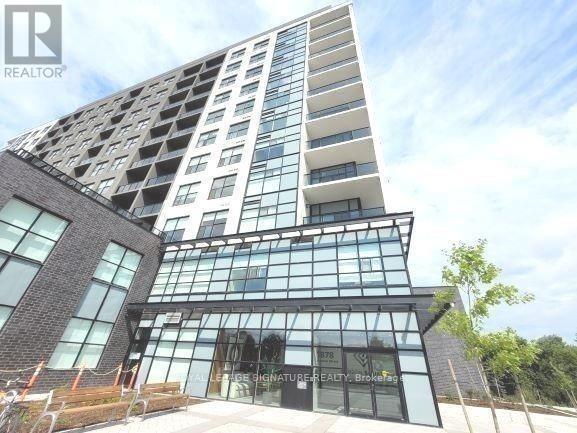
506- 1878 Gordon Street
BUYER ADVANTAGE
Buy with confidence
Get a full-service approach built on strategy, strong negotiation, and clear guidance from offer to close.
- Local Market Expertise
- Broker-level Negotiation
- Transparent Process
- No-pressure Guidance

The right strategy depends on your goals, timing, budget, and the type of home you are buying. Get Your Buyer Snapshot.
About This Property
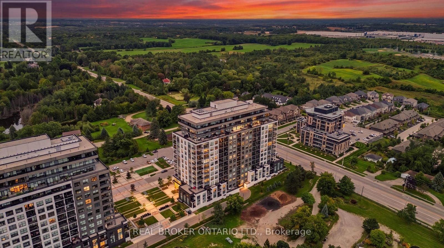
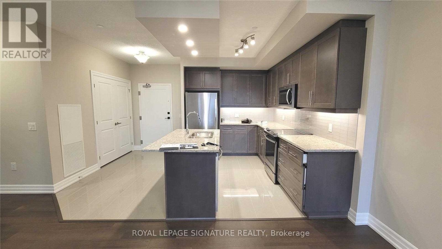
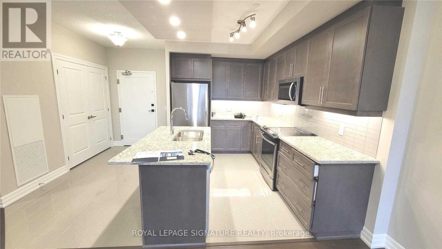
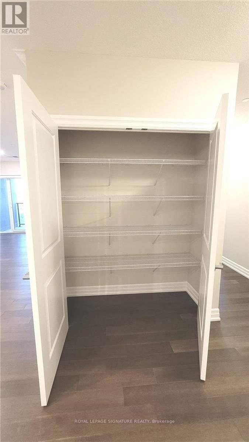
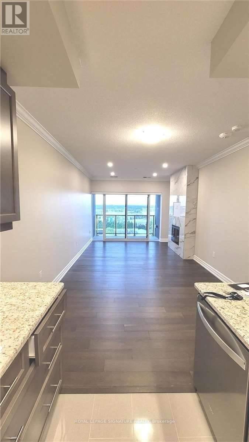
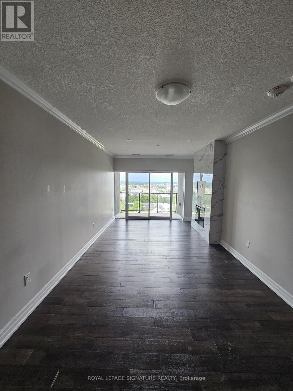
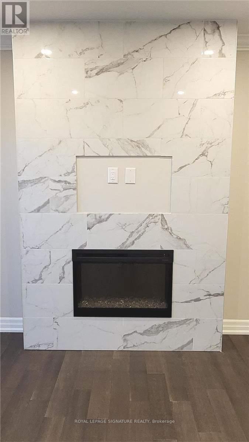
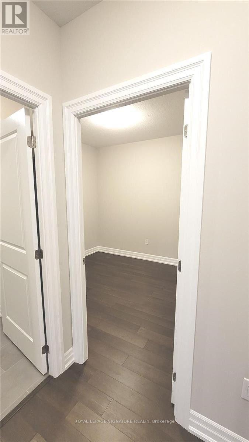
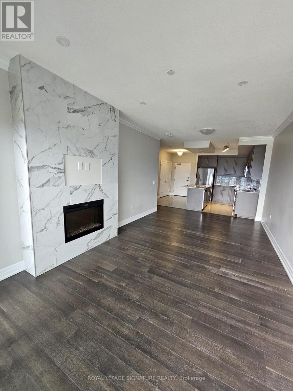
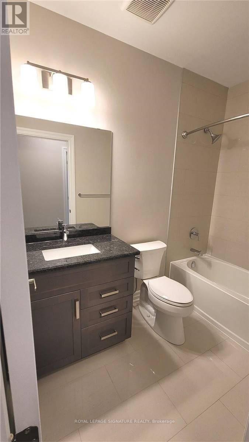
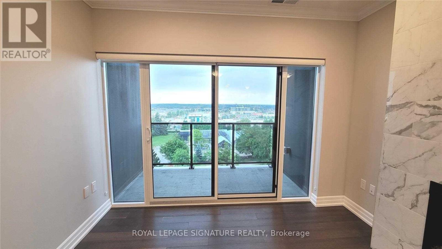
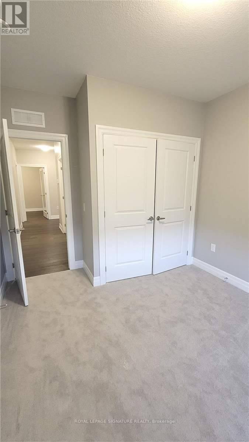
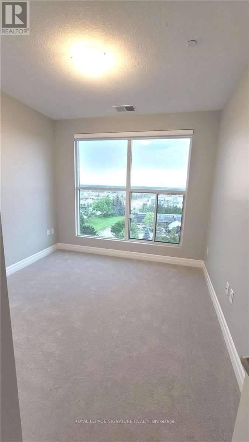
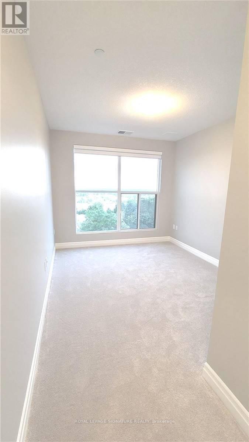
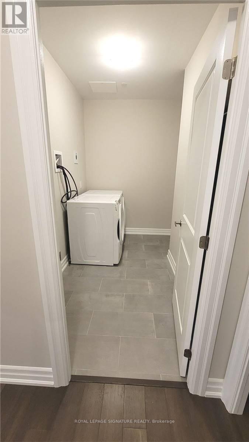
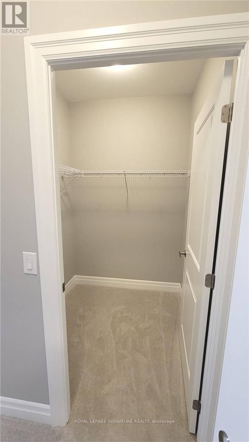
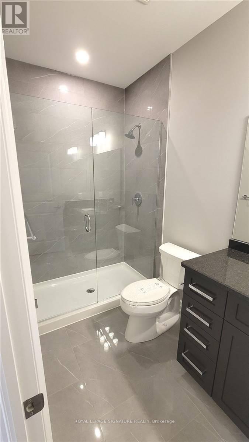
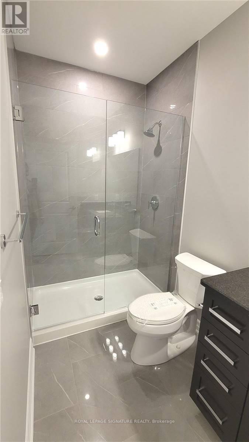
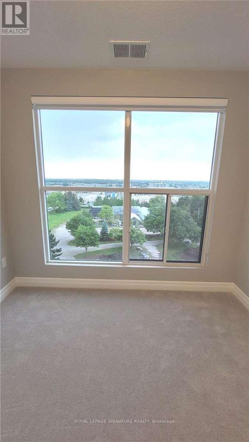
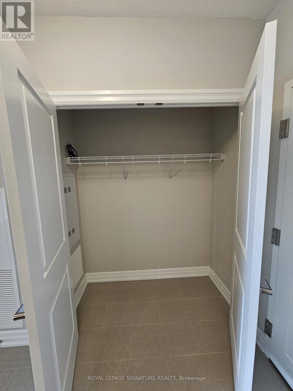
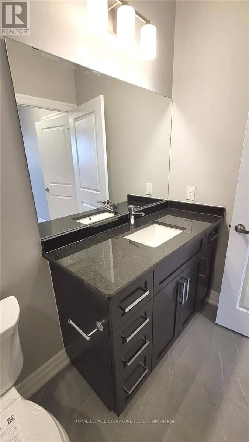
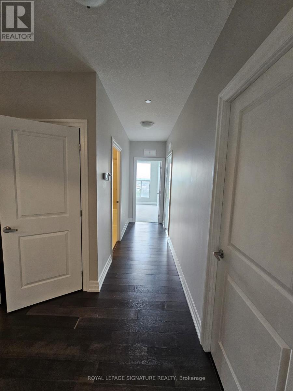
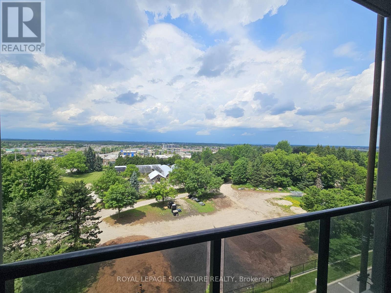
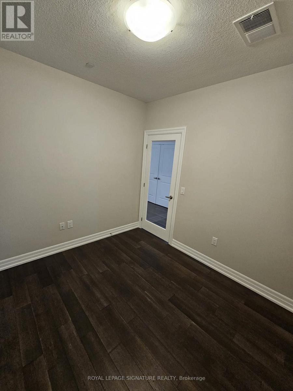
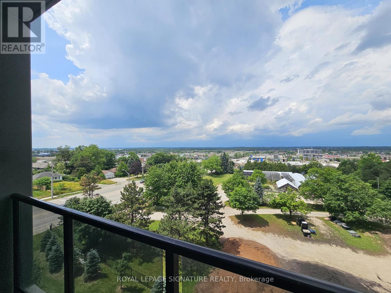
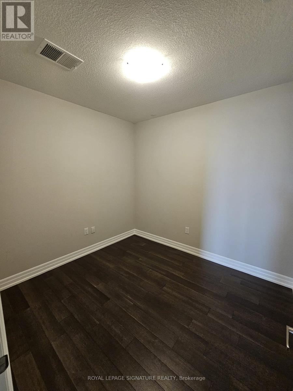
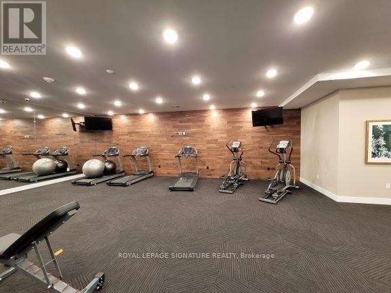
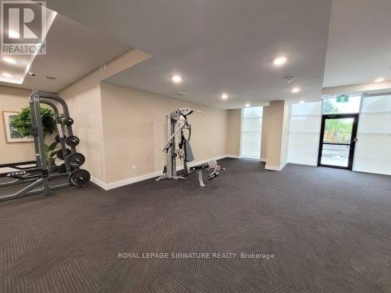
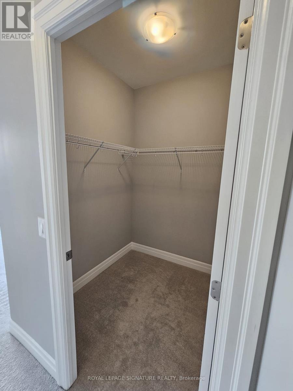
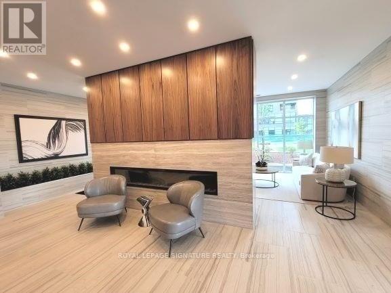
Welcome To Gordon Square, One Of South Guelph's Most Sought-After Luxury Condominium Communities. This Rarely Offered Suite Offers An Impressive 1,212 Sq. Ft. Of Beautifully Designed Living Space Featuring 2 Bedrooms Plus A Spacious Den, 2 Full 4-Piece Bathrooms, 1 Underground Parking Space, And A Private Locker. Designed For Both Comfort And Sophisticated Living, The Open-Concept Layout Showcases Generous Principal Rooms, Large Windows, And A Predominantly North-Facing Exposure Offering Peaceful Panoramic Views And Abundant Natural Light. The Spacious Living Area Is Anchored By A Stunning Fireplace Feature Wall, Creating A Warm And Elegant Focal Point Perfect For Relaxing Or Entertaining. The Versatile Den Provides An Ideal Space For A Home Office, Reading Lounge, Or Guest Accommodation. The Well-Appointed Kitchen Flows Seamlessly Into The Living And Dining Areas, While The Primary Retreat Features A Full 4-Piece Ensuite And Ample Closet Space. A Second Spacious Bedroom And Additional Full Bathroom Offer Exceptional Flexibility For Families, Professionals, Downsizers, Or Investors. Step Outside To Your Private 63 Sq. Ft. Balcony And Enjoy The Beautiful Open Views. Residents Of Gordon Square Enjoy A Truly Maintenance-Free Lifestyle With Exceptional Building Amenities Including A Fully Equipped Fitness Centre, Party & Meeting Rooms, Recreation Facilities, Guest Suites, Bike Storage, Visitor Parking, BBQ Areas, And More. Ideally Located In Vibrant South Guelph, Just Minutes To Shopping, Restaurants, Parks, Trails, Transit, The University Of Guelph, And Major Commuter Routes. Offering The Space And Functionality Of A House Combined With The Convenience And Luxury Of Condominium Living, This Is A Rare Opportunity To Own One Of The Largest And Most Desirable Floor Plans In The Building. (id:63604)
Key Facts
Highlights
- Washer
- Dryer
- Window Coverings
Property Details
Interior features
Exterior features
Systems and association
Lot and water
Mortgage & Affordability
Saved Properties
Keep This One Handy
Save this listing, compare it later, or open your saved properties dashboard.
Neighbourhood
- Area
- Pineridge/Westminster Woods
- City
- Guelph
- Postal code
- N1L 0P4
- Nearby
- Poppy Dr. and Gordon St.
Save This Property
Keep this home handy, return to it anytime, and let us know how to reach you about this listing.
We use this email only to connect your saved properties and saved searches.
Other Available Options
Similar Listings
Listings from our database that match closely.