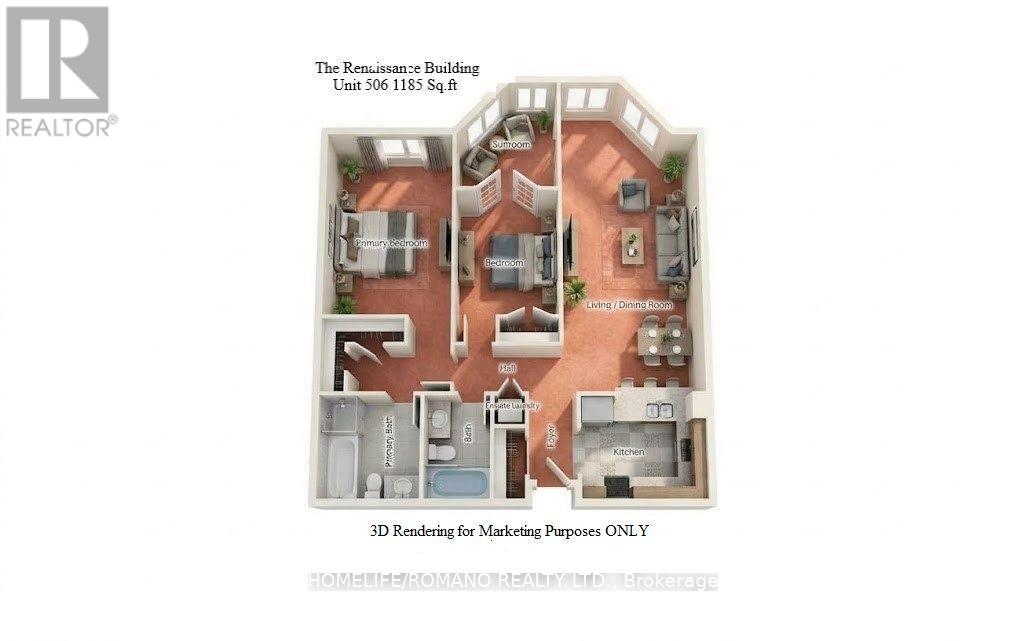
506- 495 Highway 8
BUYER ADVANTAGE
Buy with confidence
Get a full-service approach built on strategy, strong negotiation, and clear guidance from offer to close.
- Local Market Expertise
- Broker-level Negotiation
- Transparent Process
- No-pressure Guidance

The right strategy depends on your goals, timing, budget, and the type of home you are buying. Get Your Buyer Snapshot.
About This Property
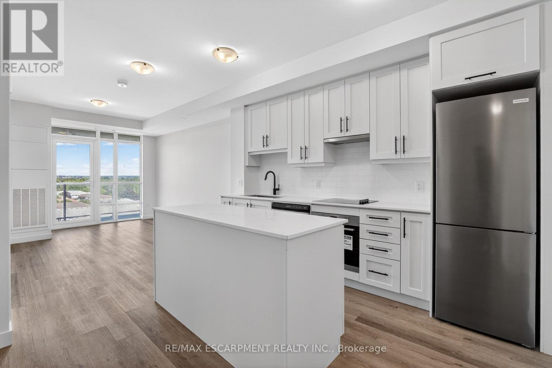
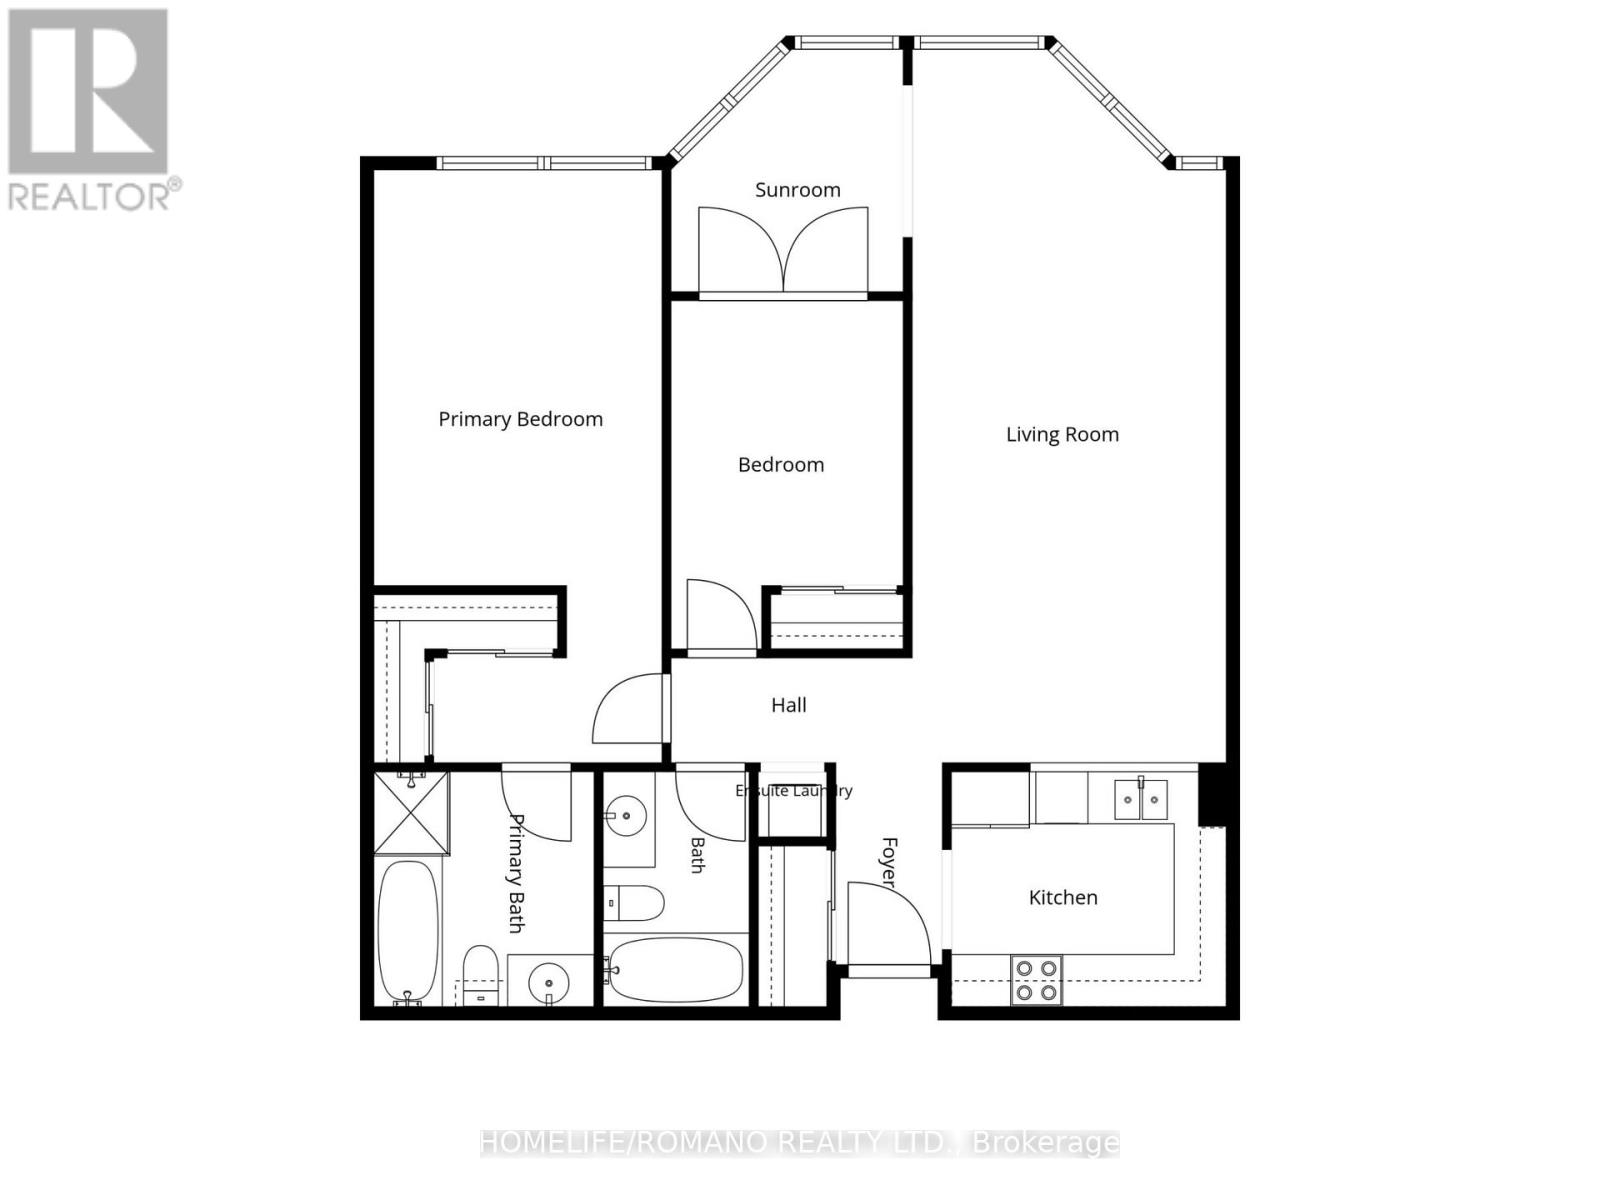
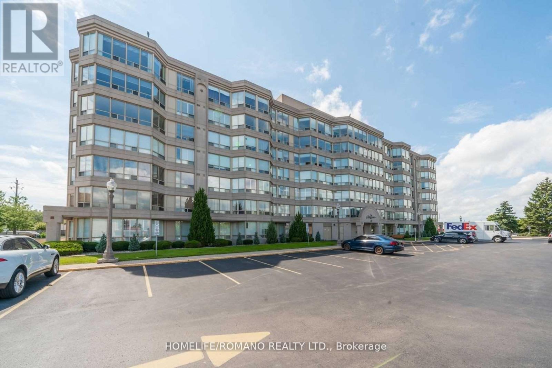
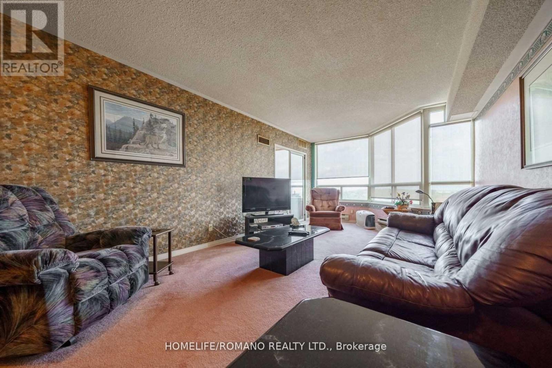
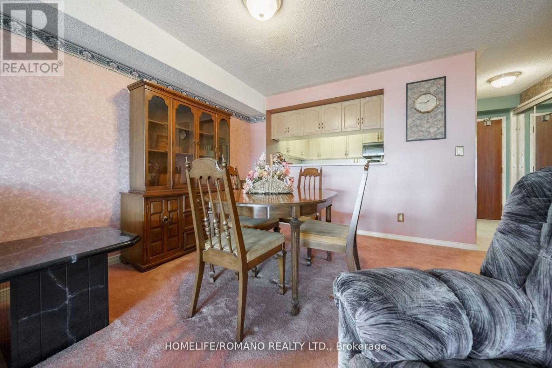
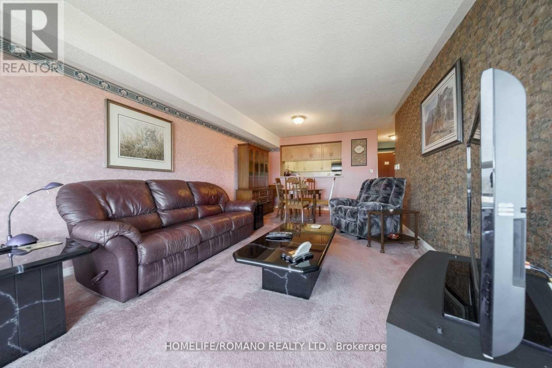
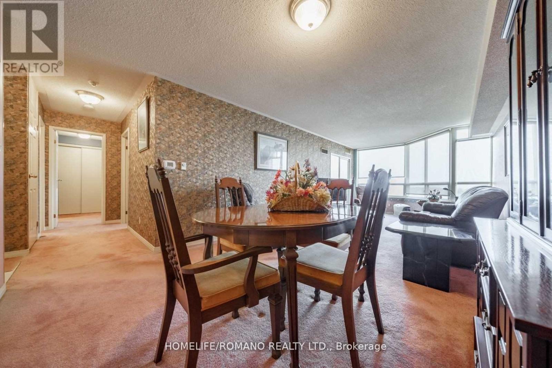
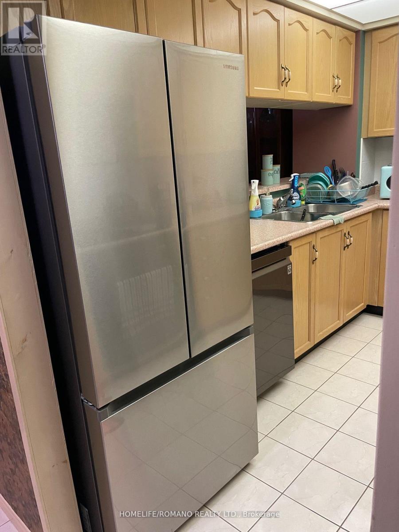
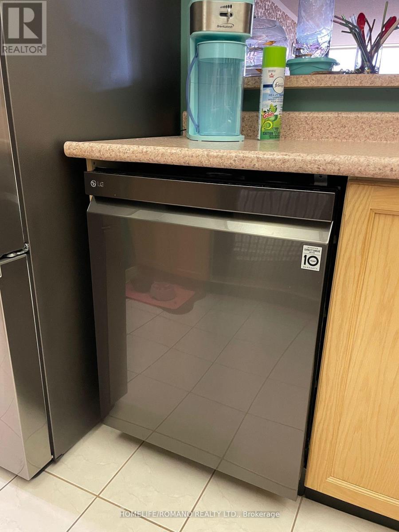
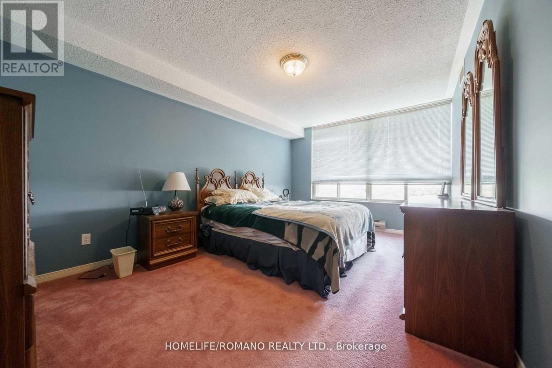
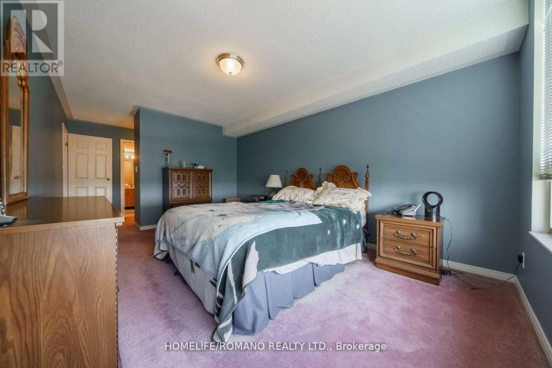
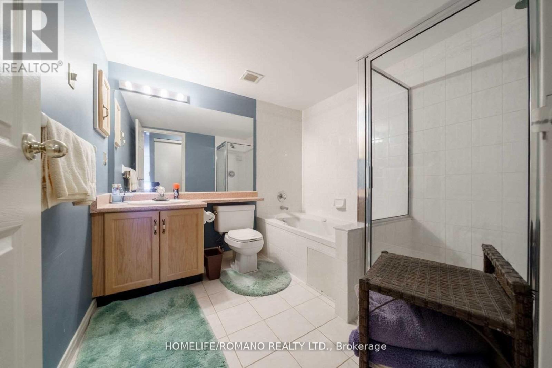
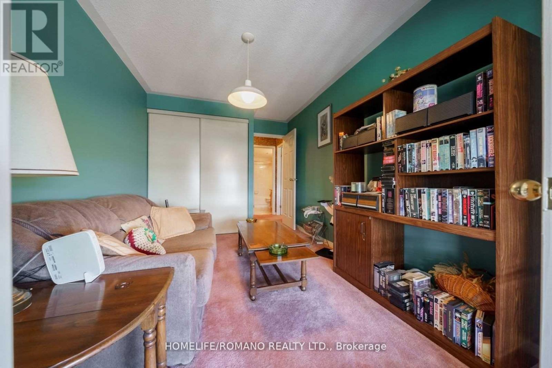
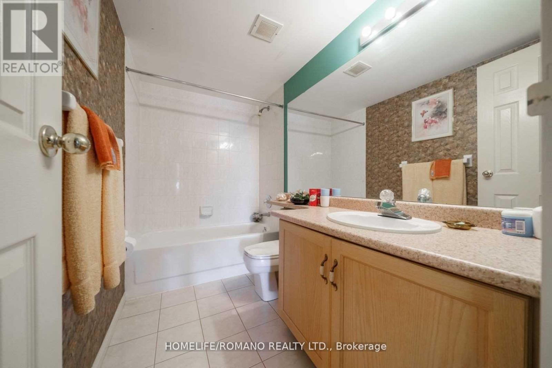
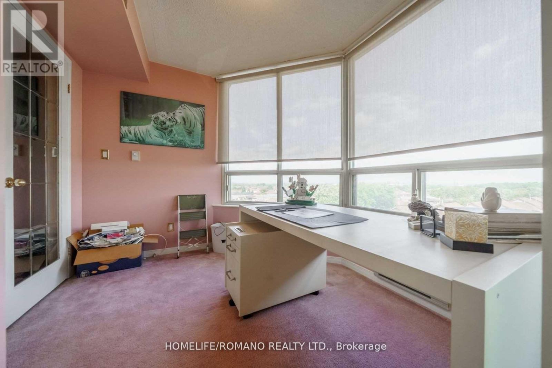
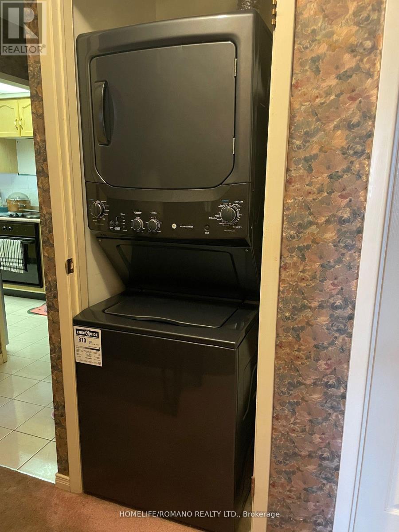
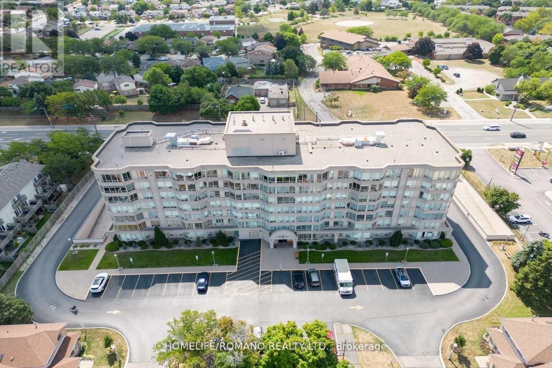
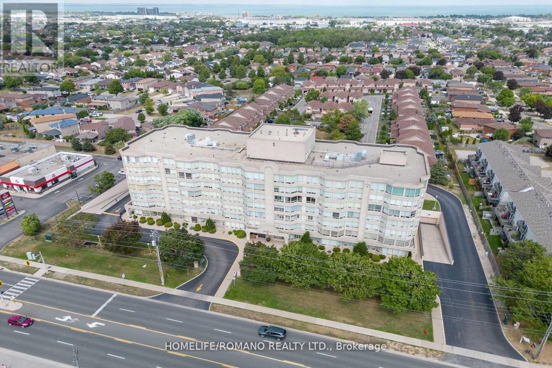
Welcome To The Renaissance Building In The Heart Of Stoney Creek Located At 495 Highway 8 Apartment 506 Faces Lake Ontario And Features 1185 Sq.Ft Of Spacious Living Area, 2 Bedrooms plus a Sunroom and 2 Bathrooms. The Primary Bedroom provides Double Closet space, 5 Piece ensuite With Both A Jacuzzi And A Separate Stand Up Shower. For ease of use A Modern Chrome Handle Turn Dial Faucet in The Primary Ensuite Shower And Second Bathroom bathtub has been installed. New Brand Name Appliances In Graphite Grey Include Samsung Refrigerator, LG Dishwasher, GE Clothes Washer And GE Clothes Dryer.Warranty Forms For New Appliances Will Be Left For New Owner. Ready For Your Personal Touch. A Perfect Place To Call Home where Maintenance Fees Include All Utilities. Unit 506 also includes 1 Parking Space Close To Elevator and 1 Locker Unit for extra storage. Building Amenities Include Party Room, Game Room, Library, Sauna, Pool Table, And Gym. Close To Schools, Shopping, Parks, And Arenas And Conveniently Located Directly On A Transit Bus Line.**EXTRAS** New Samsung Refrigerator, L G Dishwasher, G E Clothes Washer And G E Clothes Dryer.Carpet will be steam cleaned on or prior to closing date. (id:63604)
Key Facts
Highlights
- Washer
- Refrigerator
- Dishwasher
- Dryer
Property Details
Interior features
Exterior features
Systems and association
Lot and water
Rooms
Mortgage & Affordability
Saved Properties
Keep This One Handy
Save this listing, compare it later, or open your saved properties dashboard.
Neighbourhood
- Area
- Stoney Creek
- City
- Hamilton
- Postal code
- L8G 5E1
- Nearby
- Cross Streets: Dewitt Road. ** Directions: Fruitland Exit off QEW to Highway 8.
Save This Property
Keep this home handy, return to it anytime, and let us know how to reach you about this listing.
We use this email only to connect your saved properties and saved searches.
Other Available Options
Similar Listings
Listings from our database that match closely.