506 Golf Course Road
Wasaga Beach, ONDetached
$978,888
MLS® S13652330
Detached4 beds4 baths6 total
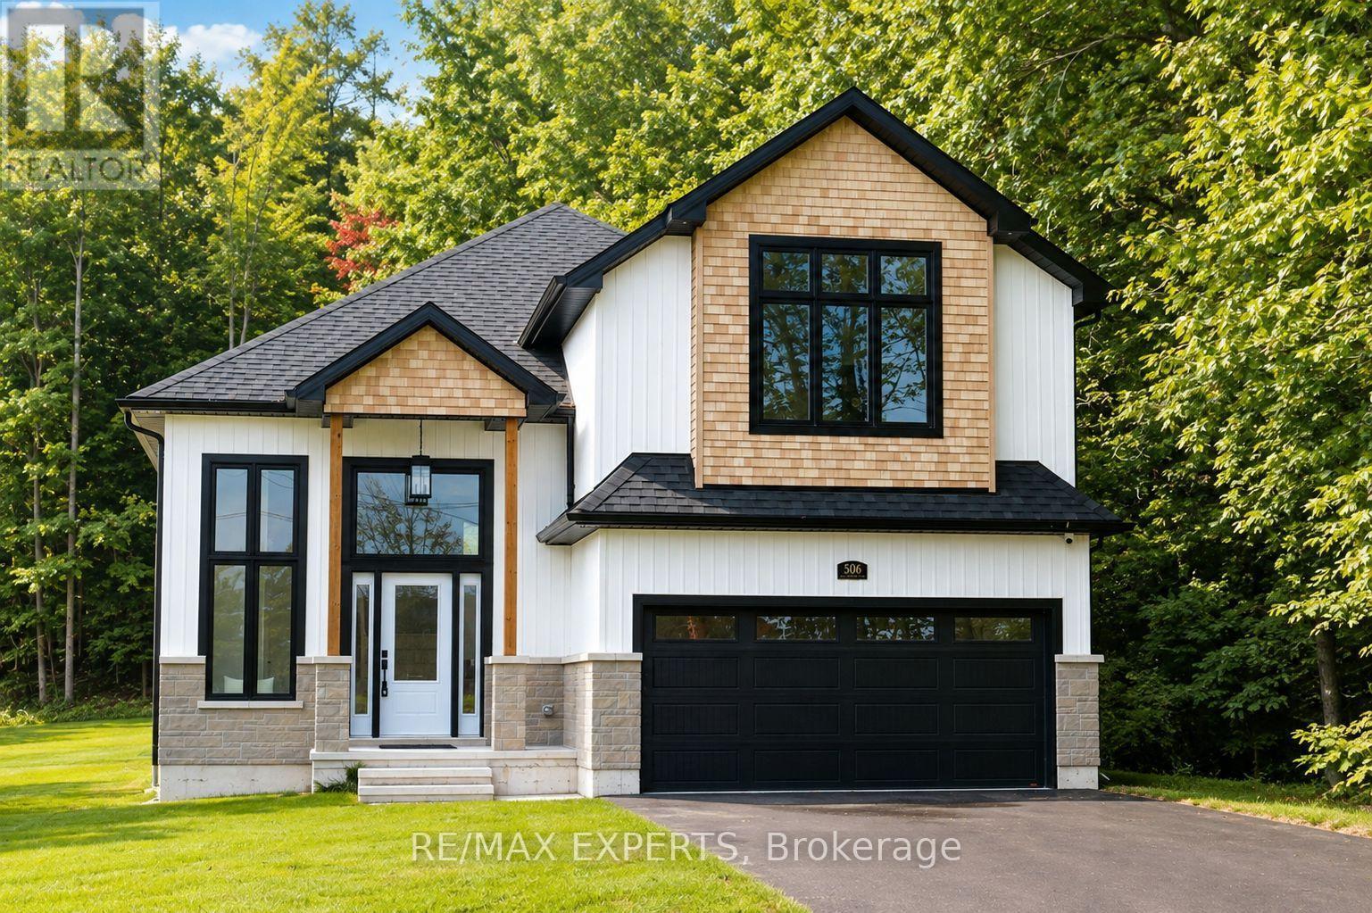
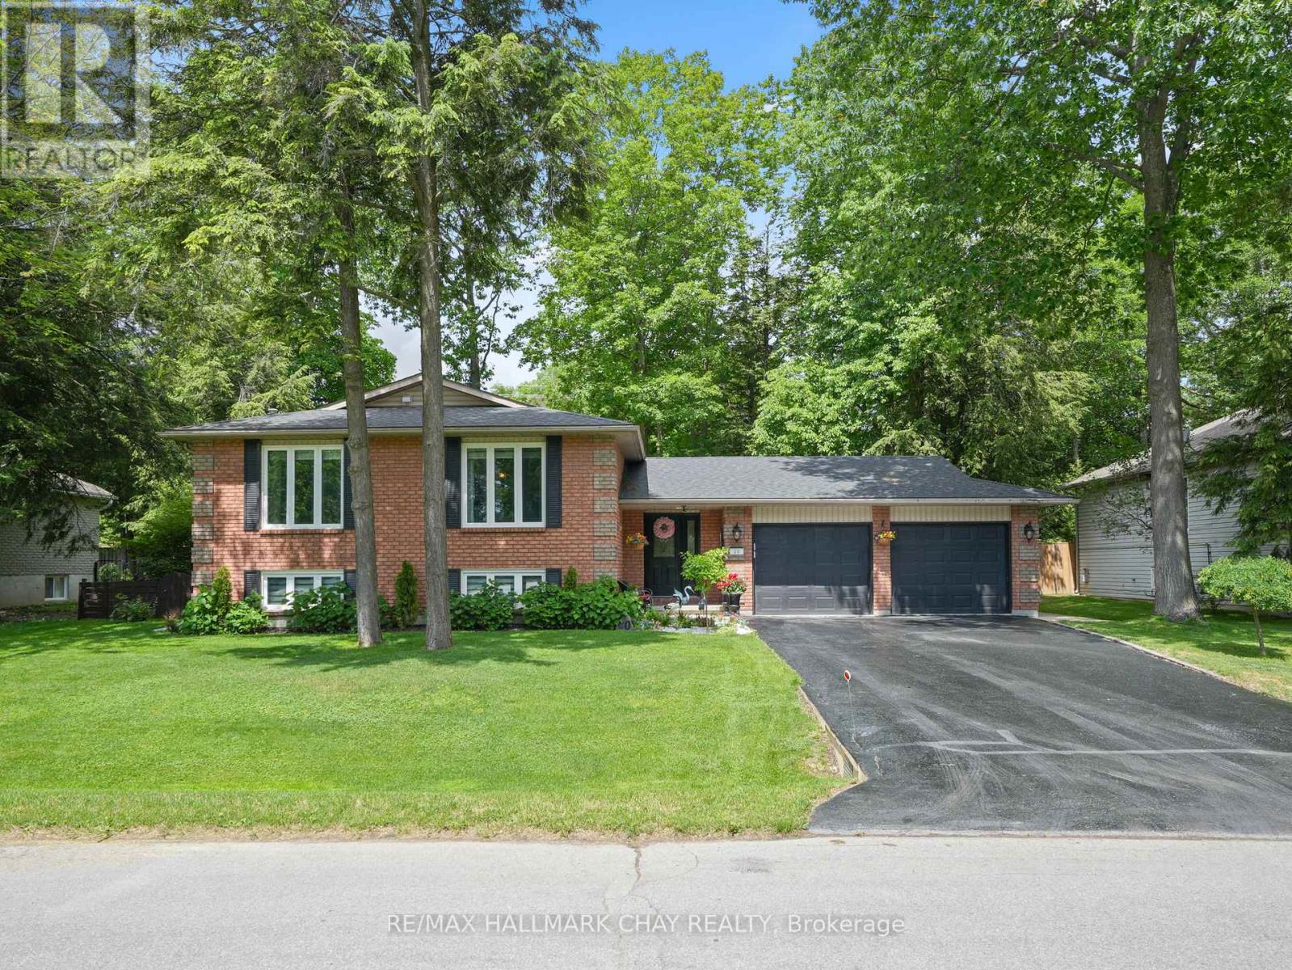
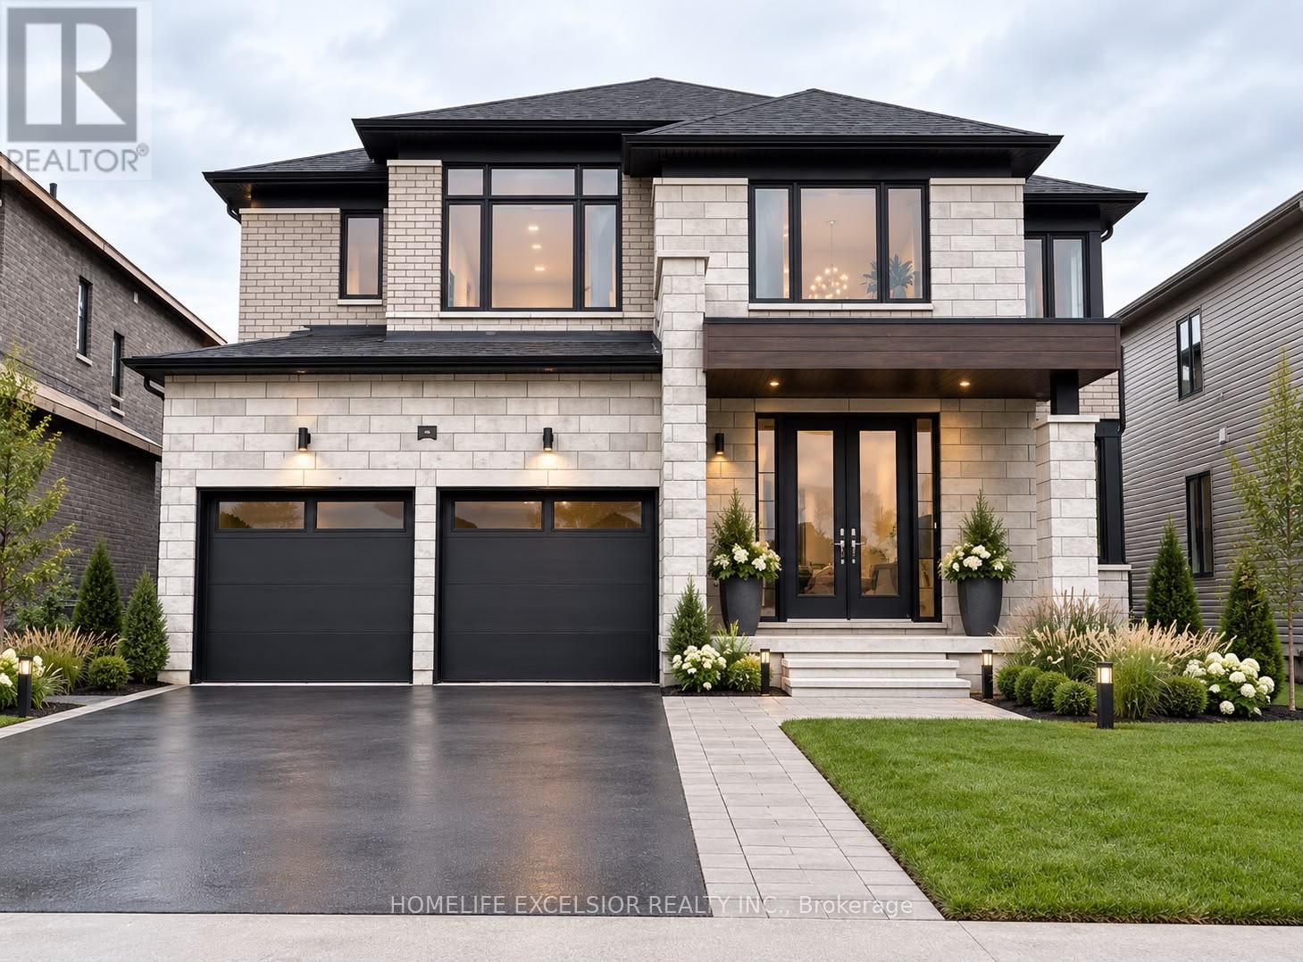
506 Golf Course Road, Wasaga Beach, ON photo 1
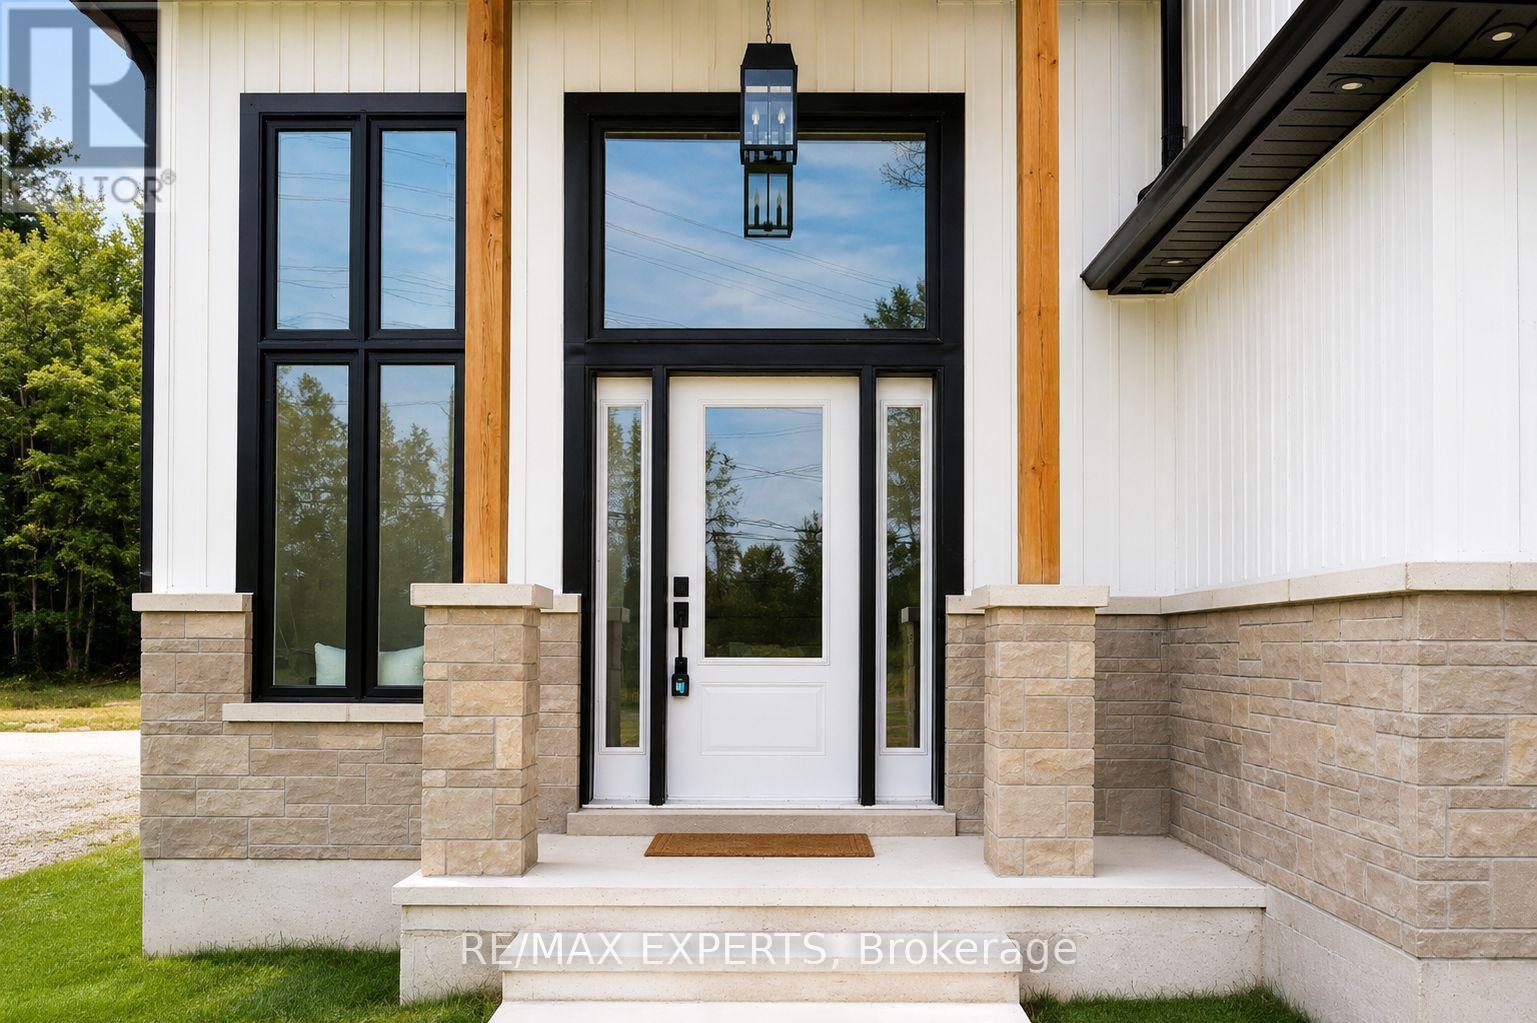
506 Golf Course Road, Wasaga Beach, ON photo 2
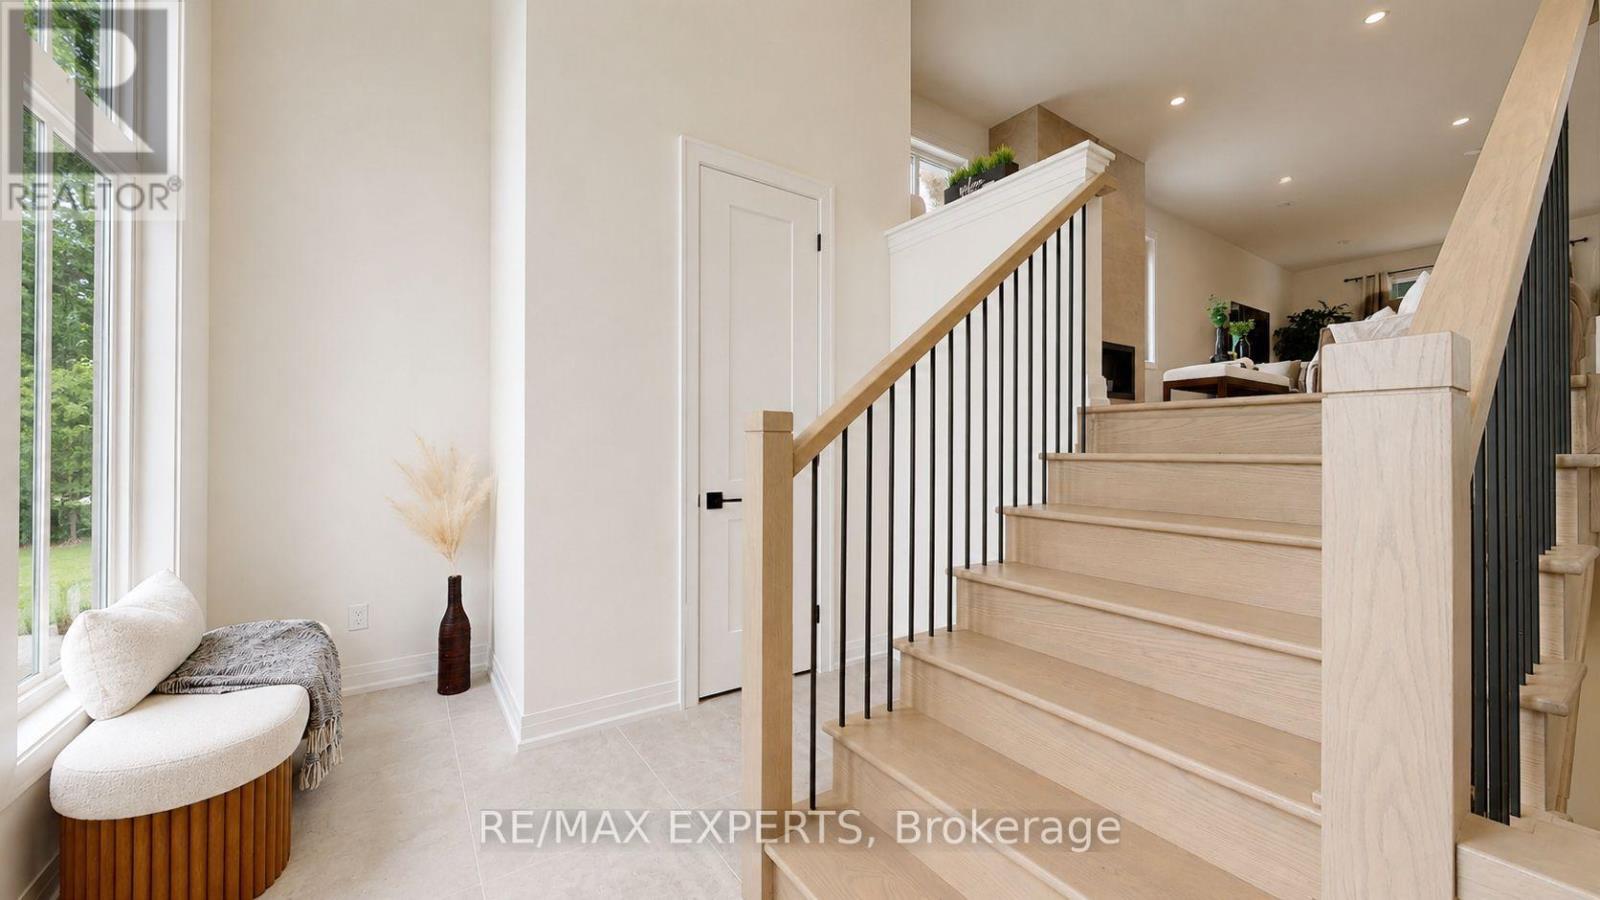
506 Golf Course Road, Wasaga Beach, ON photo 3
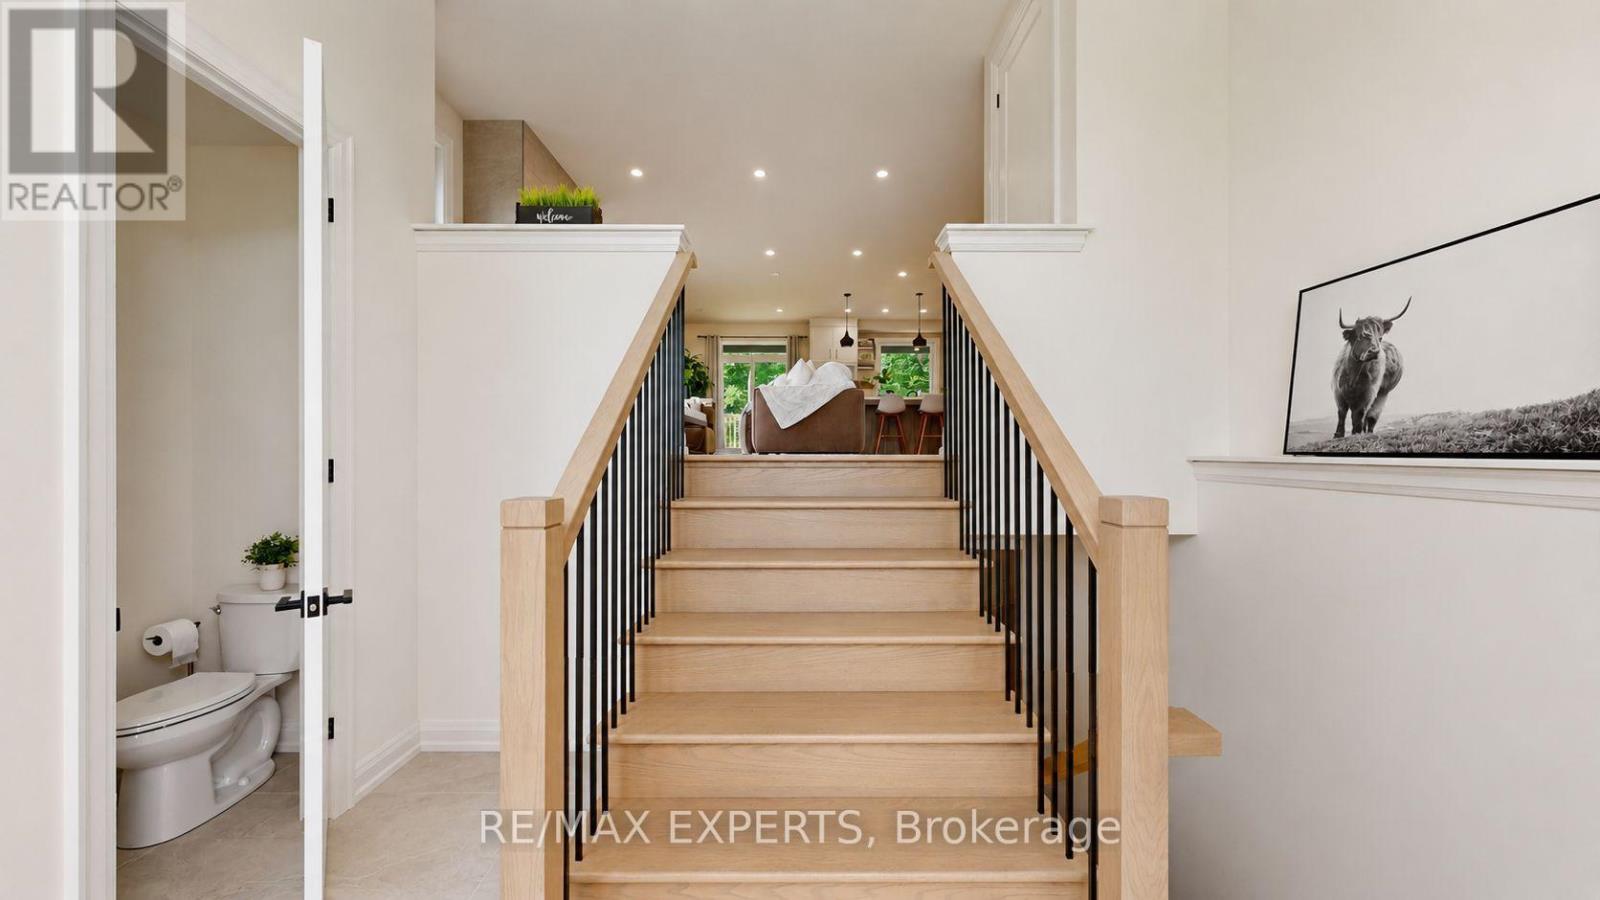
506 Golf Course Road, Wasaga Beach, ON photo 4
506 Golf Course Road, Wasaga Beach, ON photo 5
506 Golf Course Road, Wasaga Beach, ON photo 6
506 Golf Course Road, Wasaga Beach, ON photo 7
506 Golf Course Road, Wasaga Beach, ON photo 8
506 Golf Course Road, Wasaga Beach, ON photo 9
506 Golf Course Road, Wasaga Beach, ON photo 10
506 Golf Course Road, Wasaga Beach, ON photo 11
506 Golf Course Road, Wasaga Beach, ON photo 12
506 Golf Course Road, Wasaga Beach, ON photo 13
506 Golf Course Road, Wasaga Beach, ON photo 14
506 Golf Course Road, Wasaga Beach, ON photo 15
506 Golf Course Road, Wasaga Beach, ON photo 16
506 Golf Course Road, Wasaga Beach, ON photo 17
506 Golf Course Road, Wasaga Beach, ON photo 18
506 Golf Course Road, Wasaga Beach, ON photo 19
506 Golf Course Road, Wasaga Beach, ON photo 20
506 Golf Course Road, Wasaga Beach, ON photo 21
506 Golf Course Road, Wasaga Beach, ON photo 22
506 Golf Course Road, Wasaga Beach, ON photo 23
506 Golf Course Road, Wasaga Beach, ON photo 24
506 Golf Course Road, Wasaga Beach, ON photo 25
506 Golf Course Road, Wasaga Beach, ON photo 26
506 Golf Course Road, Wasaga Beach, ON photo 27
506 Golf Course Road, Wasaga Beach, ON photo 28
506 Golf Course Road, Wasaga Beach, ON photo 29
506 Golf Course Road, Wasaga Beach, ON photo 30
506 Golf Course Road, Wasaga Beach, ON photo 31
506 Golf Course Road, Wasaga Beach, ON photo 32
506 Golf Course Road, Wasaga Beach, ON photo 33
506 Golf Course Road, Wasaga Beach, ON photo 34
506 Golf Course Road, Wasaga Beach, ON photo 35
506 Golf Course Road, Wasaga Beach, ON photo 36
506 Golf Course Road, Wasaga Beach, ON photo 37
506 Golf Course Road, Wasaga Beach, ON photo 38
506 Golf Course Road, Wasaga Beach, ON photo 39
506 Golf Course Road, Wasaga Beach, ON photo 40
506 Golf Course Road, Wasaga Beach, ON photo 41
506 Golf Course Road, Wasaga Beach, ON photo 42
506 Golf Course Road, Wasaga Beach, ON photo 43
506 Golf Course Road, Wasaga Beach, ON photo 44
1 / 44

BUYER ADVANTAGE

Buy with confidence

Get a full-service approach built on strategy, strong negotiation, and clear guidance from offer to close.

  • Local Market Expertise
  • Broker-level Negotiation
  • Transparent Process
  • No-pressure Guidance

The right strategy depends on your goals, timing, budget, and the type of home you are buying. Get Your Buyer Snapshot.

About This Property

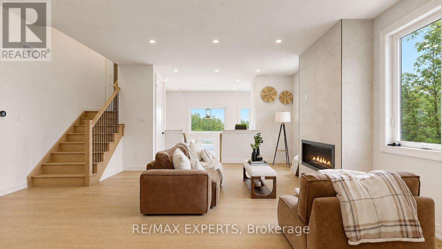
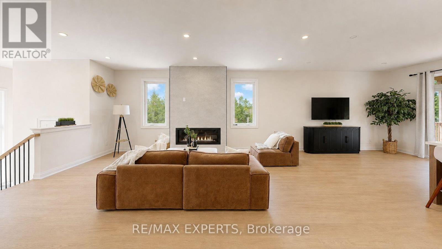
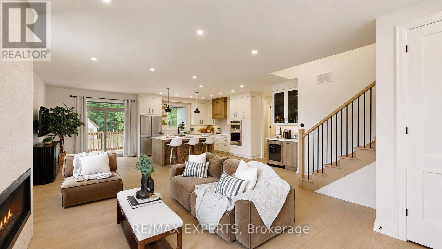
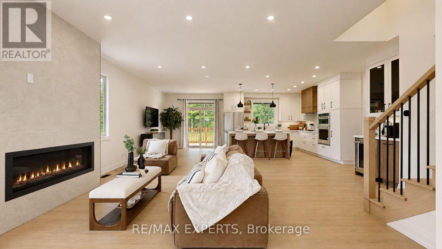
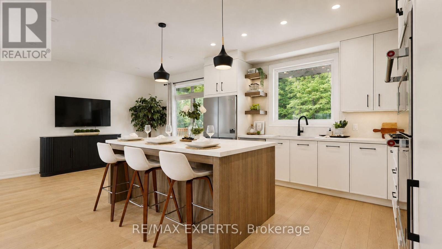
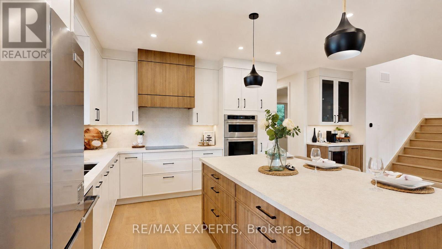
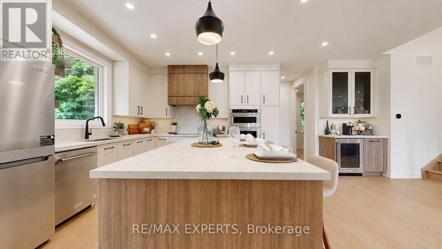
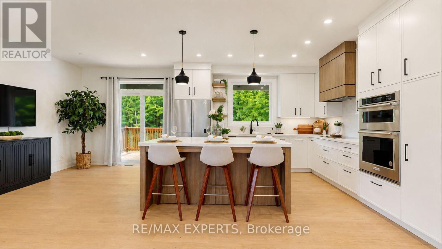
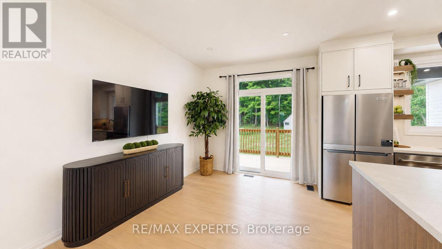
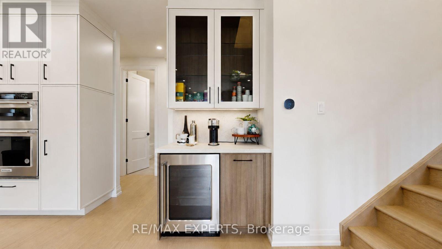
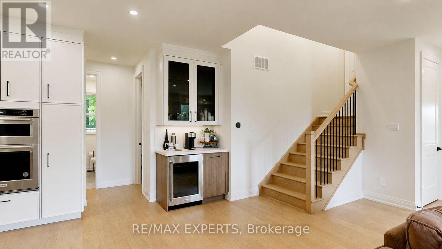
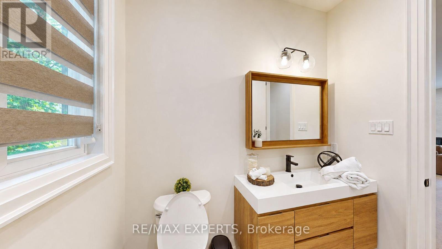
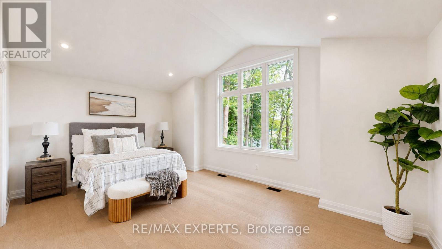
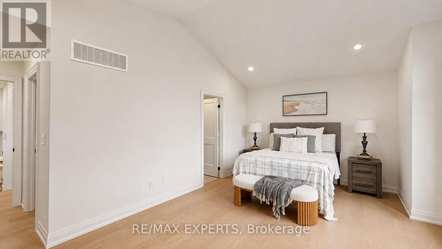
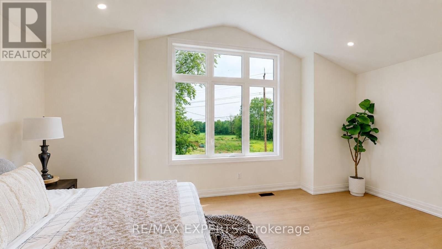
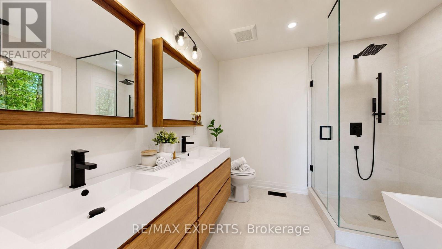
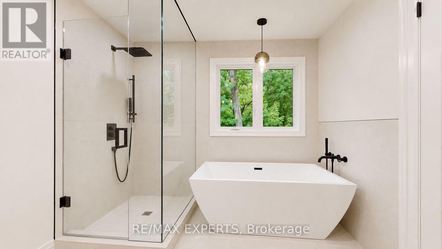
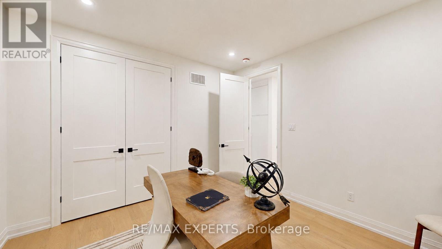
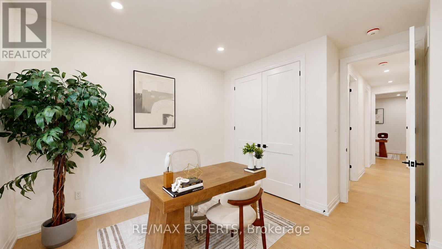
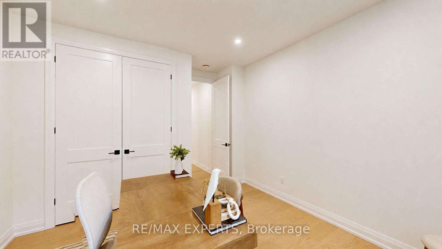
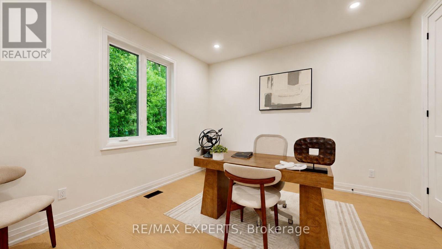
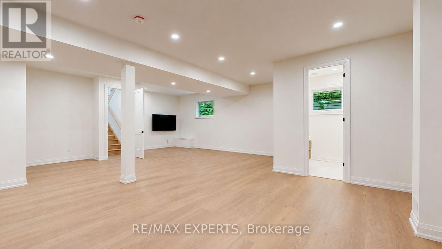
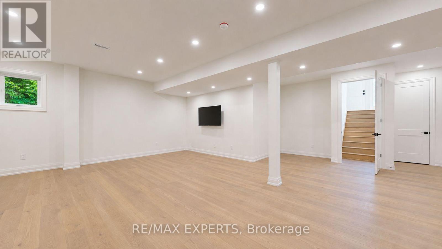
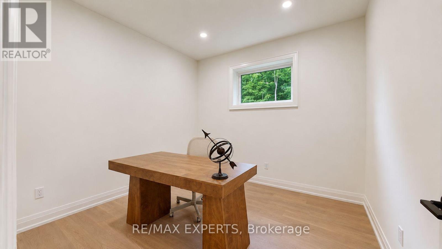
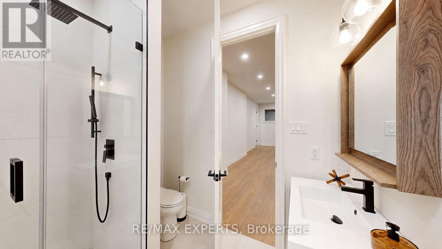
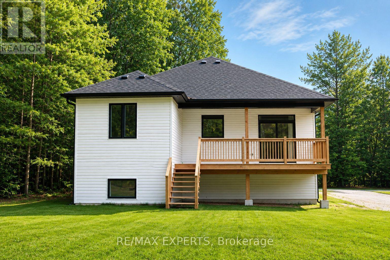
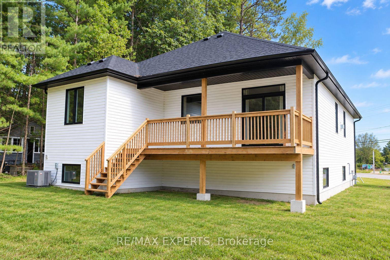
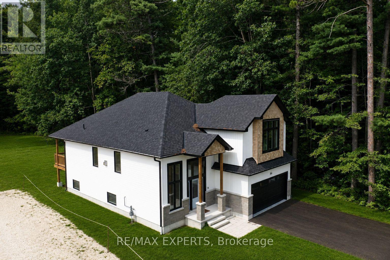
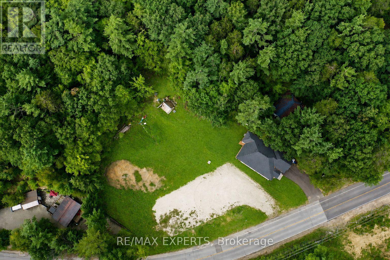
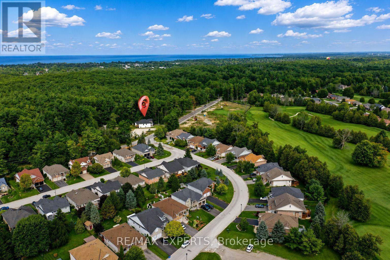
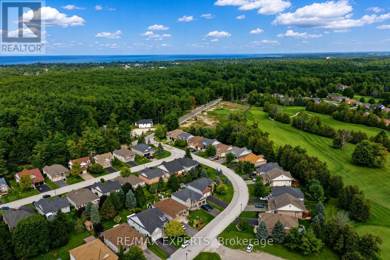
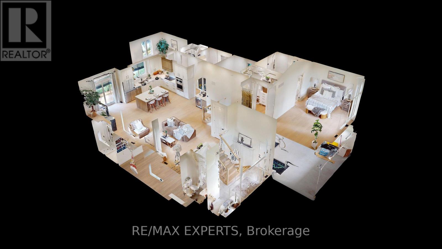
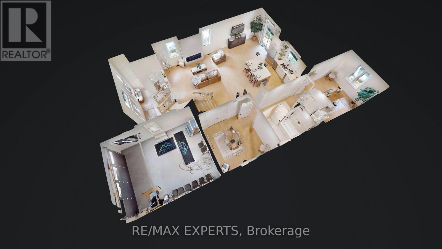
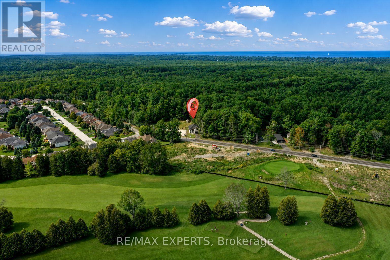
Welcome to 506 Golf Course Road, where refined luxury meets exceptional craftsmanship in this extraordinary and rarely offered Bungaloft. This never-lived-in model home showcases over 3,180 sq. ft. of exquisitely finished living space, thoughtfully designed with timeless elegance and loaded with premium builder upgrades throughout. From its sophisticated architectural details and high-end finishes to its impeccable attention to detail, every element of this residence has been carefully curated to deliver an unparalleled living experience. Blending luxurious comfort with modern functionality, this remarkable home offers an exceptional opportunity to own one of Wasaga Beach's most distinguished residences in a highly desirable community surrounded by natural beauty and year-round recreation. Designed to impress, this stunning main floor features engineered hardwood flooring, 9-foot ceilings, custom designer kitchen with quartz countertops and high-end appliances, and a spectacular primary suite highlighted by an 11-foot vaulted ceiling. Upgraded electrical, designer lighting, and large windows fill the home with natural light, enhancing the thoughtfully designed open-concept layout and impeccable craftsmanship. Enjoy the privacy and tranquility of nature while being on your private walk-out deck. The professionally finished basement adds incredible versatility, offering 9-foot ceilings, a full bathroom, and an additional room-ideal for guests, an in-law suite, a home office, gym, or recreation space or allows for the flexibility to design for what ever your family desires. An exceptional setting, the home also fronts a golf course, providing picturesque views and an enhanced sense of openness. Set on an extraordinary private Half acre lot and 416 ft deep. Wasaga's Sandy Shores of Beach One & vibrant Main St, New Costco & Amenities is just a short drive away. Love to Ski or Snowboard? Blue Mountain/Collingwood is 20 min away! (id:63604)

Key Facts

Type
Detached
Beds
4
Baths
4
Size
1,500 sqft
Lot
56.7 x 416.1 FT
Parking
6 total

Highlights

  • All
  • Oven - Built-In
Property Details 18 details
Bedrooms
4 bedrooms
3 above grade + 1 below grade
Bathrooms
4 bathrooms
1 partial
Parking
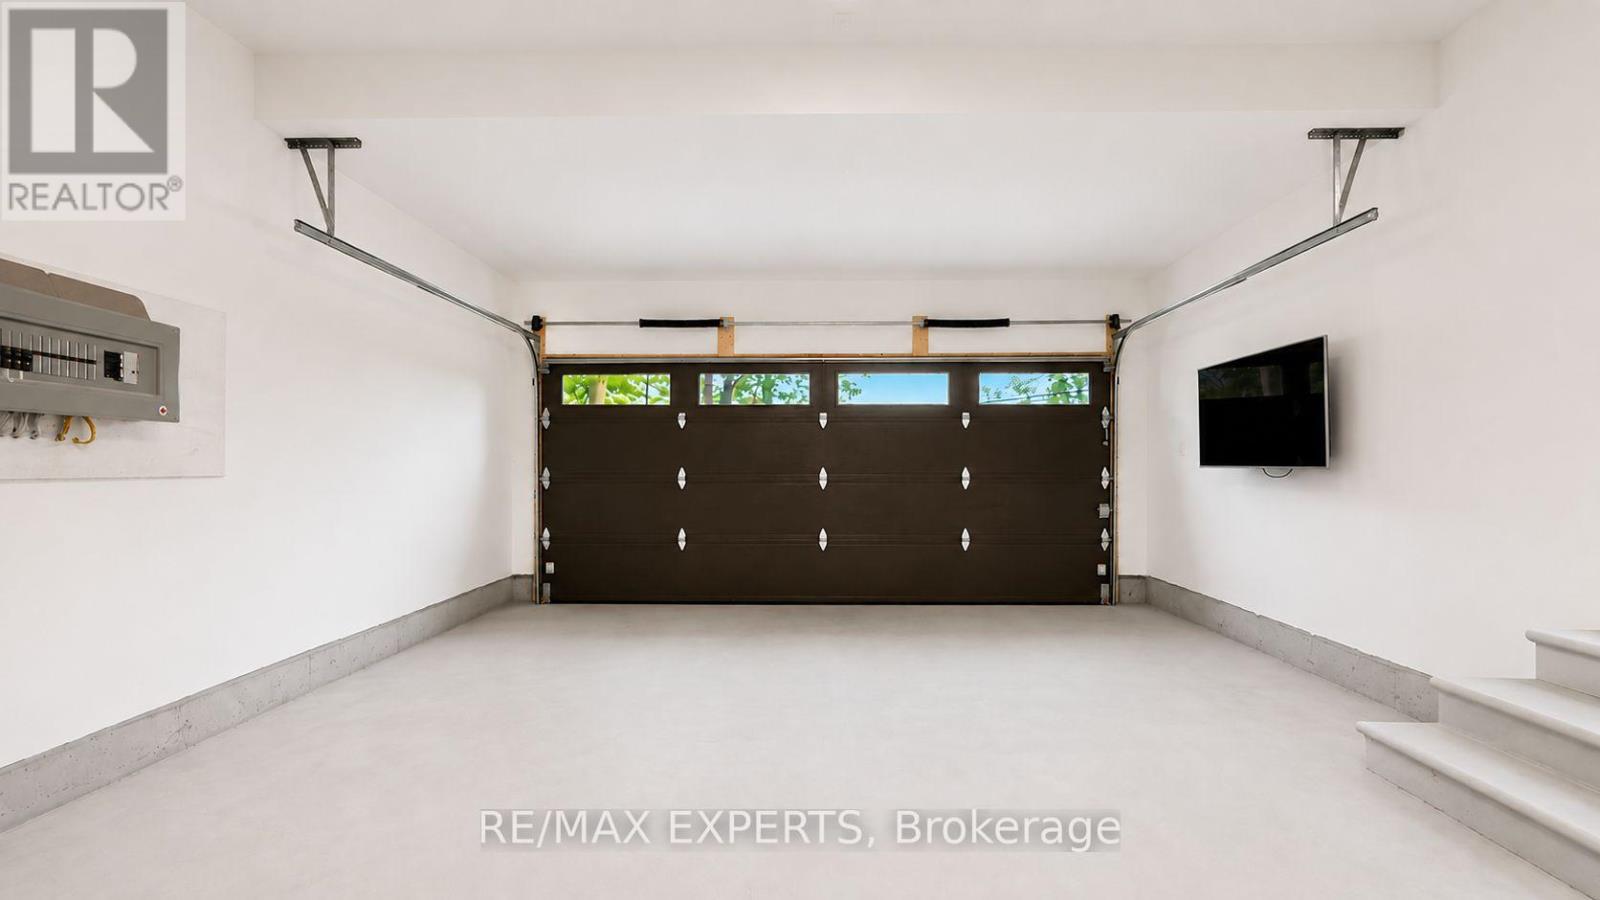
6 parking spaces
Attached Garage · Garage
Living area
1,500 - 2,000 sq. ft.
Property
Single Family · Freehold · Detached
Property subtype
Single Family
Structure type
House
Ownership
Freehold
Attached status
Detached
Storeys
1.50
Basement
Finished
Heating
Forced air, Natural gas
Cooling
Central air conditioning
Fireplace
1 fireplace
Lot dimensions
56.7 x 416.1 FT
Frontage
56.80 feet
Taxes
$3,174.38
Water source
Municipal water
Sewer
Sanitary sewer

Interior features

AllOven - Built-InHardwoodCeramicVinylFireplace(s)

Exterior features

BrickStoneConcrete

Systems and association

Smoke DetectorsSewerElectricityCable

Lot and water

Irregular lot sizeConservation/green beltCarpet Free
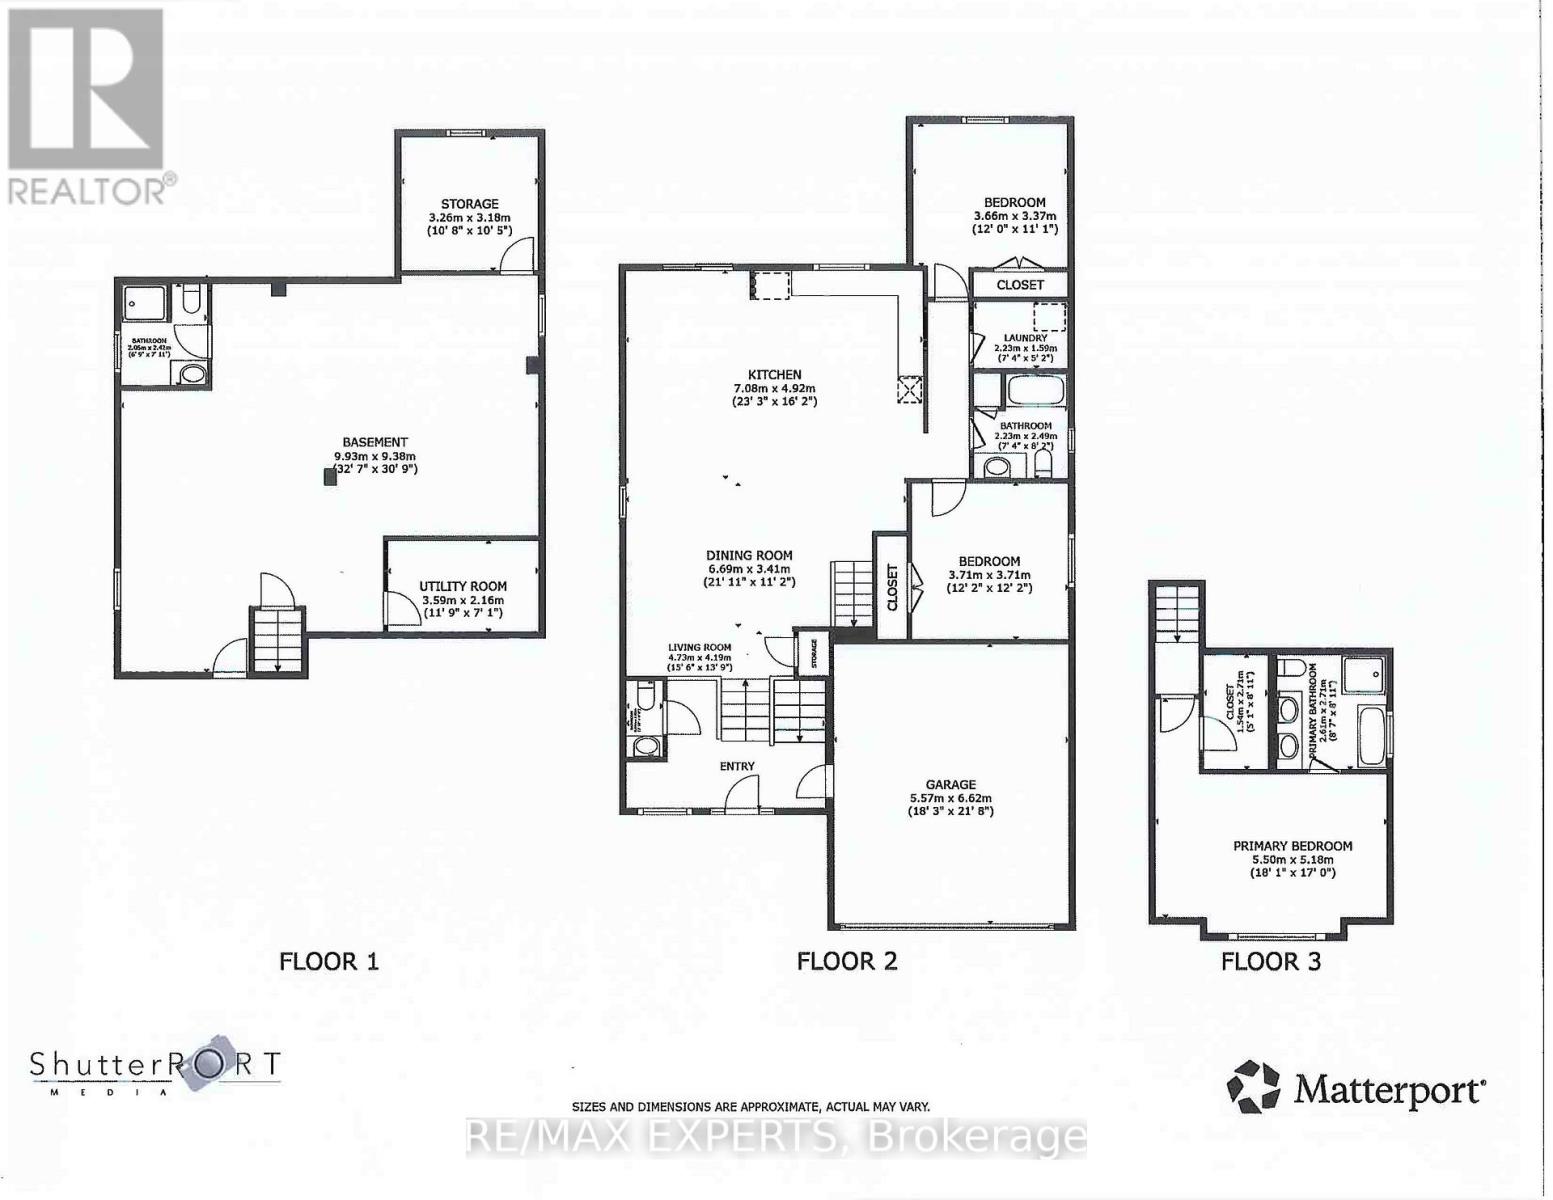
Rooms 12 rooms
Level
Room
Dimensions
Main level
Foyer
3.04 m x 4.81 m
Basement
Recreational, Games room
6.1 m x 5.48 m
Basement
Office
3.14 m x 3.23 m
Main level
Living room
4.78 m x 4.81 m
Main level
Dining room
4.87 m x 3.59 m
Main level
Kitchen
3.9 m x 3.47 m
Main level
Bedroom 2
3.66 m x 3.66 m
Main level
Bedroom 3
3.41 m x 3.66 m
Main level
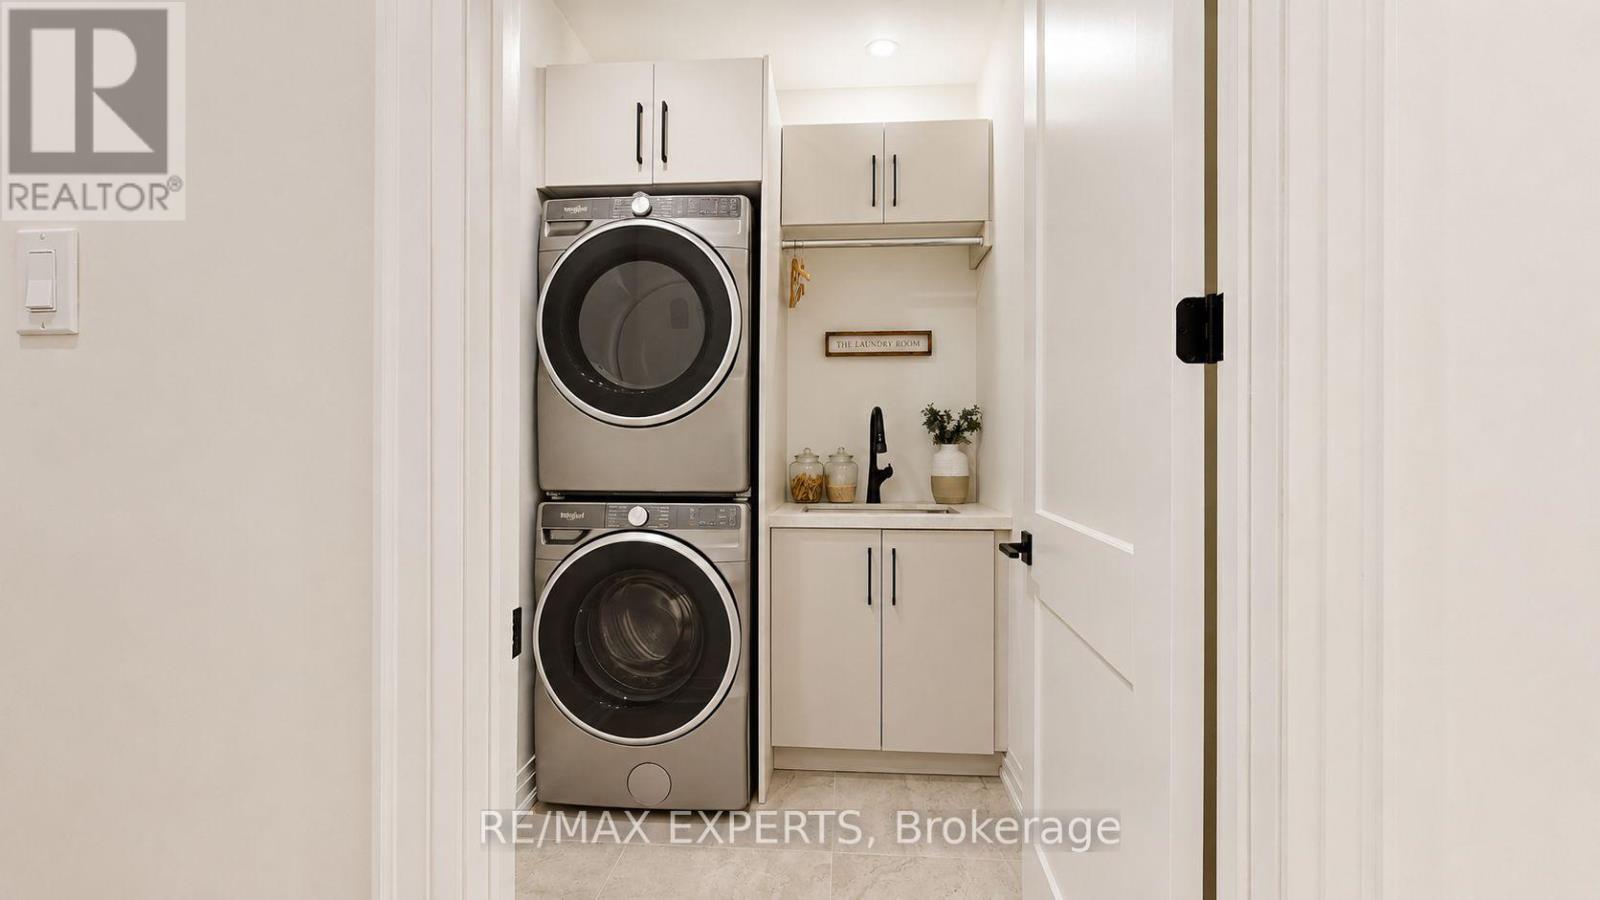
Laundry room
1.64 m x 2.22 m
Main level
Bathroom
2.16 m x 2.22 m
Second level
Primary Bedroom
3.65 m x 5.48 m
Second level
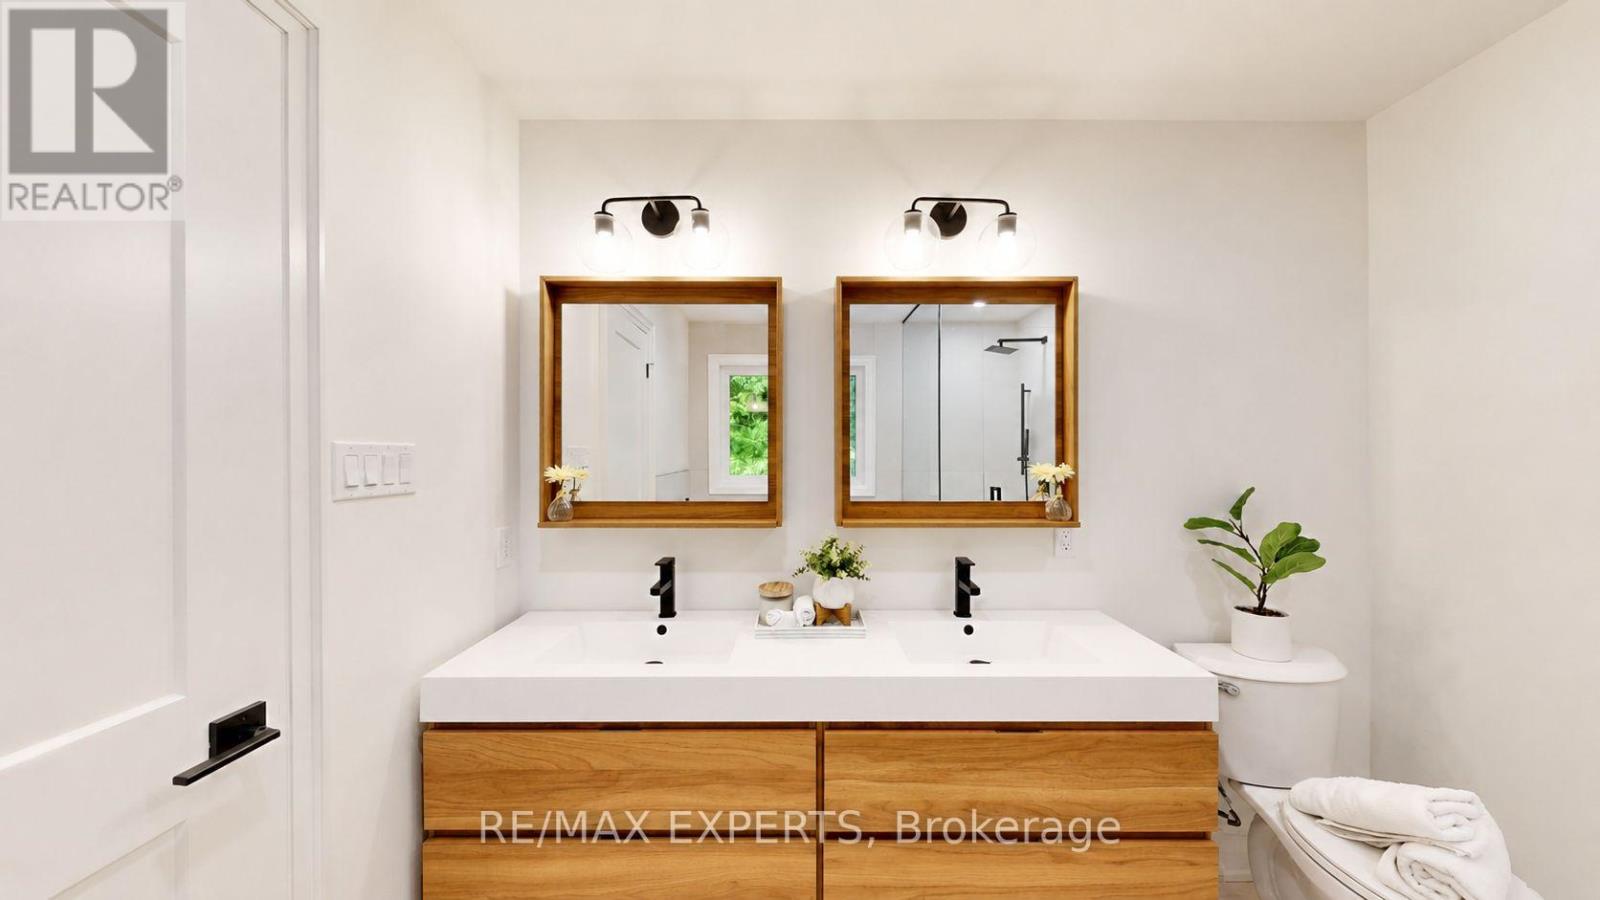
Bathroom
2.74 m x 2.74 m

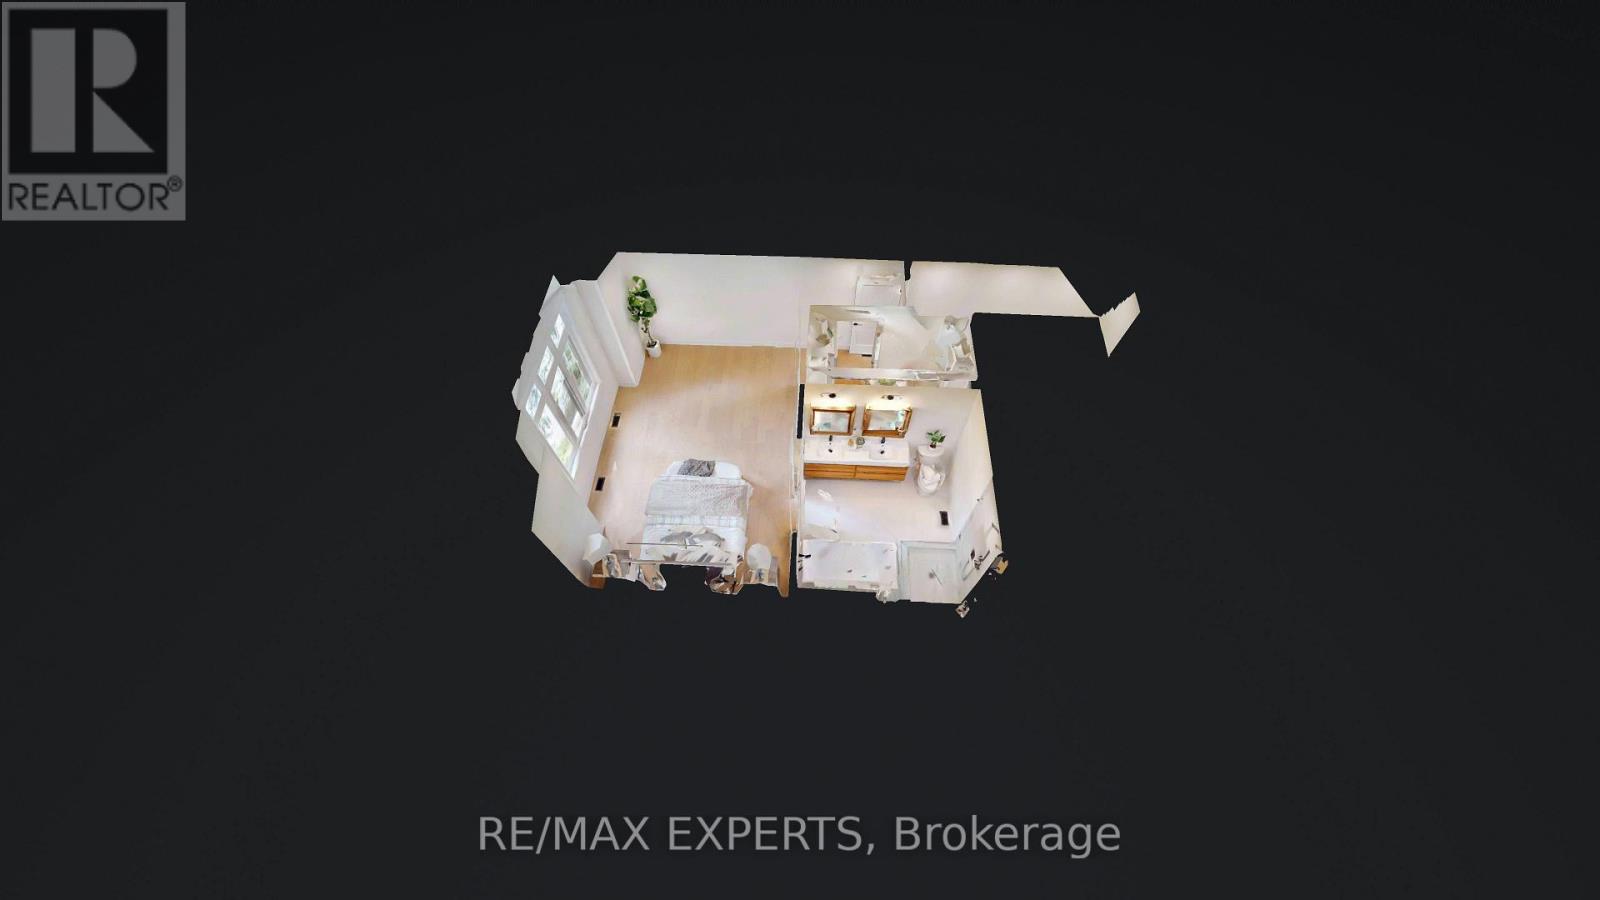
Virtual Tour & Media

Mortgage & Affordability Estimate monthly costs
Purchase price$978,888
Down paymentNot available
Mortgage amountNot available
Principal & interestNot available
Property taxesNot available
Condo/HOA feeNot available
Insurance/OtherNot available
UtilitiesNot available
Est. monthly totalNot available
Income needed (GDS 32%)Not available
Estimates only. Not financial advice. Rates, taxes and fees vary by lender and municipality.

Saved Properties

Keep This One Handy

Save this listing, compare it later, or open your saved properties dashboard.

Manage Saved Searches
Map is approximate.

Neighbourhood

Area
Wasaga Beach
City
Wasaga Beach
Postal code
L9Z 1S5
Nearby
River Rd & Zoo Park Rd