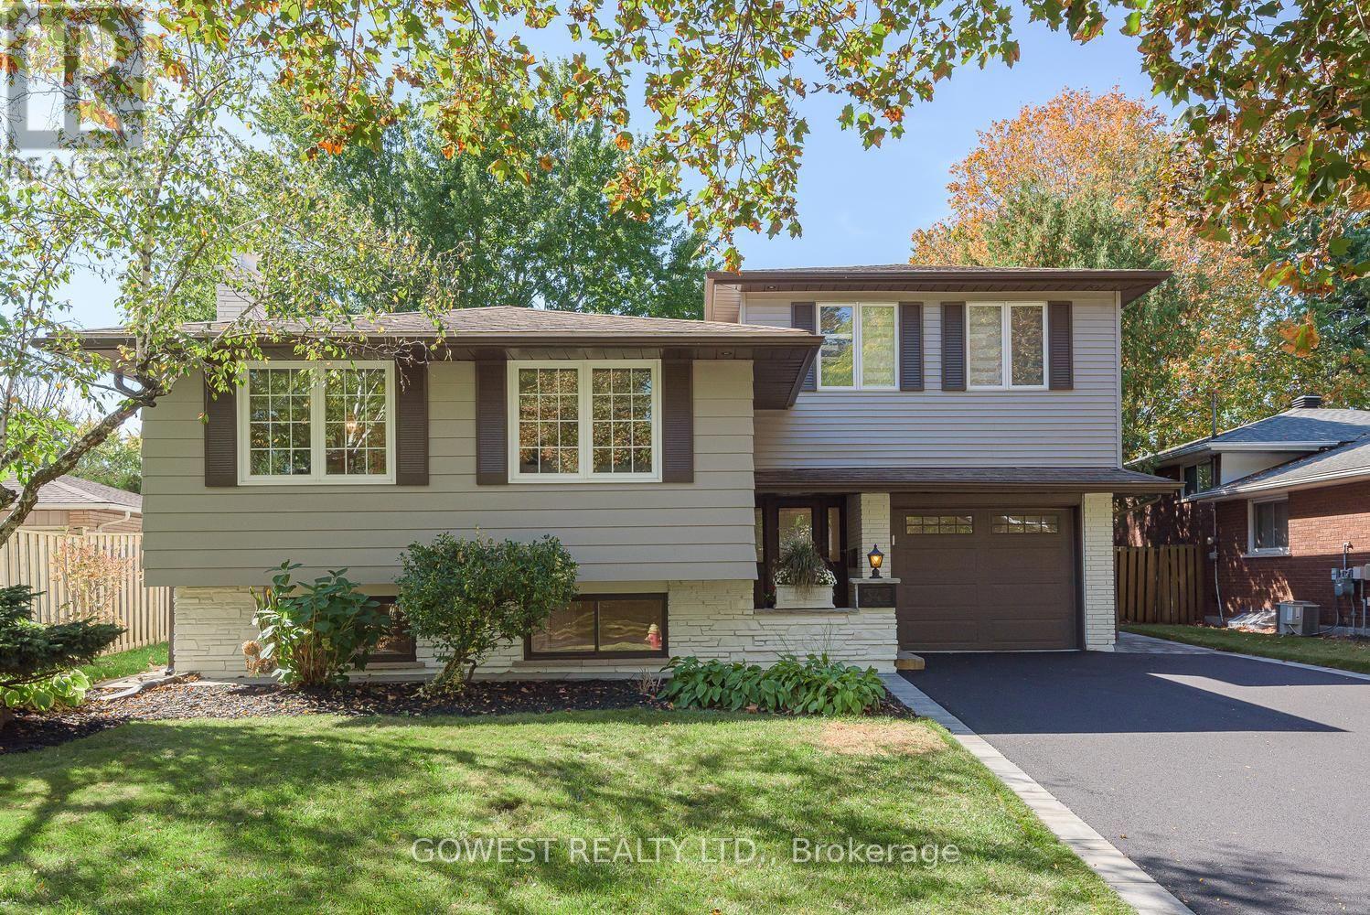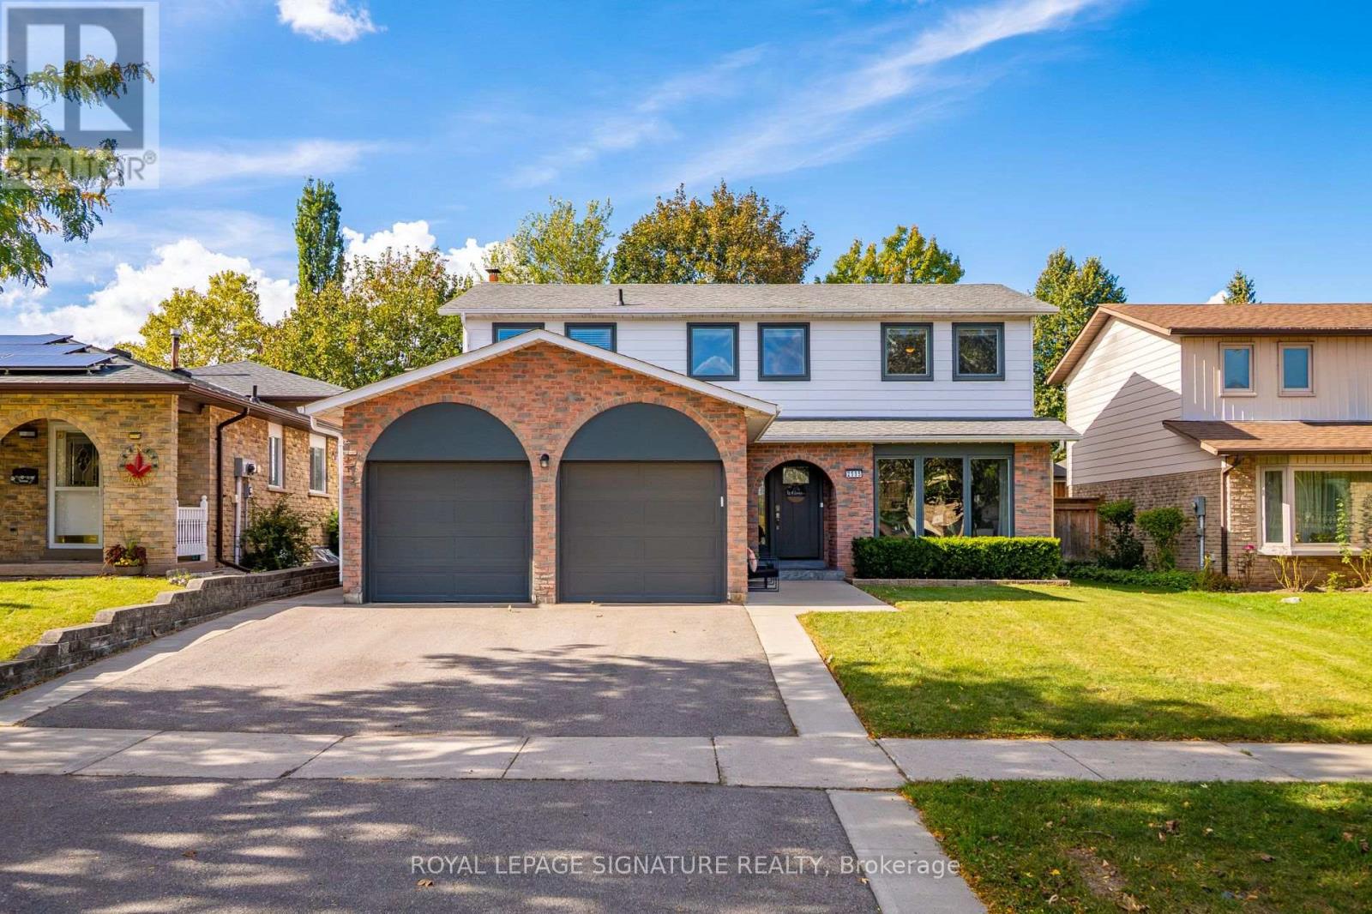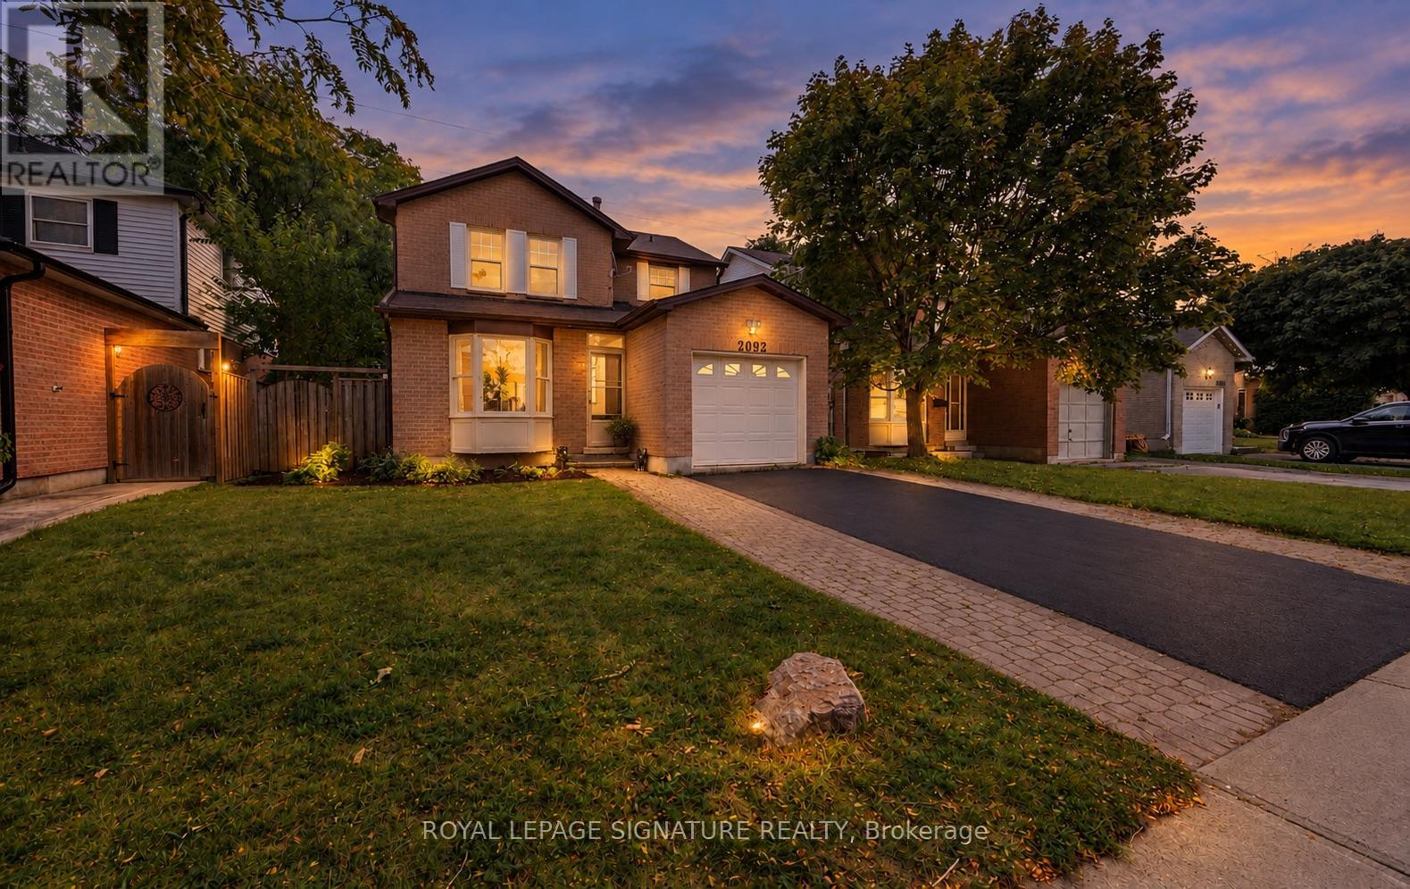
506 Regina Drive

Burlington, ONDetached
$1,299,900
MLS® W14028742
Detached2 beds2 baths6 total
506 Regina Drive, Burlington, ON photo 1
506 Regina Drive, Burlington, ON photo 2
506 Regina Drive, Burlington, ON photo 3
506 Regina Drive, Burlington, ON photo 4
506 Regina Drive, Burlington, ON photo 5
506 Regina Drive, Burlington, ON photo 6
506 Regina Drive, Burlington, ON photo 7
506 Regina Drive, Burlington, ON photo 8
506 Regina Drive, Burlington, ON photo 9
506 Regina Drive, Burlington, ON photo 10
506 Regina Drive, Burlington, ON photo 11
506 Regina Drive, Burlington, ON photo 12
506 Regina Drive, Burlington, ON photo 13
506 Regina Drive, Burlington, ON photo 14
506 Regina Drive, Burlington, ON photo 15
506 Regina Drive, Burlington, ON photo 16
506 Regina Drive, Burlington, ON photo 17
506 Regina Drive, Burlington, ON photo 18
506 Regina Drive, Burlington, ON photo 19
506 Regina Drive, Burlington, ON photo 20
506 Regina Drive, Burlington, ON photo 21
506 Regina Drive, Burlington, ON photo 22
506 Regina Drive, Burlington, ON photo 23
506 Regina Drive, Burlington, ON photo 24
506 Regina Drive, Burlington, ON photo 25
506 Regina Drive, Burlington, ON photo 26
506 Regina Drive, Burlington, ON photo 27
506 Regina Drive, Burlington, ON photo 28
506 Regina Drive, Burlington, ON photo 29
506 Regina Drive, Burlington, ON photo 30
506 Regina Drive, Burlington, ON photo 31
506 Regina Drive, Burlington, ON photo 32
506 Regina Drive, Burlington, ON photo 33
506 Regina Drive, Burlington, ON photo 34
506 Regina Drive, Burlington, ON photo 35
506 Regina Drive, Burlington, ON photo 36
506 Regina Drive, Burlington, ON photo 37
506 Regina Drive, Burlington, ON photo 38
506 Regina Drive, Burlington, ON photo 39
506 Regina Drive, Burlington, ON photo 40
506 Regina Drive, Burlington, ON photo 41
506 Regina Drive, Burlington, ON photo 42
506 Regina Drive, Burlington, ON photo 43
506 Regina Drive, Burlington, ON photo 44
506 Regina Drive, Burlington, ON photo 45
506 Regina Drive, Burlington, ON photo 46
506 Regina Drive, Burlington, ON photo 47
506 Regina Drive, Burlington, ON photo 48
1 / 48

BUYER ADVANTAGE

Buy with confidence

Get a full-service approach built on strategy, strong negotiation, and clear guidance from offer to close.

  • Local Market Expertise
  • Broker-level Negotiation
  • Transparent Process
  • No-pressure Guidance

The right strategy depends on your goals, timing, budget, and the type of home you are buying. Get Your Buyer Snapshot.

About This Property

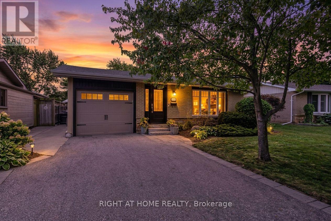
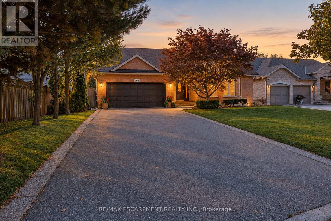
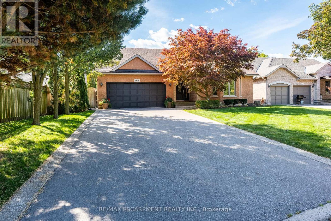
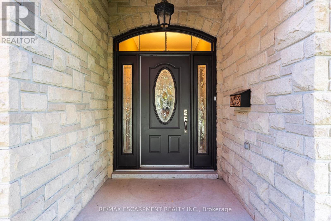
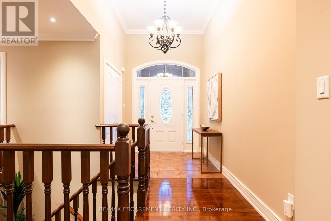
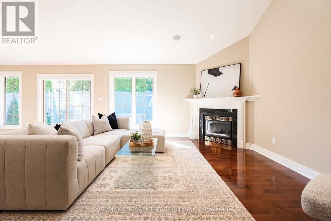
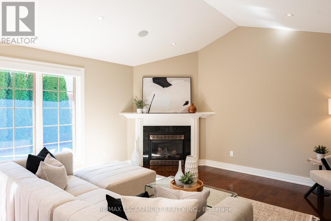
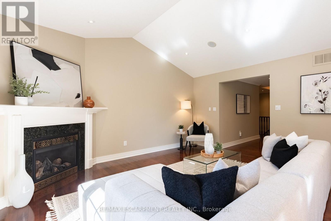
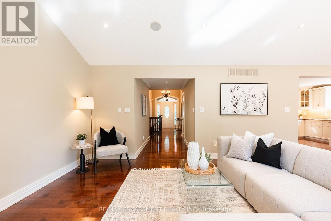
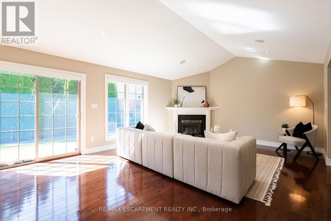
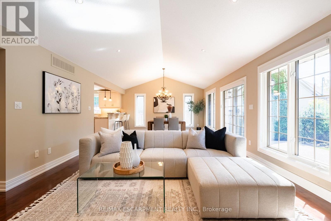
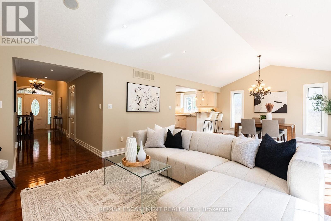
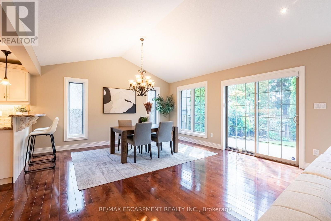
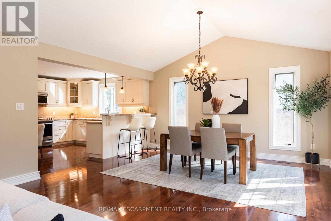
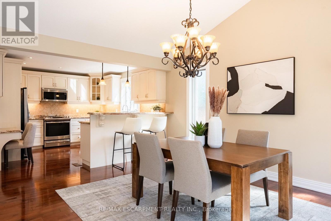
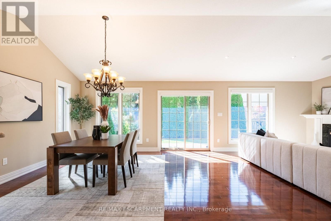
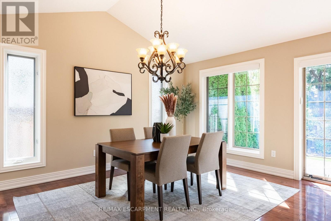
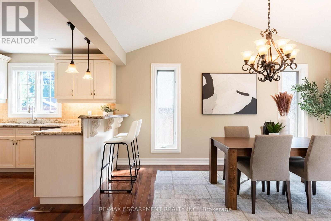
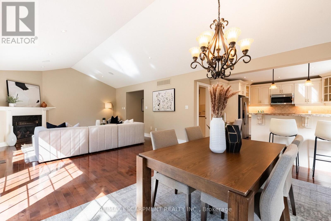
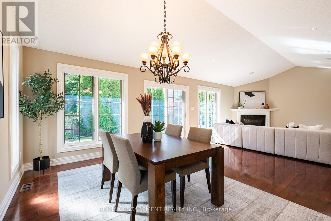
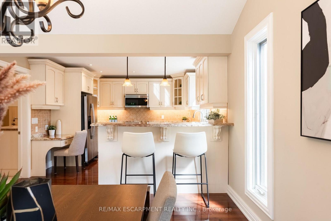
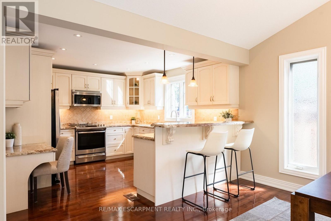
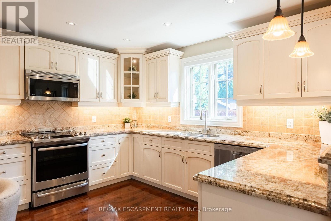
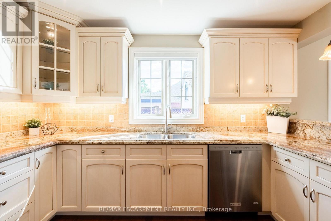
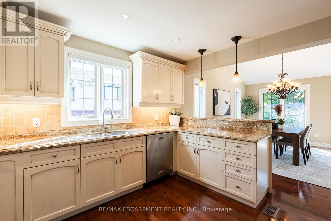
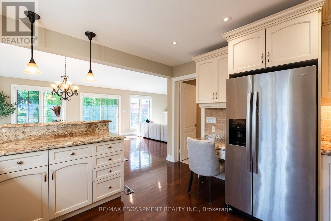
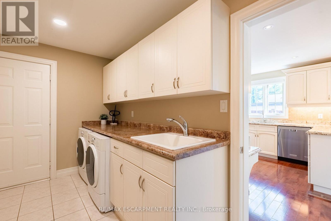
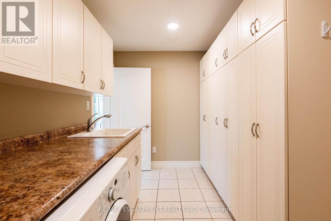
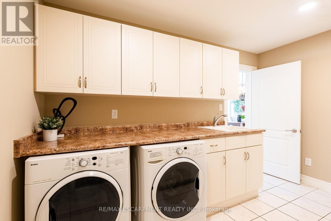
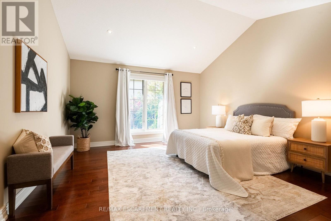
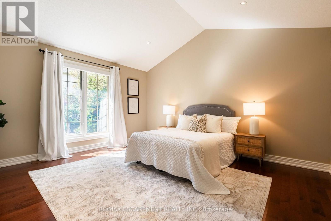
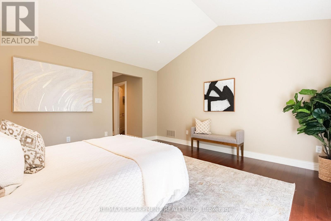
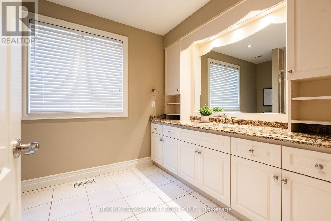
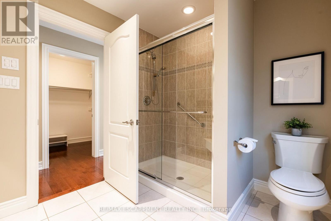
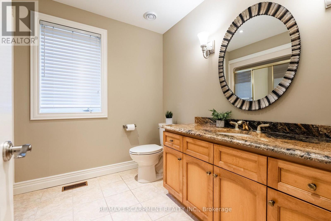
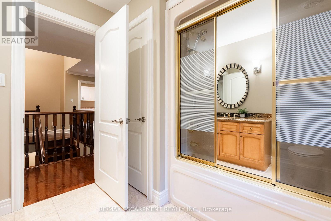
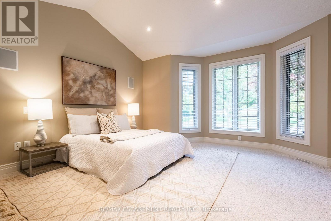
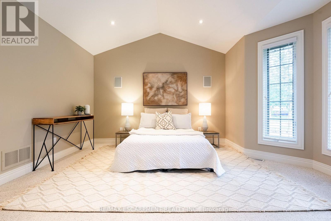
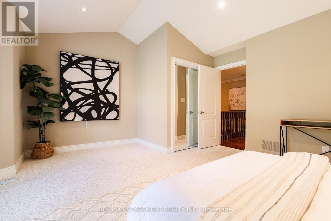
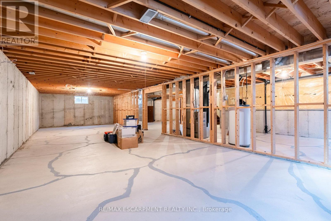
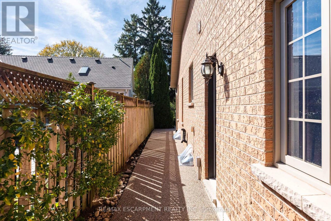
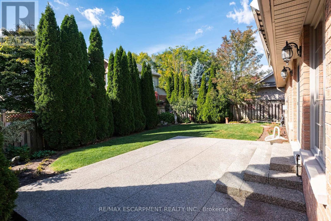
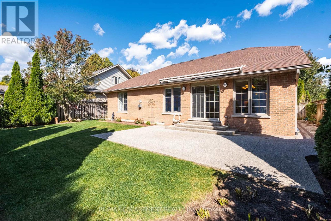
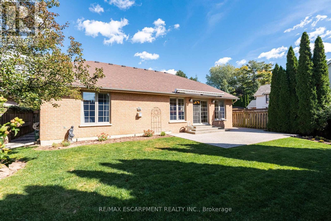
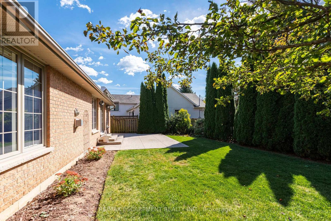
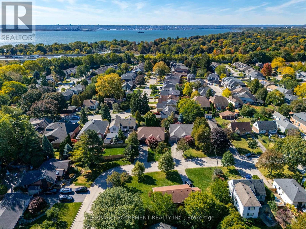
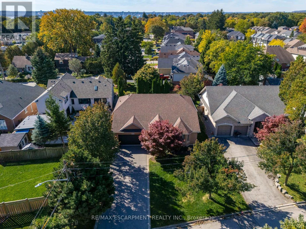
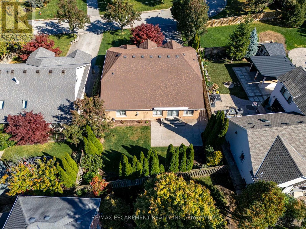
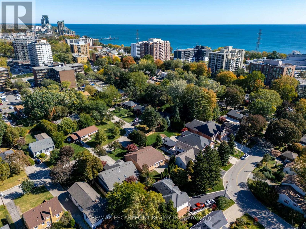
Live Lakeside in Downtown Burlington! Beautifully custom-built by Dalzotto Homes, this meticulously maintained 1,840 sq. ft. bungalow offers 2 spacious bedrooms, 2 full baths, and thoughtfully designed living. Set on a mature 63' x 115' lot on a peaceful cul-de-sac, the home is a short stroll from the lakefront, Spencer Smith Park, waterfront trails, downtown shops, and an abundance of dining options. Maple hardwood floors, crown moulding, and vaulted ceilings bring warmth and character to the inviting interior. A gas fireplace with a marble surround and custom wood mantel creates a welcoming gathering space, while the built-in sound system enhances the atmosphere. The spacious kitchen features maple cabinetry by Barzotti Woodworking, granite surfaces and a breakfast bar. An adjoining open dining room provides an ideal setting for family dinners and entertaining. Unwind in the spacious primary bedroom featuring a large walk-in closet, neutral palette, and a beautifully appointed 3-piece ensuite with a large walk-in shower. Off the foyer, discover main-floor laundry with additional cabinetry and inside access to the double garage, offering everyday convenience. A maple staircase leads to the unfinished lower level, complete with a 3-piece bath rough-in, large windows, and ample room to create additional living space tailored to your needs.A covered stone and brick entrance creates impressive curb appeal with professionally maintained landscaping, while a beautiful exposed aggregate driveway, walkway, and patio provide lasting appeal. Enjoy effortless outdoor living in the private, fully fenced backyard oasis complemented by an automatic awning with a rain sensor, beautiful perennial gardens, a gas BBQ hookup, and an irrigation system. Additional features include central vacuum, granite throughout, and a roughed-in alarm system. Impeccably cared for and ideally located, this home offers effortless BUNGALOW living with the best of Downtown Burlington close at hand. (id:63604)

Key Facts

Type
Detached
Beds
2
Baths
2
Size
1,500 sqft
Lot
63.4 x 115 FT
Parking
6 total

Highlights

  • Washer
  • Refrigerator
  • Central Vacuum
  • Dishwasher
  • Stove
  • Dryer
  • Microwave
  • Window Coverings
  • Garage door opener
  • Garage door opener remote(s)
Property Details 20 details
Bedrooms
2 bedrooms
2 above grade
Bathrooms
2 bathrooms
Parking
6 parking spaces
Attached Garage · Garage
Living area
1,500 - 2,000 sq. ft.
Property
Single Family · Bungalow · Freehold · Detached
Property subtype
Single Family
Structure type
House
Architectural style
Bungalow
Ownership
Freehold
Attached status
Detached
Storeys
1
Basement
Unfinished, Full
Heating
Forced air, Natural gas
Cooling
Central air conditioning
Fireplace
1 fireplace
Lot dimensions
63.4 x 115 FT
Frontage
63.40 feet
Taxes
$8,011.00
Zoning
LN5
Water source
Municipal water
Sewer
Sanitary sewer
Views
View

Interior features

WasherRefrigeratorCentral VacuumDishwasherStoveDryerMicrowaveWindow CoveringsGarage door openerGarage door opener remote(s)Fireplace(s)

Exterior features

BrickStonePoured ConcreteFenced yard

Lot and water

Cul-de-sacLightingSump Pump
Rooms 13 rooms
Level
Room
Dimensions
Main level
Kitchen
3.94 m x 3.68 m
Lower level
Other
5 m x 4.06 m
Lower level
Utility room
10.01 m x 3.58 m
Lower level
Cold room
2.18 m x 1.98 m
Main level
Living room
9.17 m x 4.55 m
Main level
Foyer
2.18 m x 2.06 m
Main level
Laundry room
3.71 m x 2.44 m
Main level
Primary Bedroom
4.39 m x 4.24 m
Main level
Bathroom
3.17 m x 2.44 m
Main level
Bedroom
5.03 m x 4.37 m
Main level
Bathroom
2.82 m x 2.41 m
Lower level
Other
13.61 m x 4.65 m
Lower level
Other
5.87 m x 3.61 m
Mortgage & Affordability Estimate monthly costs
Purchase price$1,299,900
Down paymentNot available
Mortgage amountNot available
Principal & interestNot available
Property taxesNot available
Condo/HOA feeNot available
Insurance/OtherNot available
UtilitiesNot available
Est. monthly totalNot available
Income needed (GDS 32%)Not available
Estimates only. Not financial advice. Rates, taxes and fees vary by lender and municipality.

Saved Properties

Keep This One Handy

Save this listing, compare it later, or open your saved properties dashboard.

Manage Saved Searches
Map is approximate.

Neighbourhood

Area
Brant
City
Burlington
Postal code
L7S 1L6
Nearby
Cross Streets: Lockhart Road. ** Directions: Lakeshore Road, north on Maple Avenue, turn left on Lockhart Road and left on Regina Drive.