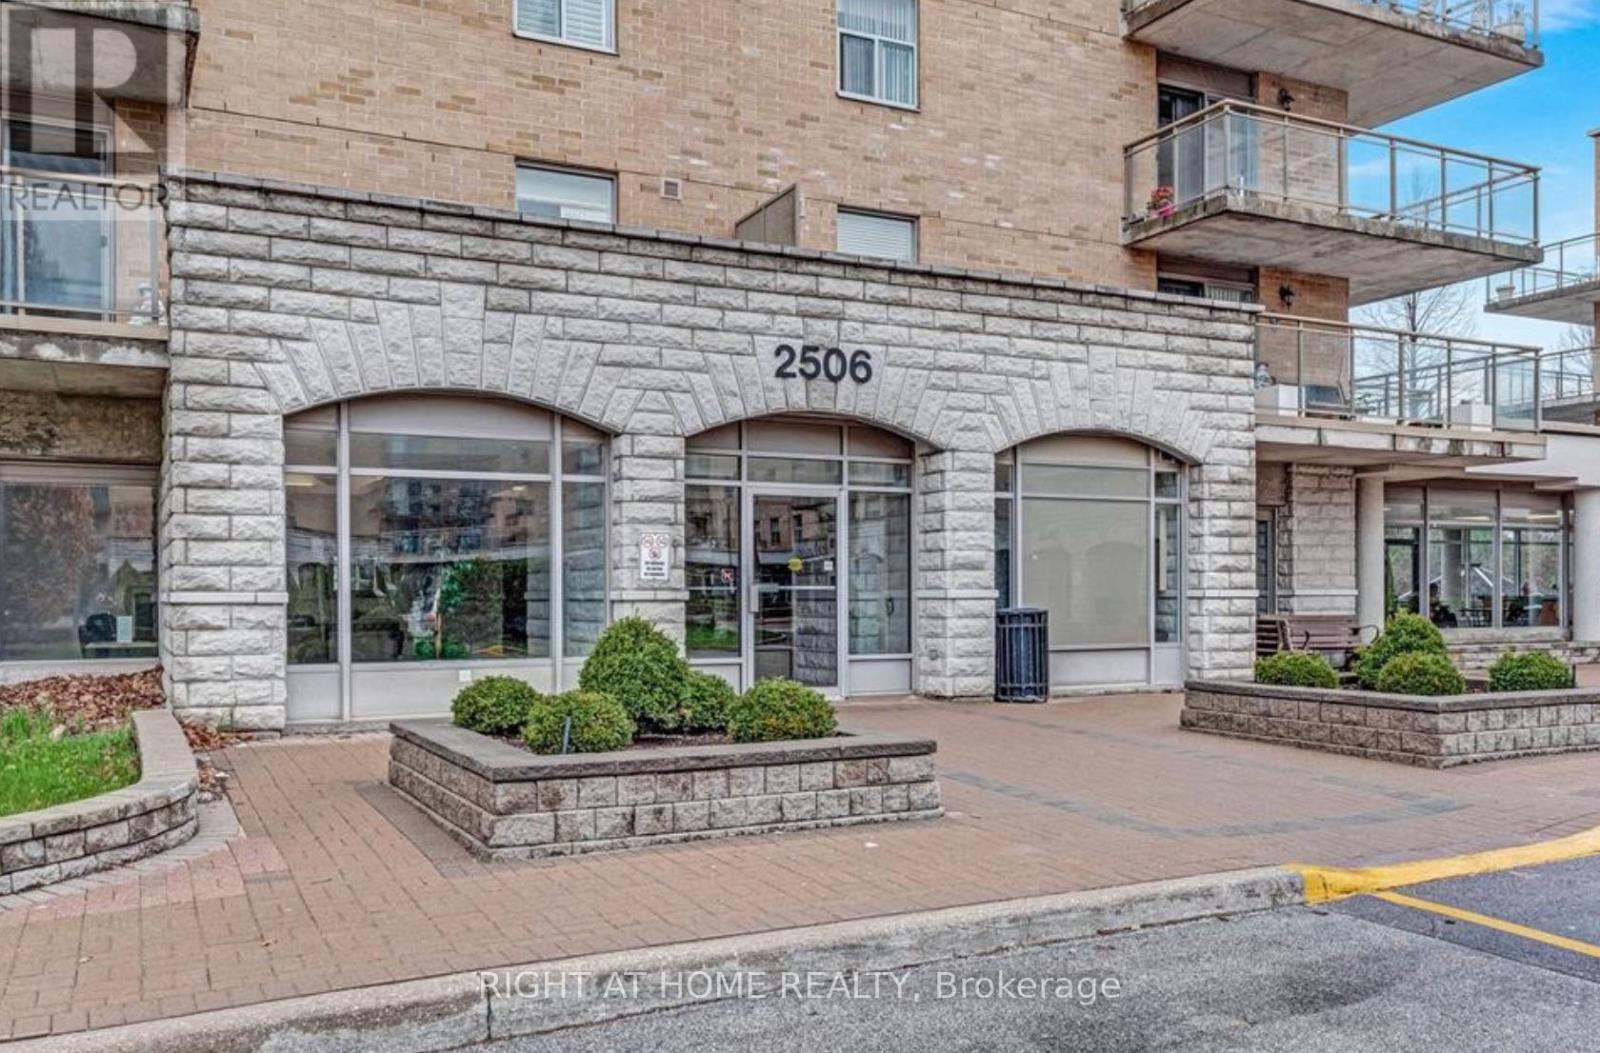
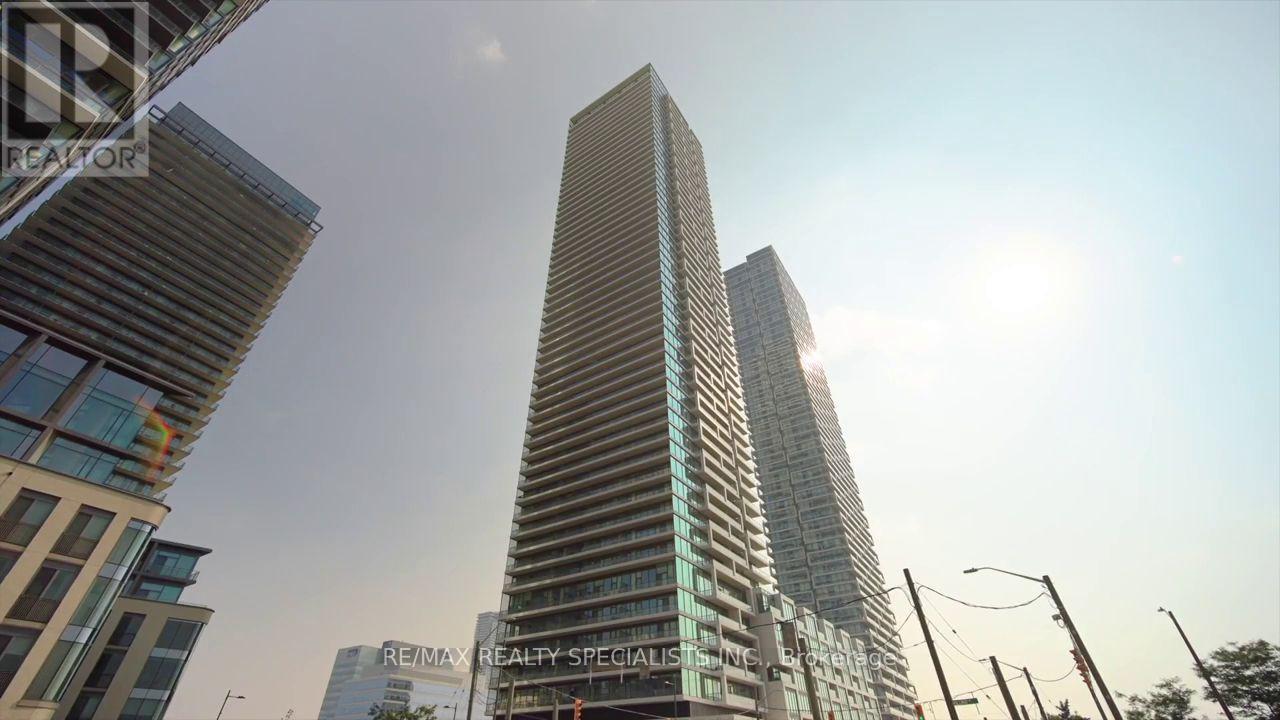
507- 2500 Rutherford Road
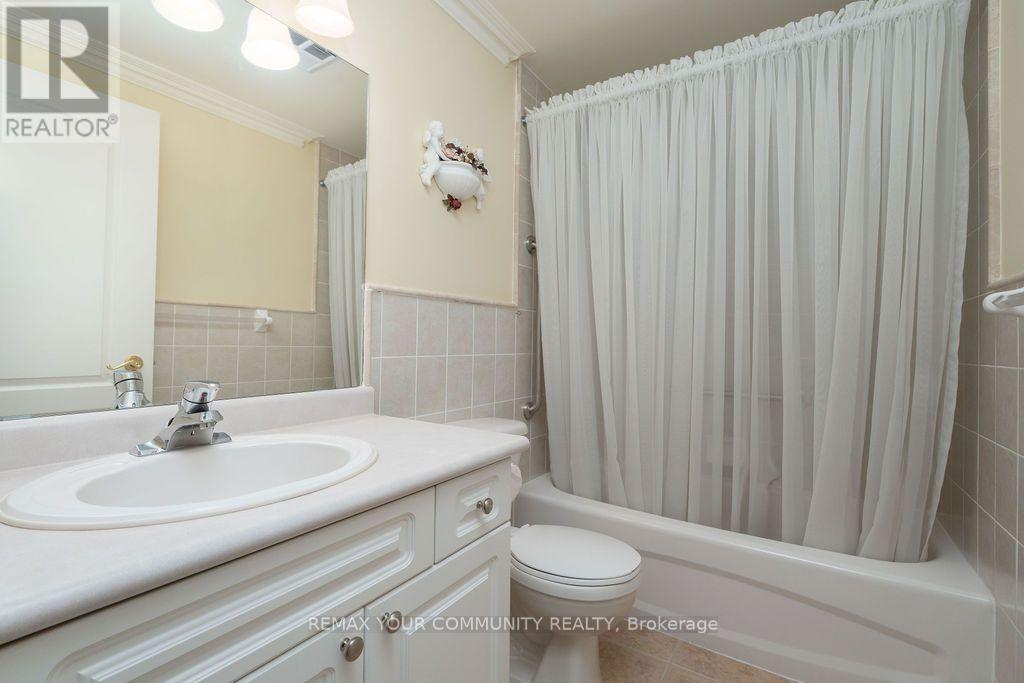
Vaughan, ONCondo Apartment
$725,000
MLS® N14127518
Condo Apartment2 beds2 baths1 total
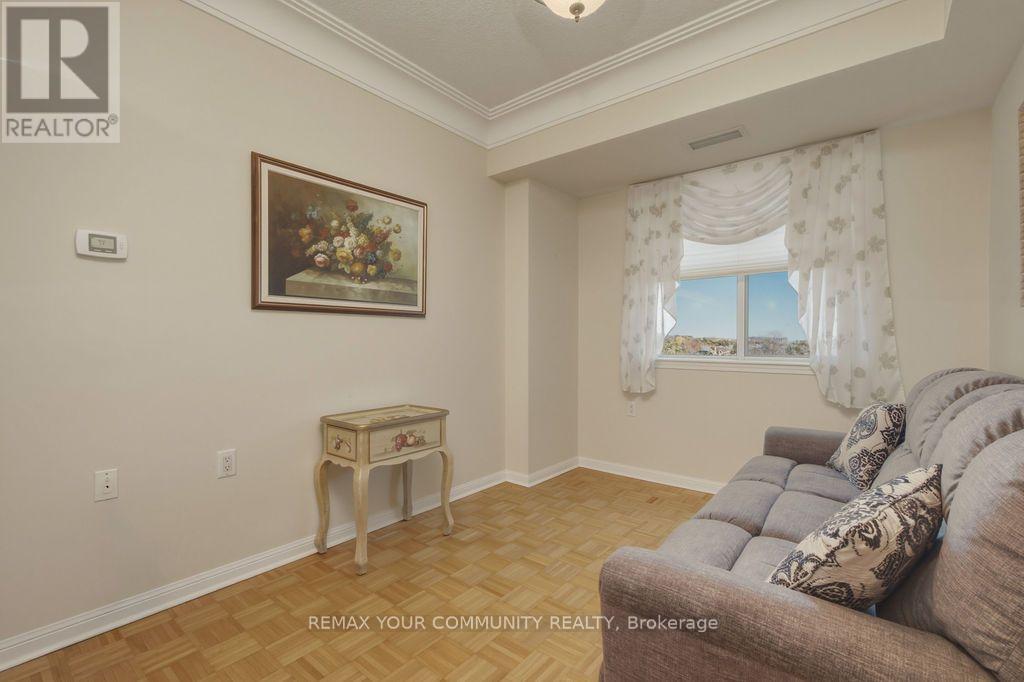
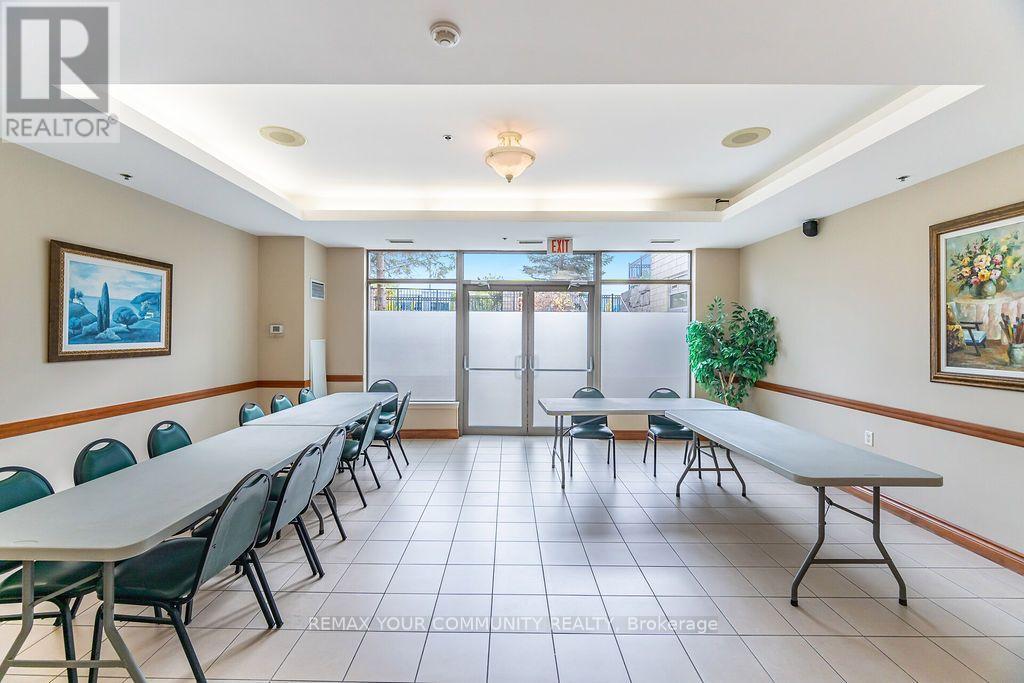
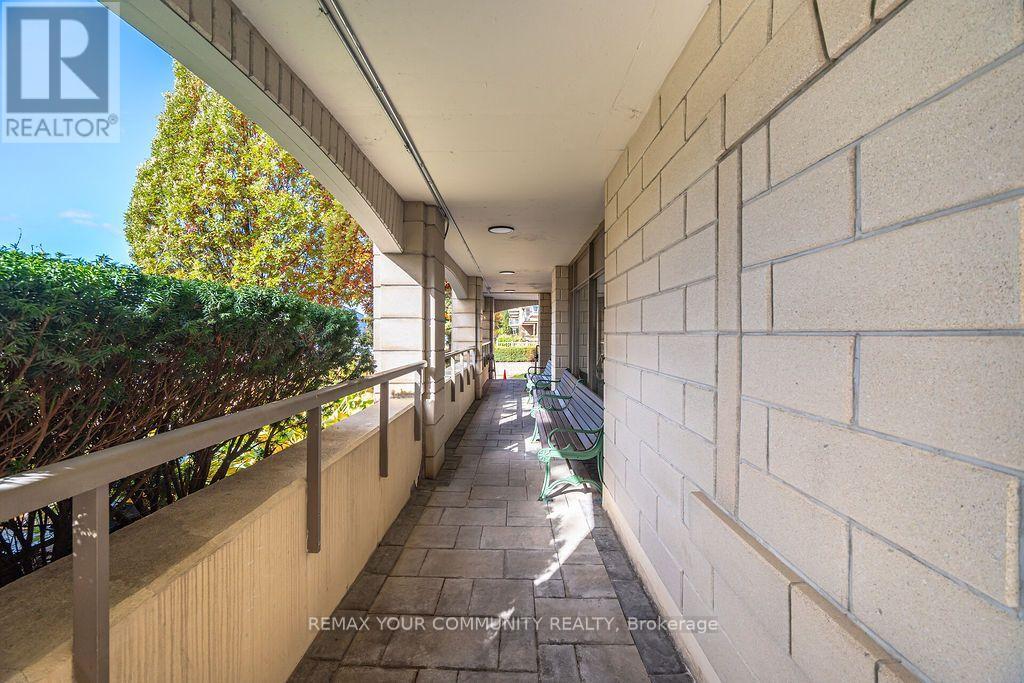
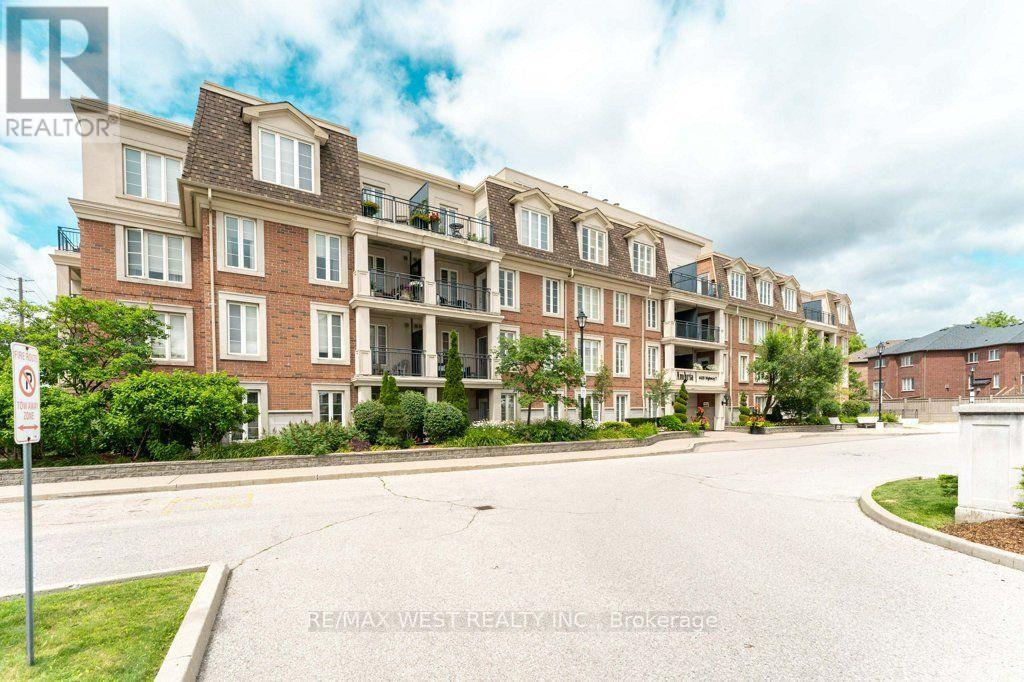
507- 2500 Rutherford Road, Vaughan, ON photo 1
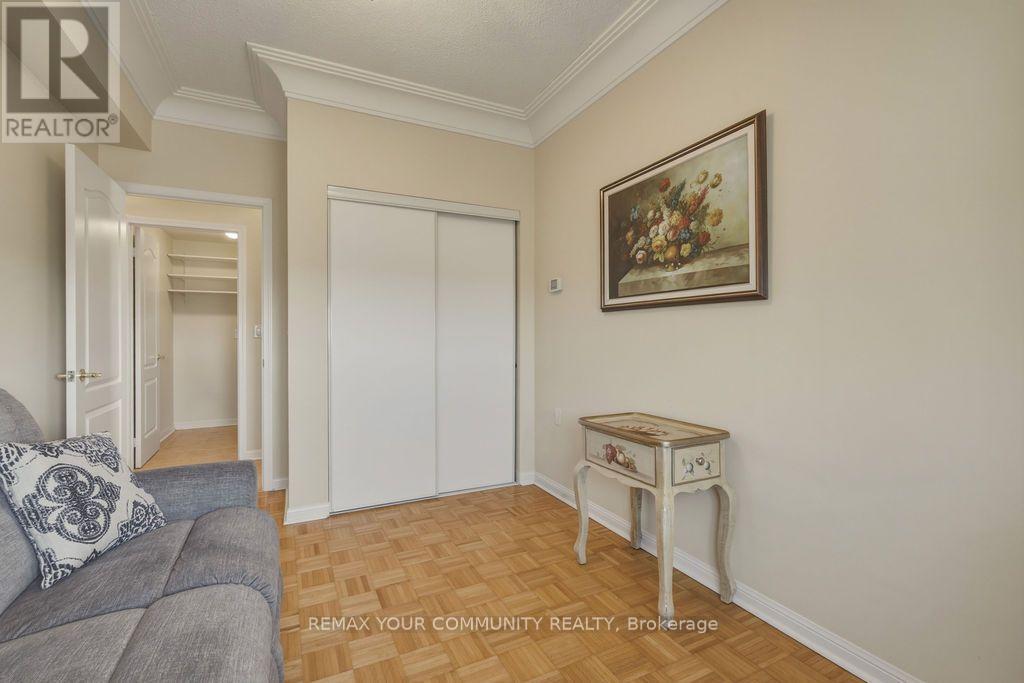
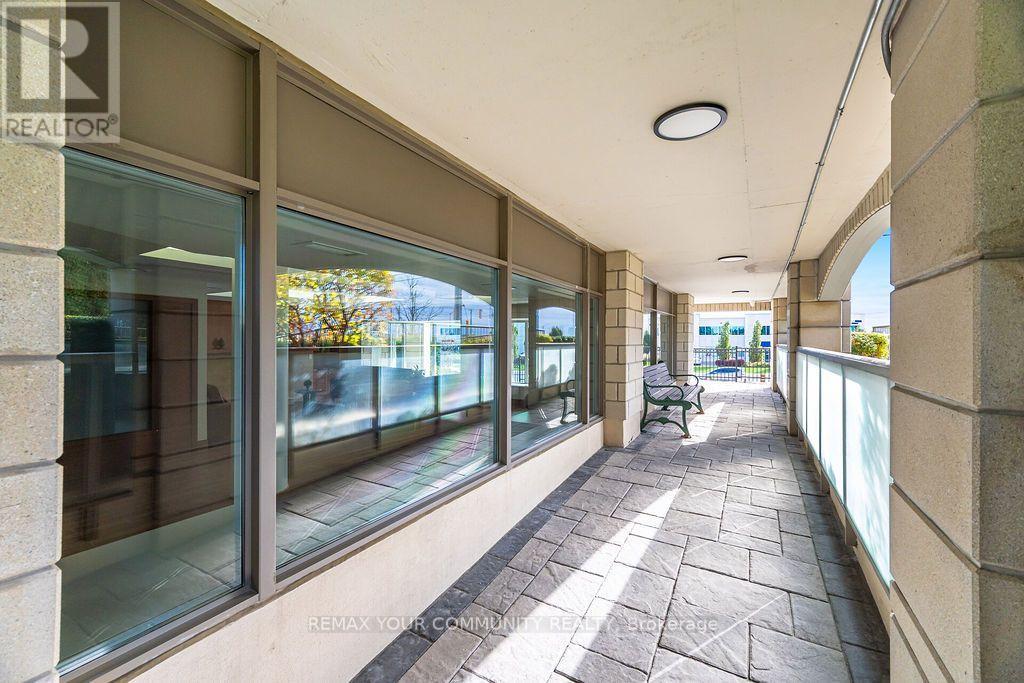
507- 2500 Rutherford Road, Vaughan, ON photo 2
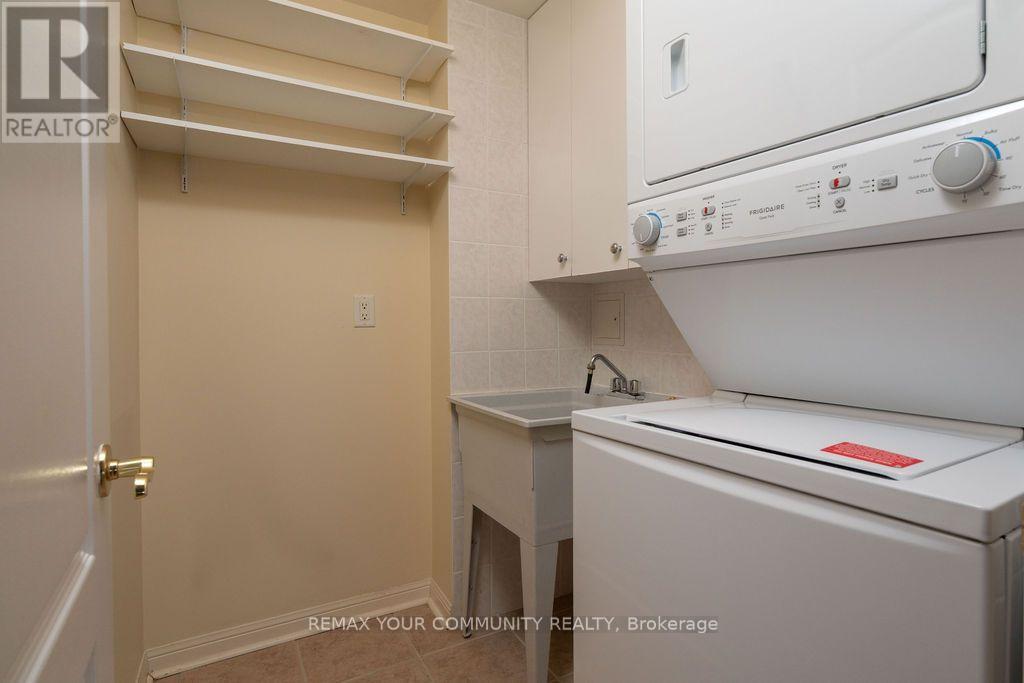
507- 2500 Rutherford Road, Vaughan, ON photo 3
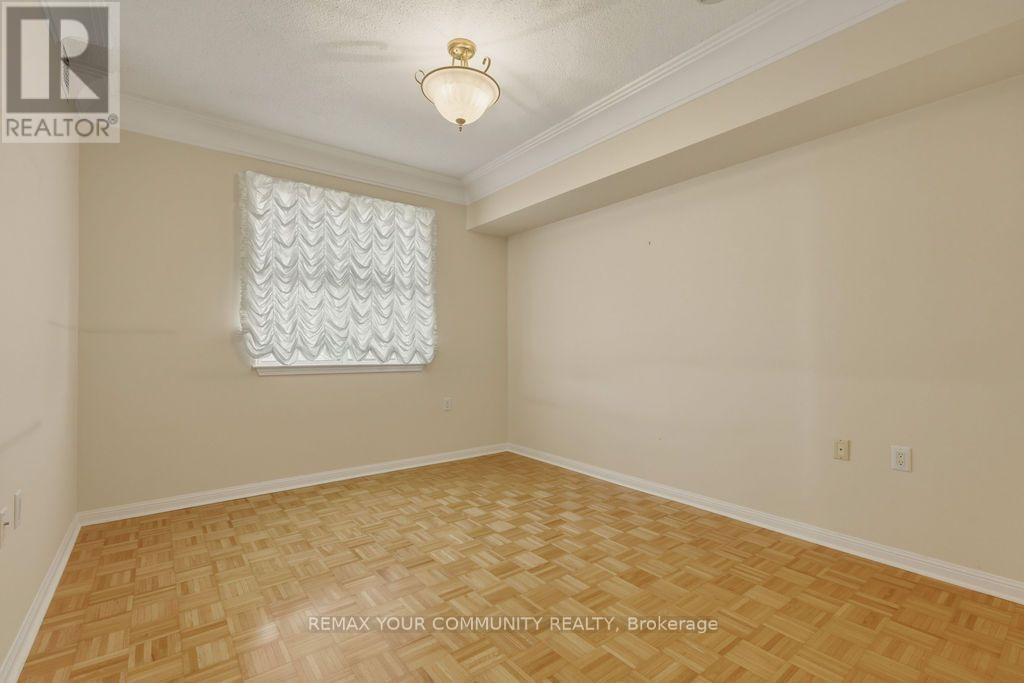
507- 2500 Rutherford Road, Vaughan, ON photo 4
507- 2500 Rutherford Road, Vaughan, ON photo 5
507- 2500 Rutherford Road, Vaughan, ON photo 6
507- 2500 Rutherford Road, Vaughan, ON photo 7
507- 2500 Rutherford Road, Vaughan, ON photo 8
507- 2500 Rutherford Road, Vaughan, ON photo 9
507- 2500 Rutherford Road, Vaughan, ON photo 10
507- 2500 Rutherford Road, Vaughan, ON photo 11
507- 2500 Rutherford Road, Vaughan, ON photo 12
507- 2500 Rutherford Road, Vaughan, ON photo 13
507- 2500 Rutherford Road, Vaughan, ON photo 14
507- 2500 Rutherford Road, Vaughan, ON photo 15
507- 2500 Rutherford Road, Vaughan, ON photo 16
507- 2500 Rutherford Road, Vaughan, ON photo 17
507- 2500 Rutherford Road, Vaughan, ON photo 18
507- 2500 Rutherford Road, Vaughan, ON photo 19
507- 2500 Rutherford Road, Vaughan, ON photo 20
507- 2500 Rutherford Road, Vaughan, ON photo 21
507- 2500 Rutherford Road, Vaughan, ON photo 22
507- 2500 Rutherford Road, Vaughan, ON photo 23
507- 2500 Rutherford Road, Vaughan, ON photo 24
507- 2500 Rutherford Road, Vaughan, ON photo 25
507- 2500 Rutherford Road, Vaughan, ON photo 26
507- 2500 Rutherford Road, Vaughan, ON photo 27
507- 2500 Rutherford Road, Vaughan, ON photo 28
507- 2500 Rutherford Road, Vaughan, ON photo 29
507- 2500 Rutherford Road, Vaughan, ON photo 30
507- 2500 Rutherford Road, Vaughan, ON photo 31
1 / 31

BUYER ADVANTAGE

Buy with confidence

Get a full-service approach built on strategy, strong negotiation, and clear guidance from offer to close.

  • Local Market Expertise
  • Broker-level Negotiation
  • Transparent Process
  • No-pressure Guidance

The right strategy depends on your goals, timing, budget, and the type of home you are buying. Get Your Buyer Snapshot.

About This Property

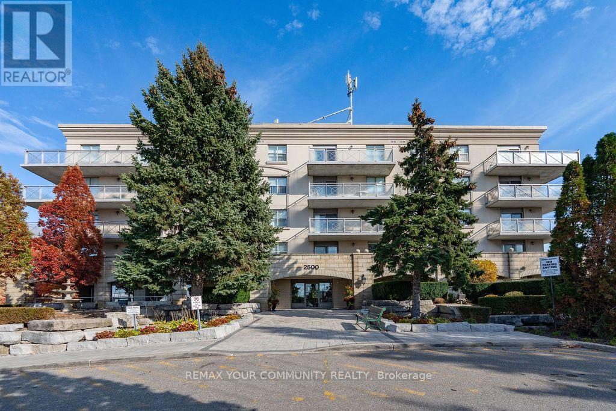
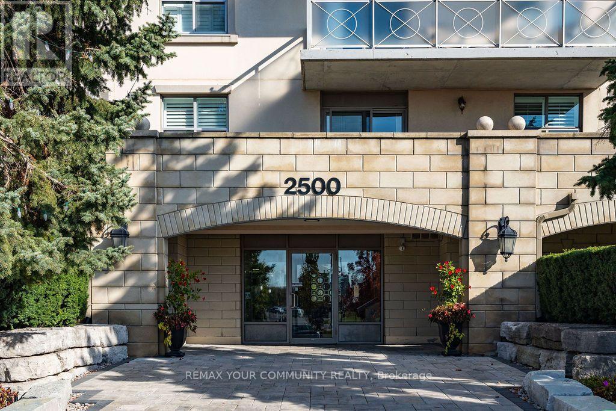
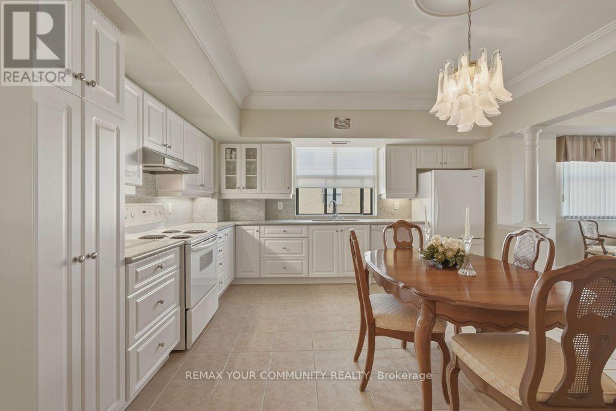
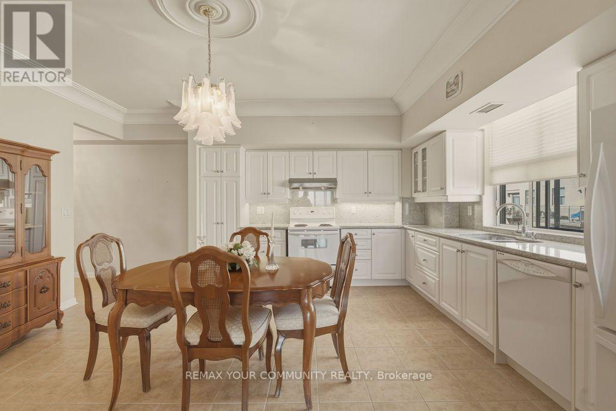
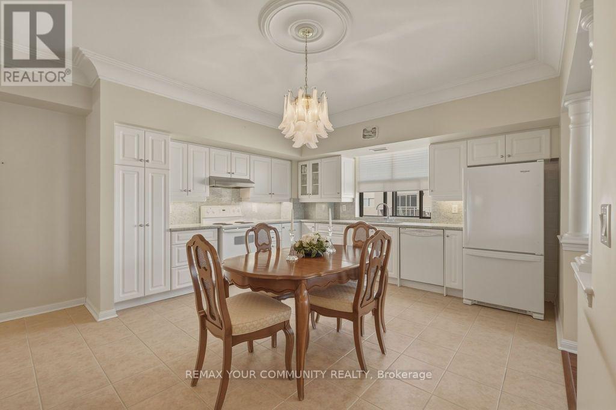
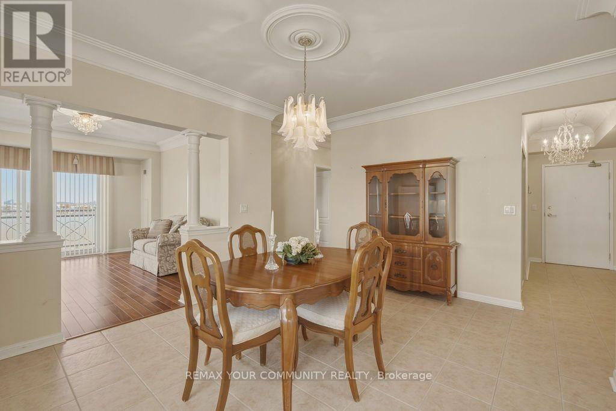
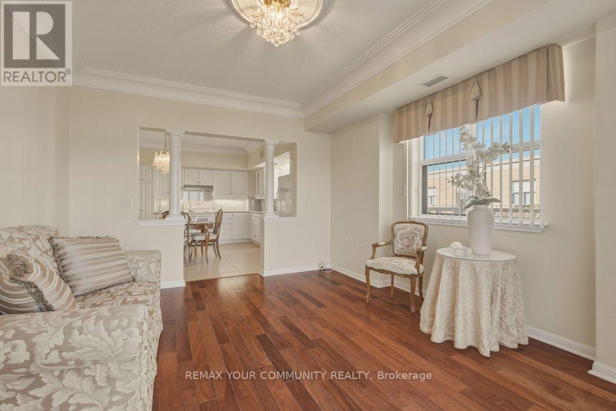
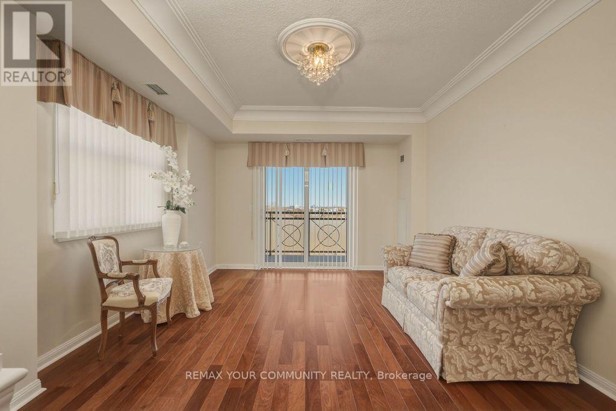
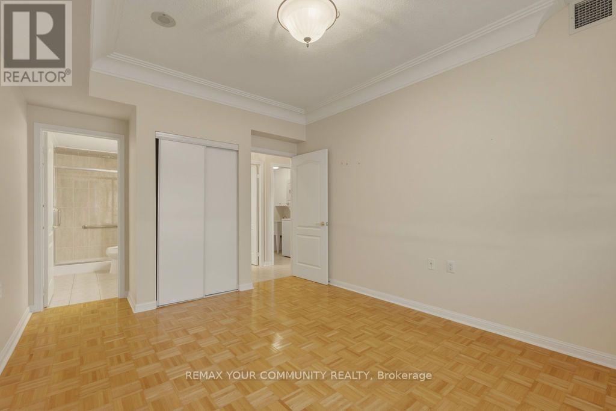
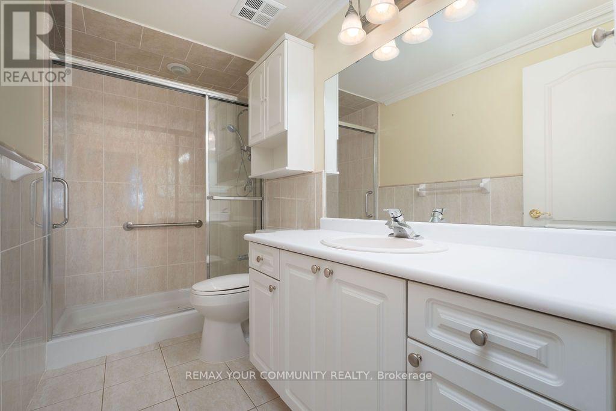
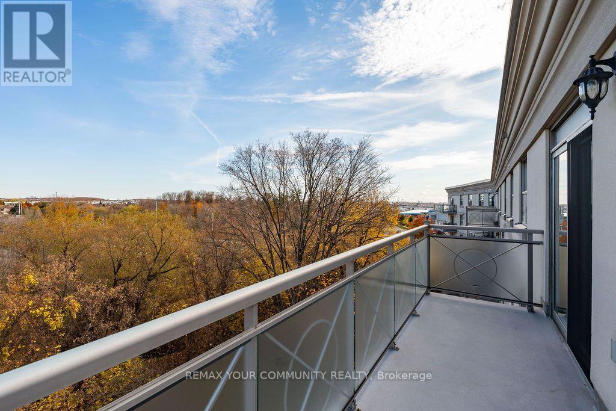
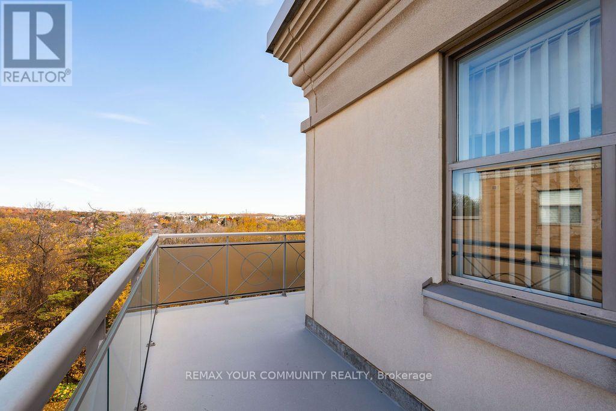
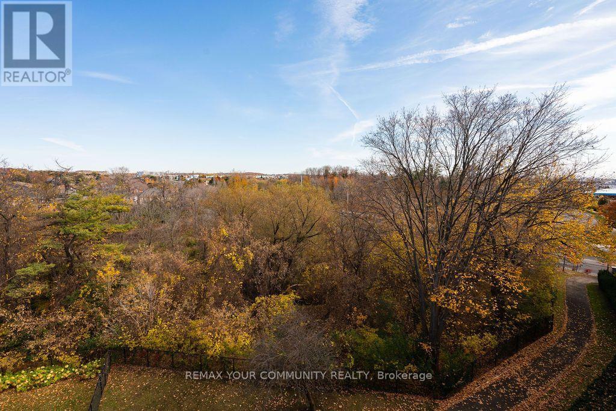
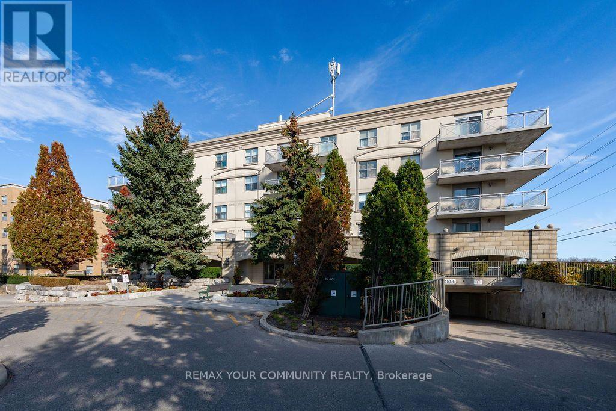
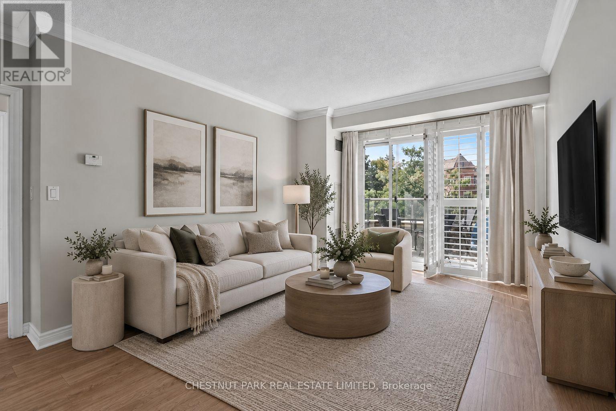
Welcome to Villa Giardina, where timeless elegance, generous living spaces, and the beauty of nature come together in perfect harmony. This meticulously maintained, two-bedroom, two-bathroom residence offers over 1,000 square feet of beautifully appointed living space, thoughtfully designed for both everyday comfort and effortless entertaining. From the moment you enter, you'll appreciate the spacious principal rooms, exquisite upgraded crown moulding throughout, and the unmistakable pride of ownership evident in every detail. The generously sized kitchen features beautiful granite countertops and a coordinating granite backsplash, offering both style and functionality. A separate laundry room adds another layer of everyday convenience. But perhaps the most captivating feature is the serene, east-facing conservation view - a picturesque backdrop that transforms with every season. Imagine enjoying your morning coffee overlooking the brilliant colours of autumn, the delicate beauty of snow-covered branches in winter, and the lush greenery that returns each spring and summer. A peaceful connection to nature, right outside your window.Adding to the appeal is the exceptional convenience of maintenance fees that include virtually everything except internet, offering comfort, simplicity, and peace of mind. Spacious, elegant, and lovingly maintained, this beautiful residence offers more than just a place to live - it offers a lifestyle to cherish. Welcome home to Villa Giardina. (id:63604)

Key Facts

Type
Condo Apartment
Beds
2
Baths
2
Size
1,000 sqft
Parking
1 total
Condo fee
$970

Highlights

  • Washer
  • Refrigerator
  • Dishwasher
  • Stove
  • Dryer
  • Hood Fan
Property Details 14 details
Bedrooms
2 bedrooms
2 above grade
Bathrooms
2 bathrooms
Parking
1 parking space
Garage · Underground
Living area
1,000 - 1,199 sq. ft.
Property
Single Family · Condo/Strata · Attached
Property subtype
Single Family
Structure type
Apartment
Ownership
Condo/Strata
Attached status
Attached
Heating
Forced air, Natural gas
Cooling
Central air conditioning
Fireplace
No
Pool
Indoor pool
Taxes
$3,776.06
Zoning
Residential

Interior features

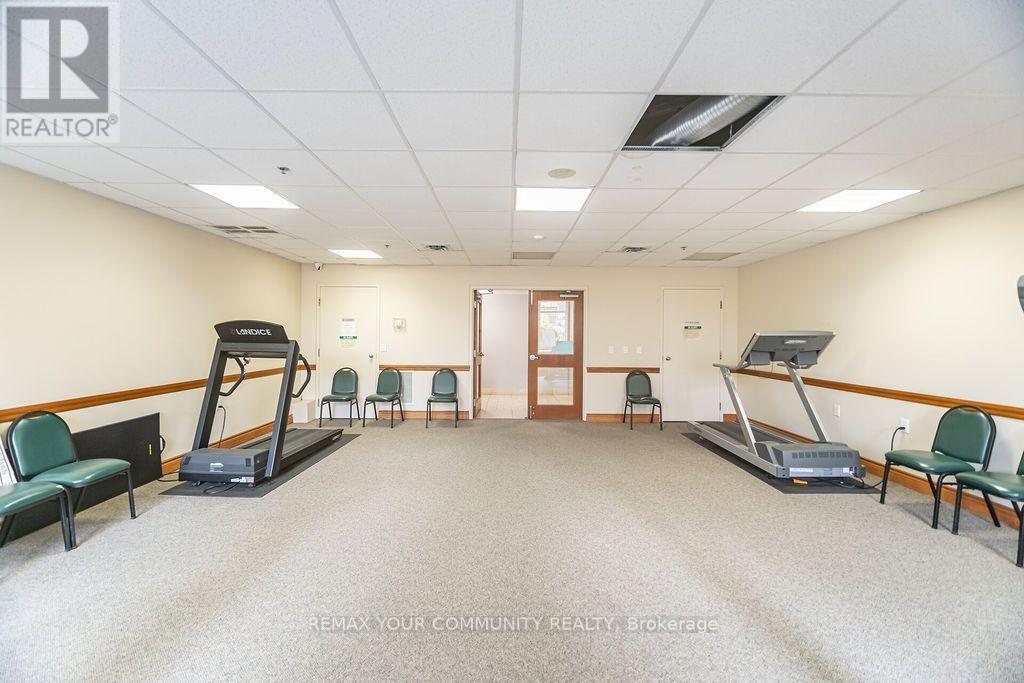
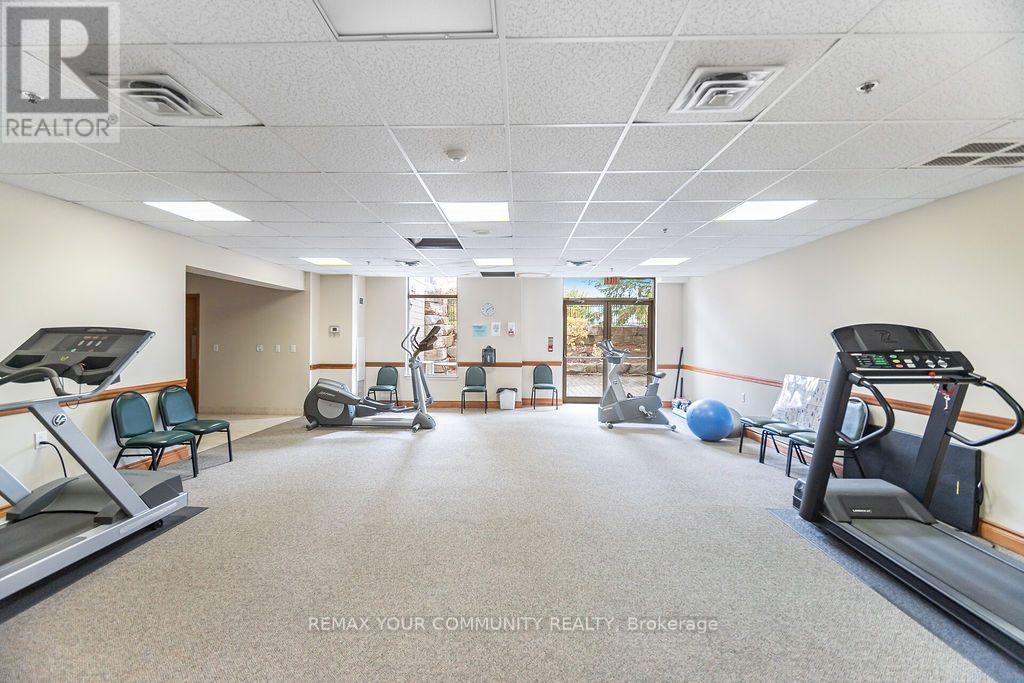
WasherRefrigeratorDishwasherStoveDryerHood FanHardwoodCeramicStorage - LockerExercise CentreSaunaVisitor Parking

Exterior features

Brick

Systems and association

Common Area MaintenanceCable TVHeatElectricityWaterInsuranceParking

Lot and water

BalconyCarpet Free
Rooms 6 rooms
Level
Room
Dimensions
Main level
Foyer
1.22 m x 3.1 m
Main level
Kitchen
4.6 m x 4.27 m
Main level
Living room
4.87 m x 3.81 m
Main level
Bedroom 2
3.35 m x 2.74 m
Main level
Primary Bedroom
3.81 m x 3.35 m
Main level
Laundry room
1.22 m x 2.1 m

Virtual Tour & Media

Mortgage & Affordability Estimate monthly costs
Purchase price$725,000
Down paymentNot available
Mortgage amountNot available
Principal & interestNot available
Property taxesNot available
Condo/HOA feeNot available
Insurance/OtherNot available
UtilitiesNot available
Est. monthly totalNot available
Income needed (GDS 32%)Not available
Estimates only. Not financial advice. Rates, taxes and fees vary by lender and municipality.

Saved Properties

Keep This One Handy

Save this listing, compare it later, or open your saved properties dashboard.

Manage Saved Searches
Map is approximate.

Neighbourhood

Area
Maple
City
Vaughan
Postal code
L4K 5N7
Nearby
Rutherford/Keele