
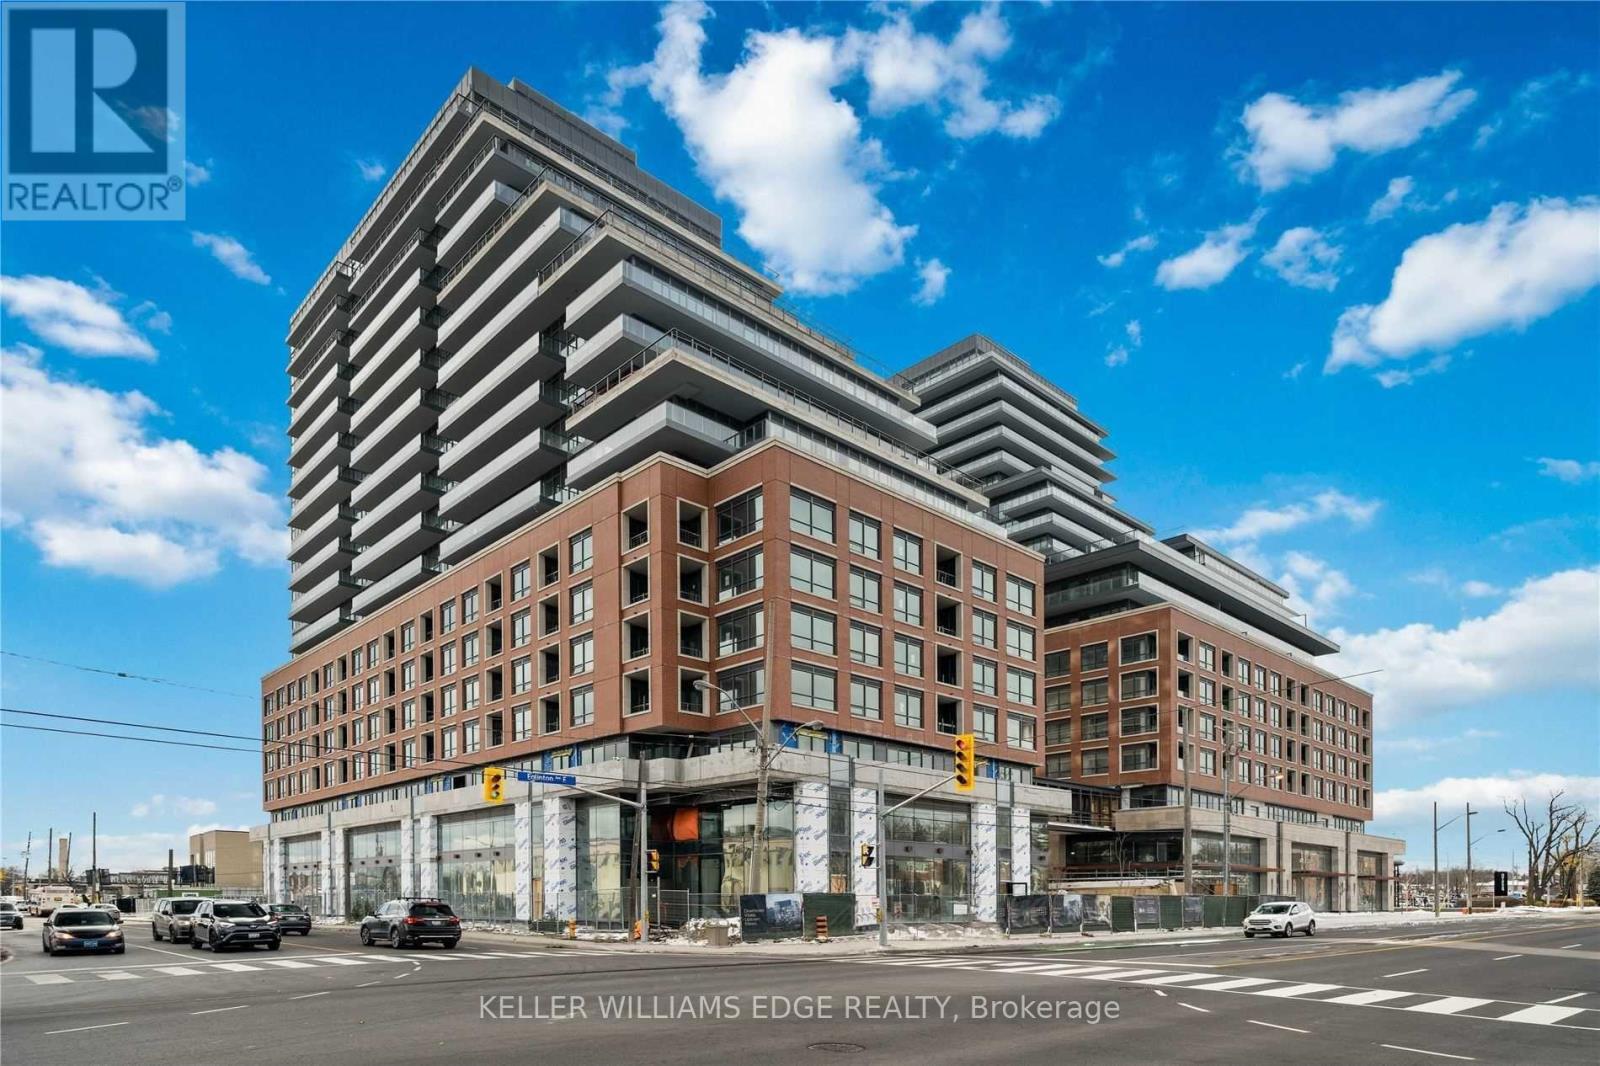
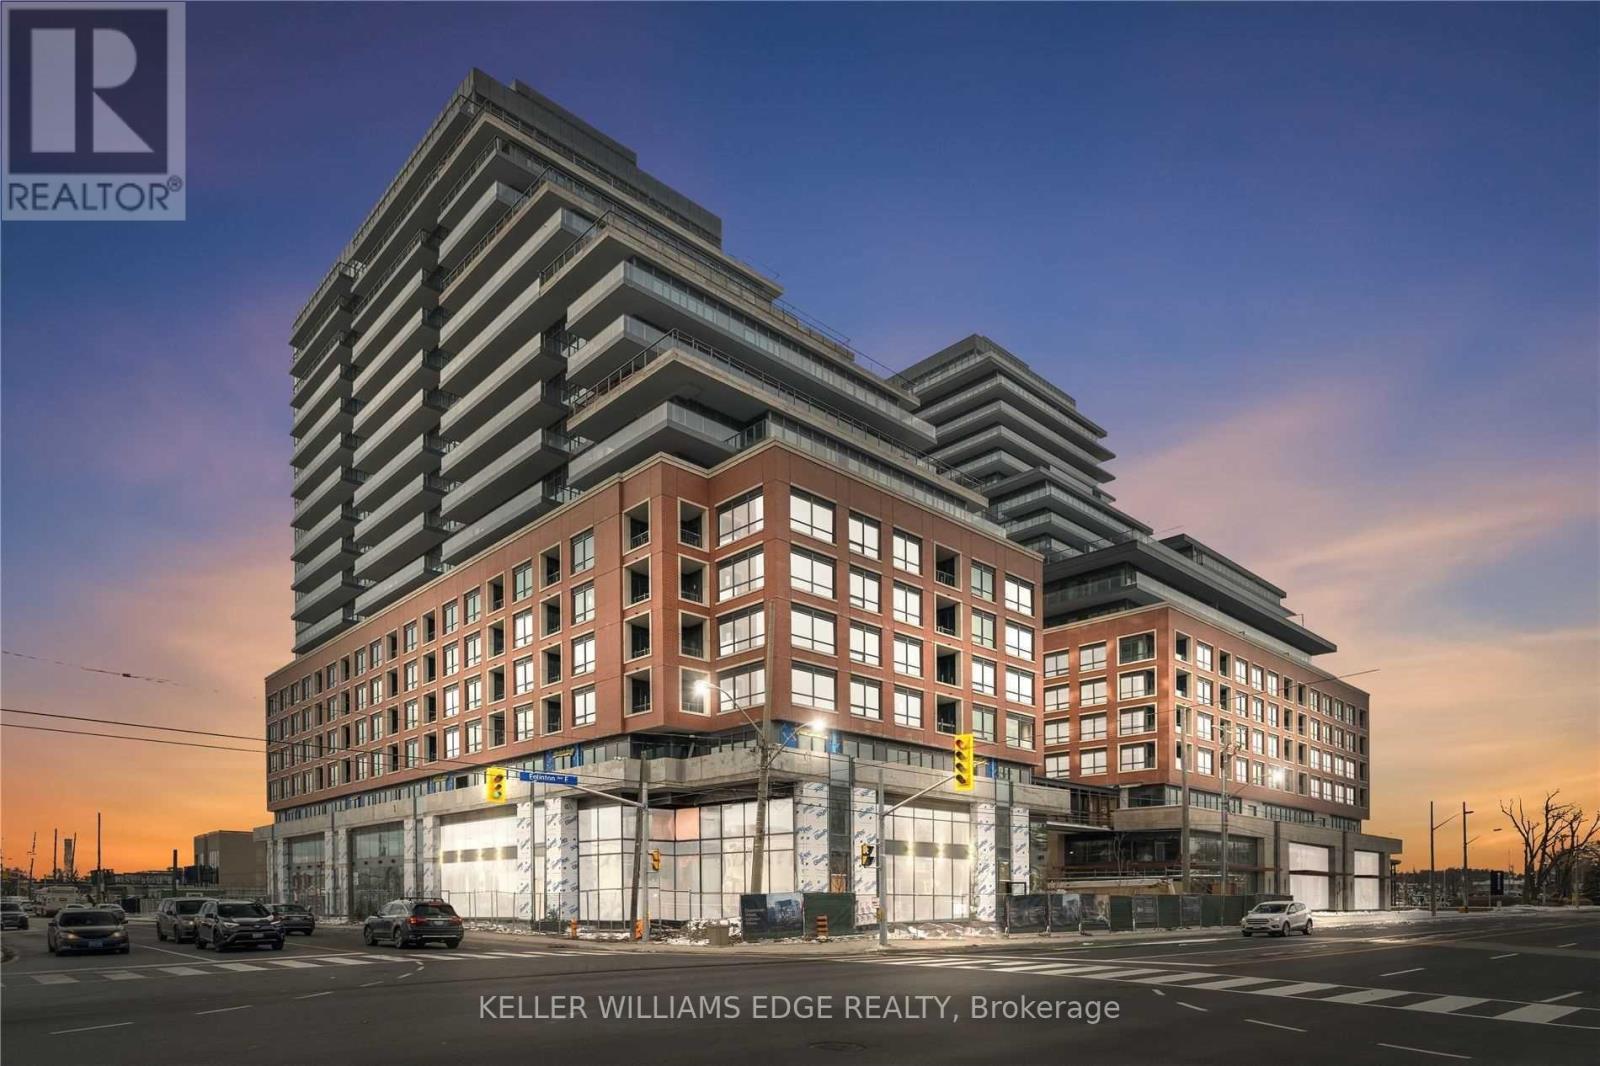
507- 33 Frederick Todd Way
BUYER ADVANTAGE
Buy with confidence
Get a full-service approach built on strategy, strong negotiation, and clear guidance from offer to close.
- Local Market Expertise
- Broker-level Negotiation
- Transparent Process
- No-pressure Guidance

The right strategy depends on your goals, timing, budget, and the type of home you are buying. Get Your Buyer Snapshot.
About This Property
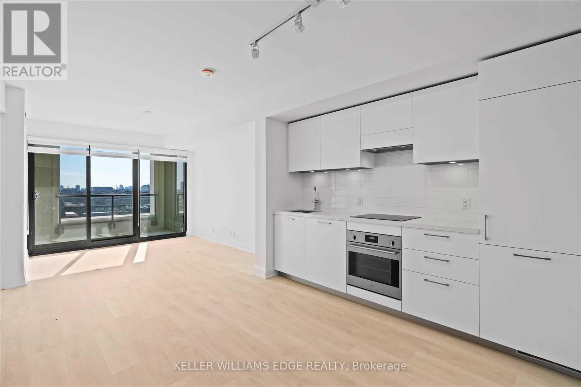
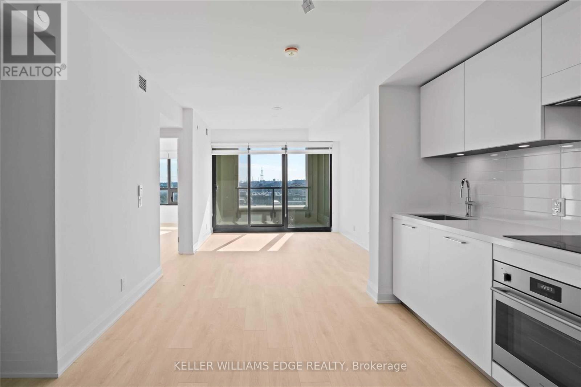
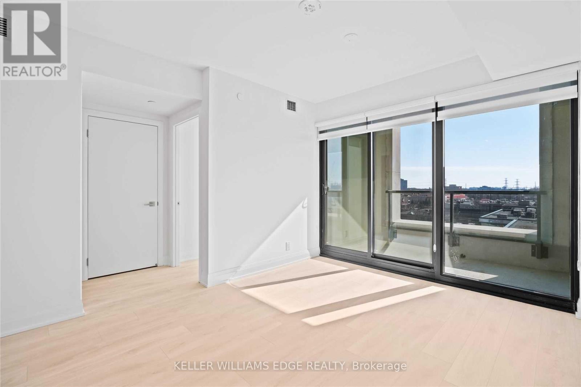
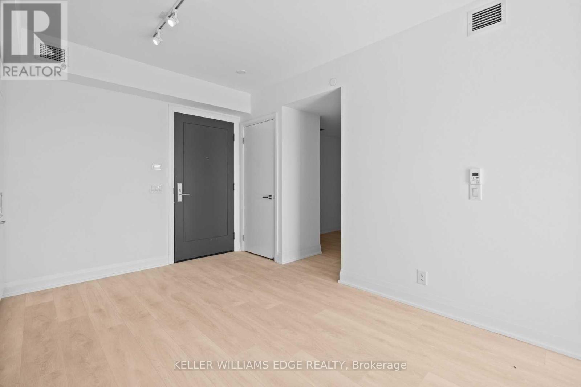
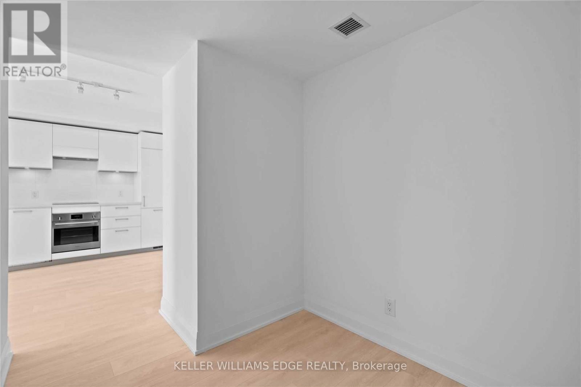
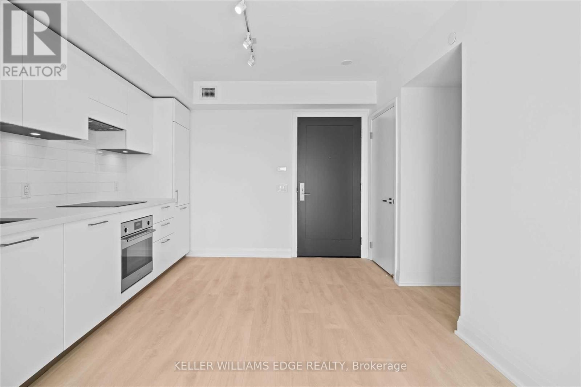
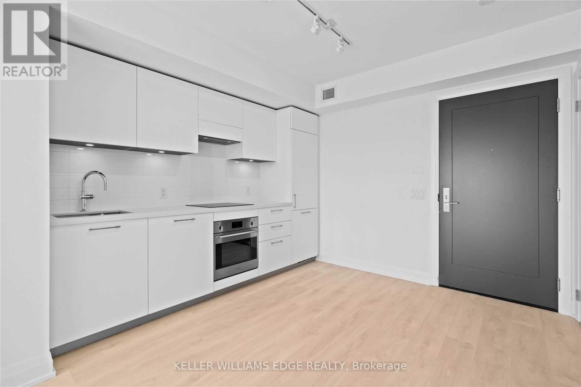
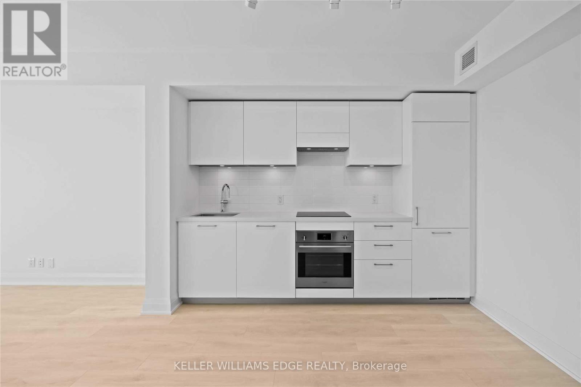
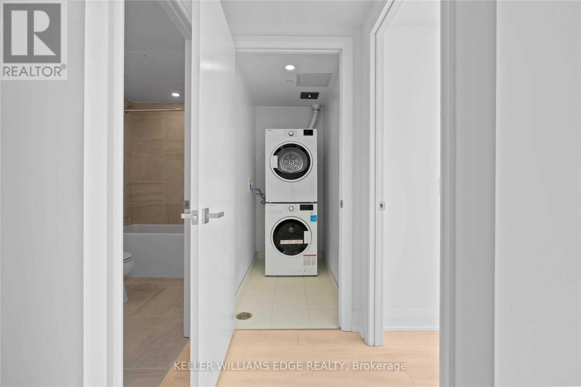
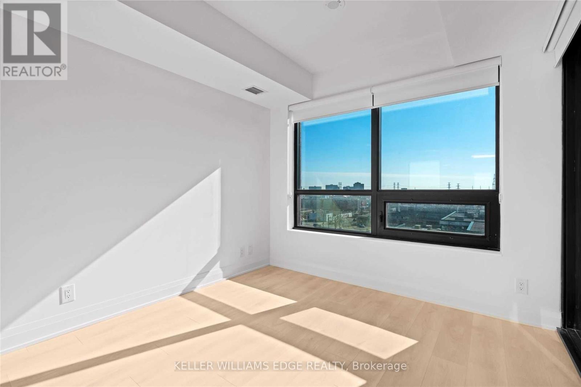
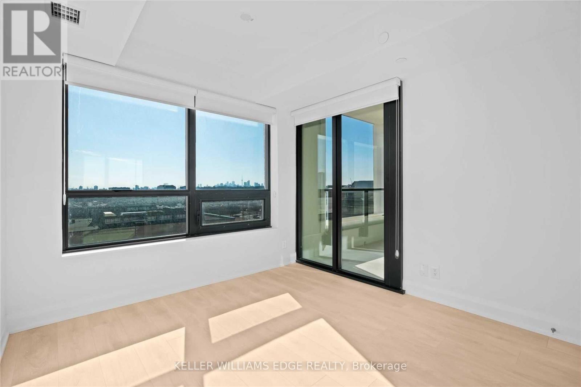
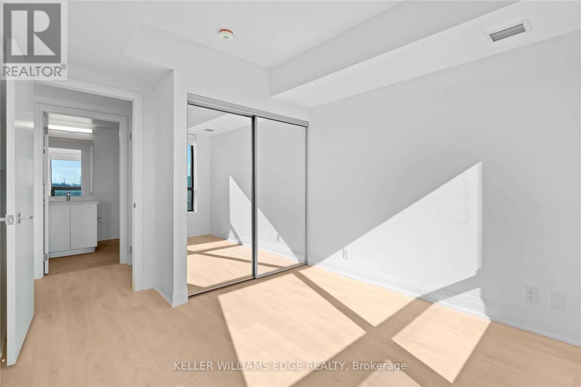
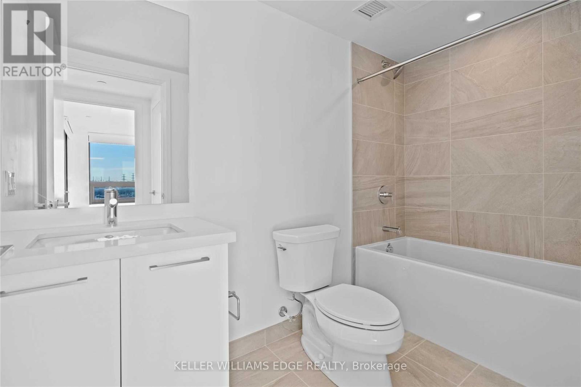
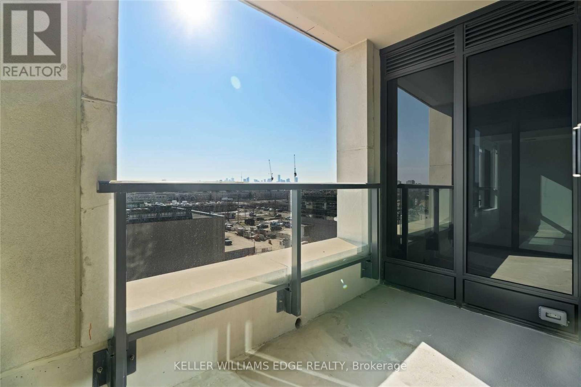
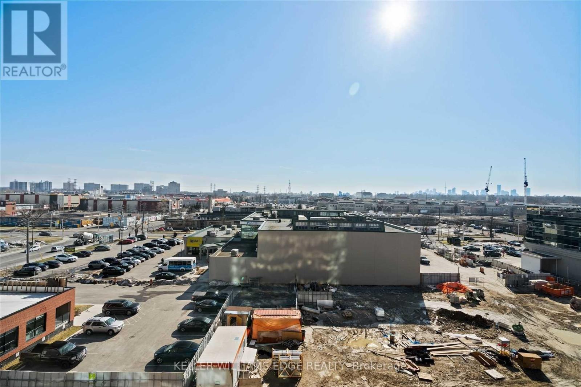
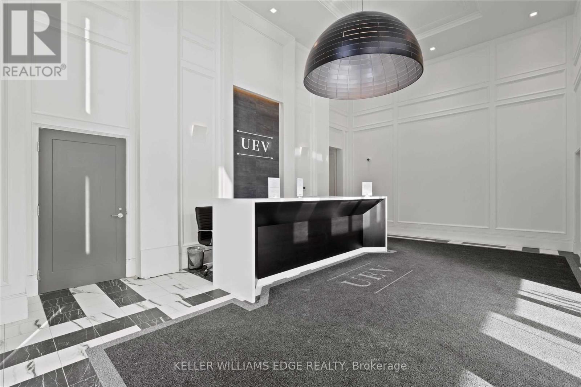
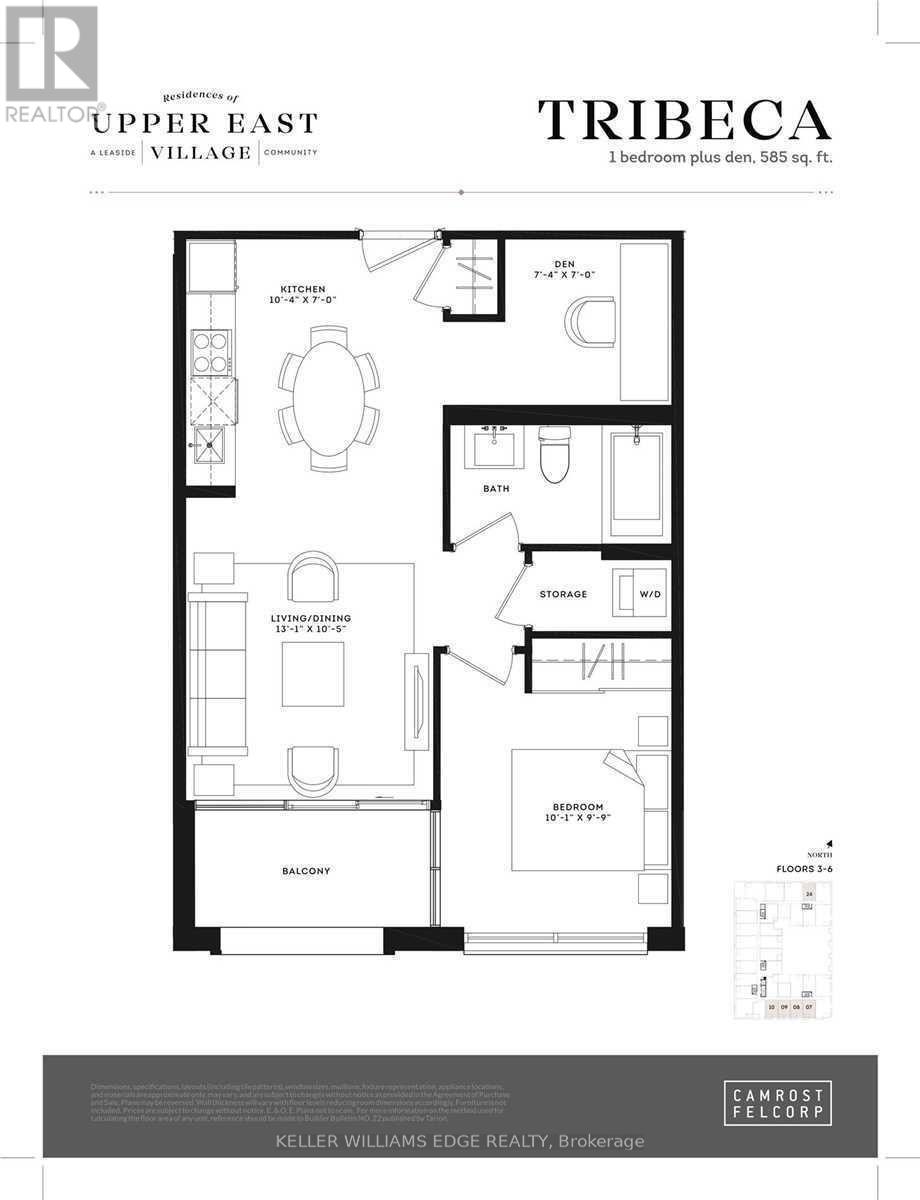
Welcome to Upper East Village, a sought-after luxury residence in the heart of Leaside. This bright and well-designed 1-bedroom + den suite offers a walkout to a private balcony and a sun-filled south-facing exposure.Ideally located just steps to the Laird LRT station, transit, Sunnybrook Park, top-rated schools, and a variety of shops and restaurants including Homesense, Canadian Tire, and Marshalls.Residents enjoy exceptional amenities including a 24-hour concierge, indoor pool, fully equipped fitness centre, outdoor lounge with fire pit and BBQ, and private dining spaces. Convenient access to the DVP, Sunnybrook Hospital, Aga Khan Museum, and Edwards Gardens.Rogers high-speed internet is included, and blinds have already been installed, making this a truly move-in-ready home filled with natural light. (id:63604)
Key Facts
Highlights
- Washer
- Refrigerator
- Dishwasher
- Stove
- Range
- Oven
- Dryer
- Oven - Built-In
- Hood Fan
Property Details
Interior features
Exterior features
Systems and association
Lot and water
Mortgage & Affordability
Saved Properties
Keep This One Handy
Save this listing, compare it later, or open your saved properties dashboard.
Neighbourhood
- Area
- Thorncliffe Park
- City
- Toronto
- Postal code
- M4G 0C9
- Nearby
- Eglinton Ave & Bayview Ave
Save This Property
Keep this home handy, return to it anytime, and let us know how to reach you about this listing.
We use this email only to connect your saved properties and saved searches.
Other Available Options
Similar Listings
Listings from our database that match closely.







