508- 90 Broadview Avenue
BUYER ADVANTAGE
Buy with confidence
Get a full-service approach built on strategy, strong negotiation, and clear guidance from offer to close.
- Local Market Expertise
- Broker-level Negotiation
- Transparent Process
- No-pressure Guidance

The right strategy depends on your goals, timing, budget, and the type of home you are buying. Get Your Buyer Snapshot.
About This Property
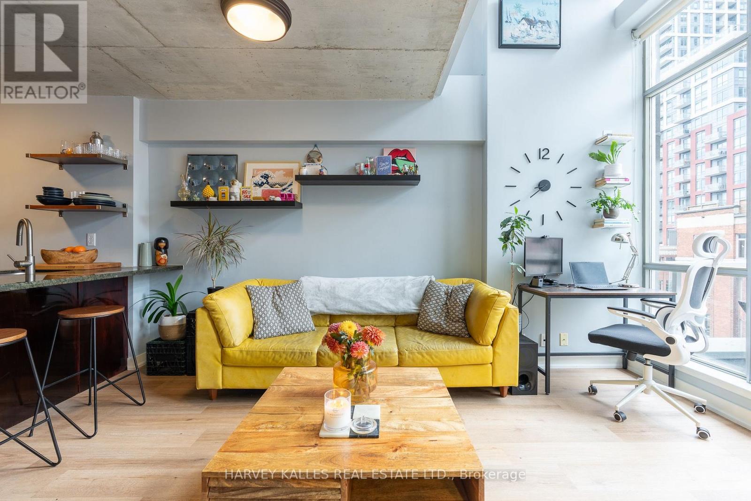
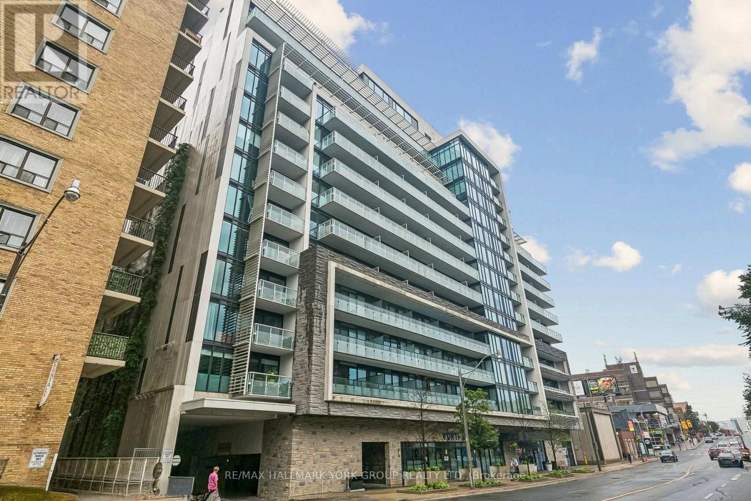
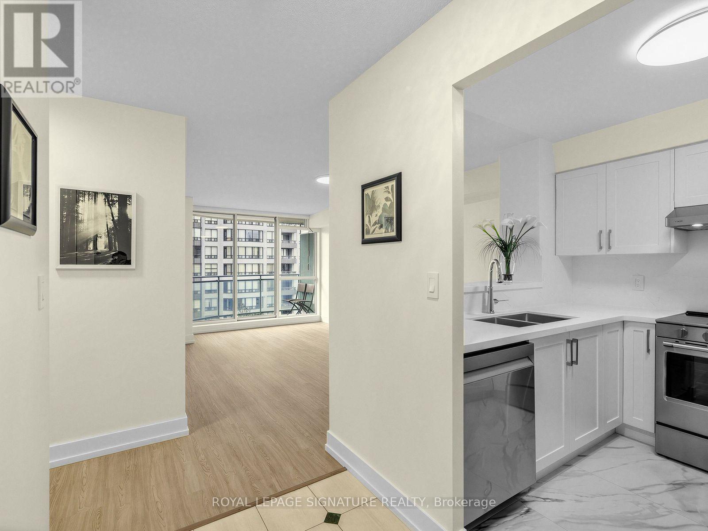
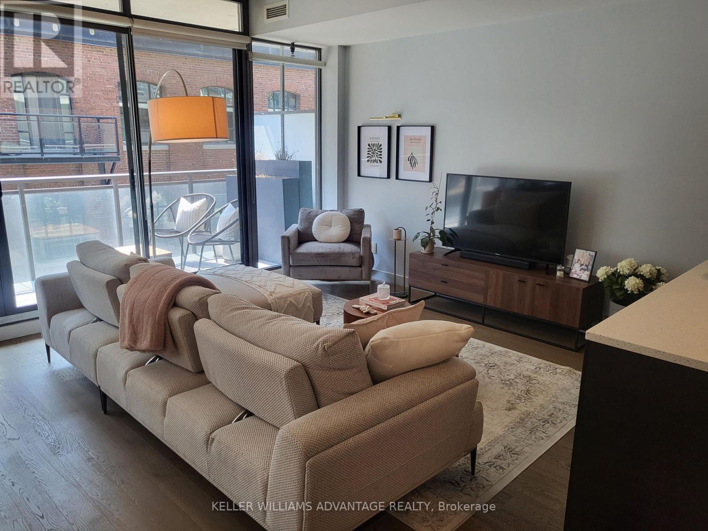
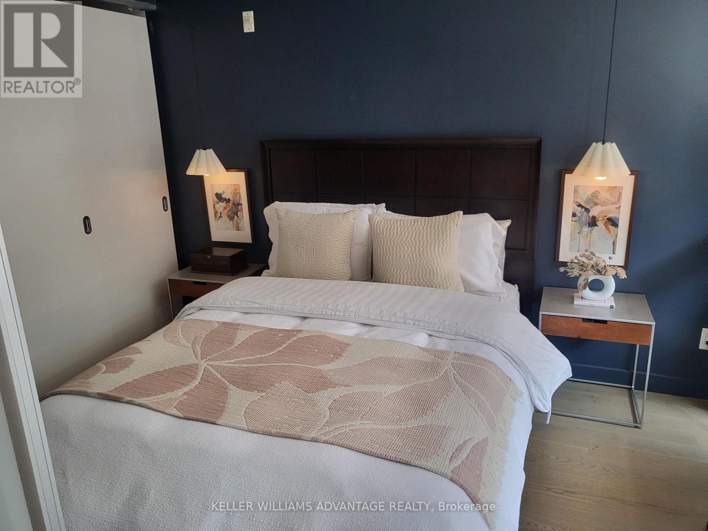
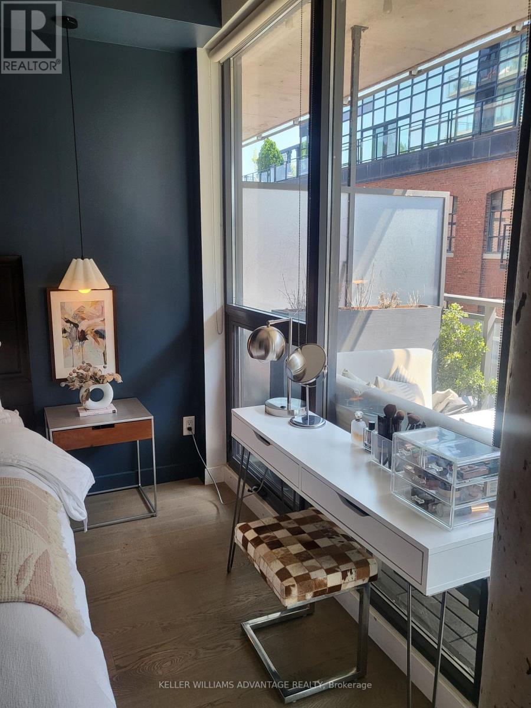
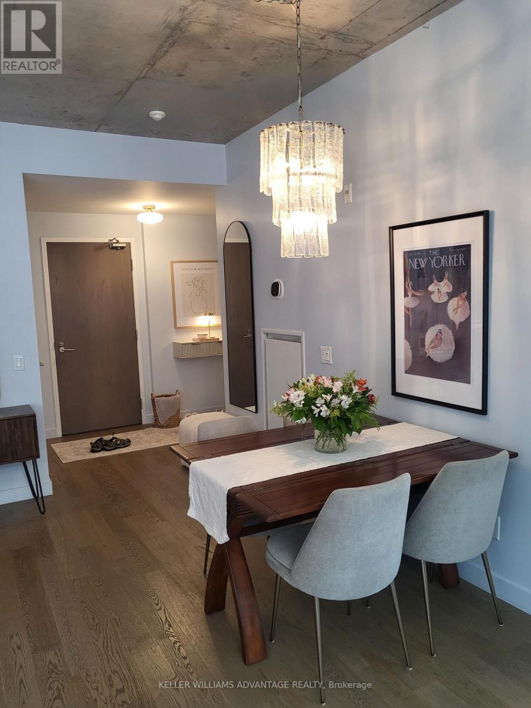
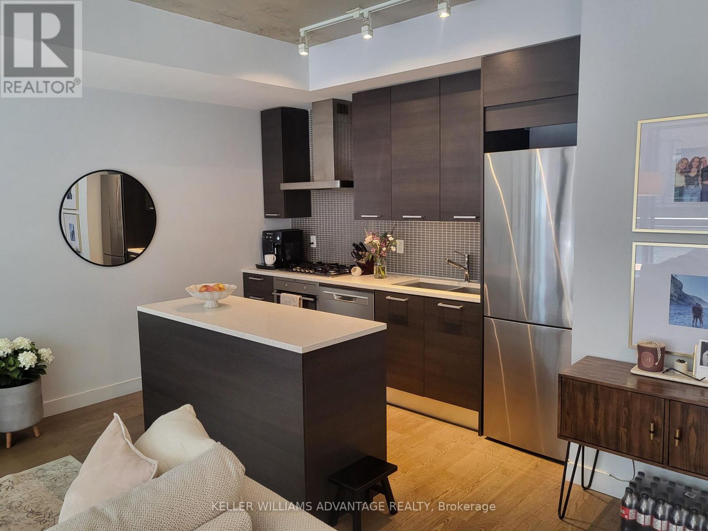
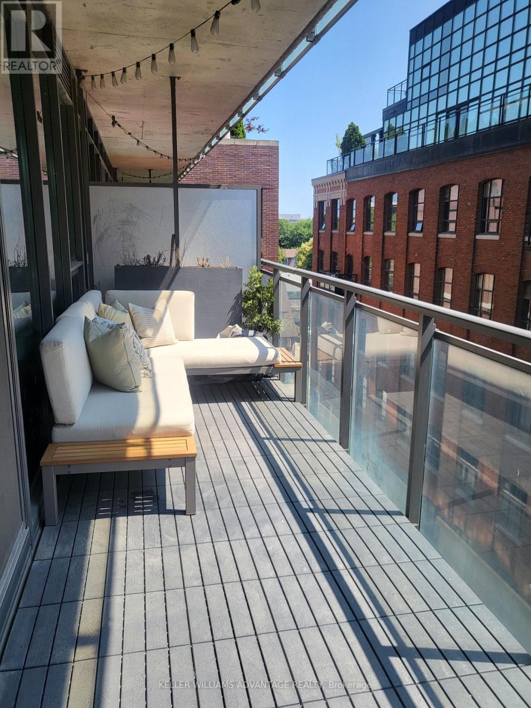
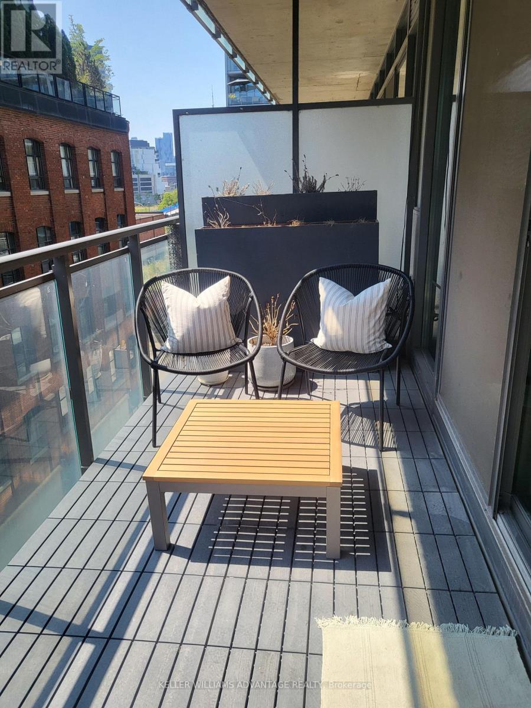
Welcome to The Ninety, a bright and spacious 687 sq ft one-bedroom on the 5th floor in the heart of Riverdale. Soaring 9' polished concrete ceilings and floor-to-ceiling windows let natural light pour through the living space, while engineered hardwood floors add warmth throughout. Step out onto an expansive 174 sq ft private balcony, one of the largest in the building, ideal for morning coffee, summer dinners, or simply extending your living space outdoors. One parking space is included. Located on Broadview Ave. between Queen St. E. and Eastern Ave., you're steps from the eclectic shops and restaurants of vibrant Riverdale. Commuting is easy with immediate DVP access, and both the King and Queen streetcars run 24 hours a day at your doorstep. Whether you're a first-time buyer, a downsizer, or an investor looking for a well-located unit, this suite offers the perfect combination of urban lifestyle and everyday convenience. Priced to sell and ready for its next chapter, The Ninety is an exceptional opportunity you won't want to miss. (id:63604)
Key Facts
Highlights
- Oven - Built-In
Property Details
Interior features
Exterior features
Systems and association
Rooms
Mortgage & Affordability
Saved Properties
Keep This One Handy
Save this listing, compare it later, or open your saved properties dashboard.
Neighbourhood
- Area
- South Riverdale
- City
- Toronto
- Postal code
- M4M 0A7
- Nearby
- Cross Streets: Broadview Ave & Queen St E. ** Directions: Broadview Ave., between Queen St. E. and Eastern Ave., with quick access to the DVP.
Save This Property
Keep this home handy, return to it anytime, and let us know how to reach you about this listing.
We use this email only to connect your saved properties and saved searches.
Other Available Options
Similar Listings
Listings from our database that match closely.