
509A McArthur Trail

Gordon/Barrie Island, ONDetached
$1,700,000
MLS® X13794338
Detached4 beds4 baths16 total
509A McArthur Trail, Gordon/Barrie Island, ON photo 1
509A McArthur Trail, Gordon/Barrie Island, ON photo 2
509A McArthur Trail, Gordon/Barrie Island, ON photo 3
509A McArthur Trail, Gordon/Barrie Island, ON photo 4
509A McArthur Trail, Gordon/Barrie Island, ON photo 5
509A McArthur Trail, Gordon/Barrie Island, ON photo 6
509A McArthur Trail, Gordon/Barrie Island, ON photo 7
509A McArthur Trail, Gordon/Barrie Island, ON photo 8
509A McArthur Trail, Gordon/Barrie Island, ON photo 9
509A McArthur Trail, Gordon/Barrie Island, ON photo 10
509A McArthur Trail, Gordon/Barrie Island, ON photo 11
509A McArthur Trail, Gordon/Barrie Island, ON photo 12
509A McArthur Trail, Gordon/Barrie Island, ON photo 13
509A McArthur Trail, Gordon/Barrie Island, ON photo 14
509A McArthur Trail, Gordon/Barrie Island, ON photo 15
509A McArthur Trail, Gordon/Barrie Island, ON photo 16
509A McArthur Trail, Gordon/Barrie Island, ON photo 17
509A McArthur Trail, Gordon/Barrie Island, ON photo 18
509A McArthur Trail, Gordon/Barrie Island, ON photo 19
509A McArthur Trail, Gordon/Barrie Island, ON photo 20
509A McArthur Trail, Gordon/Barrie Island, ON photo 21
509A McArthur Trail, Gordon/Barrie Island, ON photo 22
509A McArthur Trail, Gordon/Barrie Island, ON photo 23
509A McArthur Trail, Gordon/Barrie Island, ON photo 24
509A McArthur Trail, Gordon/Barrie Island, ON photo 25
509A McArthur Trail, Gordon/Barrie Island, ON photo 26
509A McArthur Trail, Gordon/Barrie Island, ON photo 27
509A McArthur Trail, Gordon/Barrie Island, ON photo 28
509A McArthur Trail, Gordon/Barrie Island, ON photo 29
509A McArthur Trail, Gordon/Barrie Island, ON photo 30
509A McArthur Trail, Gordon/Barrie Island, ON photo 31
509A McArthur Trail, Gordon/Barrie Island, ON photo 32
509A McArthur Trail, Gordon/Barrie Island, ON photo 33
509A McArthur Trail, Gordon/Barrie Island, ON photo 34
1 / 34

BUYER ADVANTAGE

Buy with confidence

Get a full-service approach built on strategy, strong negotiation, and clear guidance from offer to close.

  • Local Market Expertise
  • Broker-level Negotiation
  • Transparent Process
  • No-pressure Guidance

The right strategy depends on your goals, timing, budget, and the type of home you are buying. Get Your Buyer Snapshot.

About This Property

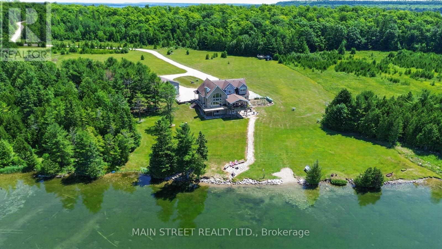
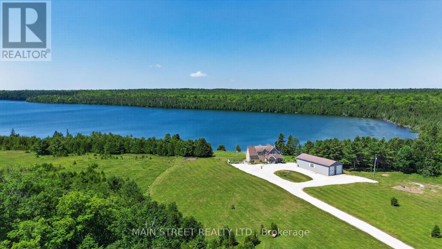
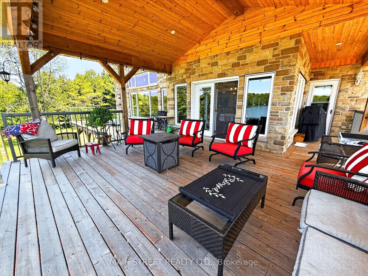
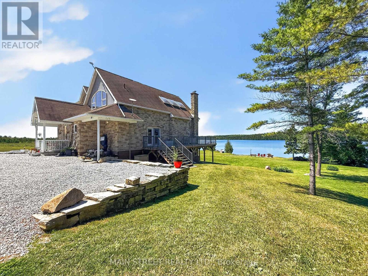
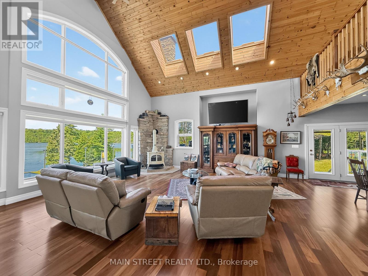
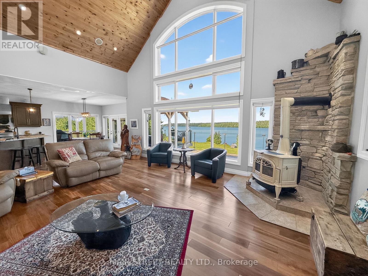
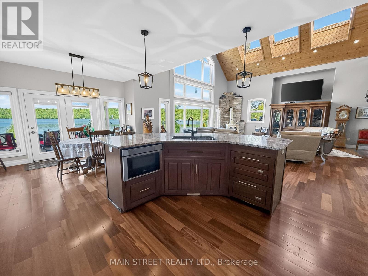
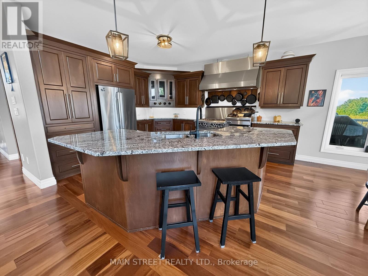
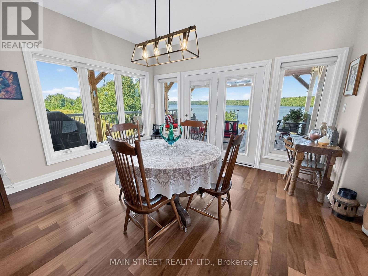
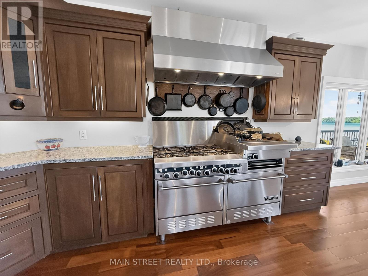
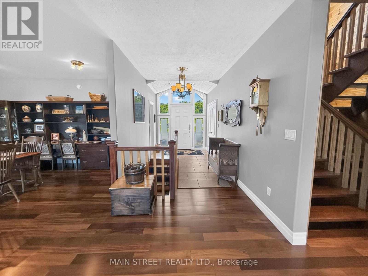
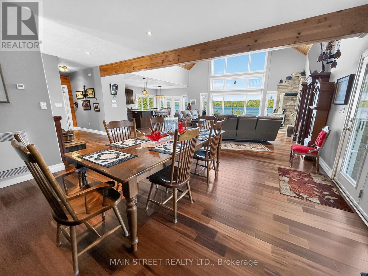
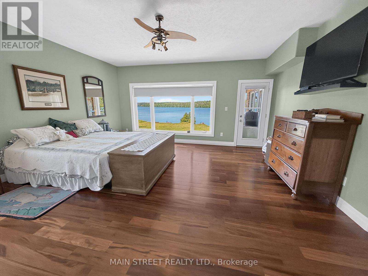
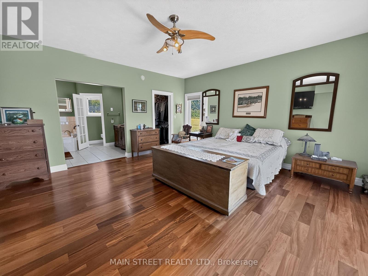
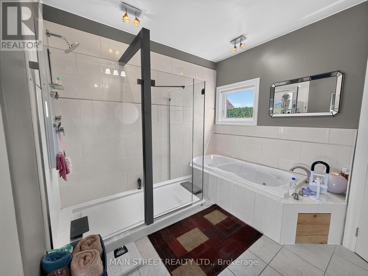
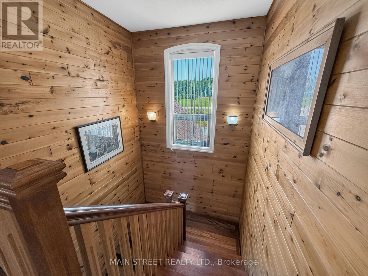
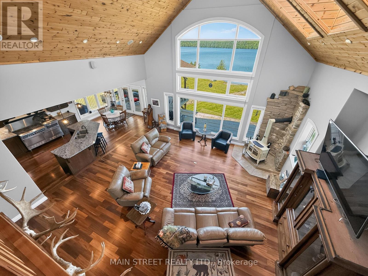
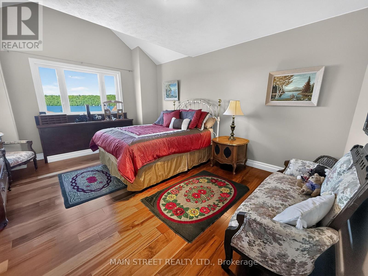
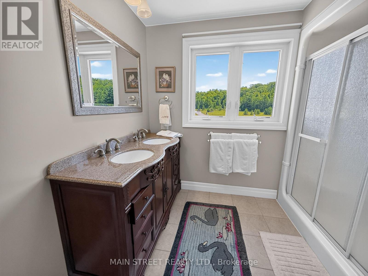
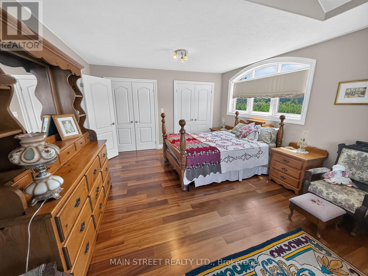
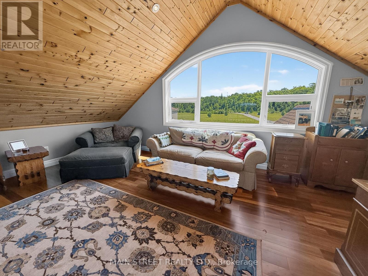
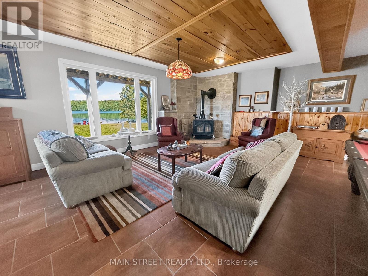
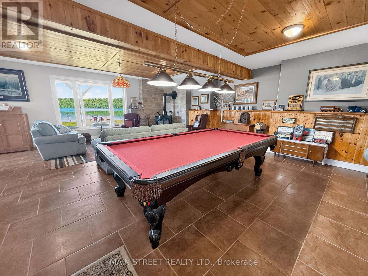
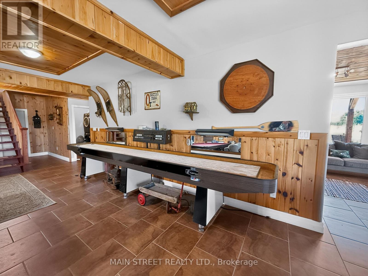
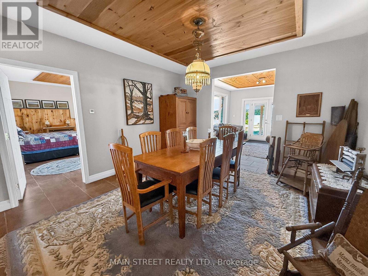
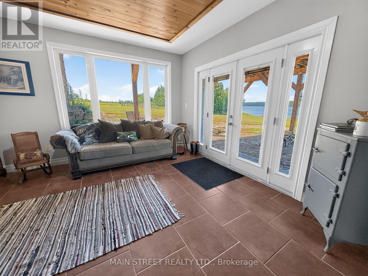
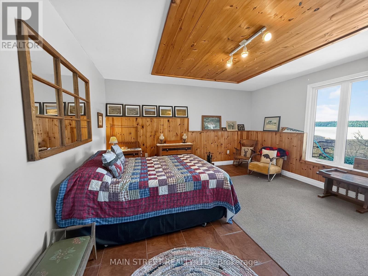
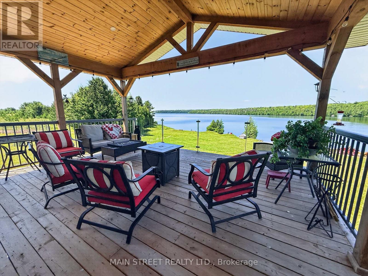
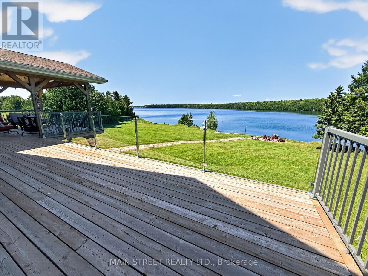
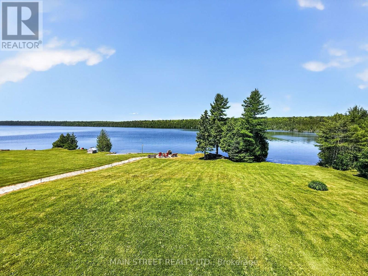
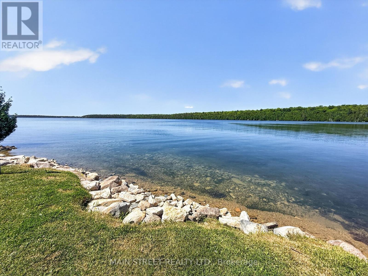
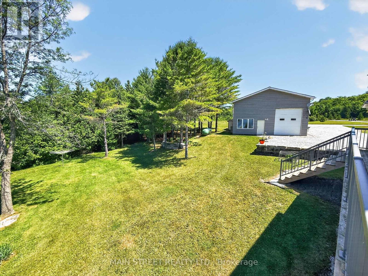
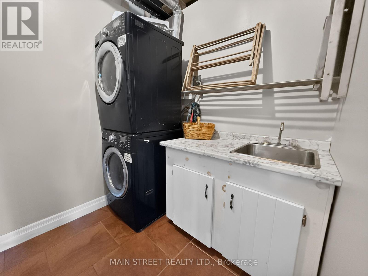
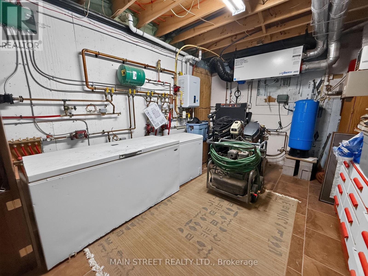
Set along the beautiful shoreline of Lake Kagawong in sought-after Ednie's Bay, this exceptional waterfront estate offers a rare combination of privacy, acreage, quality construction and year-round lakefront living. Set on 7.5 acres of open field and mixed bush, the property enjoys 487 feet of west-facing shoreline and 4,586 sq. ft. of finished living space. Custom-built in 2008, the Viceroy home was designed to take full advantage of its natural surroundings. The main level features a spacious custom kitchen with granite counters, large island, custom cabinetry, dual dishwashers, propane stove/grill/broiler and double oven. The open-concept living and dining areas showcase a cathedral ceiling, floor to ceiling window overlooking the lake, hardwood floors, built-in cabinetry and a wood stove. The main floor primary suite enjoys beautiful lake views, two walk-in closets and a generous 5pce ensuite with jacuzzi tub and separate shower.Upstairs are two spacious bedrooms, an additional bathroom and a sitting area overlooking the lake, all with hardwood flooring. The fully finished walkout lower level features a large family/games room with wood stove, 4th bedroom, 3-piece bath, laundry, utility and storage rooms. In-floor heating throughout all three levels provides year-round comfort.The predominantly stone exterior, asphalt roof and poured foundation reflect the home's solid construction, while a newly built wraparound deck provides an inviting setting to enjoy the lake and surrounding landscape. Outdoor amenities include a large detached garage with workshop and multiple parking spaces, Generac system, hot water on demand, docks and boat lifts, lake-fed sprinkler system, gardens and established perennials.Located on a private road with regular wildlife sightings, this distinctive Lake Kagawong property offers space, privacy and exceptional waterfront living on Manitoulin Island-the world's largest freshwater island. (id:63604)

Key Facts

Type
Detached
Beds
4
Baths
4
Size
3,000 sqft
Lot
487.4 x 580.1 FT
Parking
16 total

Highlights

  • Washer
  • Refrigerator
  • Central Vacuum
  • Dishwasher
  • Stove
  • Dryer
  • Microwave
Property Details 21 details
Bedrooms
4 bedrooms
3 above grade + 1 below grade
Bathrooms
4 bathrooms
1 partial
Parking
16 parking spaces
Detached Garage · Garage
Living area
3,000 - 3,500 sq. ft.
Property
Single Family · Freehold · Detached
Property subtype
Single Family
Structure type
House
Ownership
Freehold
Attached status
Detached
Storeys
2
Basement
Finished, Walk out
Heating
Radiant heat, Forced air, Electric, Propane, Wood
Cooling
Ventilation system
Fireplace
2 fireplaces
Lot dimensions
487.4 x 580.1 FT
Frontage
487.40 feet
Taxes
$8,309.00 (2,026)
Zoning
R
Water source
Lake/River Water Intake
Sewer
Septic System
Waterfront
Waterfront on lake · Lake Kagawong
Views
Lake view, Direct Water View

Interior features

WasherRefrigeratorCentral VacuumDishwasherStoveDryerMicrowaveHardwoodCeramicFireplace(s)Woodstove

Exterior features

StoneVinyl sidingConcrete

Systems and association

Generator

Lot and water

Wooded areaIrregular lot sizeCarpet FreeWaterfront on lake
Rooms 12 rooms
Level
Room
Dimensions
Main level
Kitchen
7.93 m x 7.67 m
Lower level
Other
3.96 m x 4.45 m
Lower level
Laundry room
2.13 m x 2.16 m
Main level
Living room
7.09 m x 6.1 m
Main level
Dining room
9.4 m x 5.66 m
Main level
Primary Bedroom
6.91 m x 5.03 m
Second level
Bedroom 2
3.91 m x 6.71 m
Second level
Bedroom 3
4.01 m x 4.78 m
Second level
Family room
10.31 m x 4.45 m
Lower level
Dining room
4.06 m x 5.21 m
Lower level
Recreational, Games room
7.29 m x 11.56 m
Lower level
Bedroom 4
5.26 m x 5.03 m
Mortgage & Affordability Estimate monthly costs
Purchase price$1,700,000
Down paymentNot available
Mortgage amountNot available
Principal & interestNot available
Property taxesNot available
Condo/HOA feeNot available
Insurance/OtherNot available
UtilitiesNot available
Est. monthly totalNot available
Income needed (GDS 32%)Not available
Estimates only. Not financial advice. Rates, taxes and fees vary by lender and municipality.

Saved Properties

Keep This One Handy

Save this listing, compare it later, or open your saved properties dashboard.

Manage Saved Searches
Map is approximate.

Neighbourhood

City
Gordon/Barrie Island
Postal code
P0P 1J0
Nearby
Robertson Rd / McArthur Trail








