51- 5536 Montevideo Road
Mississauga, ONCondo Townhouse
$686,000
MLS® W13873300
Condo Townhouse3 beds2 baths2 total
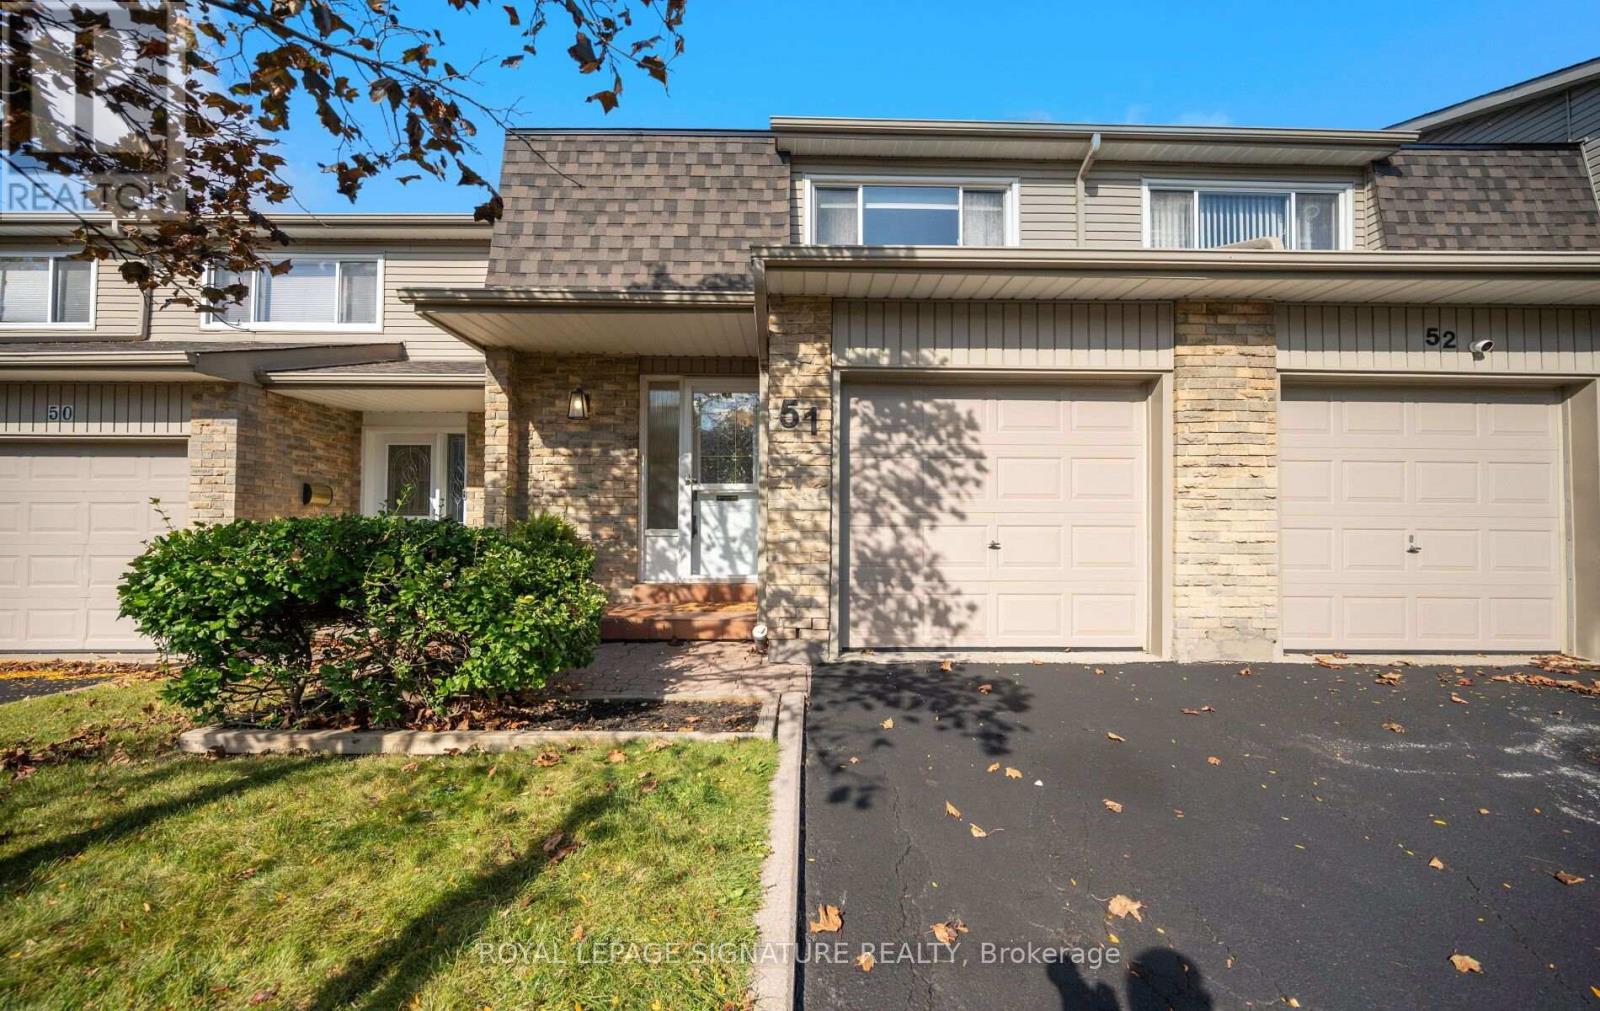
51- 5536 Montevideo Road, Mississauga, ON photo 1
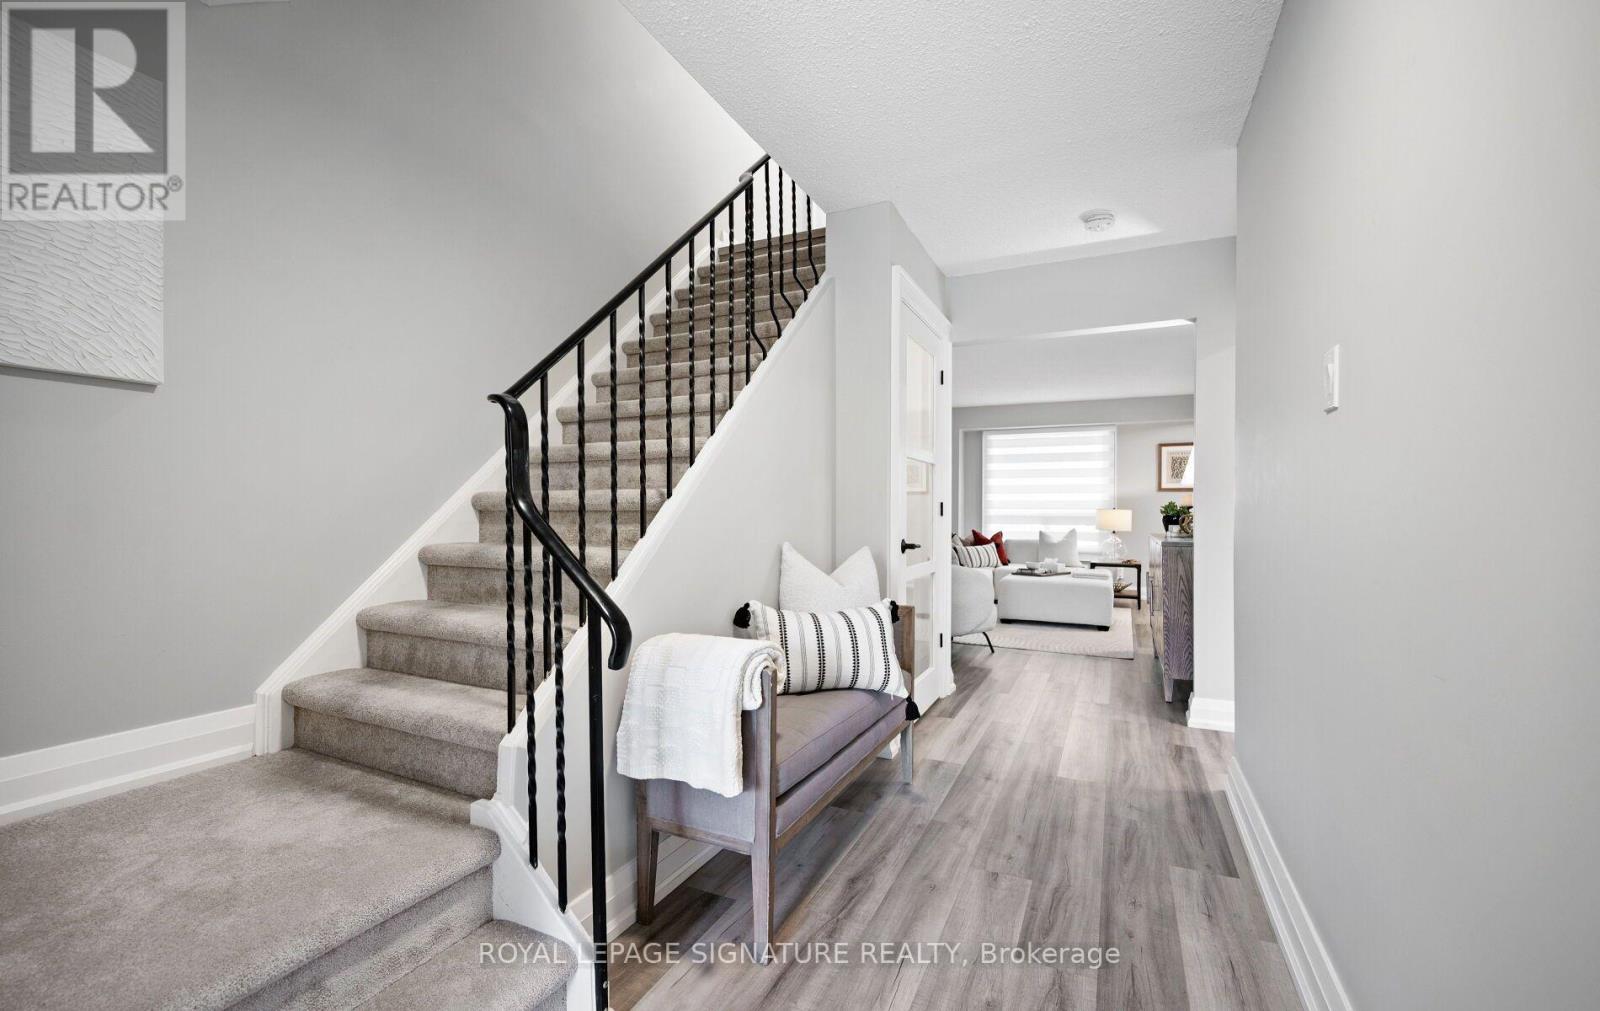
51- 5536 Montevideo Road, Mississauga, ON photo 2
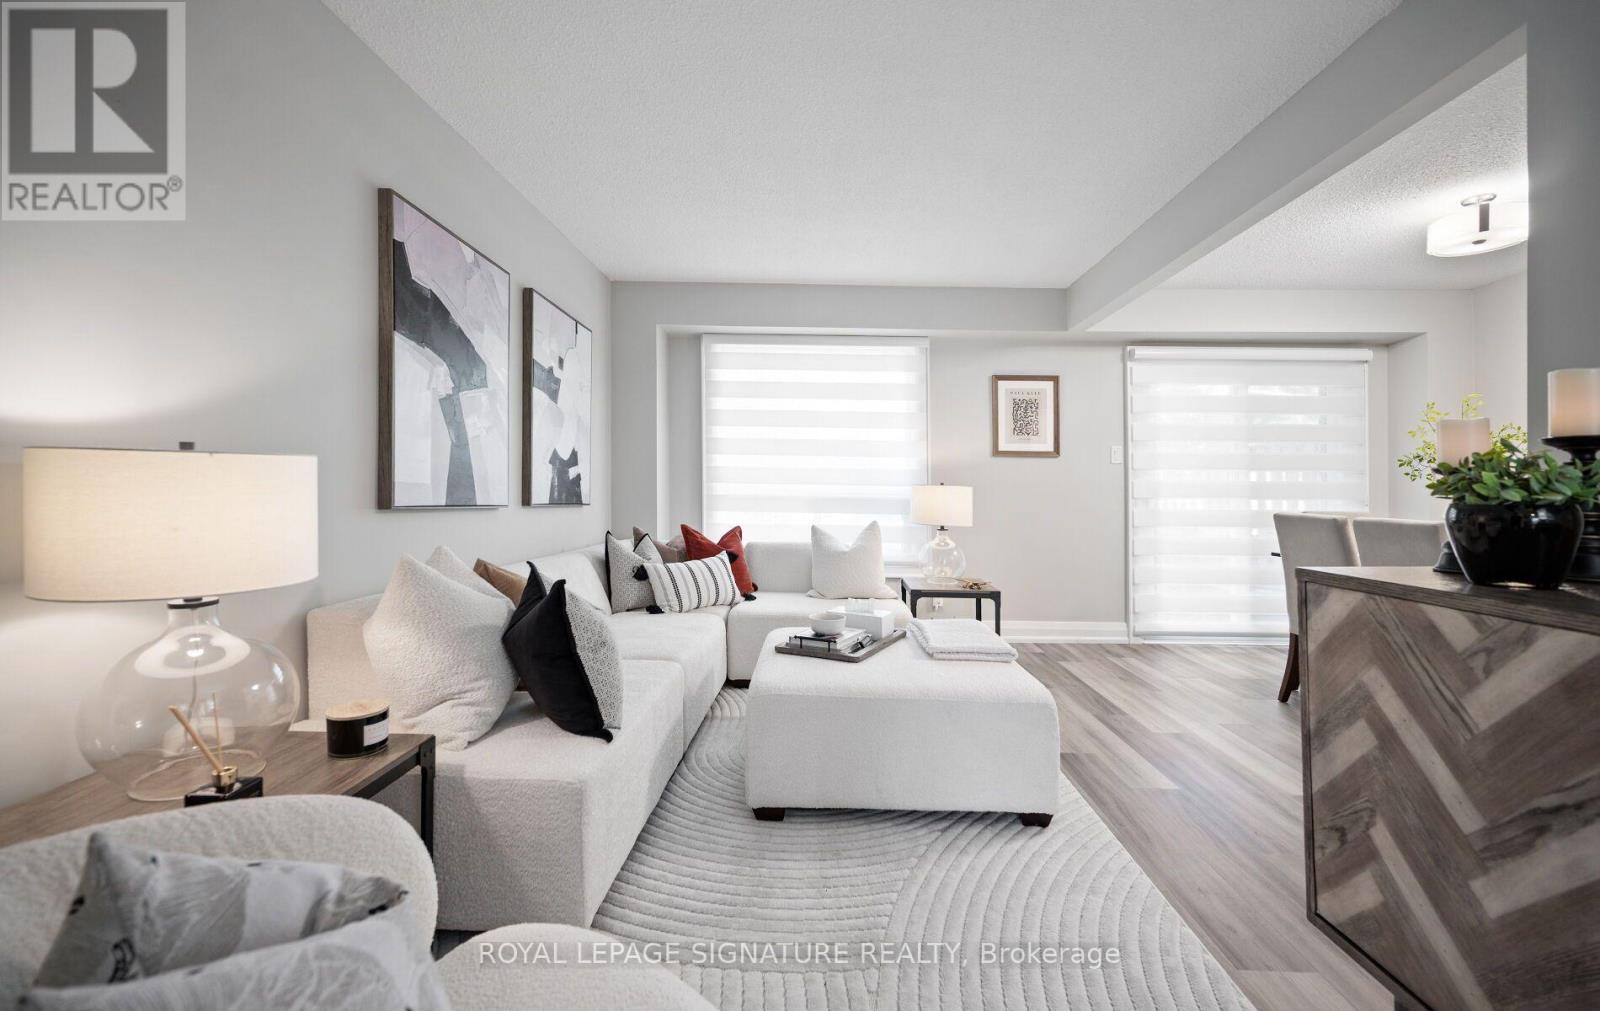
51- 5536 Montevideo Road, Mississauga, ON photo 3
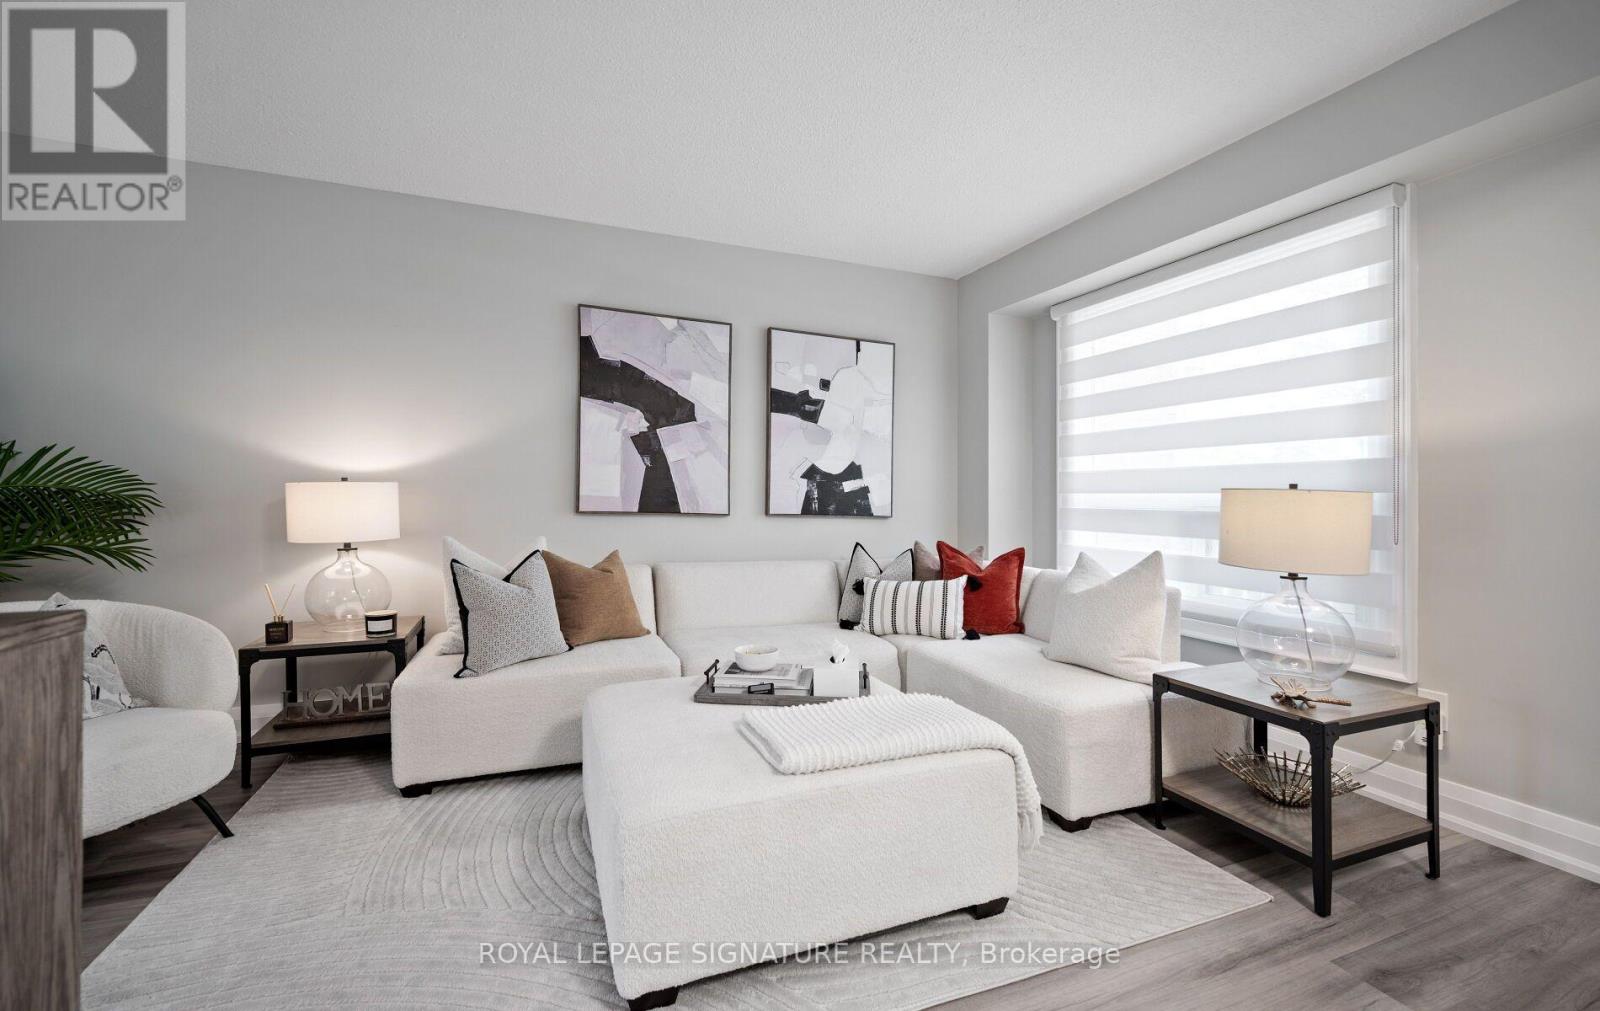
51- 5536 Montevideo Road, Mississauga, ON photo 4
51- 5536 Montevideo Road, Mississauga, ON photo 5
51- 5536 Montevideo Road, Mississauga, ON photo 6
51- 5536 Montevideo Road, Mississauga, ON photo 7
51- 5536 Montevideo Road, Mississauga, ON photo 8
51- 5536 Montevideo Road, Mississauga, ON photo 9
51- 5536 Montevideo Road, Mississauga, ON photo 10
51- 5536 Montevideo Road, Mississauga, ON photo 11
51- 5536 Montevideo Road, Mississauga, ON photo 12
51- 5536 Montevideo Road, Mississauga, ON photo 13
51- 5536 Montevideo Road, Mississauga, ON photo 14
51- 5536 Montevideo Road, Mississauga, ON photo 15
51- 5536 Montevideo Road, Mississauga, ON photo 16
51- 5536 Montevideo Road, Mississauga, ON photo 17
51- 5536 Montevideo Road, Mississauga, ON photo 18
51- 5536 Montevideo Road, Mississauga, ON photo 19
51- 5536 Montevideo Road, Mississauga, ON photo 20
51- 5536 Montevideo Road, Mississauga, ON photo 21
51- 5536 Montevideo Road, Mississauga, ON photo 22
51- 5536 Montevideo Road, Mississauga, ON photo 23
51- 5536 Montevideo Road, Mississauga, ON photo 24
51- 5536 Montevideo Road, Mississauga, ON photo 25
51- 5536 Montevideo Road, Mississauga, ON photo 26
51- 5536 Montevideo Road, Mississauga, ON photo 27
51- 5536 Montevideo Road, Mississauga, ON photo 28
51- 5536 Montevideo Road, Mississauga, ON photo 29
51- 5536 Montevideo Road, Mississauga, ON photo 30
51- 5536 Montevideo Road, Mississauga, ON photo 31
51- 5536 Montevideo Road, Mississauga, ON photo 32
51- 5536 Montevideo Road, Mississauga, ON photo 33
51- 5536 Montevideo Road, Mississauga, ON photo 34
51- 5536 Montevideo Road, Mississauga, ON photo 35
51- 5536 Montevideo Road, Mississauga, ON photo 36
51- 5536 Montevideo Road, Mississauga, ON photo 37
1 / 37

BUYER ADVANTAGE

Buy with confidence

Get a full-service approach built on strategy, strong negotiation, and clear guidance from offer to close.

  • Local Market Expertise
  • Broker-level Negotiation
  • Transparent Process
  • No-pressure Guidance

The right strategy depends on your goals, timing, budget, and the type of home you are buying. Get Your Buyer Snapshot.

About This Property

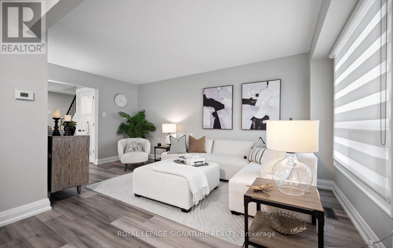
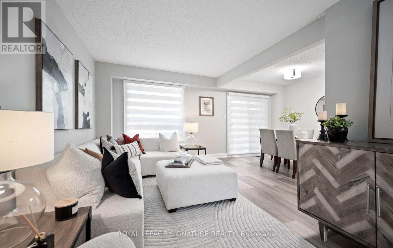
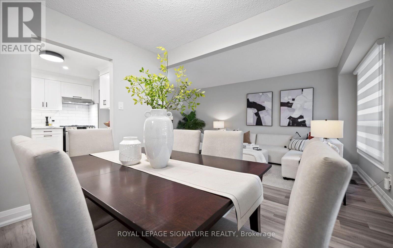
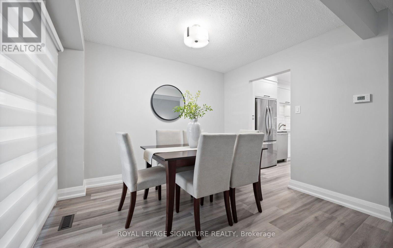
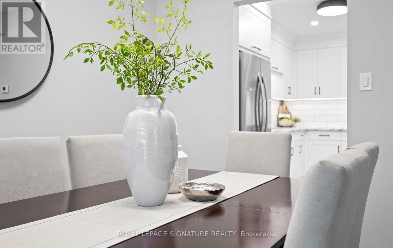
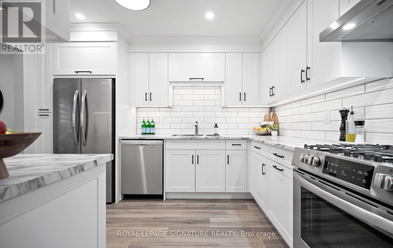
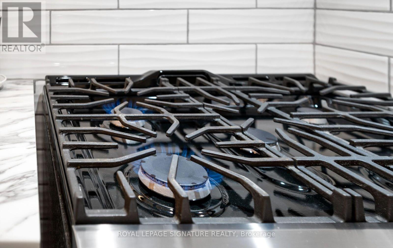
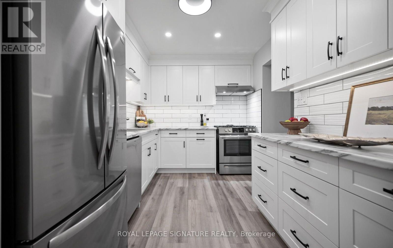
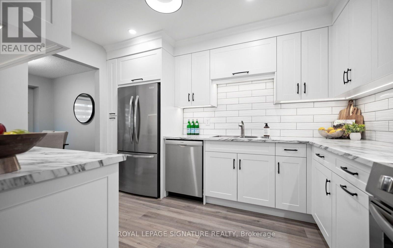
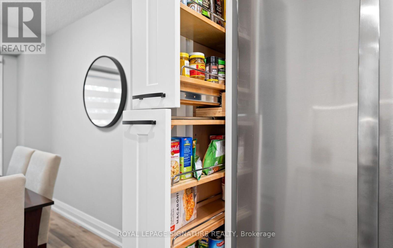
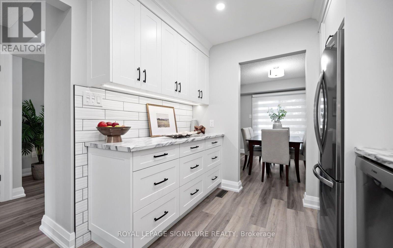
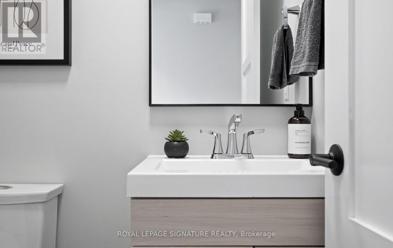
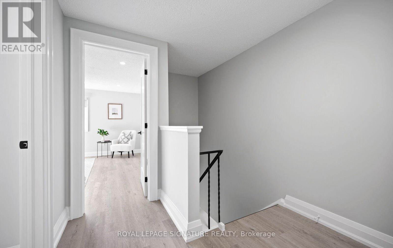
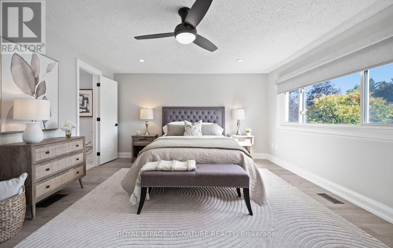
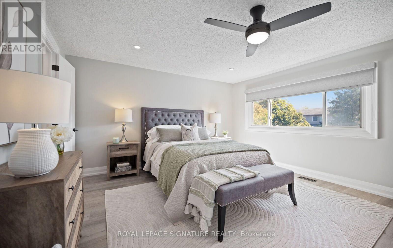
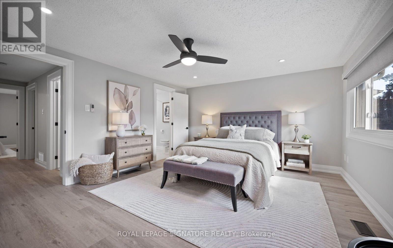
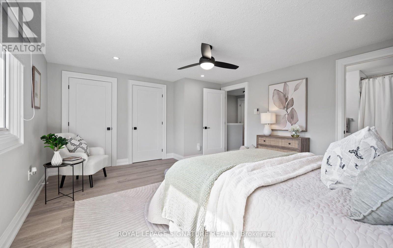
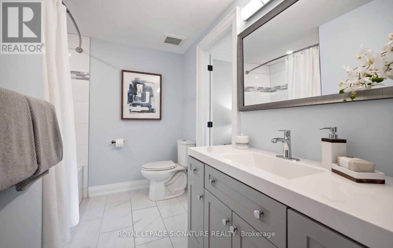
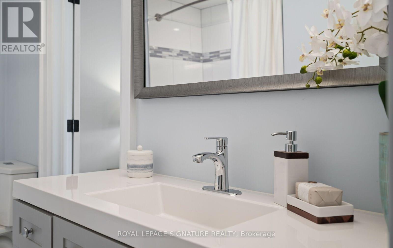
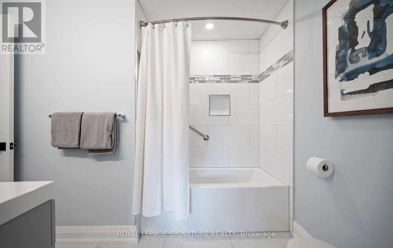
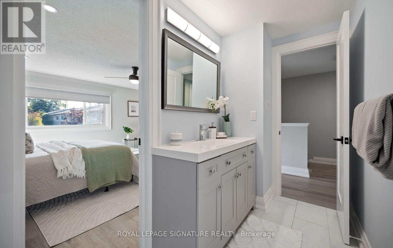
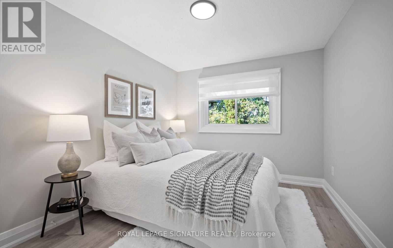
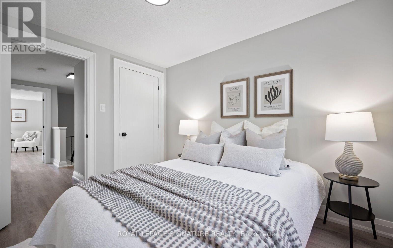
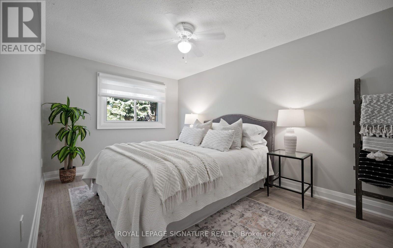
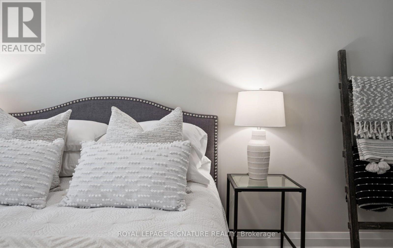
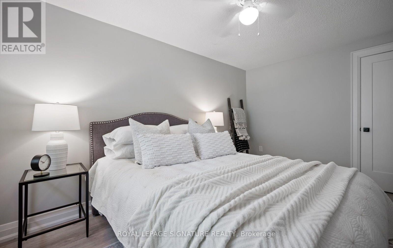
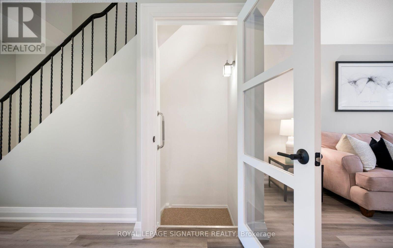
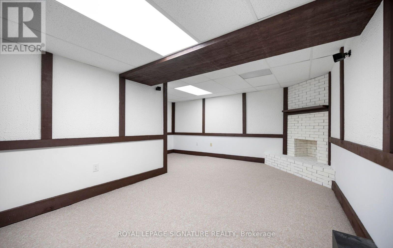
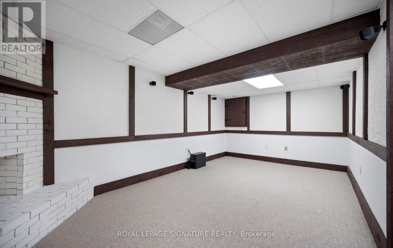
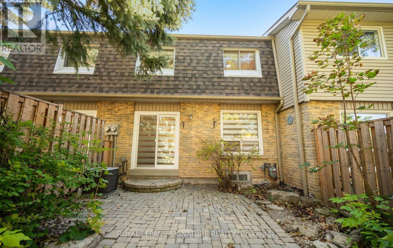
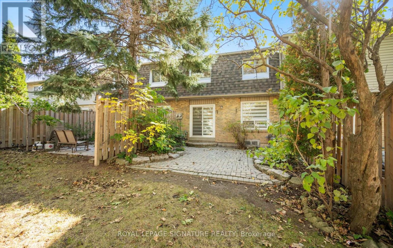
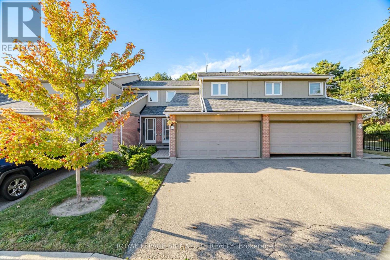
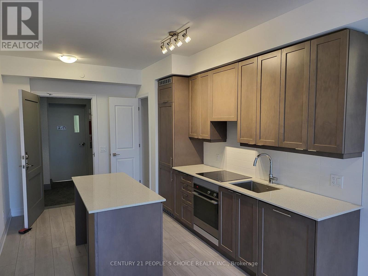
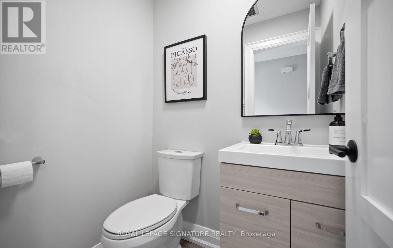
Move in and enjoy roughly $150,000 worth of thoughtfully selected upgrades. New roof - October 2026. All interior roads and driveways sealed - October 2026. Welcome to the heart of Meadowvale, a beloved family friendly community popular amongst outdoor enthusiasts. This timeless 2 story 3 bedroom home offers the perfect blend of luxury, comfort and functionality - perfect for young or mature buyers alike. This home must be seen in person to fully appreciate the extensive list of upgrades (complete list attached). Some of the highlights include durable wide-plank flooring and baseboards (2023 & 2024), Custom Kitchen Cabinetry (2023) with soft close doors, build in pantry and spice rack, lazy-susan for easy access storage, built-in waste and recycling, adjustable shelving, an assortment of under-cabinet and dimmable lighting options. Stainless Steel Fridge, Dishwasher, SS Gas Stove, SS Rangehood. All windows have all been upgraded out-of-pocket by the owner, ahead of the maintenance schedule within the community. New Interior Doors & Hardware Throughout, New Casement Around Windows & Doors, Custom Window Coverings Throughout, Upgraded Lighting, Freshly Painted in Neutrals, New Bathrooms (2024). The finished basement expands your living space with the comfort of a fireplace, wet bar, Bose surround sound system, new carpet (2026), new ceiling and lighting (2026). Upgraded storm door, New exterior light, mailbox and house number. Your professionally landscaped backyard patio and gardens offer a welcoming outdoor retreat for relaxing or entertaining. Ideally located close to parks, trails, outdoor baseball diamond, tennis courts, Lake Aquitaine, Lake Wabukayne, schools, shopping, Meadowvale Town Centre, transit, Meadowvale Community Centre, Meadowvale Ice Rinks, 401/410/407. Sorry - No Open Houses. Book your private showing today. (id:63604)

Key Facts

Type
Condo Townhouse
Beds
3
Baths
2
Size
1,200 sqft
Parking
2 total
Condo fee
$453

Highlights

  • Washer
  • Refrigerator
  • Water meter
  • Gas stove(s)
  • Dishwasher
  • Dryer
  • Freezer
  • Hood Fan
  • Window Coverings
  • Garage door opener
  • Water Heater
Property Details 13 details
Bedrooms
3 bedrooms
3 above grade
Bathrooms
2 bathrooms
1 partial
Parking
2 parking spaces
Attached Garage · Garage
Living area
1,200 - 1,399 sq. ft.
Property
Single Family · Condo/Strata · Attached
Property subtype
Single Family
Structure type
Row / Townhouse
Ownership
Condo/Strata
Attached status
Attached
Storeys
2
Basement
Finished
Heating
Forced air, Natural gas
Cooling
Central air conditioning, Ventilation system
Fireplace
1 fireplace
Taxes
$3,862.00

Interior features

WasherRefrigeratorWater meterGas stove(s)DishwasherDryerFreezerHood FanWindow CoveringsGarage door openerWater HeaterLaminate

Exterior features

BrickAluminum sidingInsulation upgraded

Systems and association

Smoke DetectorsCommon Area MaintenanceWaterInsuranceParking
Rooms 10 rooms
Level
Room
Dimensions
Main level
Kitchen
3.39 m x 2.74 m
Main level
Living room
5.12 m x 2.99 m
Main level
Dining room
3.02 m x 3.32 m
Main level
Partial bathroom
Not specified
Second level
Primary Bedroom
5.06 m x 4 m
Second level
Bathroom
3.07 m x 2.44 m
Second level
Bedroom 2
4.48 m x 2.8 m
Second level
Bedroom 3
3.26 m x 2.8 m
Basement
Recreational, Games room
5.55 m x 3.17 m
Basement
Laundry room
Not specified

Virtual Tour & Media

Mortgage & Affordability Estimate monthly costs
Purchase price$686,000
Down paymentNot available
Mortgage amountNot available
Principal & interestNot available
Property taxesNot available
Condo/HOA feeNot available
Insurance/OtherNot available
UtilitiesNot available
Est. monthly totalNot available
Income needed (GDS 32%)Not available
Estimates only. Not financial advice. Rates, taxes and fees vary by lender and municipality.

Saved Properties

Keep This One Handy

Save this listing, compare it later, or open your saved properties dashboard.

Manage Saved Searches
Map is approximate.

Neighbourhood

Area
Meadowvale
City
Mississauga
Postal code
L5N 2P4
Nearby
Glen Erin Drive & Montevideo