51 Faye Court

Vaughan, ONDetached
$2,688,818
MLS® N13416286
Detached7 beds5 baths10 total
51 Faye Court, Vaughan, ON photo 1
51 Faye Court, Vaughan, ON photo 2
51 Faye Court, Vaughan, ON photo 3
51 Faye Court, Vaughan, ON photo 4
51 Faye Court, Vaughan, ON photo 5
51 Faye Court, Vaughan, ON photo 6
51 Faye Court, Vaughan, ON photo 7
51 Faye Court, Vaughan, ON photo 8
51 Faye Court, Vaughan, ON photo 9
51 Faye Court, Vaughan, ON photo 10
51 Faye Court, Vaughan, ON photo 11
51 Faye Court, Vaughan, ON photo 12
51 Faye Court, Vaughan, ON photo 13
51 Faye Court, Vaughan, ON photo 14
51 Faye Court, Vaughan, ON photo 15
51 Faye Court, Vaughan, ON photo 16
51 Faye Court, Vaughan, ON photo 17
51 Faye Court, Vaughan, ON photo 18
51 Faye Court, Vaughan, ON photo 19
51 Faye Court, Vaughan, ON photo 20
51 Faye Court, Vaughan, ON photo 21
51 Faye Court, Vaughan, ON photo 22
51 Faye Court, Vaughan, ON photo 23
51 Faye Court, Vaughan, ON photo 24
51 Faye Court, Vaughan, ON photo 25
51 Faye Court, Vaughan, ON photo 26
51 Faye Court, Vaughan, ON photo 27
51 Faye Court, Vaughan, ON photo 28
51 Faye Court, Vaughan, ON photo 29
51 Faye Court, Vaughan, ON photo 30
51 Faye Court, Vaughan, ON photo 31
51 Faye Court, Vaughan, ON photo 32
51 Faye Court, Vaughan, ON photo 33
51 Faye Court, Vaughan, ON photo 34
51 Faye Court, Vaughan, ON photo 35
51 Faye Court, Vaughan, ON photo 36
51 Faye Court, Vaughan, ON photo 37
51 Faye Court, Vaughan, ON photo 38
51 Faye Court, Vaughan, ON photo 39
51 Faye Court, Vaughan, ON photo 40
51 Faye Court, Vaughan, ON photo 41
51 Faye Court, Vaughan, ON photo 42
51 Faye Court, Vaughan, ON photo 43
51 Faye Court, Vaughan, ON photo 44
51 Faye Court, Vaughan, ON photo 45
51 Faye Court, Vaughan, ON photo 46
51 Faye Court, Vaughan, ON photo 47
51 Faye Court, Vaughan, ON photo 48
51 Faye Court, Vaughan, ON photo 49
51 Faye Court, Vaughan, ON photo 50
1 / 50

BUYER ADVANTAGE

Buy with confidence

Get a full-service approach built on strategy, strong negotiation, and clear guidance from offer to close.

  • Local Market Expertise
  • Broker-level Negotiation
  • Transparent Process
  • No-pressure Guidance

The right strategy depends on your goals, timing, budget, and the type of home you are buying. Get Your Buyer Snapshot.

About This Property

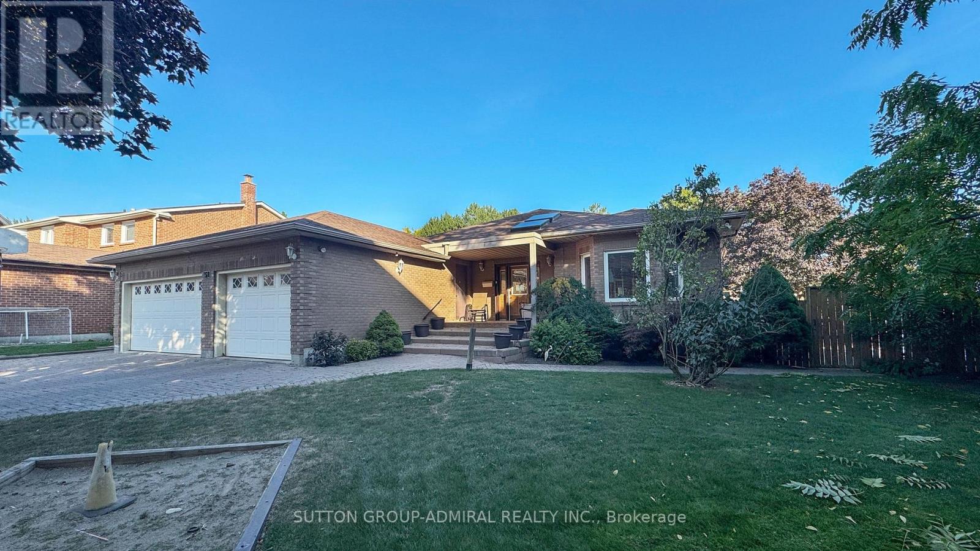
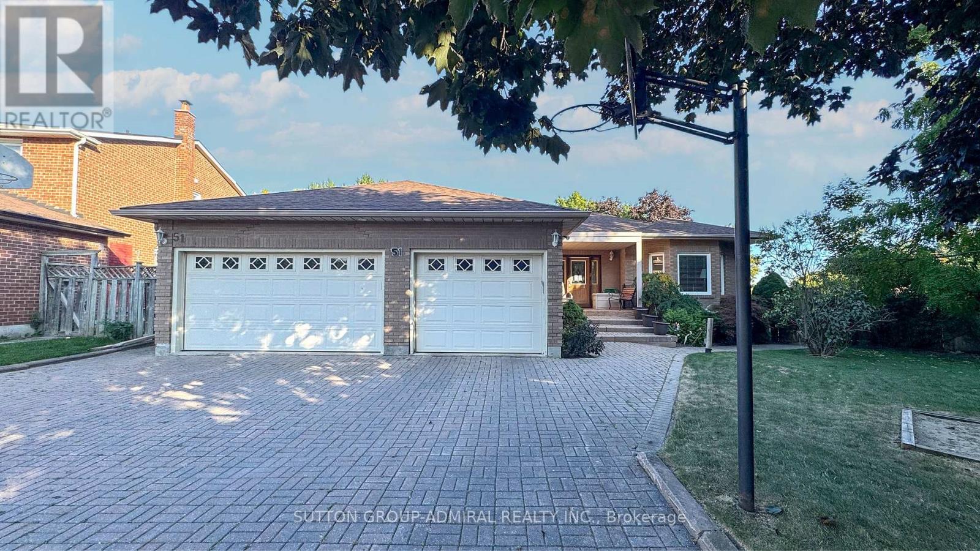
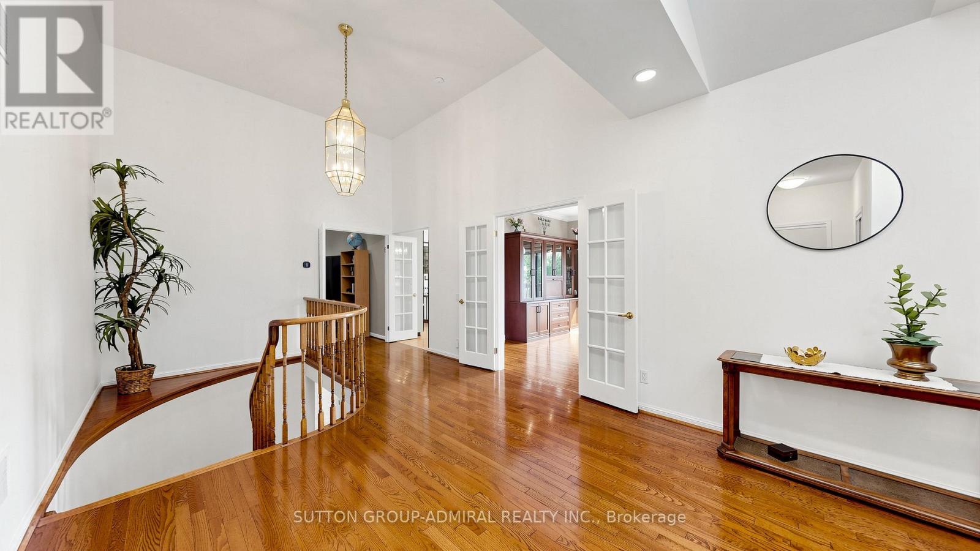
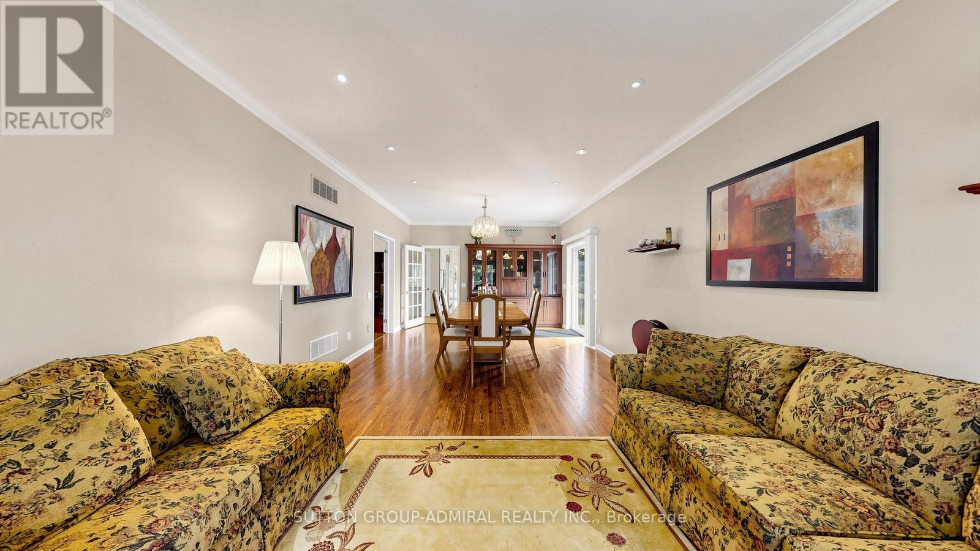
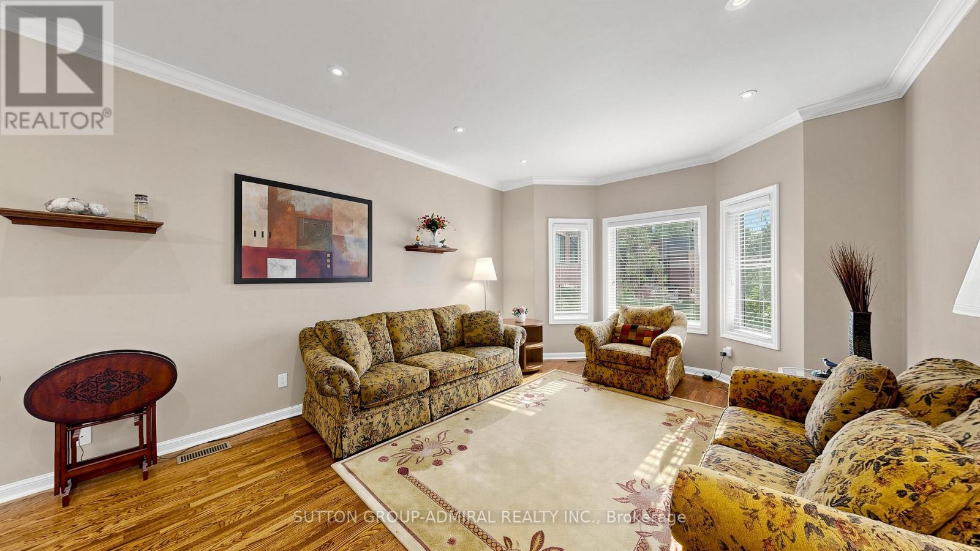
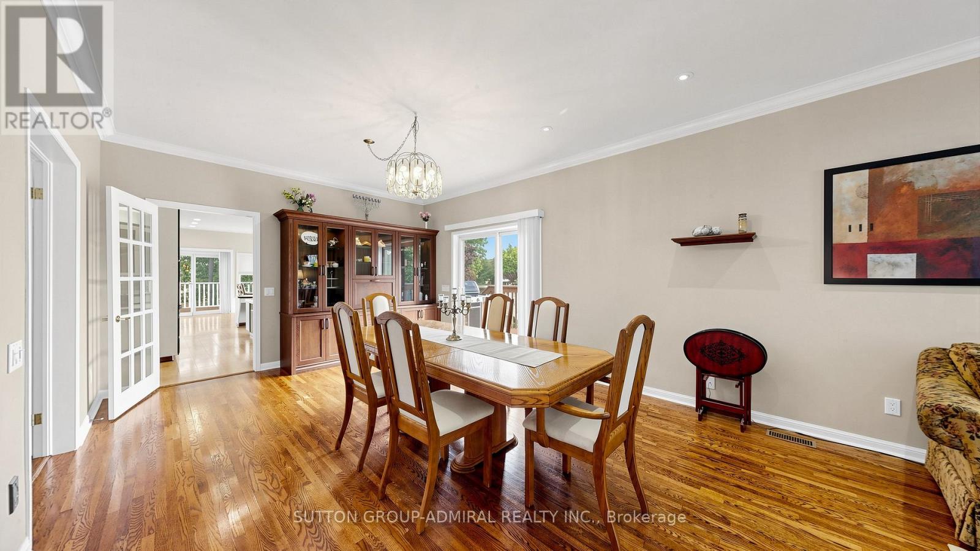
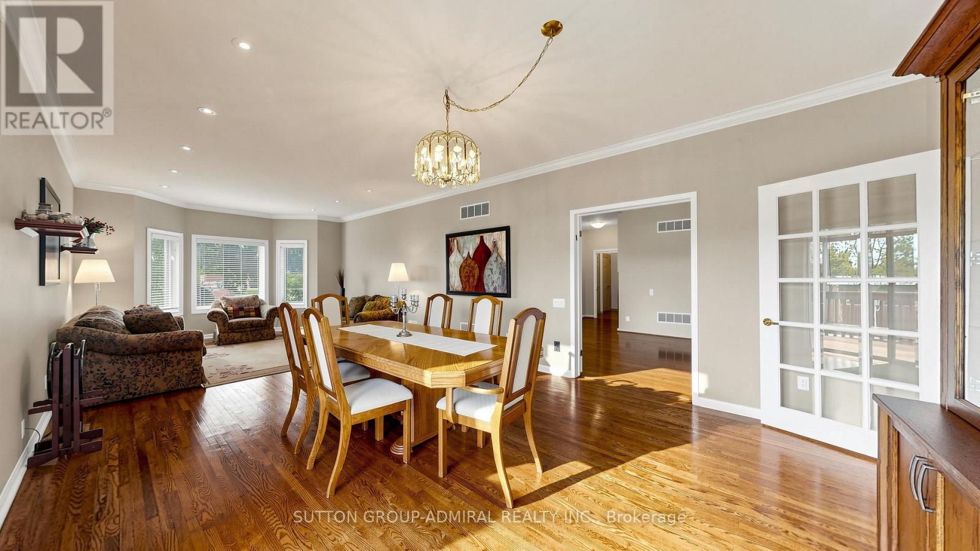
Welcome to 51 Faye Court, a truly rare offering on one of Thornhill's most coveted quiet, family-friendly courts. Custom built and thoughtfully designed with accessibility, functionality & multi-generational living in mind, this extraordinary 4+3 bedroom, 5-bathroom residence offers 6,000 sq. ft. of finished living space on one of the largest lots in the subdivision(originally reserved for the developer's family). A grand skylit foyer sets the stage for what's to come. The expansive main floor features hardwd & laminate flooring, a massive chef-inspired kit w/ integrated & S/S appl's, and a bright breakfast area with W/O to a 2-tier deck overlooking the backyard. The combined living & dining rm is cozy enough for everyday life yet large enough to host a dinner for 50. The primary suite boasts its own elevator & drive-in shower, while the 3-car garage comes complete with a chair lift. The professionally fin walk-up bsmt has been recently updated, including a self-contained apartment with sep. entry, 2 bdrms, bthrm, kit. & spacious living area. The remaining lower level features an additional bedrm, office/multi-purpose rm, wet bar & enormous rec rm perfect for entertaining, watching the big game, or an all-out dance party. Outside, enjoy your own pvt. resort complete with an inground pool, perimeter safety fence, sprawling yard, doggie door, pet washing station, and endless room for gatherings, grandkids, pool parties & summer memories. Location is second to none. Steps to synagogues, Kosher Sobeys,Community Ctr, prks & transit, and minutes to Promenade Mall, Olive Branch, top-rated public & pvt schls, Hwy 7 & Hwy 407. Perfect for up/downsizers, multi-generational households, or anyone searching for a truly unique home in an unbeatable location. Move in & enjoy, renovate to suit your tastes, or build up-this canvas is yours to decide. Opportunities like this seldom come to market. For those who don't believe in unicorns, you simply haven't seen this 1 of 1 bungalow. (id:63604)

Key Facts

Type
Detached
Beds
7
Baths
5
Size
3,000 sqft
Lot
33.9 x 159.5 FT; 33.86 x159.51x61.55x90.38x124.99
Parking
10 total

Highlights

  • Washer
  • Refrigerator
  • Central Vacuum
  • Intercom
  • Stove
  • Oven
  • Dryer
  • Cooktop
  • Freezer
  • Oven - Built-In
  • Window Coverings
  • Garage door opener remote(s)
Property Details 21 details
Bedrooms
7 bedrooms
4 above grade + 3 below grade
Bathrooms
5 bathrooms
1 partial
Parking
10 parking spaces
Attached Garage · Garage
Living area
3,000 - 3,500 sq. ft.
Property
Single Family · Raised bungalow · Freehold · Detached
Property subtype
Single Family
Structure type
House
Architectural style
Raised bungalow
Ownership
Freehold
Attached status
Detached
Storeys
1
Basement
Finished, Apartment in basement, Separate entrance, Walk out
Heating
Forced air, Natural gas
Cooling
Central air conditioning
Fireplace
1 fireplace
Pool
Inground pool
Lot dimensions
33.9 x 159.5 FT; 33.86 x159.51x61.55x90.38x124.99
Frontage
33.10 feet
Taxes
$10,341.14
Zoning
Residential
Water source
Municipal water
Sewer
Sanitary sewer

Interior features

WasherRefrigeratorCentral VacuumIntercomStoveOvenDryerCooktopFreezerOven - Built-InWindow CoveringsGarage door opener remote(s)

Exterior features

BrickConcreteFenced yardFully Fenced

Systems and association

Alarm systemSmoke DetectorsSewerElectricityCable

Lot and water

Cul-de-sacLightingWheelchair accessCarpet Free
Rooms 16 rooms
Level
Room
Dimensions
Main level
Foyer
1.87 m x 2.08 m
Lower level
Recreational, Games room
12.07 m x 9.53 m
Lower level
Bedroom 5
4.65 m x 3.96 m
Lower level
Kitchen
3.78 m x 2.44 m
Lower level
Living room
3.78 m x 3.78 m
Lower level
Bedroom
4.6 m x 3.67 m
Lower level
Bedroom
4.6 m x 2.53 m
Main level
Kitchen
5.2 m x 3.98 m
Main level
Eating area
3.8 m x 4 m
Main level
Family room
7.25 m x 3.64 m
Main level
Living room
4.9 m x 3.98 m
Main level
Dining room
4.5 m x 4.24 m
Main level
Primary Bedroom
4.7 m x 5.96 m
Main level
Bedroom 2
4.65 m x 3.33 m
Main level
Bedroom 3
3.94 m x 3.94 m
Main level
Bedroom 4
3.99 m x 3.94 m

Virtual Tour & Media

Mortgage & Affordability Estimate monthly costs
Purchase price$2,688,818
Down paymentNot available
Mortgage amountNot available
Principal & interestNot available
Property taxesNot available
Condo/HOA feeNot available
Insurance/OtherNot available
UtilitiesNot available
Est. monthly totalNot available
Income needed (GDS 32%)Not available
Estimates only. Not financial advice. Rates, taxes and fees vary by lender and municipality.

Saved Properties

Keep This One Handy

Save this listing, compare it later, or open your saved properties dashboard.

Manage Saved Searches
Map is approximate.

Neighbourhood

Area
Crestwood-Springfarm-Yorkhill
City
Vaughan
Postal code
L4J 5B6
Nearby
Cross Streets: Bathurst St./Clark Ave. W. ** Directions: Clark Ave W/Atkinson Ave/Spring Gate Blvd./Faye Crt.