51 Lofthouse Drive
BUYER ADVANTAGE
Buy with confidence
Get a full-service approach built on strategy, strong negotiation, and clear guidance from offer to close.
- Local Market Expertise
- Broker-level Negotiation
- Transparent Process
- No-pressure Guidance

The right strategy depends on your goals, timing, budget, and the type of home you are buying. Get Your Buyer Snapshot.
About This Property
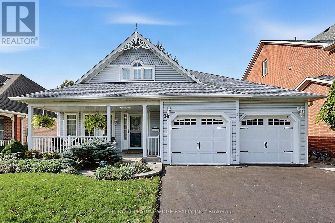
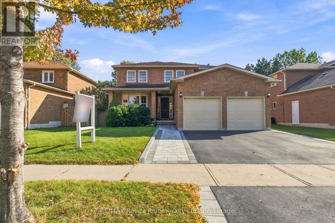
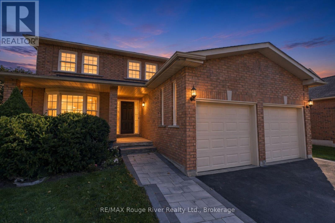
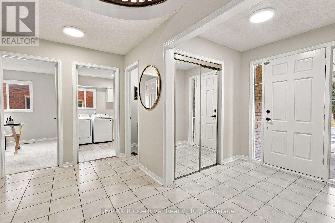
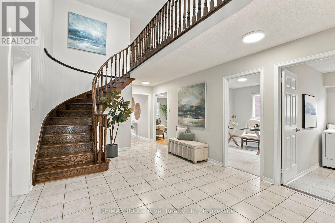
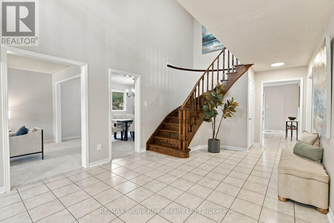
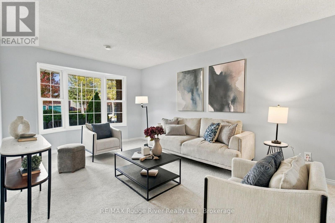
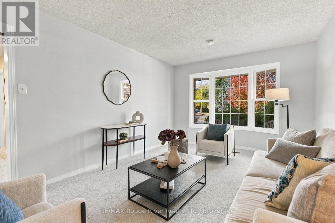
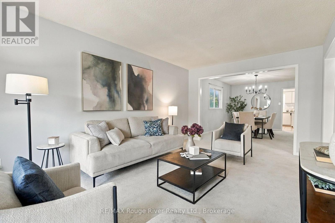
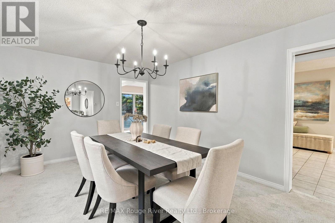
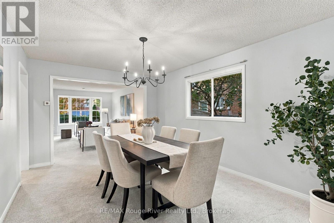
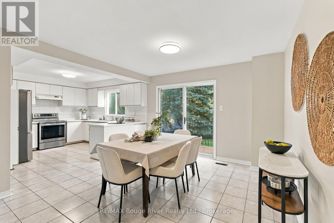
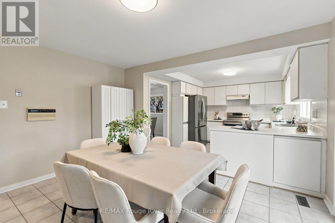
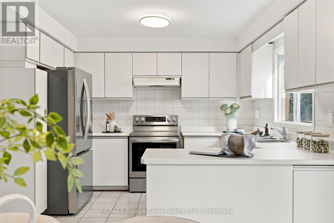
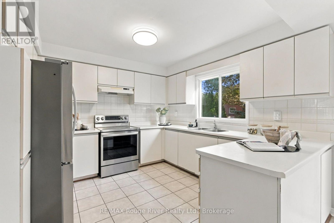
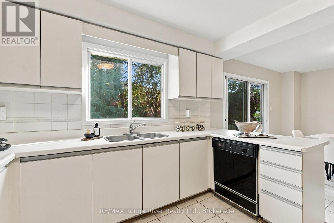
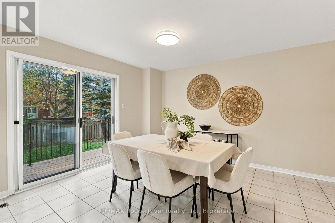
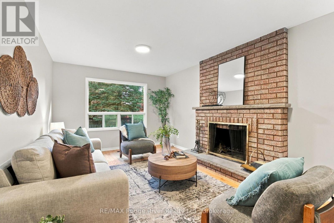
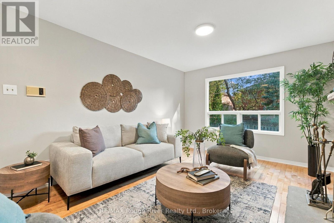
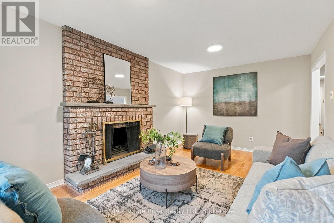
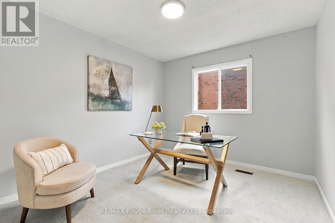
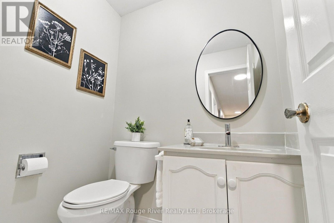
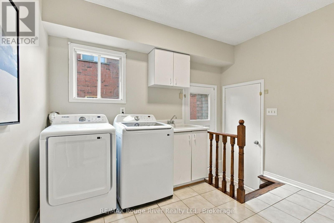
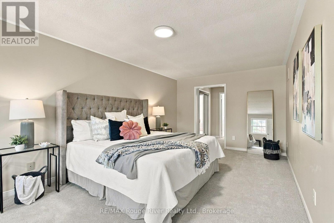
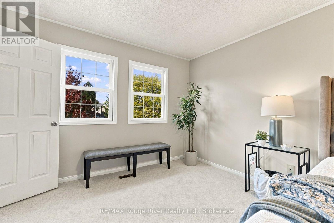
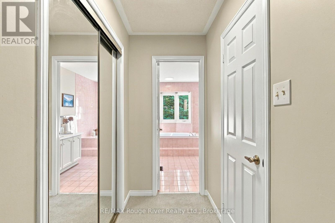
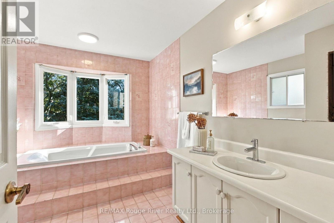
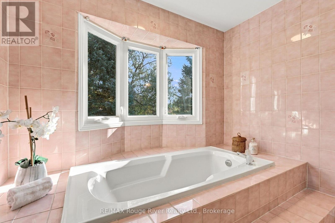
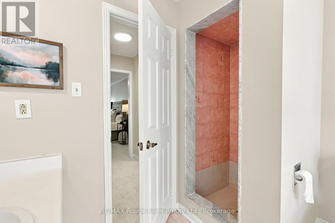
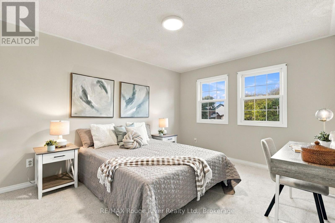
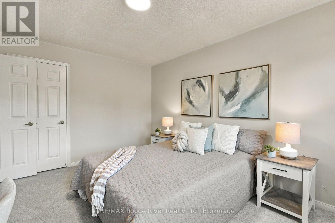
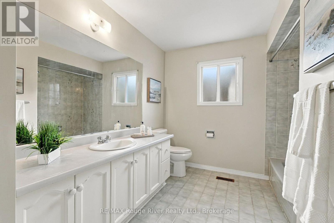
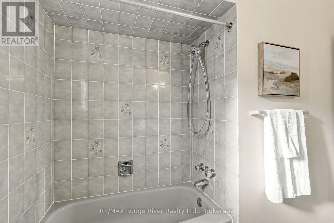
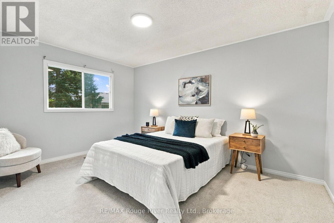
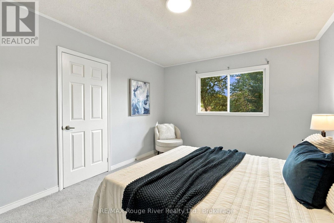
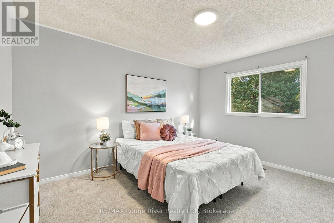
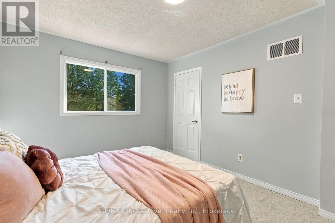
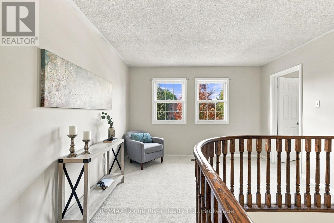
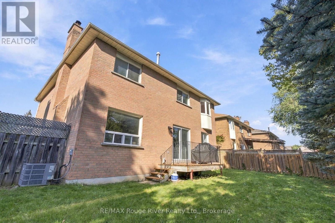
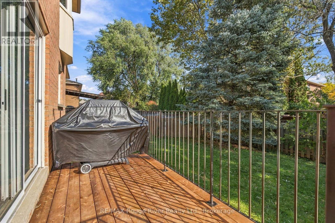
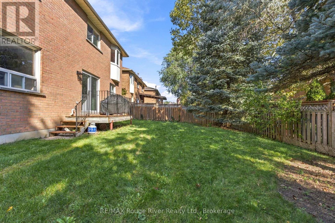
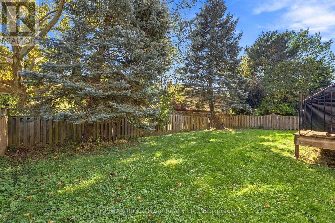
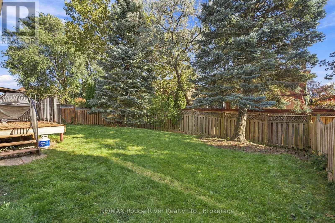
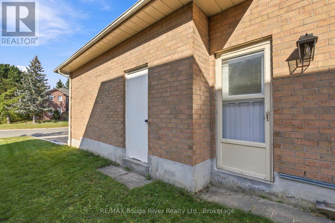
Welcome to this beautifully maintained family home, offering a spacious and thoughtfully designed layout. A large open foyer creates a welcoming first impression and leads into the bright main living spaces. Fresh paint, brand new carpets and faucets add an updated feel throughout the home. The main floor features a bright living room with a bay window overlooking the front yard. The formal dining room offers an elegant setting for family meals and special occasions. The well-appointed kitchen features ceramic flooring, stainless steel appliances, a stylish backsplash and tons of cabinetry, while the open-concept breakfast area provides a seamless connection to the kitchen and offers a walkout to the deck, making outdoor dining and entertaining easy. The family room is a comfortable gathering space with hardwood flooring, a classic wood burning fireplace and views overlooking the large, private fenced-in backyard. A main-floor office provides a quiet and private space for working from home or studying. The main-floor laundry room adds convenience with direct access to the yard and garage. Upstairs, the spacious primary bedroom offers a peaceful retreat complete with a four-piece ensuite and walk-in closet. Three additional bedrooms are generously appointed with broadloom, closets and windows, providing comfortable accommodations for family members or guests. The unfinished lower level offers excellent potential for additional living space and includes a cold cellar, rough-in for a bathroom and fireplace, allowing you to customize the space to suit your family's needs. Ideally located close to schools, parks, shopping and all amenities, this home offers both comfort and convenience. Easy access to Highway 401 and 407 makes commuting throughout Durham Region and the GTA a breeze. With its spacious layout, inviting principal rooms and desirable location, this home is an excellent opportunity for families looking for a place to call home. (id:63604)
Key Facts
Highlights
- All
- Window Coverings
- Water Heater
Property Details
Interior features
Exterior features
Rooms
Virtual Tour & Media
Mortgage & Affordability
Saved Properties
Keep This One Handy
Save this listing, compare it later, or open your saved properties dashboard.
Neighbourhood
- Area
- Rolling Acres
- City
- Whitby
- Postal code
- L1R 1W5
- Nearby
- Dryden/Thickson
Save This Property
Keep this home handy, return to it anytime, and let us know how to reach you about this listing.
We use this email only to connect your saved properties and saved searches.
Other Available Options
Similar Listings
Listings from our database that match closely.