51 Thirty Ninth Street
Toronto, ONDetached
$3,349,000
MLS® W13815218
Detached6 beds6 baths4 total
51 Thirty Ninth Street, Toronto, ON photo 1
51 Thirty Ninth Street, Toronto, ON photo 2
51 Thirty Ninth Street, Toronto, ON photo 3
51 Thirty Ninth Street, Toronto, ON photo 4
51 Thirty Ninth Street, Toronto, ON photo 5
51 Thirty Ninth Street, Toronto, ON photo 6
51 Thirty Ninth Street, Toronto, ON photo 7
51 Thirty Ninth Street, Toronto, ON photo 8
51 Thirty Ninth Street, Toronto, ON photo 9
51 Thirty Ninth Street, Toronto, ON photo 10
51 Thirty Ninth Street, Toronto, ON photo 11
51 Thirty Ninth Street, Toronto, ON photo 12
51 Thirty Ninth Street, Toronto, ON photo 13
51 Thirty Ninth Street, Toronto, ON photo 14
51 Thirty Ninth Street, Toronto, ON photo 15
51 Thirty Ninth Street, Toronto, ON photo 16
51 Thirty Ninth Street, Toronto, ON photo 17
51 Thirty Ninth Street, Toronto, ON photo 18
51 Thirty Ninth Street, Toronto, ON photo 19
51 Thirty Ninth Street, Toronto, ON photo 20
51 Thirty Ninth Street, Toronto, ON photo 21
51 Thirty Ninth Street, Toronto, ON photo 22
51 Thirty Ninth Street, Toronto, ON photo 23
51 Thirty Ninth Street, Toronto, ON photo 24
51 Thirty Ninth Street, Toronto, ON photo 25
51 Thirty Ninth Street, Toronto, ON photo 26
51 Thirty Ninth Street, Toronto, ON photo 27
51 Thirty Ninth Street, Toronto, ON photo 28
51 Thirty Ninth Street, Toronto, ON photo 29
51 Thirty Ninth Street, Toronto, ON photo 30
51 Thirty Ninth Street, Toronto, ON photo 31
51 Thirty Ninth Street, Toronto, ON photo 32
51 Thirty Ninth Street, Toronto, ON photo 33
51 Thirty Ninth Street, Toronto, ON photo 34
51 Thirty Ninth Street, Toronto, ON photo 35
51 Thirty Ninth Street, Toronto, ON photo 36
51 Thirty Ninth Street, Toronto, ON photo 37
51 Thirty Ninth Street, Toronto, ON photo 38
51 Thirty Ninth Street, Toronto, ON photo 39
51 Thirty Ninth Street, Toronto, ON photo 40
51 Thirty Ninth Street, Toronto, ON photo 41
51 Thirty Ninth Street, Toronto, ON photo 42
51 Thirty Ninth Street, Toronto, ON photo 43
51 Thirty Ninth Street, Toronto, ON photo 44
51 Thirty Ninth Street, Toronto, ON photo 45
51 Thirty Ninth Street, Toronto, ON photo 46
51 Thirty Ninth Street, Toronto, ON photo 47
1 / 47

BUYER ADVANTAGE

Buy with confidence

Get a full-service approach built on strategy, strong negotiation, and clear guidance from offer to close.

  • Local Market Expertise
  • Broker-level Negotiation
  • Transparent Process
  • No-pressure Guidance

The right strategy depends on your goals, timing, budget, and the type of home you are buying. Get Your Buyer Snapshot.

About This Property

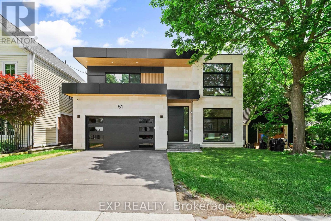
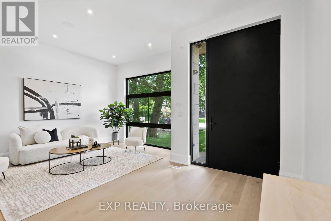
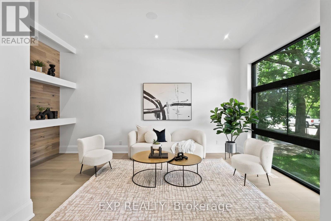
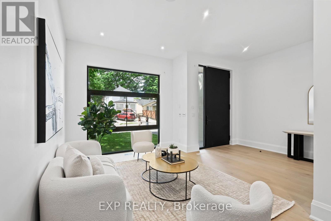
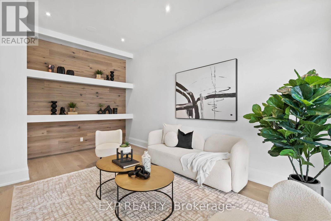
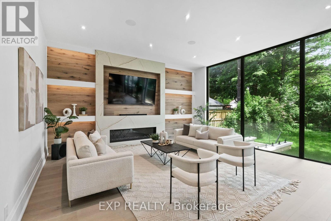
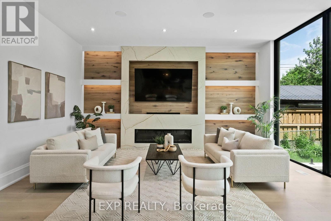
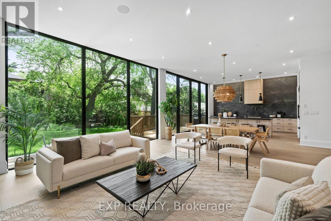
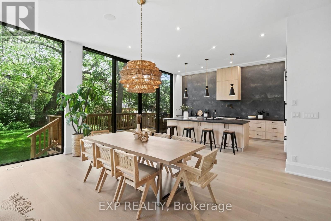
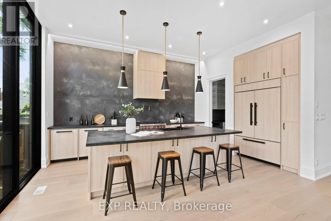
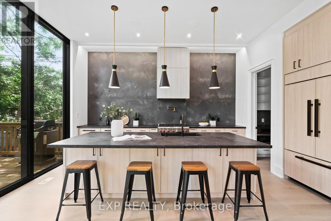
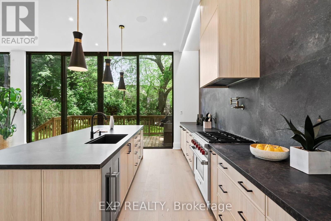
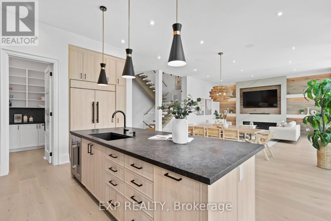
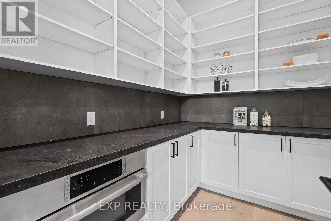
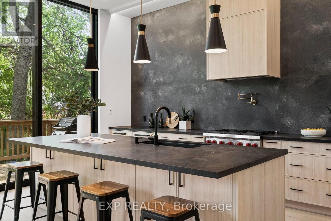
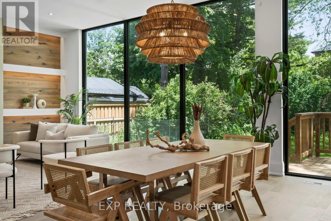
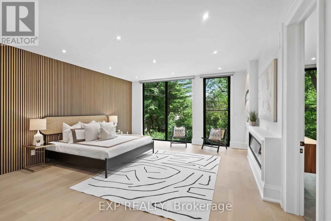
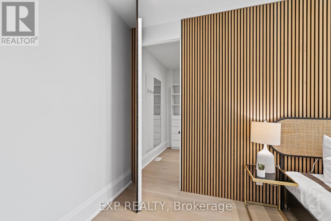
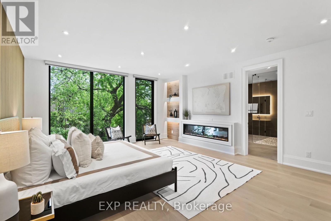
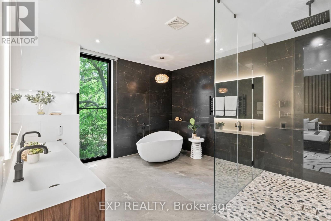
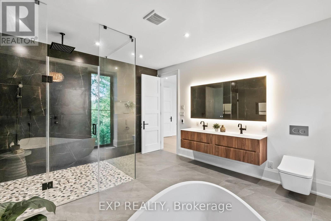
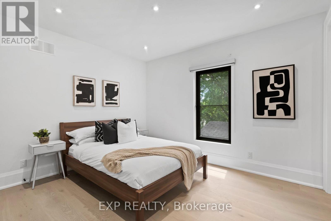
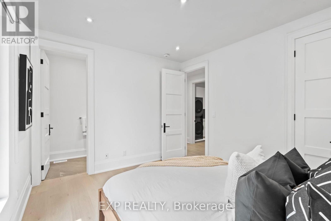
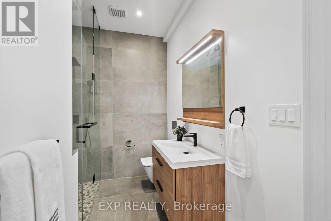
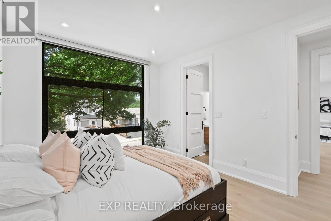
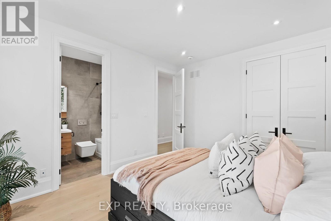
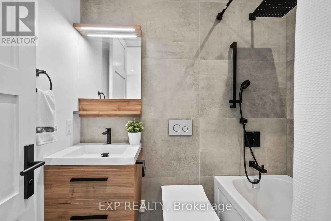
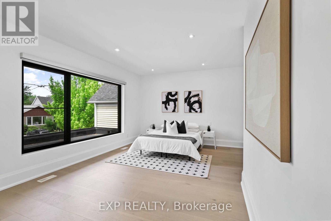
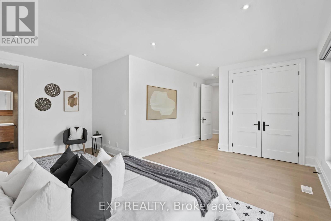
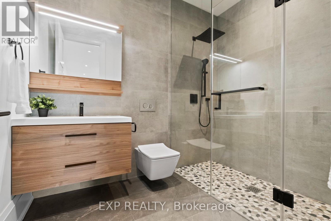
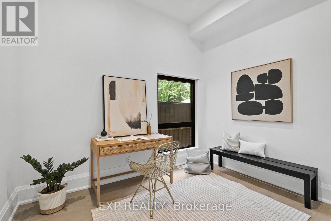
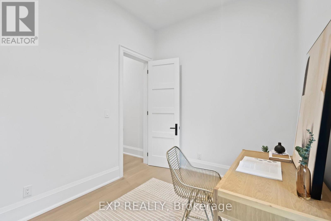
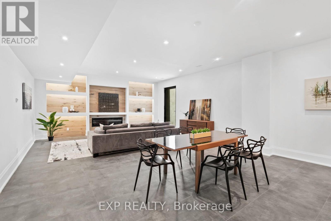
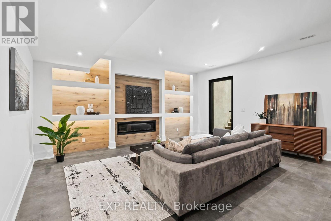
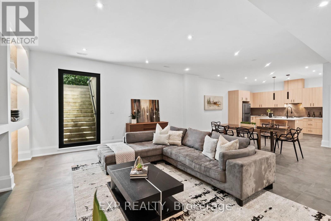
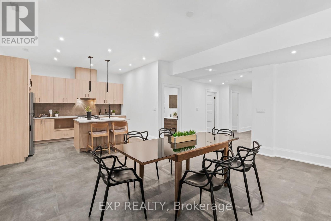
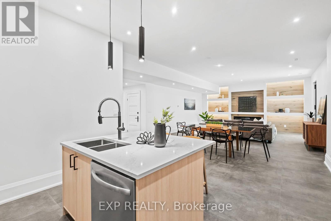
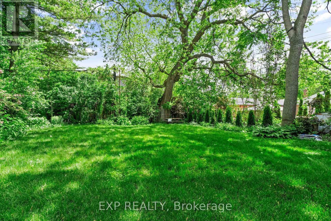
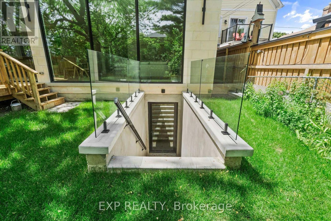
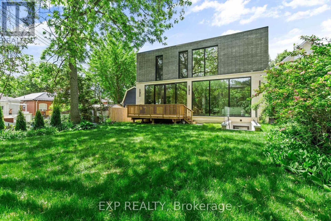
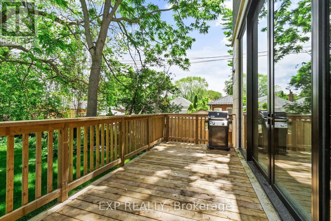
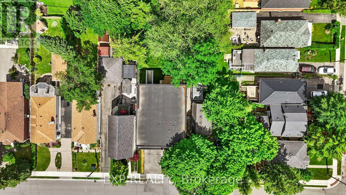
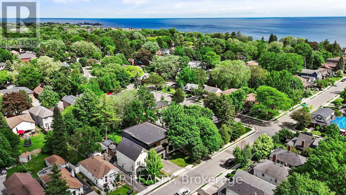
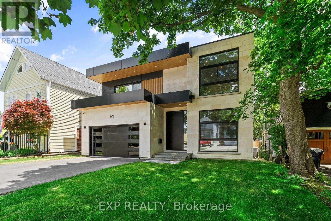
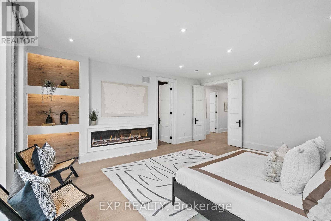
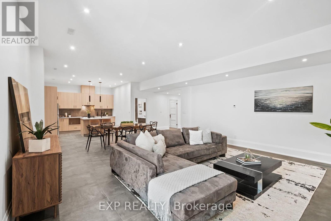
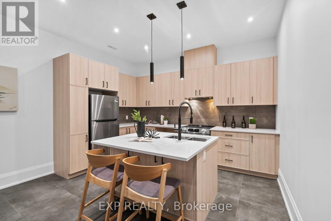
Some homes impress you. Others instantly make you feel at peace. Inspired by Scandinavian warm+Japandi simplicity, this custom-built residence accomplishes both. Located in Long Branch, one of South Etobicoke's most sought-after lakeside communities, this home seamlessly blends modern architecture, natural materials, and floor-to-ceiling views of mature trees to create a private retreat. Soaring 11-foot ceilings on the main level, expansive triple-panel windows spanning the width of the home, and wide-plank white oak flooring create an atmosphere of light, warmth, and understated luxury. Natural light pours into every corner, enhancing the home's calm and inviting aesthetic.Designed for both everyday living and exceptional entertaining, the chef-inspired kitchen features an oversized island, premium appliances, custom cabinetry, & a large walk-in pantry that keeps everyday essentials neatly tucked away. Thoughtfully designed with comfort and privacy in mind, each bedroom enjoys the luxury of its own ensuite bathroom. The primary suite serves as a true sanctuary, offering tranquil treetop views, a cleverly designed walk-in closet, and a spa-inspired ensuite that transforms daily routines into moments of relaxation.The fully finished lower level extends the home's living space with 10-foot ceilings and heated floors throughout, providing exceptional flexibility for entertaining, recreation, fitness, or a comfortable in-law suite. Enjoy the bustling energy of city living and the tranquility of waterfront living-all within a 10-minute walk. Lake Ontario, Marie Curtis Park, waterfront trails, GO Transit, TTC, local cafes, restaurants, and everyday conveniences are right at your doorstep. (id:63604)

Key Facts

Type
Detached
Beds
6
Baths
6
Size
3,500 sqft
Lot
50 x 132 FT
Parking
4 total

Highlights

  • Washer
  • Refrigerator
  • Central Vacuum
  • Dishwasher
  • Range
  • Oven
  • Dryer
  • Microwave
Property Details 19 details
Bedrooms
6 bedrooms
4 above grade + 2 below grade
Bathrooms
6 bathrooms
1 partial
Parking
4 parking spaces
Attached Garage · Garage
Living area
3,500 - 5,000 sq. ft.
Property
Single Family · Freehold · Detached
Property subtype
Single Family
Structure type
House
Ownership
Freehold
Attached status
Detached
Storeys
2
Basement
Finished, Separate entrance, Walk out
Heating
Forced air, Natural gas
Cooling
Central air conditioning
Fireplace
3 fireplaces
Lot dimensions
50 x 132 FT
Frontage
50 feet
Taxes
$4,803.37
Water source
Municipal water
Sewer
Sanitary sewer
Waterfront
Waterfront

Interior features

WasherRefrigeratorCentral VacuumDishwasherRangeOvenDryerMicrowaveHardwoodFireplace(s)

Exterior features

Concrete

Systems and association

Security systemMonitored Alarm

Lot and water

In-Law SuiteWaterfront
Rooms 18 rooms
Level
Room
Dimensions
Main level
Living room
5.82 m x 3.4 m
Second level
Laundry room
4.29 m x 2.01 m
Basement
Living room
5.91 m x 8.75 m
Basement
Kitchen
4.12 m x 3.19 m
Basement
Bedroom 5
3.63 m x 3.43 m
Basement
Den
3.63 m x 3.25 m
Main level
Family room
5.91 m x 4.65 m
Basement
Laundry room
3.07 m x 2.03 m
Main level
Foyer
3.25 m x 2.6 m
Basement
Utility room
6.24 m x 3.28 m
Main level
Dining room
5.91 m x 4.1 m
Main level
Kitchen
5.94 m x 4.12 m
Main level
Office
11.6 m x 9 m
Main level
Pantry
3.65 m x 2.67 m
Second level
Primary Bedroom
6.02 m x 5.07 m
Second level
Bedroom 2
5.79 m x 5.42 m
Second level
Bedroom 3
4.19 m x 3.42 m
Second level
Bedroom 4
3.99 m x 3.42 m

Virtual Tour & Media

Mortgage & Affordability Estimate monthly costs
Purchase price$3,349,000
Down paymentNot available
Mortgage amountNot available
Principal & interestNot available
Property taxesNot available
Condo/HOA feeNot available
Insurance/OtherNot available
UtilitiesNot available
Est. monthly totalNot available
Income needed (GDS 32%)Not available
Estimates only. Not financial advice. Rates, taxes and fees vary by lender and municipality.

Saved Properties

Keep This One Handy

Save this listing, compare it later, or open your saved properties dashboard.

Manage Saved Searches
Map is approximate.

Neighbourhood

Area
Long Branch
City
Toronto
Postal code
M8W 3M6
Nearby
Cross Streets: Browns Line and Lake Shore Blvd W. ** Directions: Two blocks East of Browns Line.