51 Wally Drive
BUYER ADVANTAGE
Buy with confidence
Get a full-service approach built on strategy, strong negotiation, and clear guidance from offer to close.
- Local Market Expertise
- Broker-level Negotiation
- Transparent Process
- No-pressure Guidance

The right strategy depends on your goals, timing, budget, and the type of home you are buying. Get Your Buyer Snapshot.
About This Property
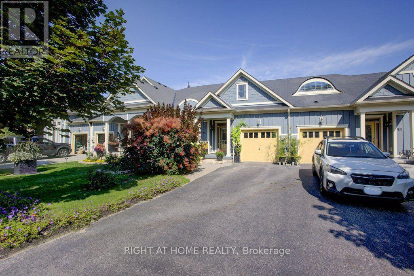
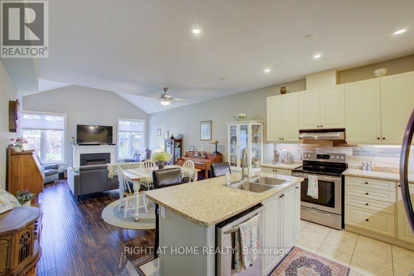
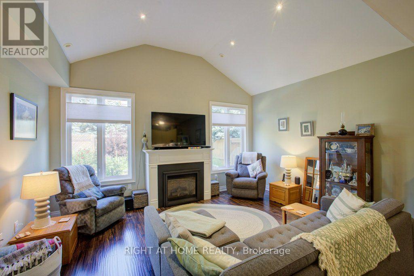
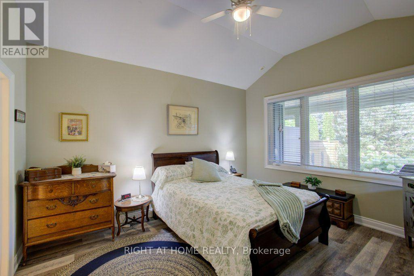
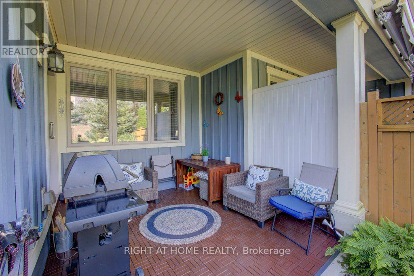
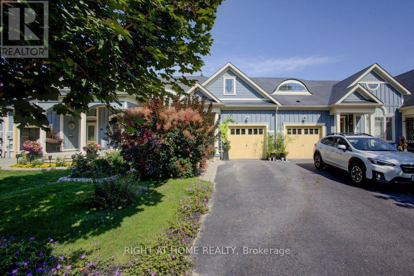
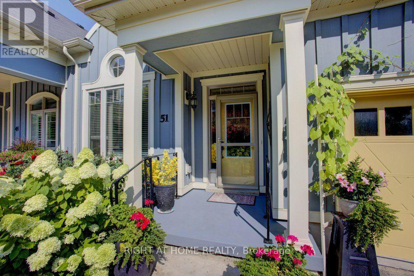
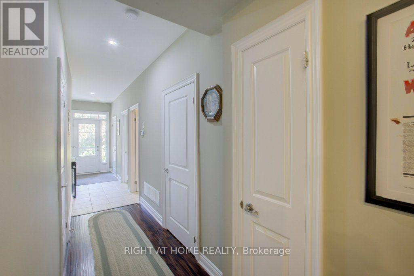
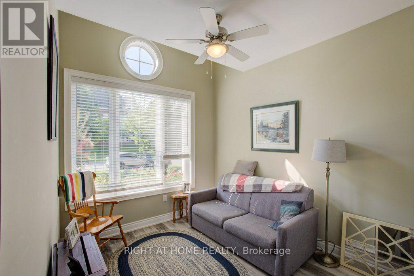
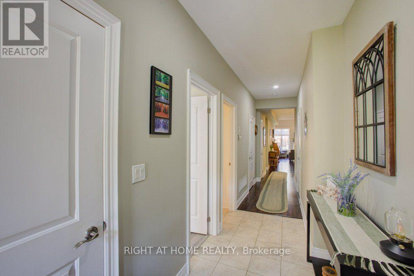
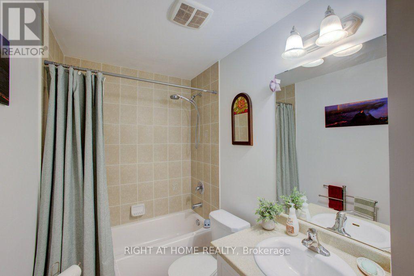
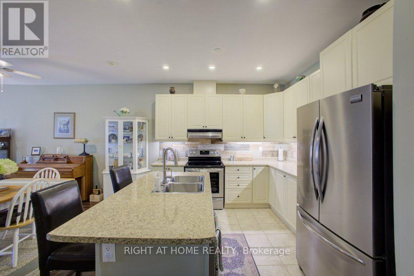
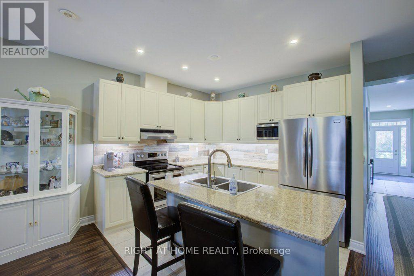
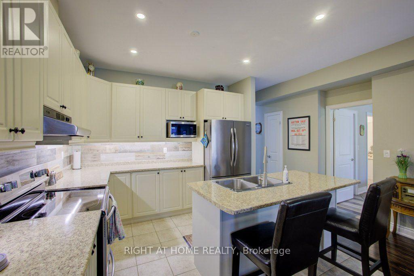
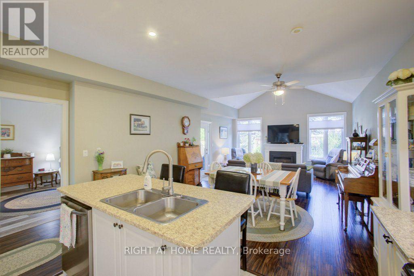
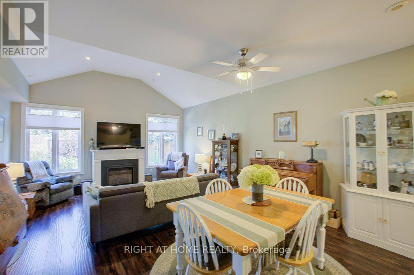
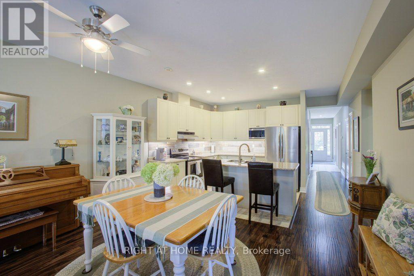
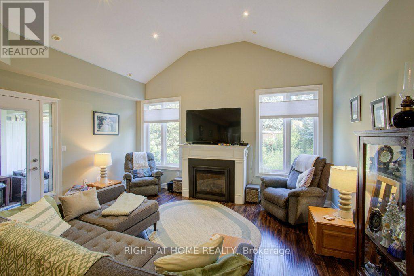
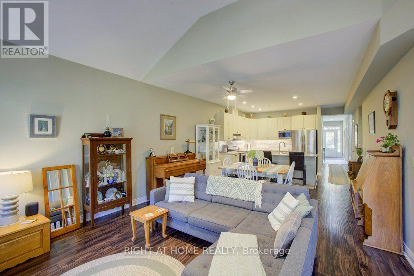
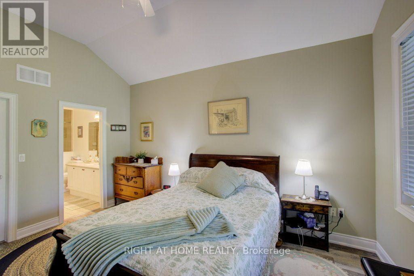
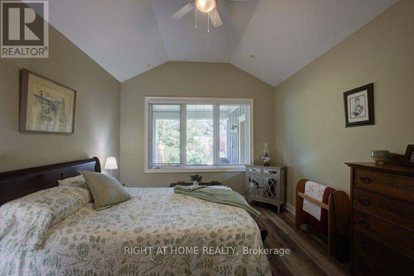
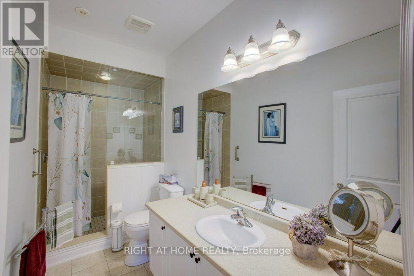
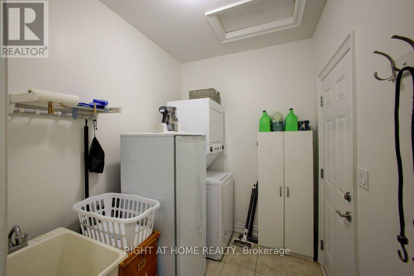
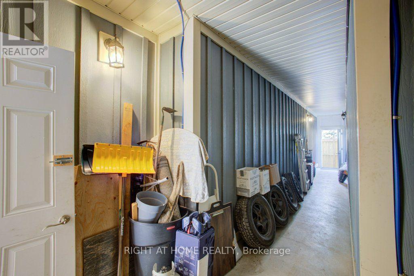
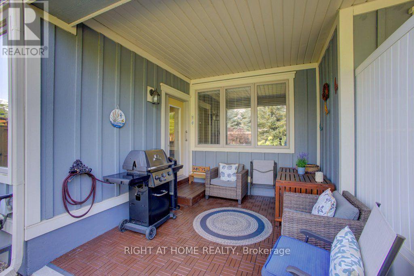
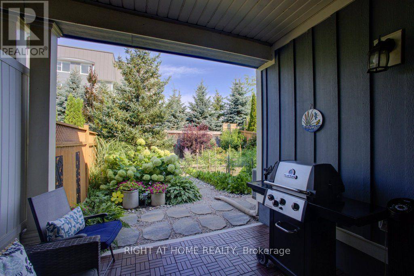
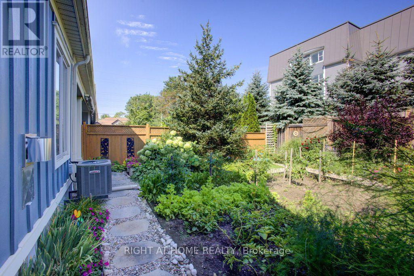
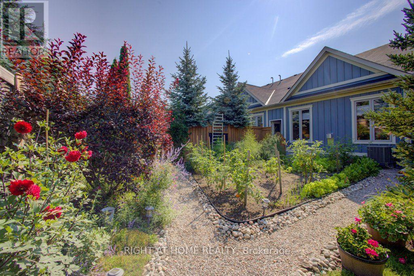
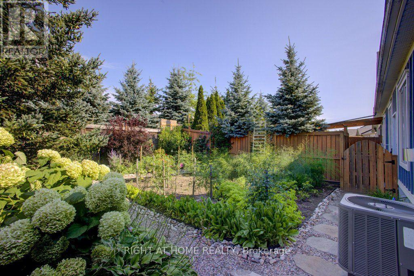
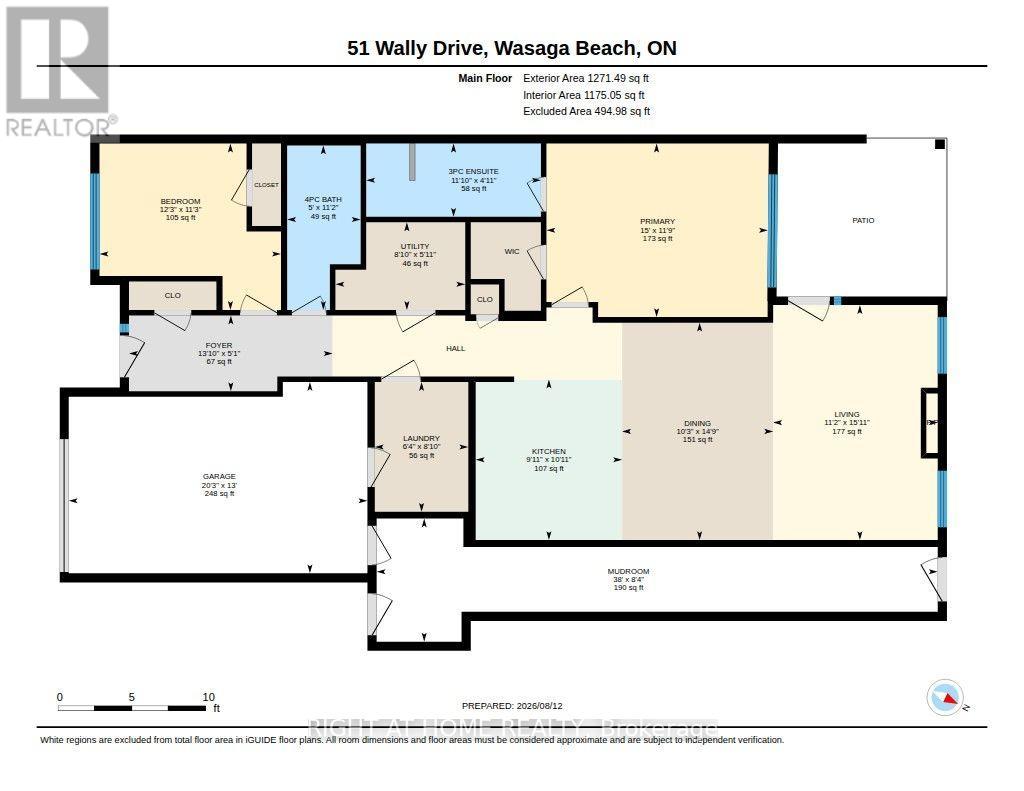
~ FREEHOLD BUNGALOW TOWNHOME! ONE FLOOR LIVING! OVERSIZED GARAGE! ~ Here is your chance to own one of Stonebridge's highly desired, rarely offered, freehold bungalow towns in Wasaga Beach's thriving east end. With 1266 square feet of living space, 2 bedrooms, 2 full bathrooms, and plenty of storage throughout, this home will check all the boxes on your downsizing list. Many upgrades and additions in the last few years include a NEW Regency fireplace, NEW water softener, NEWER LVP in the bedrooms, and more. Upon entrance, the spacious foyer will welcome you to a bright bedroom and a 4-piece bath before making your way down the hall to the focal point of the home: the great room. There's more than meets the eye in your well appointed kitchen with island and breakfast bar - newer backsplash, newer pot lighting, under cabinet lighting, and pull out drawers throughout. The dining area has plenty of room for entertaining while the living room, with its 12-foot vaulted ceilings, tall windows, and gas fireplace, is just the place to unwind after a family feast. Carpet-free? Absolutely. On-demand hot water? You've got it! The great room offers easy access to your covered patio upgraded with wooden style decking tiles. Let your very private yard become your natural oasis; currently set up as a low maintenance vegetable garden, with freehold ownership you can bring any design idea to life. The oversized, single car garage not only allows access to a mud/laundry room, but a unique, direct passageway to the backyard, saving you the hassle of going through the home. And when it comes to east end amenities, you are just minutes away from Stonebridge Town Centre, the new Twin-Pad Arena and Library, Beach 1, Sturgeon Point Marina, and so much more. Book a showing today and see for yourself how comfort and convenience make 51 Wally Drive the perfect place to call your next home. (id:63604)
Key Facts
Highlights
- Washer
- Refrigerator
- Water softener
- Stove
- Dryer
- Microwave
- Window Coverings
- Water Heater - Tankless
Property Details
Interior features
Exterior features
Lot and water
Rooms
Virtual Tour & Media
Mortgage & Affordability
Saved Properties
Keep This One Handy
Save this listing, compare it later, or open your saved properties dashboard.
Neighbourhood
- Area
- Wasaga Beach
- City
- Wasaga Beach
- Postal code
- L9Z 0G5
- Nearby
- Cross Streets: Wally Drive and Zoo Park Road. ** Directions: River Road West to Zoo Park Road to Wally Drive.
Save This Property
Keep this home handy, return to it anytime, and let us know how to reach you about this listing.
We use this email only to connect your saved properties and saved searches.
Other Available Options
Similar Listings
Listings from our database that match closely.