510- 30 Chapman Court
BUYER ADVANTAGE
Buy with confidence
Get a full-service approach built on strategy, strong negotiation, and clear guidance from offer to close.
- Local Market Expertise
- Broker-level Negotiation
- Transparent Process
- No-pressure Guidance

The right strategy depends on your goals, timing, budget, and the type of home you are buying. Get Your Buyer Snapshot.
About This Property
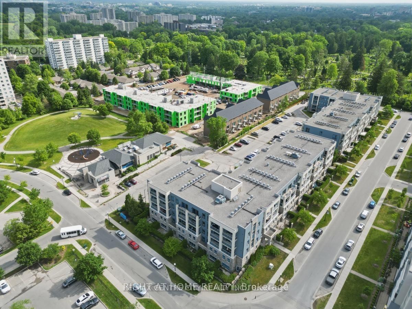
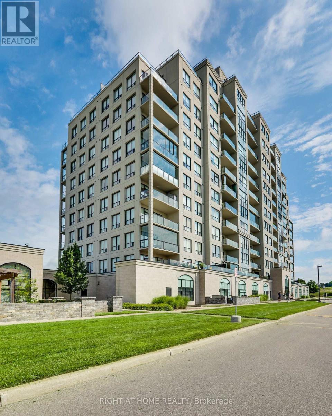
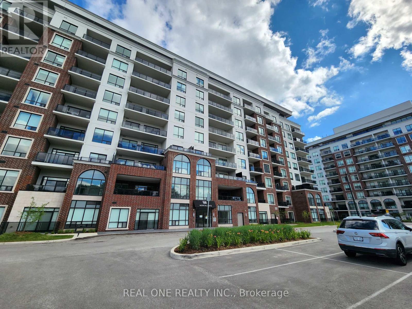
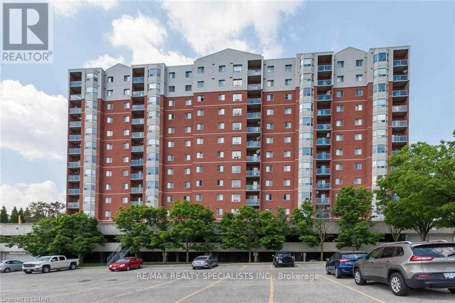
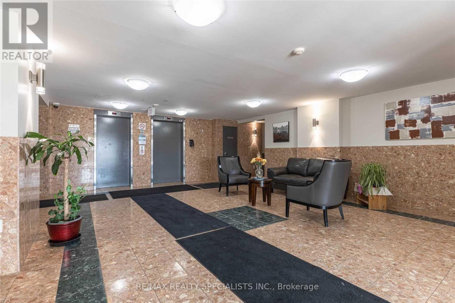
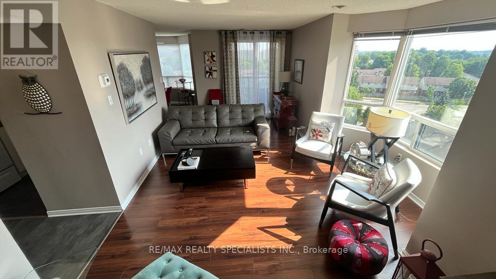
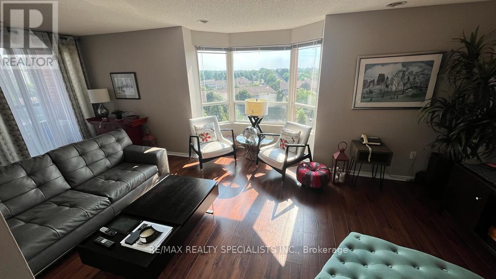
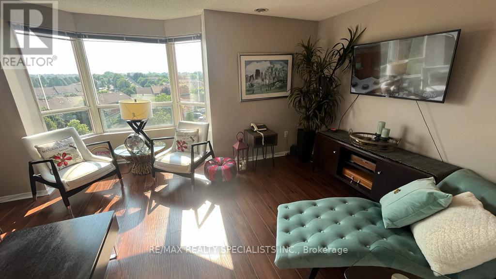
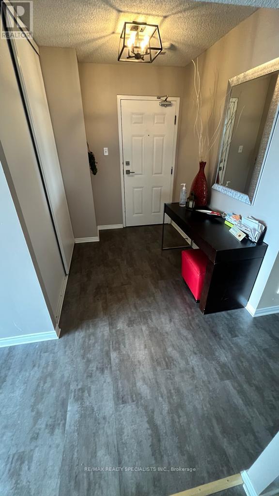
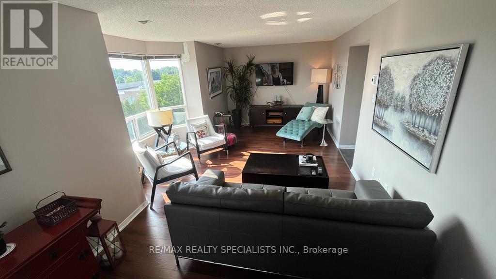
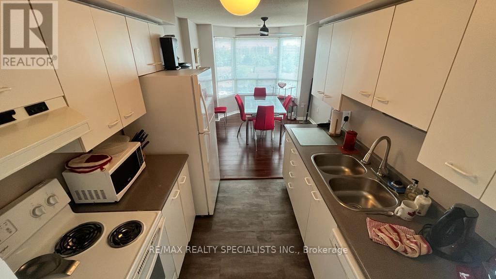
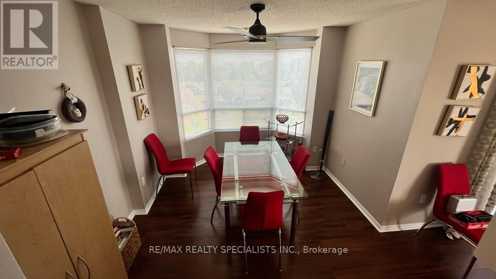
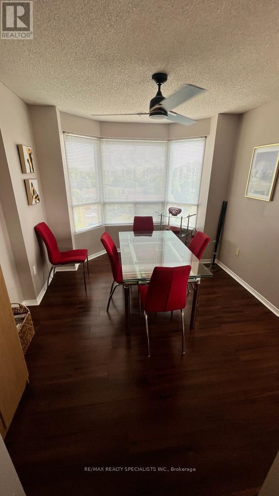
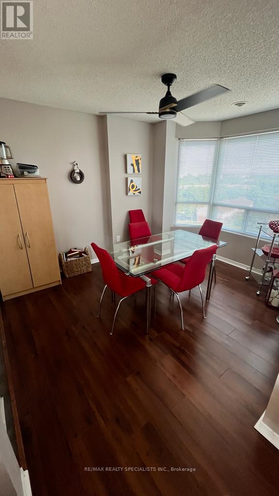
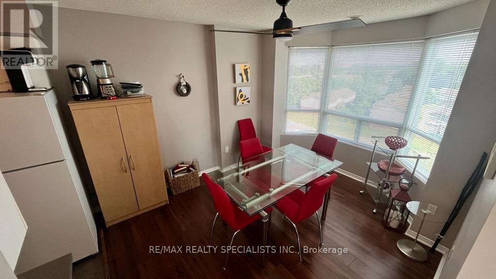
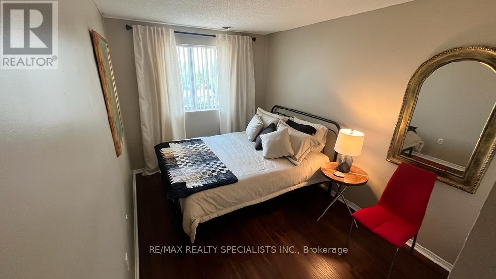
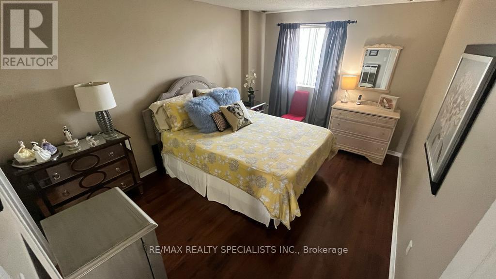
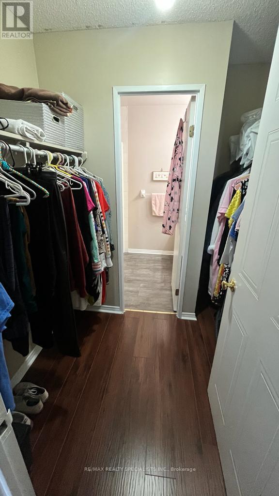
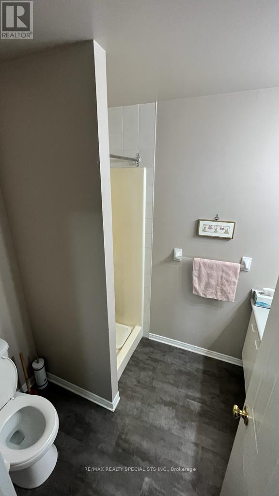
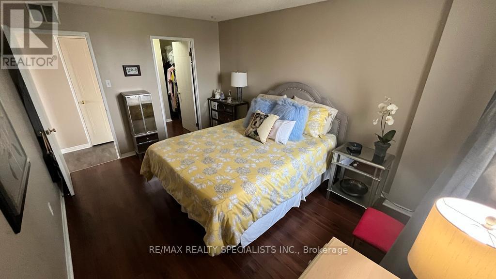
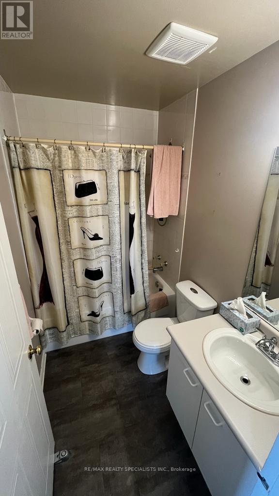
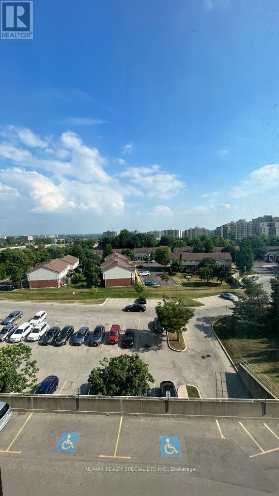
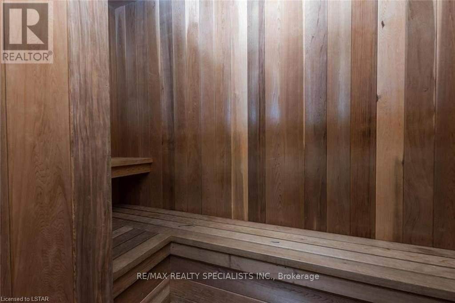
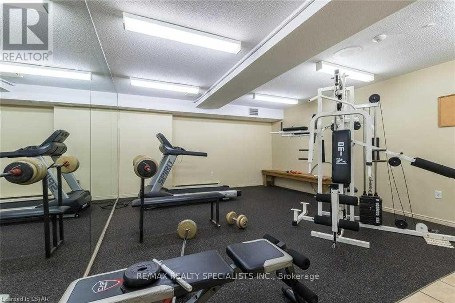
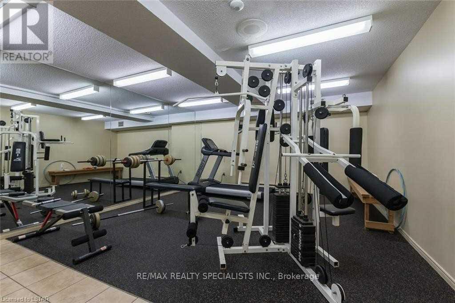
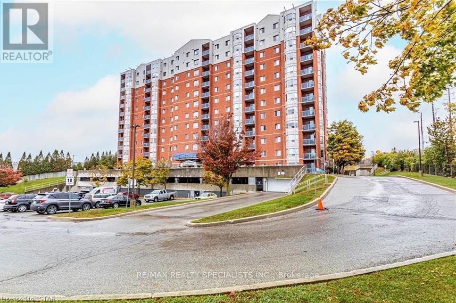
Welcome to Unit 510 at 30 Chapman Court, a bright and spacious south-facing corner suite offering the kind of natural light and openness that immediately sets it apart. Large bay windows wrap the living space and frame impressive city views, while the additional corner exposure creates an airy, inviting atmosphere throughout the home. The well-designed layout features two generous bedrooms and two full bathrooms, giving you the flexibility to comfortably accommodate family, guests, roommates, or a dedicated work-from-home space. The open living and dining area provides plenty of room to relax or entertain, while in-suite laundry, individually controlled gas heating, and central air conditioning add the everyday conveniences buyers appreciate. Whether you are looking for a comfortable home, purchasing for a family member attending Western University, or adding a well-located property to your investment portfolio, this unit checks the right boxes. The location makes daily life remarkably easy. Western University and University Hospital are close by, with public transit at your doorstep and shopping, groceries, restaurants, Costco, T&T Supermarket, parks, and bike trails all nearby. Residents also enjoy access to building amenities including a fitness room, sauna, visitor parking, and both surface and underground parking options. Bright, spacious, well located, and positioned on one of the building's desirable corners, Unit 510 offers an exceptional combination of comfort, convenience, and long-term appeal. Book your private showing and see why this one stands out. (id:63604)
Key Facts
Highlights
- Washer
- Refrigerator
- Dishwasher
- Stove
- Dryer
- Water Heater
Property Details
Interior features
Exterior features
Systems and association
Lot and water
Rooms
Mortgage & Affordability
Saved Properties
Keep This One Handy
Save this listing, compare it later, or open your saved properties dashboard.
Neighbourhood
- Area
- North I
- City
- London North
- Postal code
- N6G 4Y4
- Nearby
- WONDERLAND RD AND SARNIA RD
Save This Property
Keep this home handy, return to it anytime, and let us know how to reach you about this listing.
We use this email only to connect your saved properties and saved searches.
Other Available Options
Similar Listings
Listings from our database that match closely.