
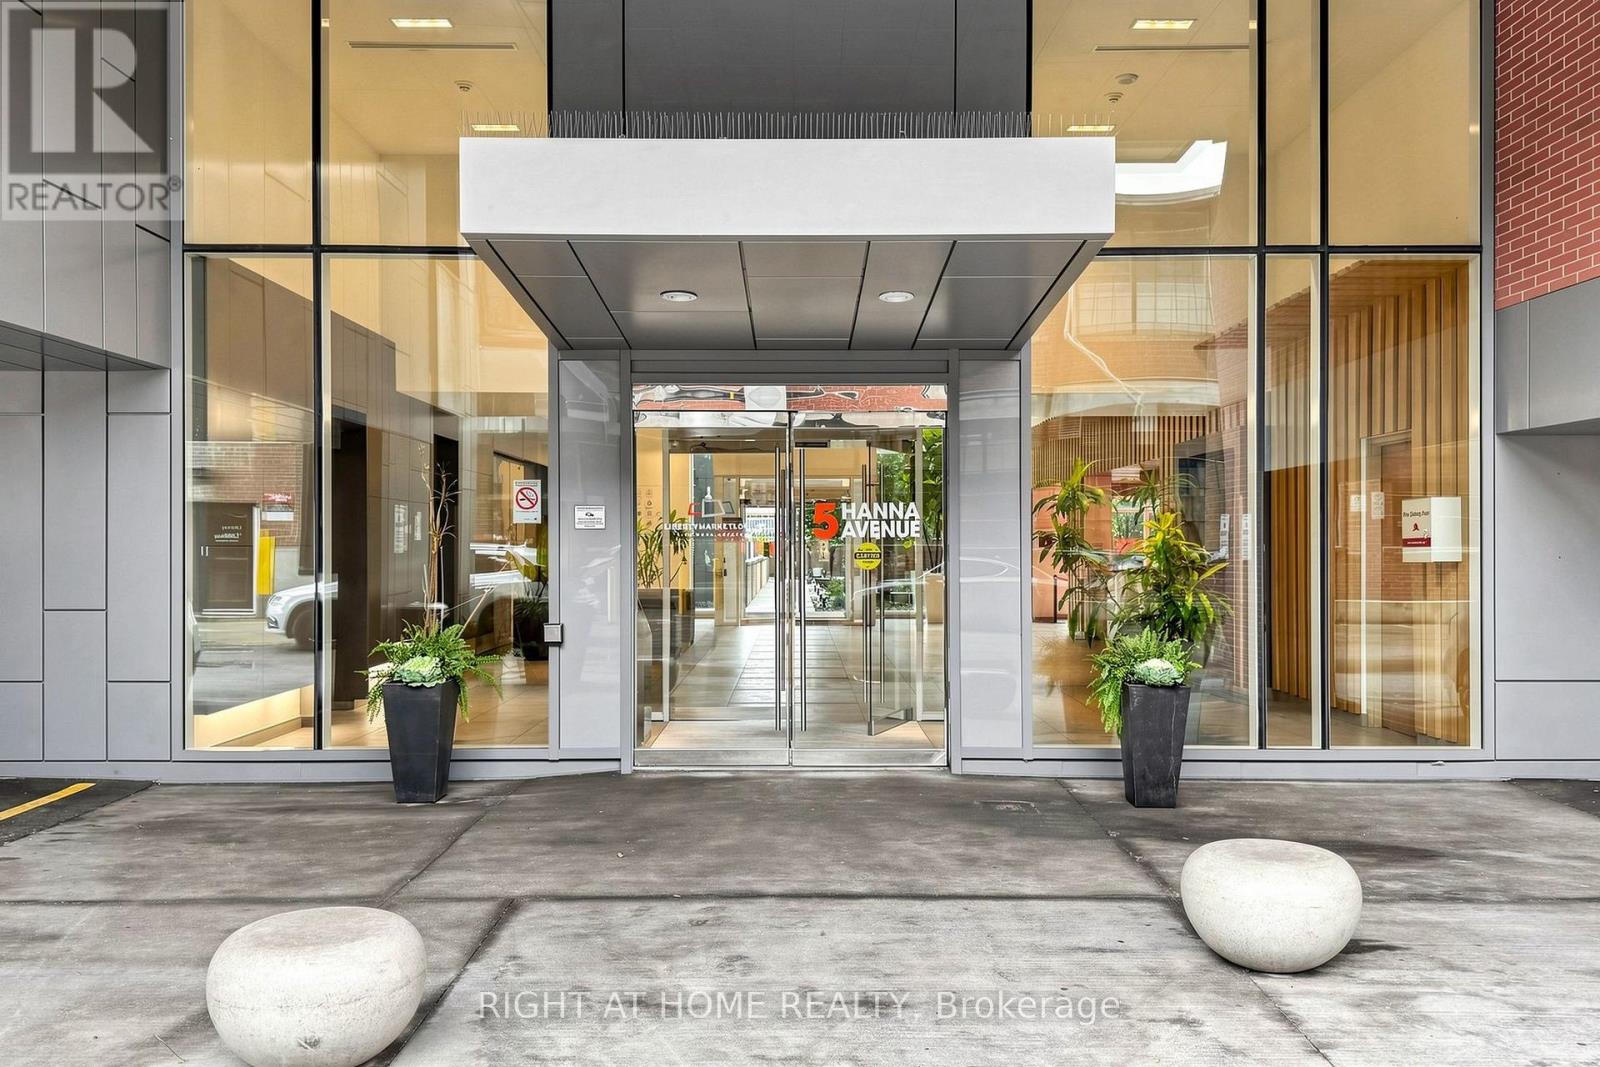
510- 5 Hanna Avenue
BUYER ADVANTAGE
Buy with confidence
Get a full-service approach built on strategy, strong negotiation, and clear guidance from offer to close.
- Local Market Expertise
- Broker-level Negotiation
- Transparent Process
- No-pressure Guidance

The right strategy depends on your goals, timing, budget, and the type of home you are buying. Get Your Buyer Snapshot.
About This Property
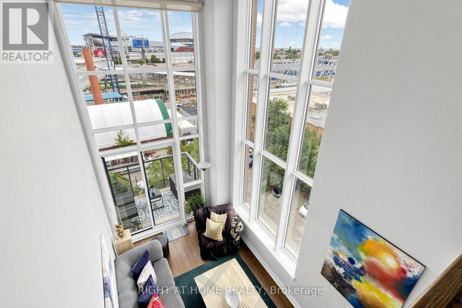
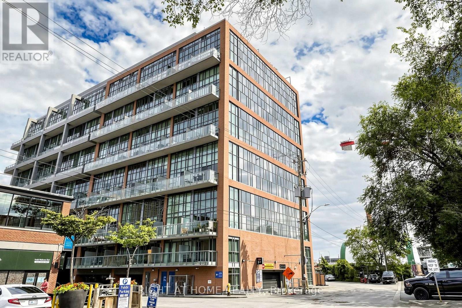
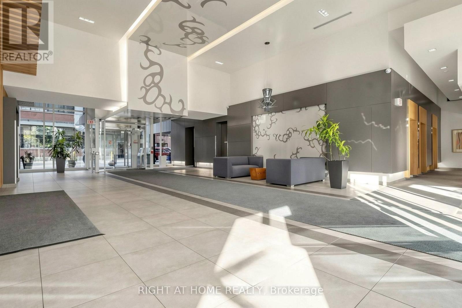
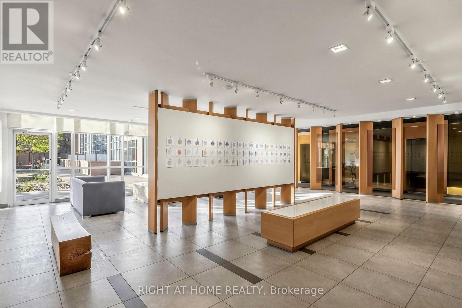
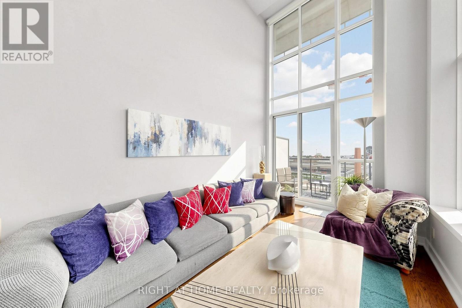
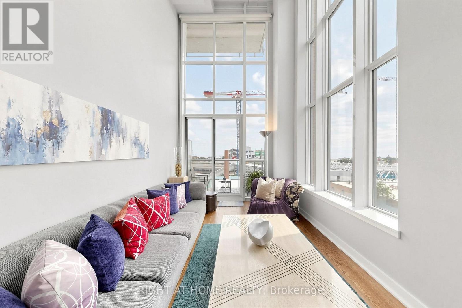
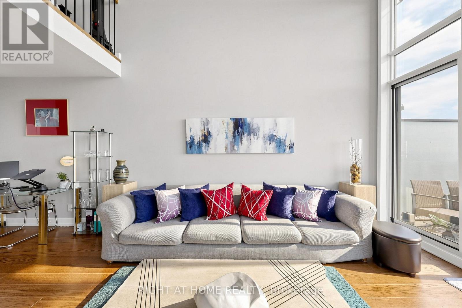
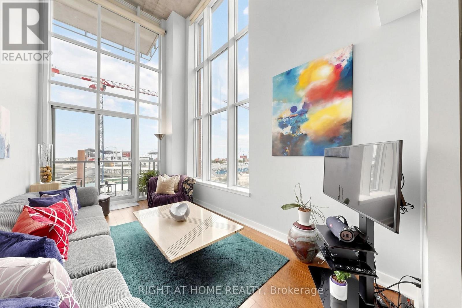
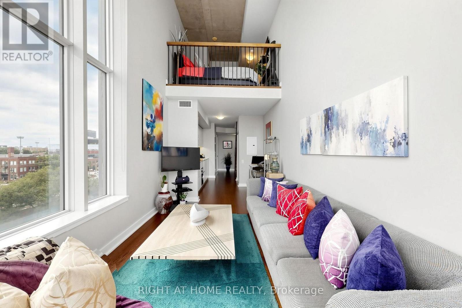
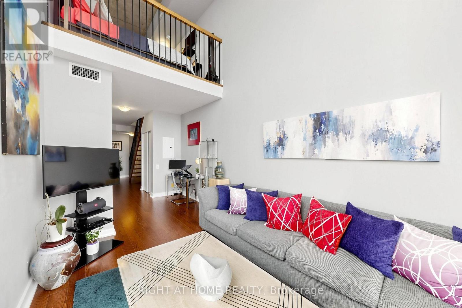
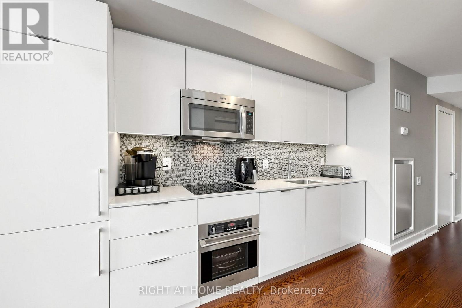
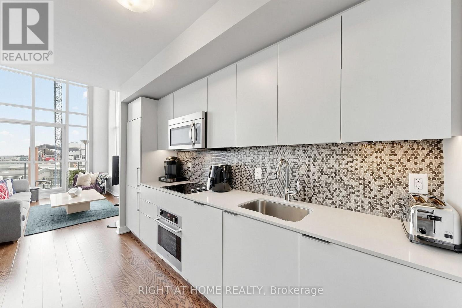
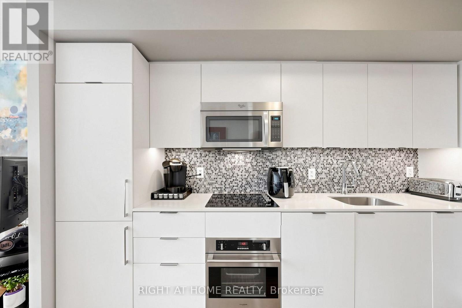
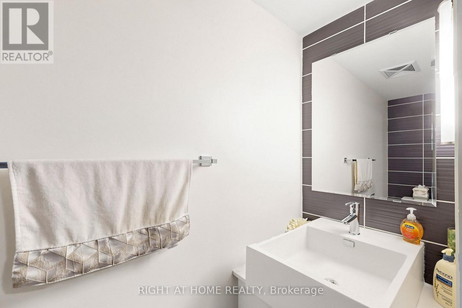
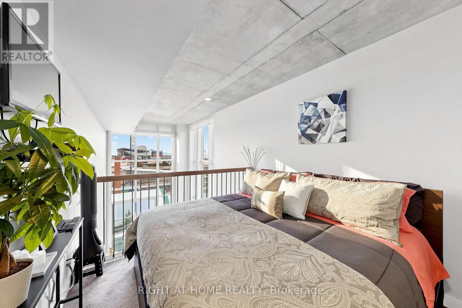
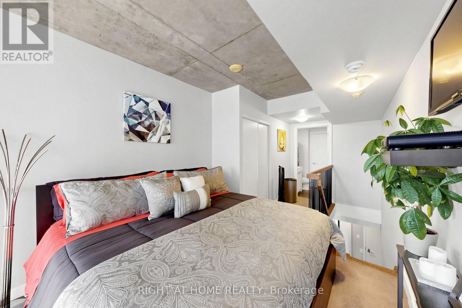
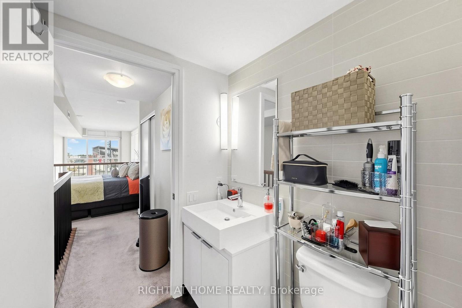
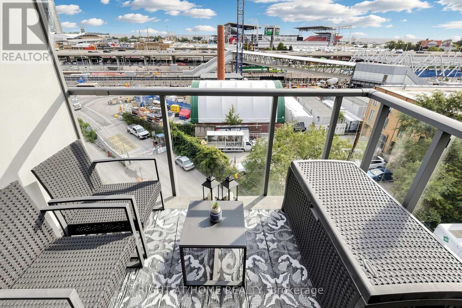
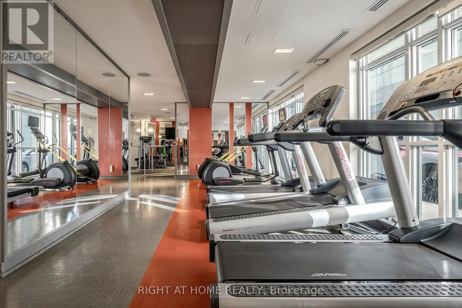
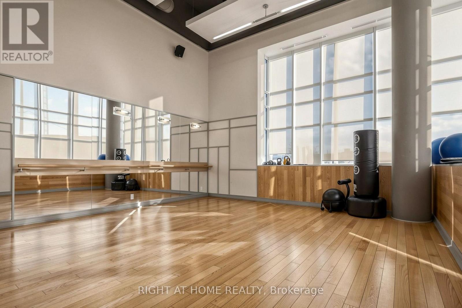
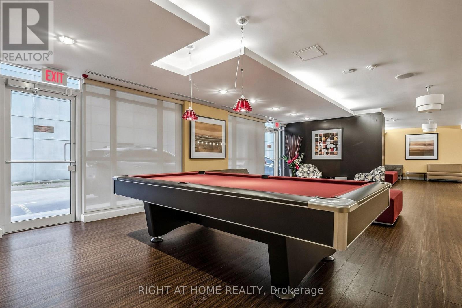
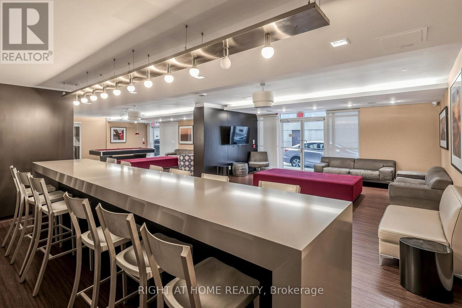
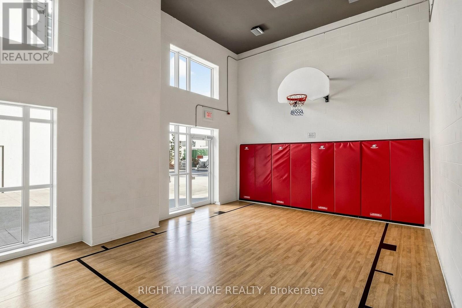
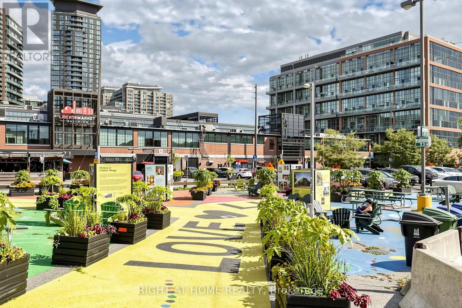
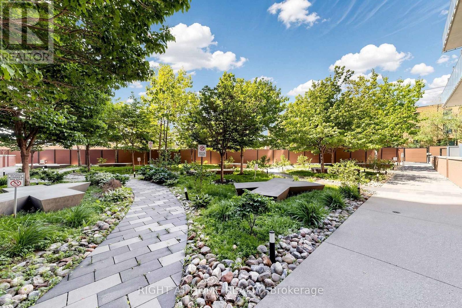
A RARE CORNER LOFT WITH DRAMATIC 17-FOOT WINDOWS | LIBERTY MARKET LOFTS * This rarely offered corner loft at Liberty Market Lofts pairs dramatic 17-foot windows, soaring exposed concrete ceilings and southwest corner exposure to create a home filled with natural light, architectural character and an unmistakable sense of volume. * The distinctive two-level layout makes the most of its approximately 715 sq. ft. of interior space, with an open-concept living area below and a bedroom overlooking the space above. Two bathrooms add everyday convenience, while the chef-inspired kitchen features built-in appliances, cooktop, oven, microwave and dishwasher. * Step outside to your private 45 sq.ft. balcony and enjoy the southwest setting. Inside, the combination of double-height windows, exposed concrete and loft-style architecture delivers the kind of character that conventional condo layouts simply can't replicate. * Set in the heart of Liberty Village, just steps from neighbourhood cafés, restaurants, shops and local favourites, with convenient access to GO and TTC transit, King West and the waterfront. * Architectural character. Exceptional natural light. A true two-level loft. A distinctive Liberty Market Lofts residence for those looking for something beyond the ordinary condo. (id:63604)
Key Facts
Property Details
Interior features
Exterior features
Systems and association
Lot and water
Rooms
Virtual Tour & Media
Mortgage & Affordability
Saved Properties
Keep This One Handy
Save this listing, compare it later, or open your saved properties dashboard.
Neighbourhood
- Area
- Niagara
- City
- Toronto
- Postal code
- M6K 0B3
- Nearby
- Cross Streets: King St W /Strachan. ** Directions: West side of Hanna Ave, South of E Liberty St.
Save This Property
Keep this home handy, return to it anytime, and let us know how to reach you about this listing.
We use this email only to connect your saved properties and saved searches.
Other Available Options
Similar Listings
Listings from our database that match closely.







