5100 Heaslip Lane

Port Hope, ONDetached
$669,000
MLS® X13709058
Detached2 beds2 baths12 total
5100 Heaslip Lane, Port Hope, ON photo 1
5100 Heaslip Lane, Port Hope, ON photo 2
5100 Heaslip Lane, Port Hope, ON photo 3
5100 Heaslip Lane, Port Hope, ON photo 4
5100 Heaslip Lane, Port Hope, ON photo 5
5100 Heaslip Lane, Port Hope, ON photo 6
5100 Heaslip Lane, Port Hope, ON photo 7
5100 Heaslip Lane, Port Hope, ON photo 8
5100 Heaslip Lane, Port Hope, ON photo 9
5100 Heaslip Lane, Port Hope, ON photo 10
5100 Heaslip Lane, Port Hope, ON photo 11
5100 Heaslip Lane, Port Hope, ON photo 12
5100 Heaslip Lane, Port Hope, ON photo 13
5100 Heaslip Lane, Port Hope, ON photo 14
5100 Heaslip Lane, Port Hope, ON photo 15
5100 Heaslip Lane, Port Hope, ON photo 16
5100 Heaslip Lane, Port Hope, ON photo 17
5100 Heaslip Lane, Port Hope, ON photo 18
5100 Heaslip Lane, Port Hope, ON photo 19
5100 Heaslip Lane, Port Hope, ON photo 20
5100 Heaslip Lane, Port Hope, ON photo 21
5100 Heaslip Lane, Port Hope, ON photo 22
5100 Heaslip Lane, Port Hope, ON photo 23
5100 Heaslip Lane, Port Hope, ON photo 24
5100 Heaslip Lane, Port Hope, ON photo 25
5100 Heaslip Lane, Port Hope, ON photo 26
5100 Heaslip Lane, Port Hope, ON photo 27
5100 Heaslip Lane, Port Hope, ON photo 28
5100 Heaslip Lane, Port Hope, ON photo 29
5100 Heaslip Lane, Port Hope, ON photo 30
5100 Heaslip Lane, Port Hope, ON photo 31
5100 Heaslip Lane, Port Hope, ON photo 32
5100 Heaslip Lane, Port Hope, ON photo 33
5100 Heaslip Lane, Port Hope, ON photo 34
5100 Heaslip Lane, Port Hope, ON photo 35
5100 Heaslip Lane, Port Hope, ON photo 36
5100 Heaslip Lane, Port Hope, ON photo 37
5100 Heaslip Lane, Port Hope, ON photo 38
5100 Heaslip Lane, Port Hope, ON photo 39
5100 Heaslip Lane, Port Hope, ON photo 40
1 / 40

BUYER ADVANTAGE

Buy with confidence

Get a full-service approach built on strategy, strong negotiation, and clear guidance from offer to close.

  • Local Market Expertise
  • Broker-level Negotiation
  • Transparent Process
  • No-pressure Guidance

The right strategy depends on your goals, timing, budget, and the type of home you are buying. Get Your Buyer Snapshot.

About This Property

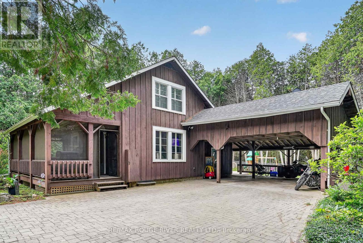
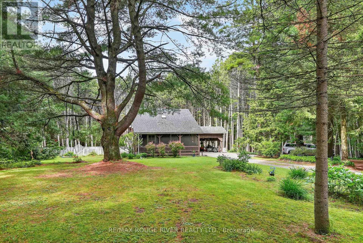
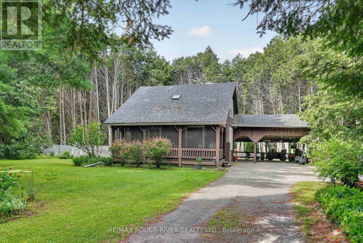
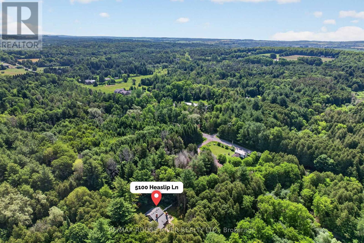
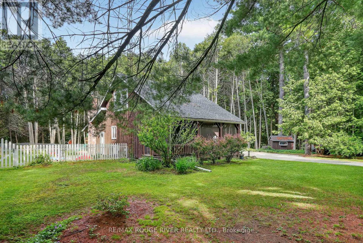
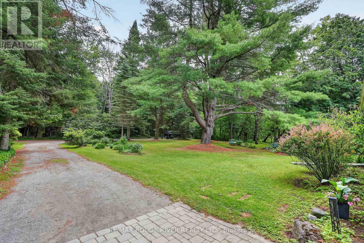
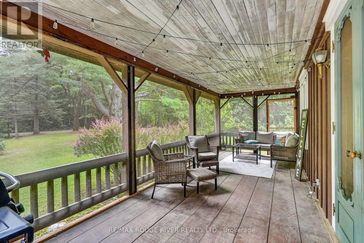
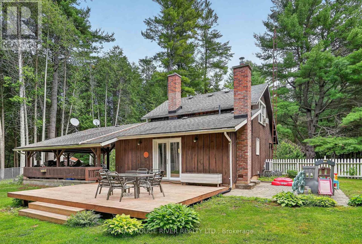
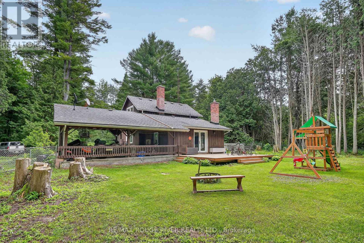
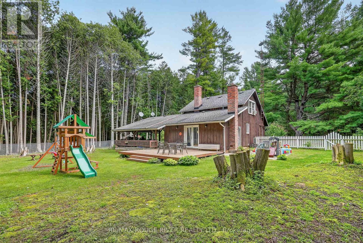
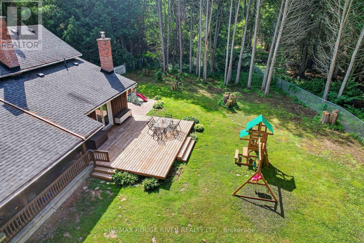
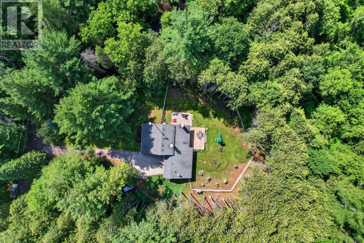
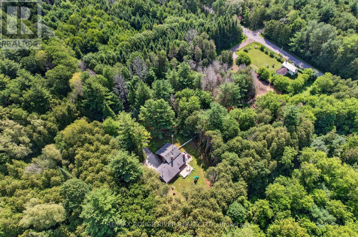
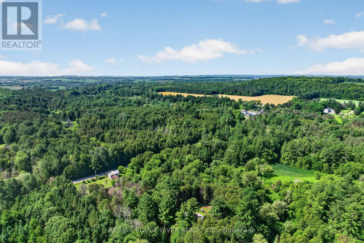
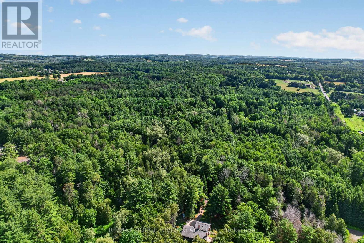
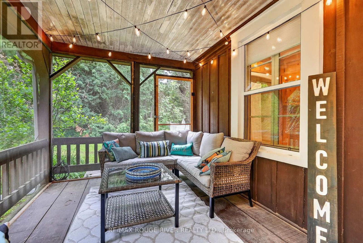
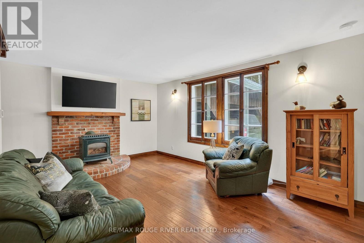
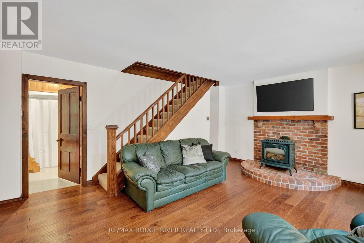
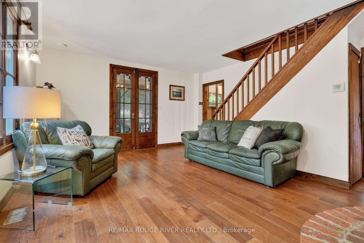
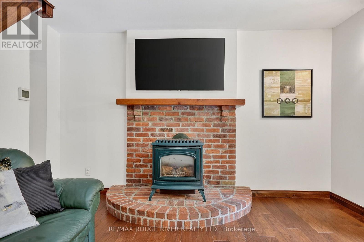
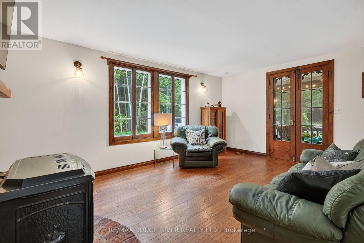
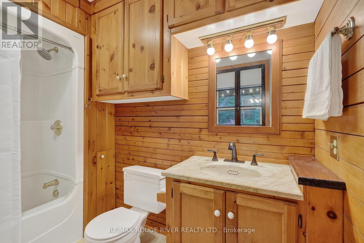
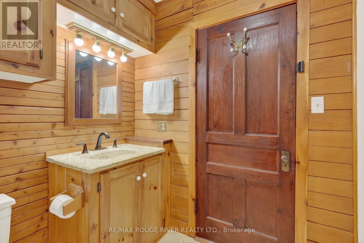
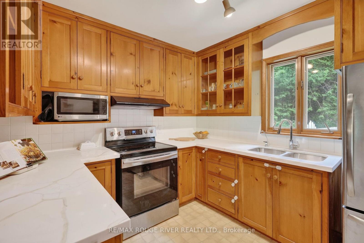
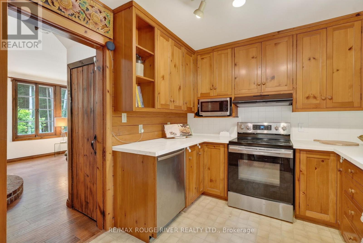
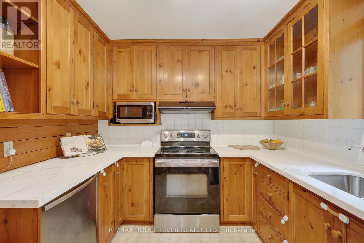
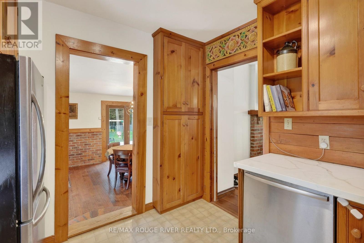
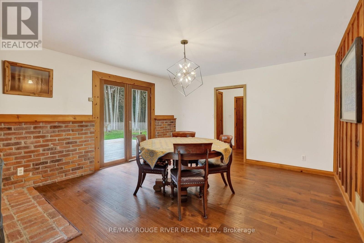
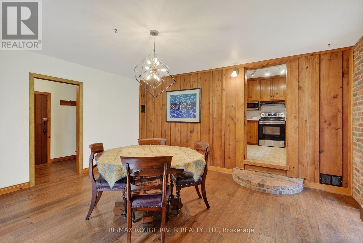
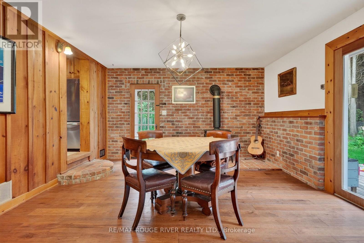
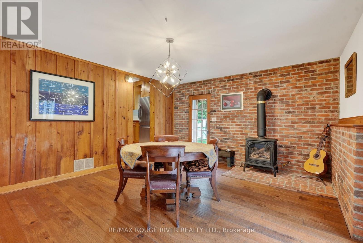
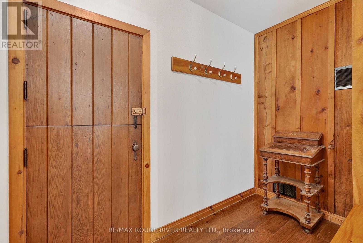
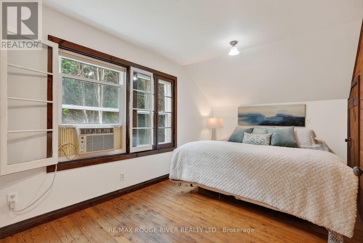
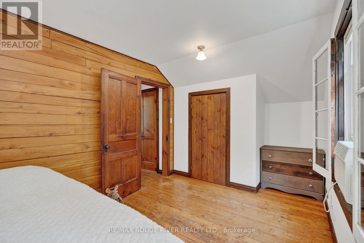
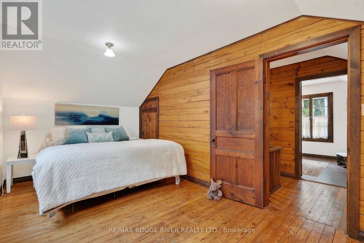
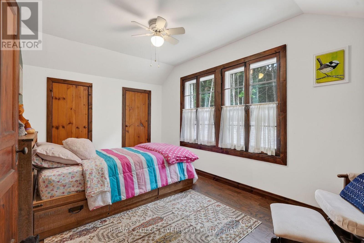
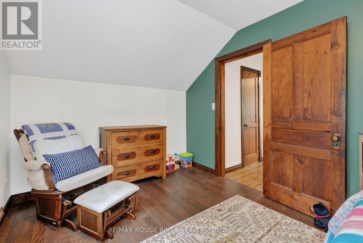
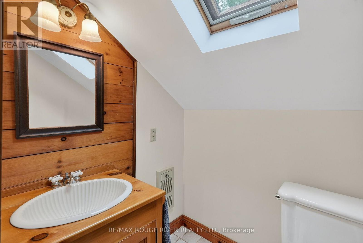
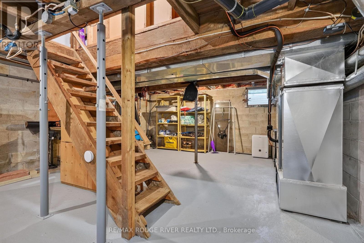
Dwell in the Realm of Sanctuary: Tucked away just north of Port Hope on one of the area's most sought-after and picturesque country lanes, this enchanting board-and-batten abode blends timeless charm with modern comfort. Nestled among towering mature trees, including a magnificent white pine, at the end of a municipally maintained country road, this inviting 2 bdrm, 2 bath chalet is where nature takes centre stage. Rich in original character, the home features wide pine plank walls and trim, exposed brick accents, an updated kitchen with quartz countertops and stainless steel appliances, a dining room of casual elegance, and a welcoming family room with a cozy propane fireplace opening through original garden doors to a sprawling screened in verandah. Large windows frame peaceful woodland views, filling the home with natural light while connecting every room to the beauty outdoors. Step onto the expansive deck, listen to the birds, and enjoy the rare peace and privacy this exceptional property offers. Well maintained throughout this home also enjoys high-speed internet, fibre optic to the property, two propane fireplaces, and room to expand. Whether you're seeking a storybook property commuting distance to the city or an urban country paradise 10 minutes from the much loved historical town of Port Hope, this is a lifestyle worth living. Come, slow down and take a breath of fresh air... Welcome home. (id:63604)

Key Facts

Type
Detached
Beds
2
Baths
2
Size
1,100 sqft
Lot
167.9 FT; 1.112 acres
Parking
12 total

Highlights

  • All
  • Washer
  • Refrigerator
  • Dishwasher
  • Stove
  • Dryer
  • Water Heater
Property Details 19 details
Bedrooms
2 bedrooms
2 above grade + 0 below grade
Bathrooms
2 bathrooms
1 partial
Parking
12 parking spaces
Garage · Other
Living area
1,100 - 1,500 sq. ft.
Property
Single Family · Freehold · Detached
Property subtype
Single Family
Structure type
House
Ownership
Freehold
Attached status
Detached
Storeys
2
Basement
Full
Heating
Heat Pump, Forced air, Natural gas
Cooling
Central air conditioning
Fireplace
2 fireplaces
Lot dimensions
167.9 FT; 1.112 acres
Frontage
167.10 feet
Taxes
$3,682.32
Zoning
RU
Water source
Dug Well
Sewer
Septic System

Interior features

AllWasherRefrigeratorDishwasherStoveDryerWater HeaterFireplace(s)

Exterior features

WoodBlockFenced yard

Systems and association

ElectricityCable

Lot and water

Irregular lot size
Rooms 8 rooms
Level
Room
Dimensions
Main level
Family room
4.24 m x 2.78 m
Main level
Living room
5.17 m x 4.45 m
Basement
Utility room
5.17 m x 7.34 m
Main level
Dining room
4.24 m x 2.18 m
Main level
Other
2.88 m x 1.51 m
Second level
Primary Bedroom
5.17 m x 2.78 m
Second level
Bedroom 2
4.57 m x 2.76 m
Main level
Kitchen
3.03 m x 2.78 m

Virtual Tour & Media

Mortgage & Affordability Estimate monthly costs
Purchase price$669,000
Down paymentNot available
Mortgage amountNot available
Principal & interestNot available
Property taxesNot available
Condo/HOA feeNot available
Insurance/OtherNot available
UtilitiesNot available
Est. monthly totalNot available
Income needed (GDS 32%)Not available
Estimates only. Not financial advice. Rates, taxes and fees vary by lender and municipality.

Saved Properties

Keep This One Handy

Save this listing, compare it later, or open your saved properties dashboard.

Manage Saved Searches
Map is approximate.

Neighbourhood

Area
Rural Port Hope
City
Port Hope
Postal code
L1A 3V8
Nearby
5th Line / County 10 Rd