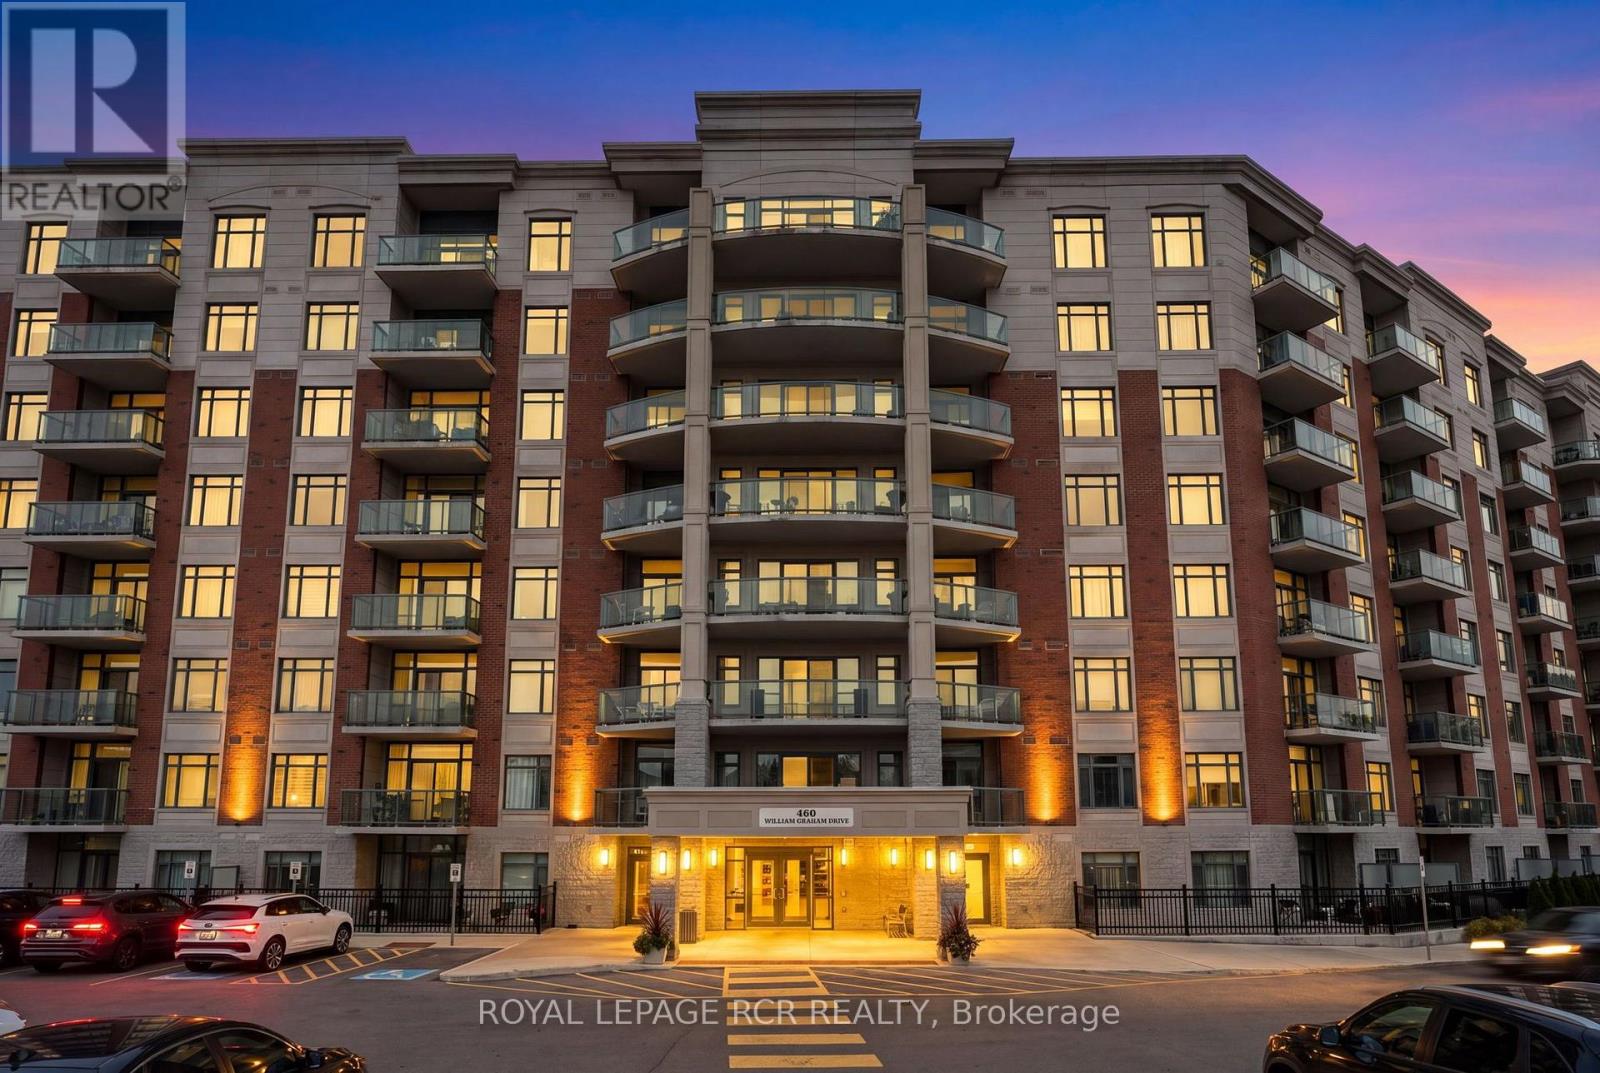
511- 440 William Graham Drive
Aurora, ONApartment
$765,000
MLS® N13598392
Apartment2 beds2 baths1 total
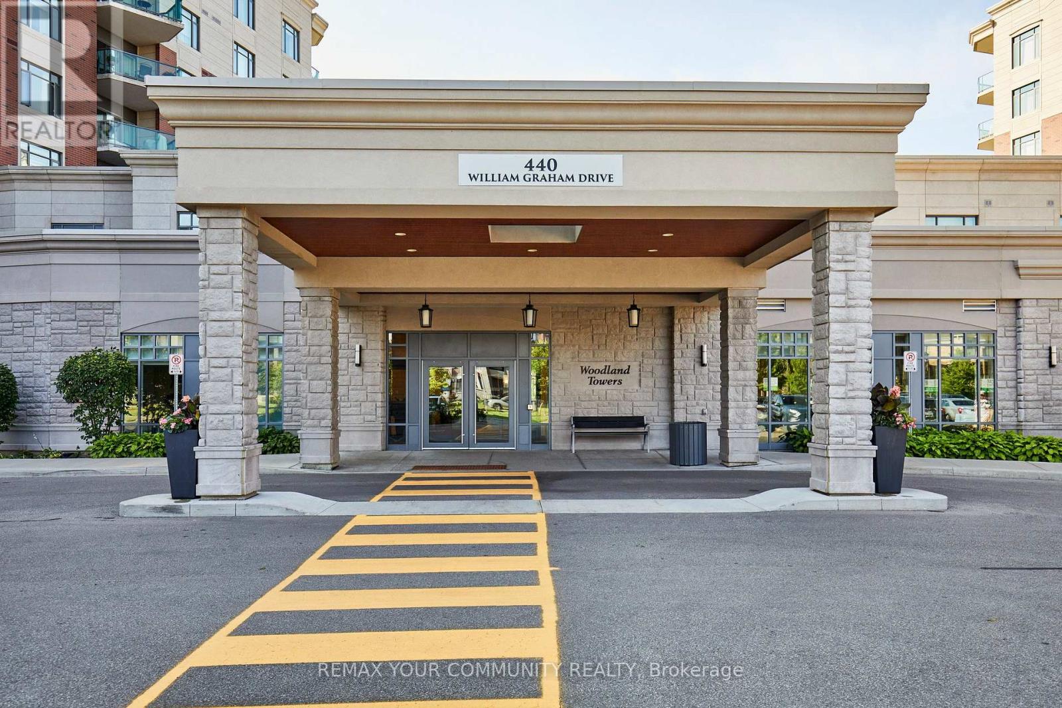
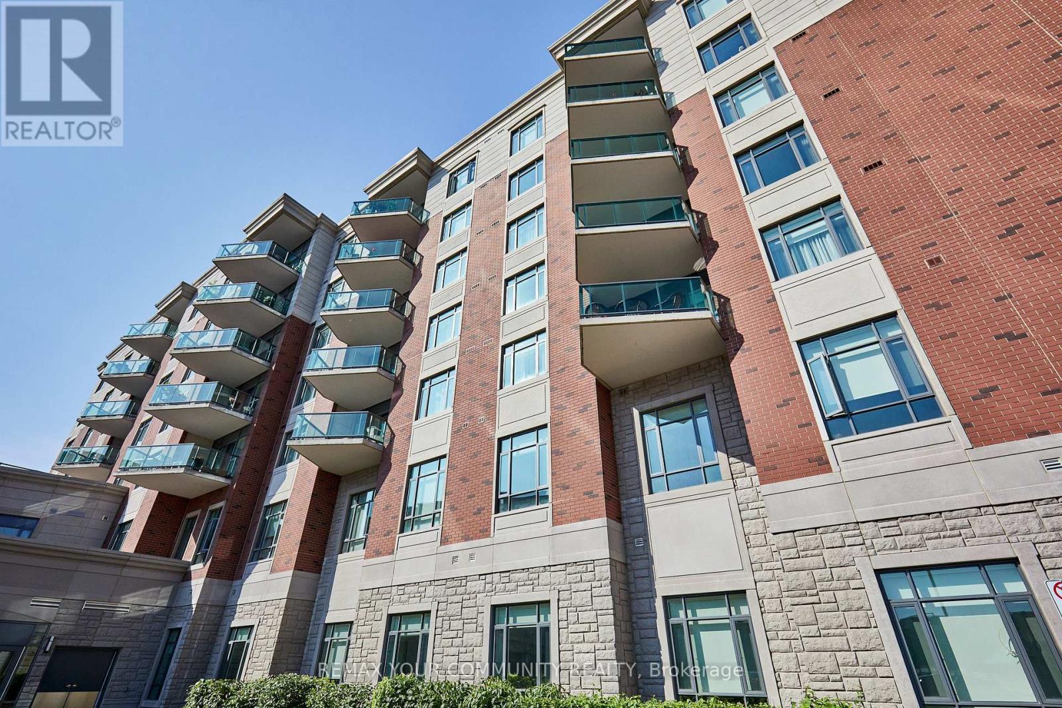
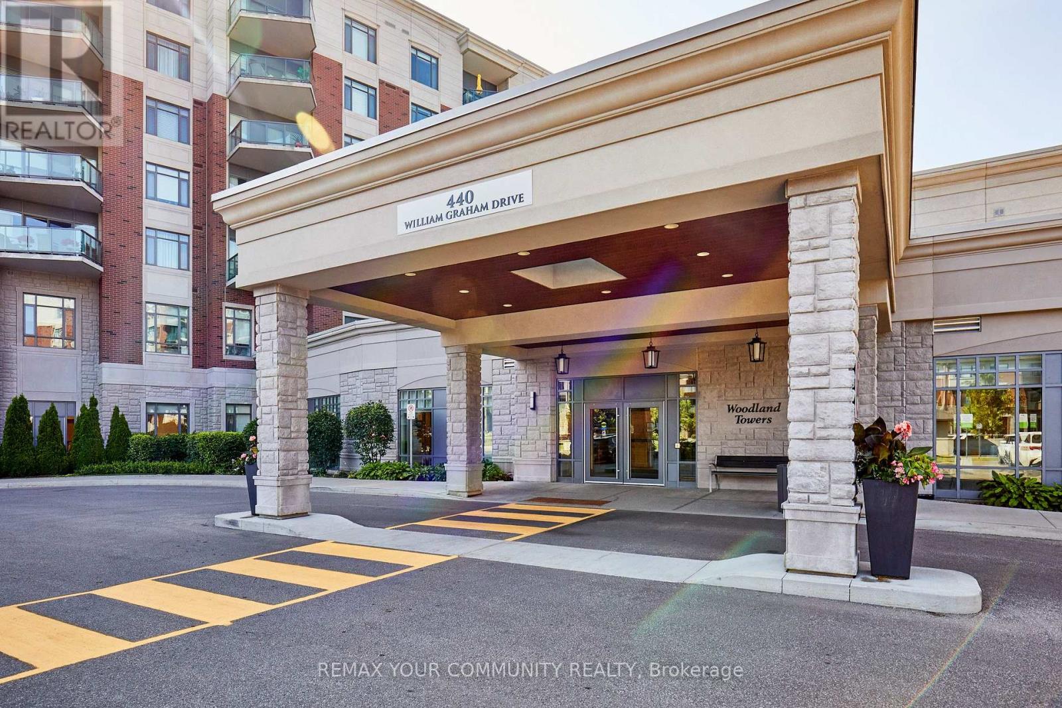
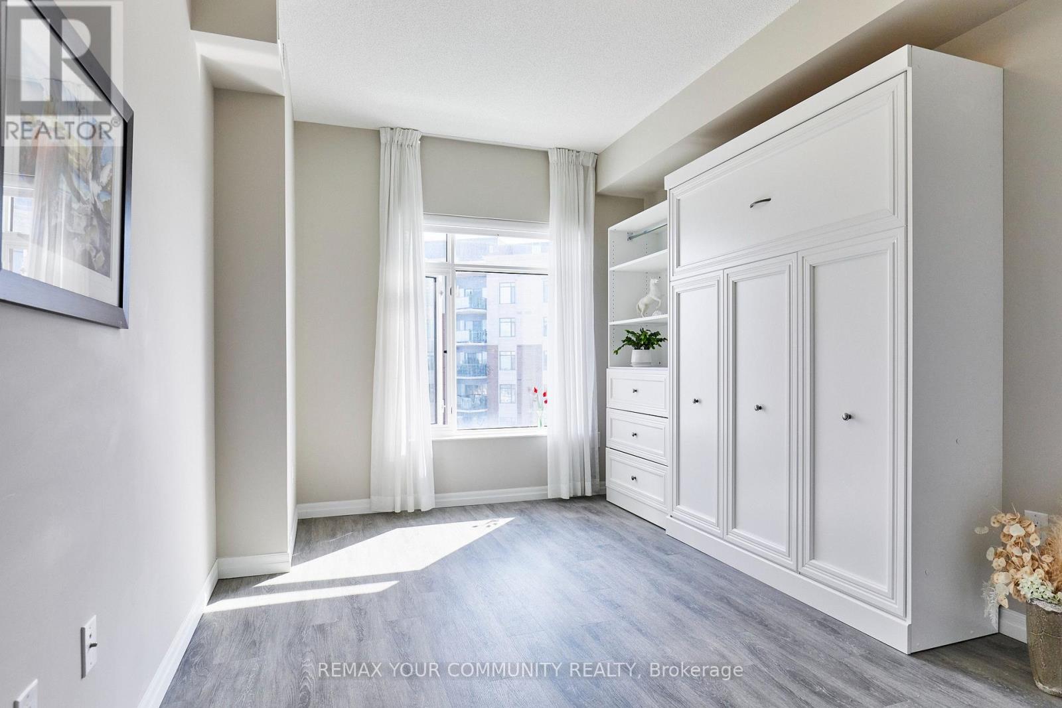
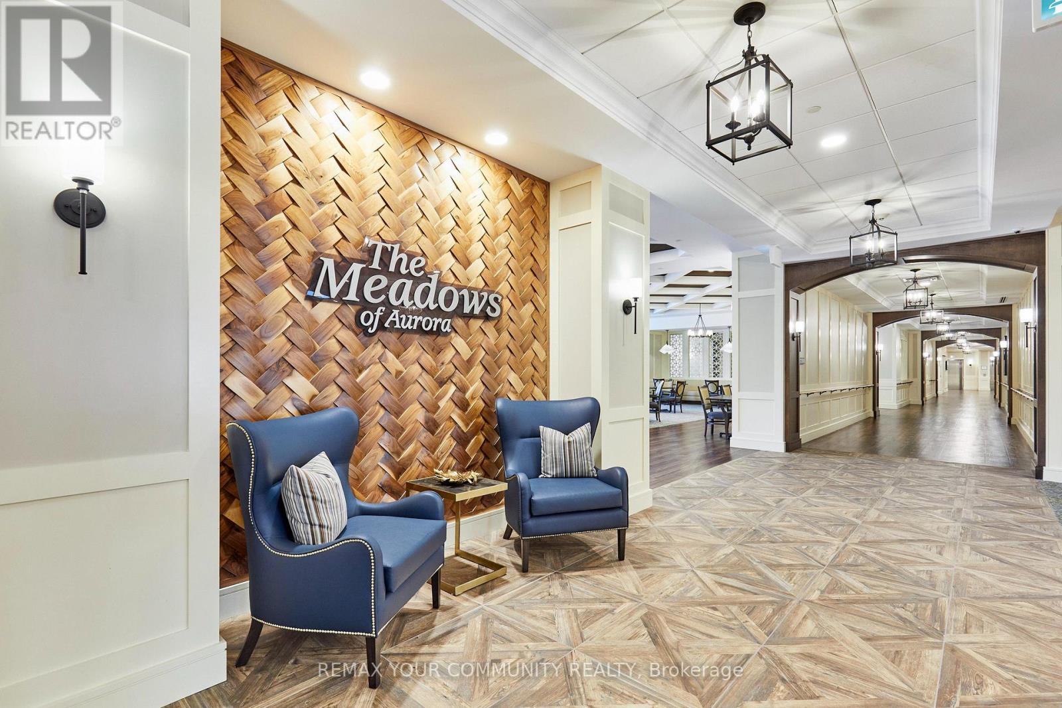
511- 440 William Graham Drive, Aurora, ON photo 1
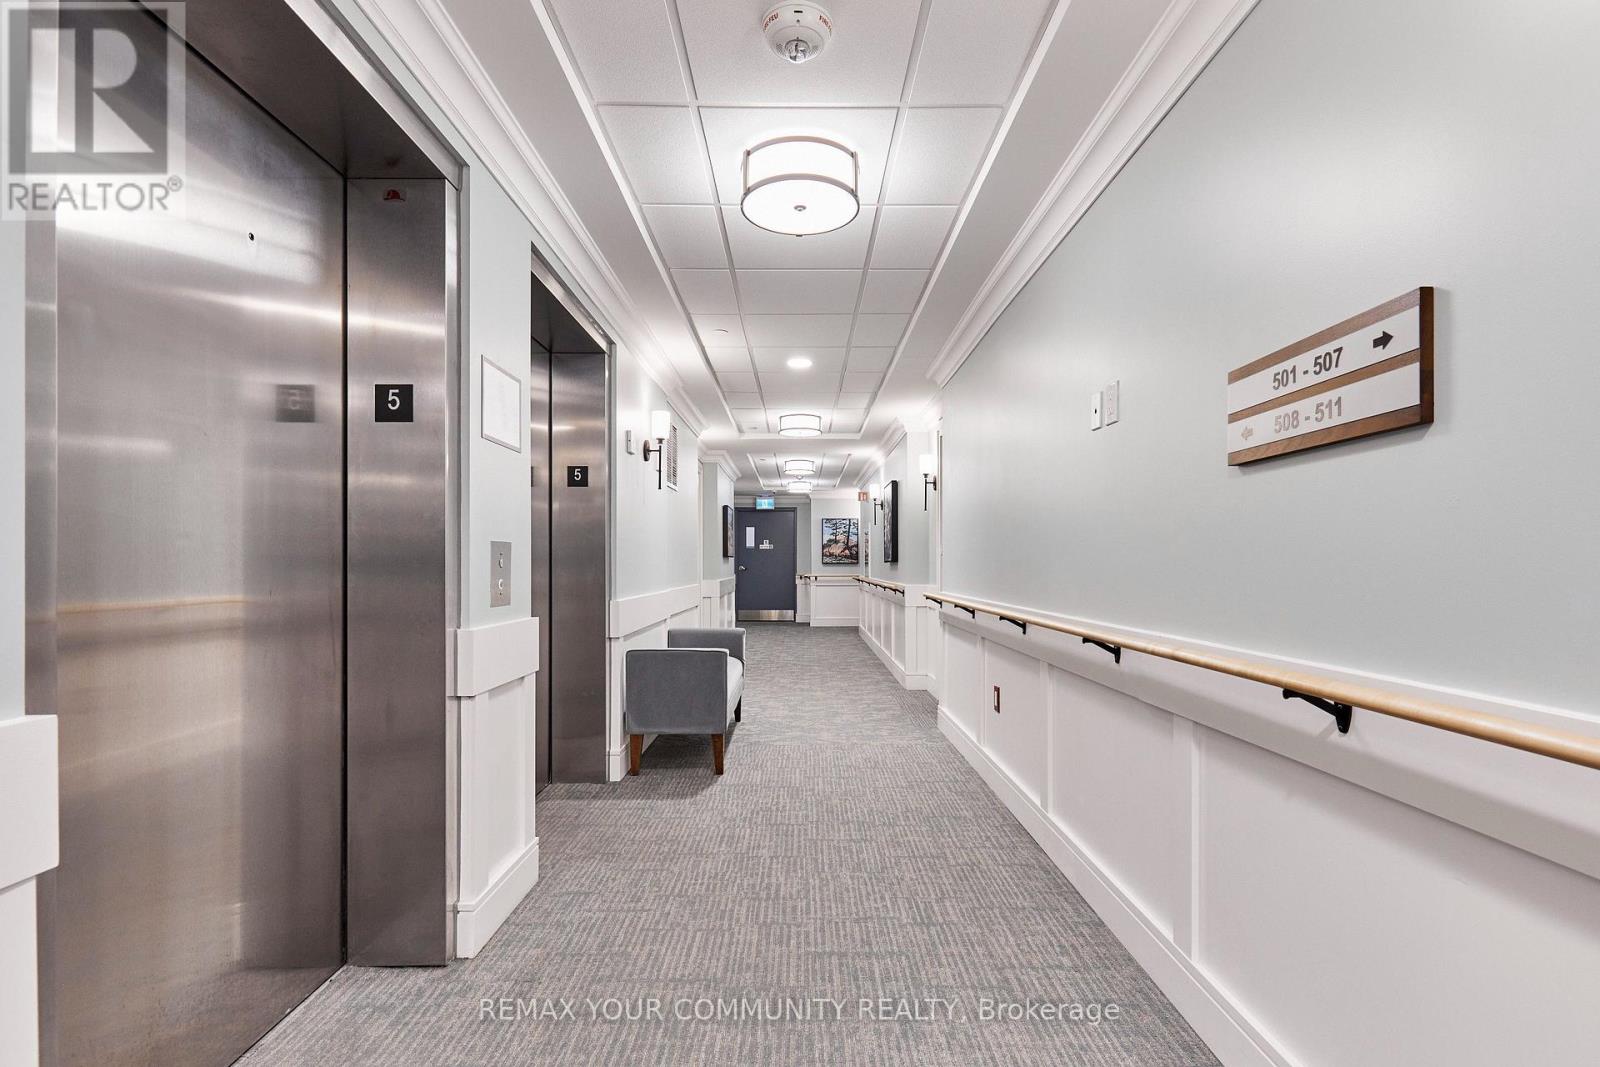
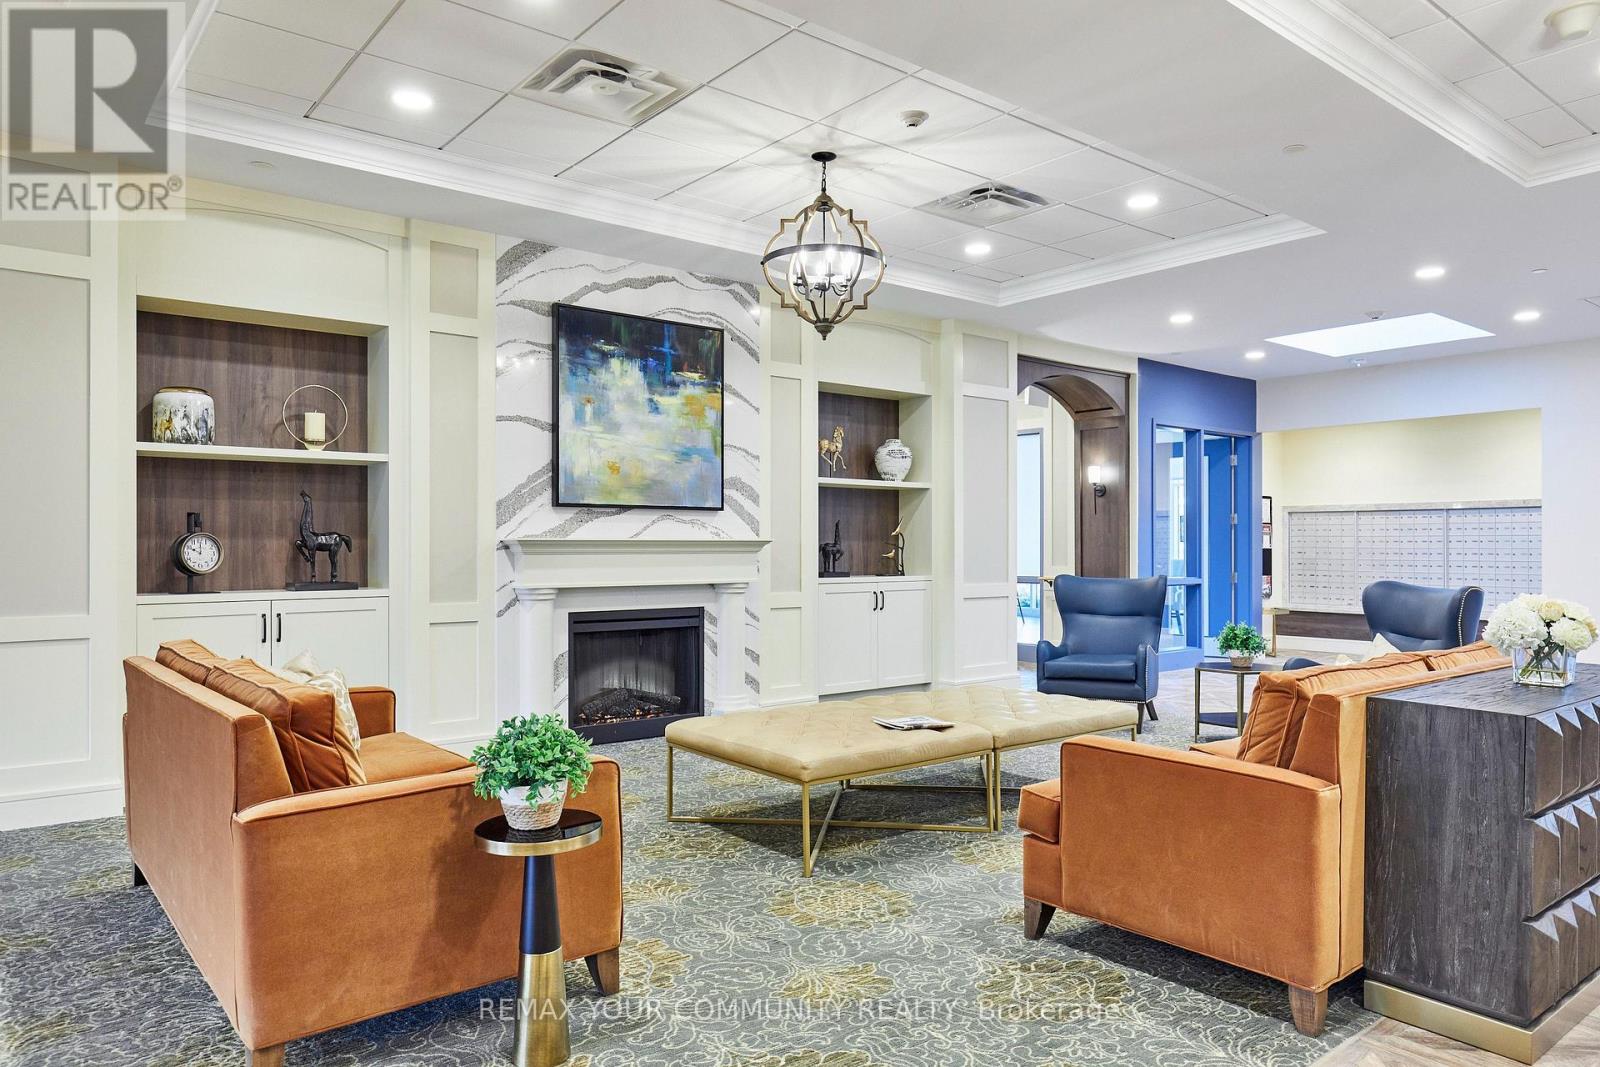
511- 440 William Graham Drive, Aurora, ON photo 2
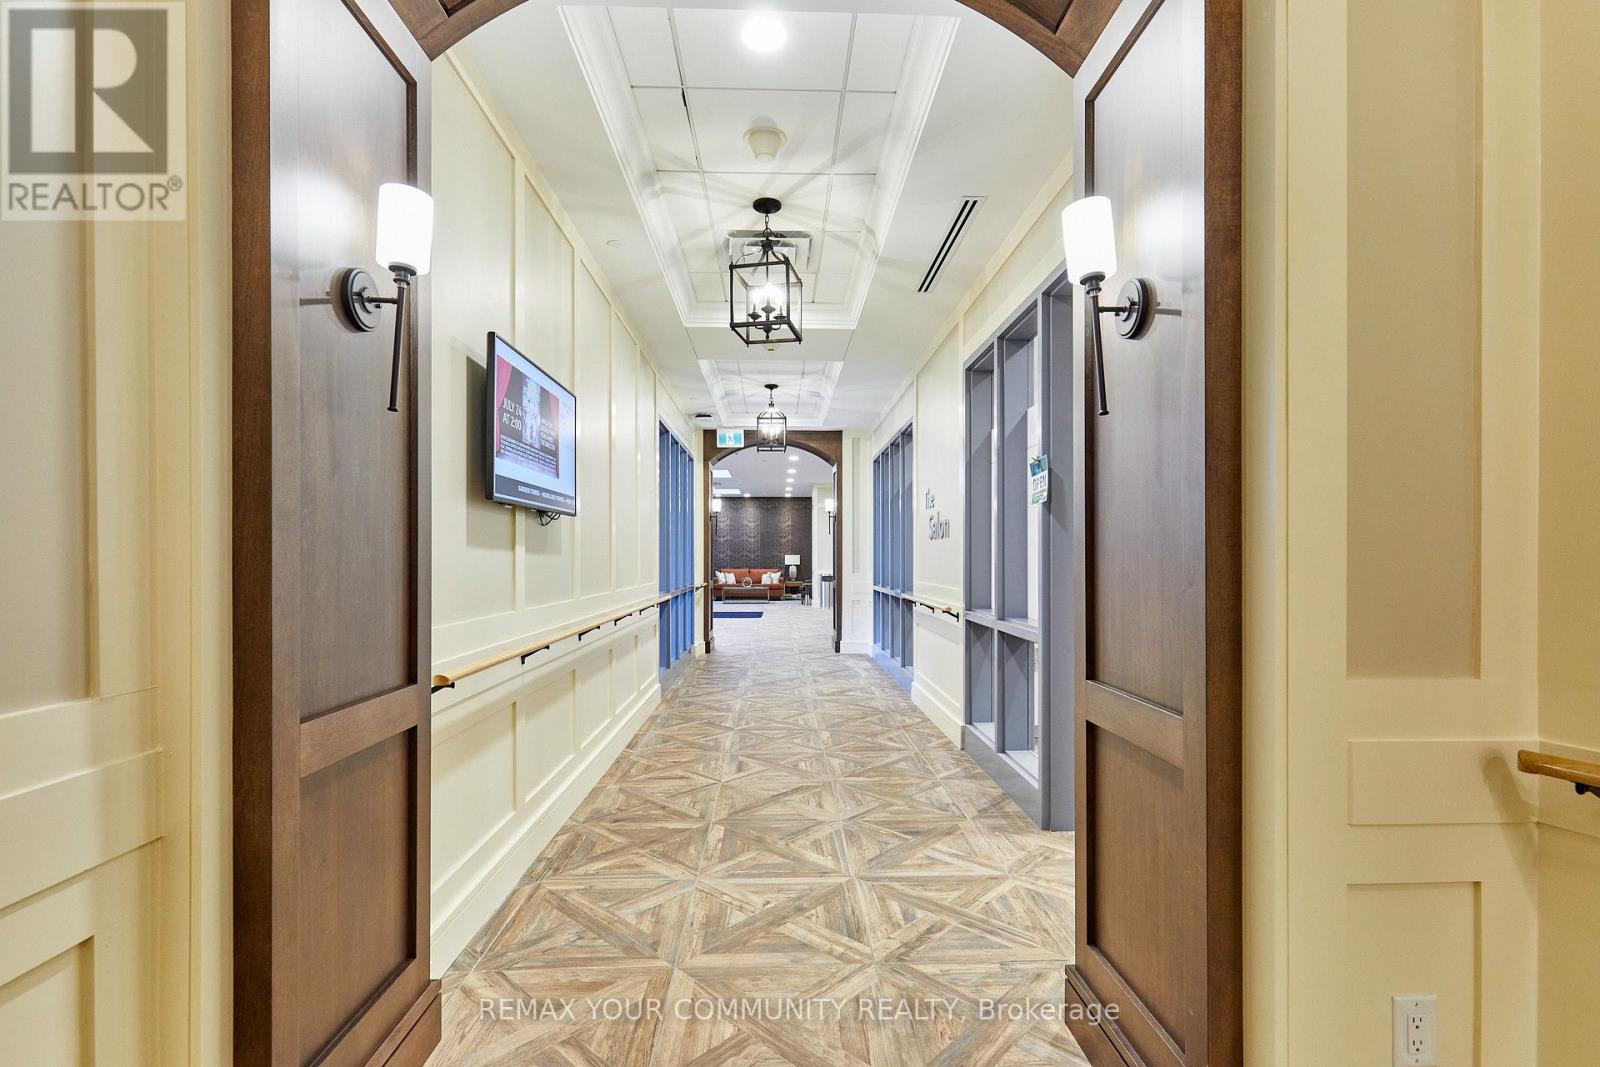
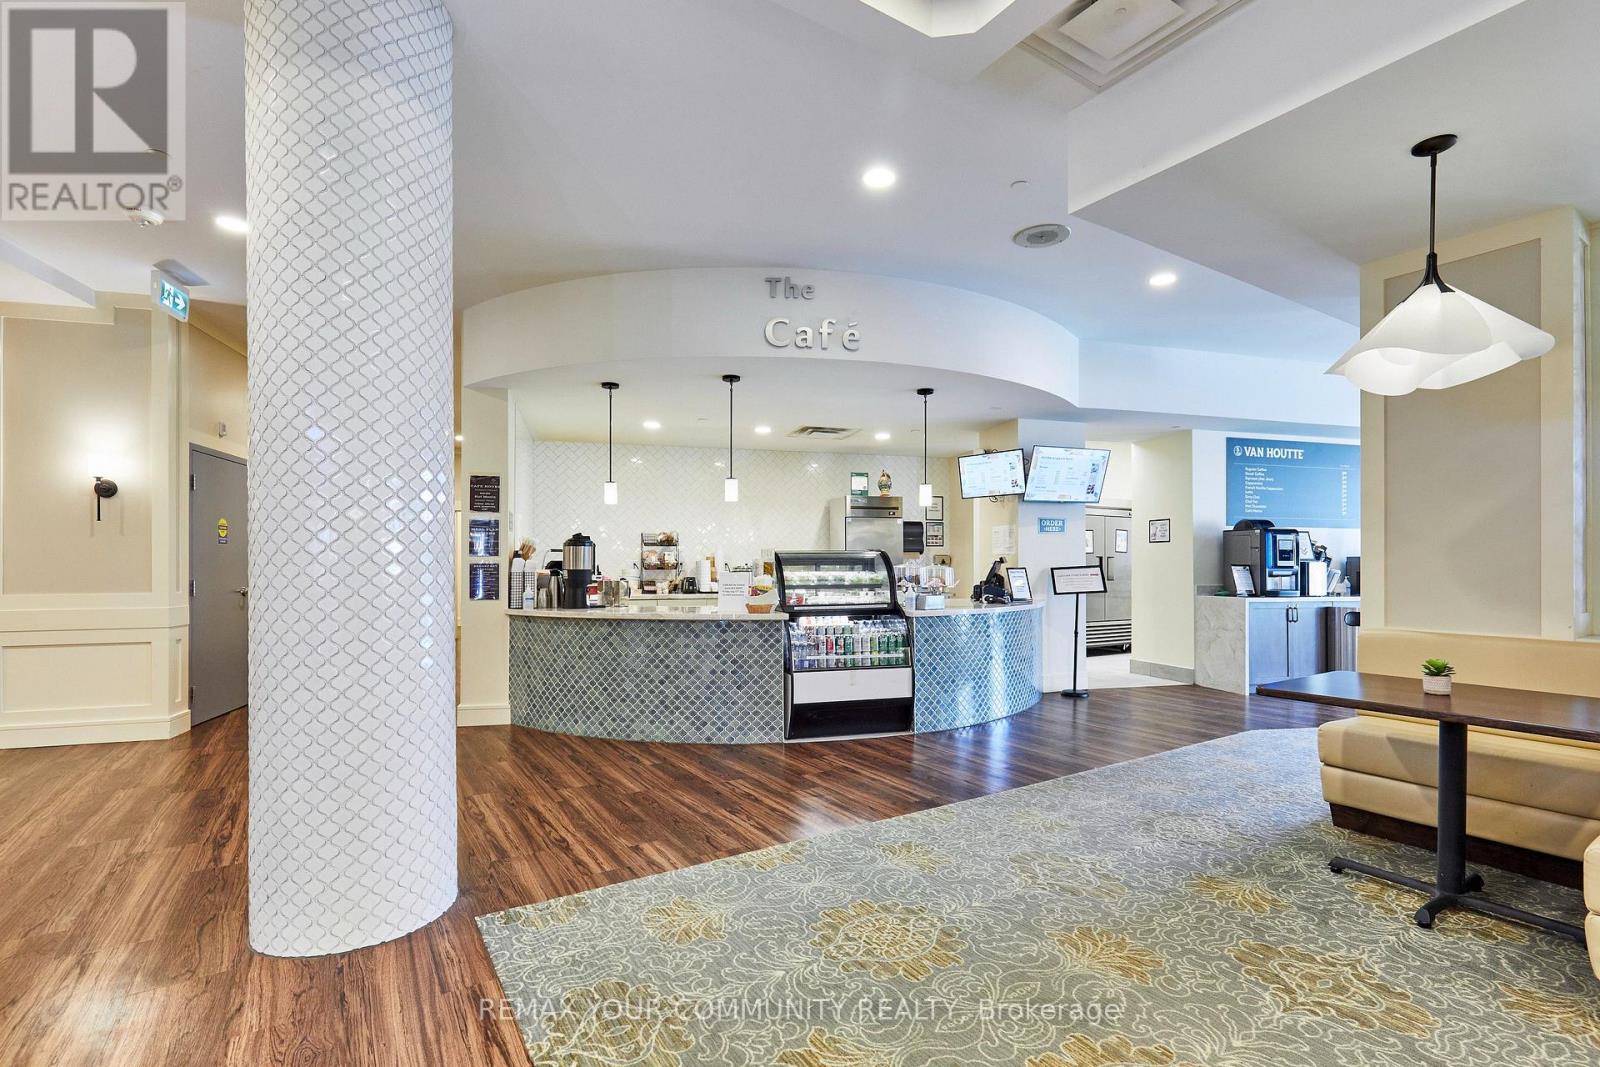
511- 440 William Graham Drive, Aurora, ON photo 3
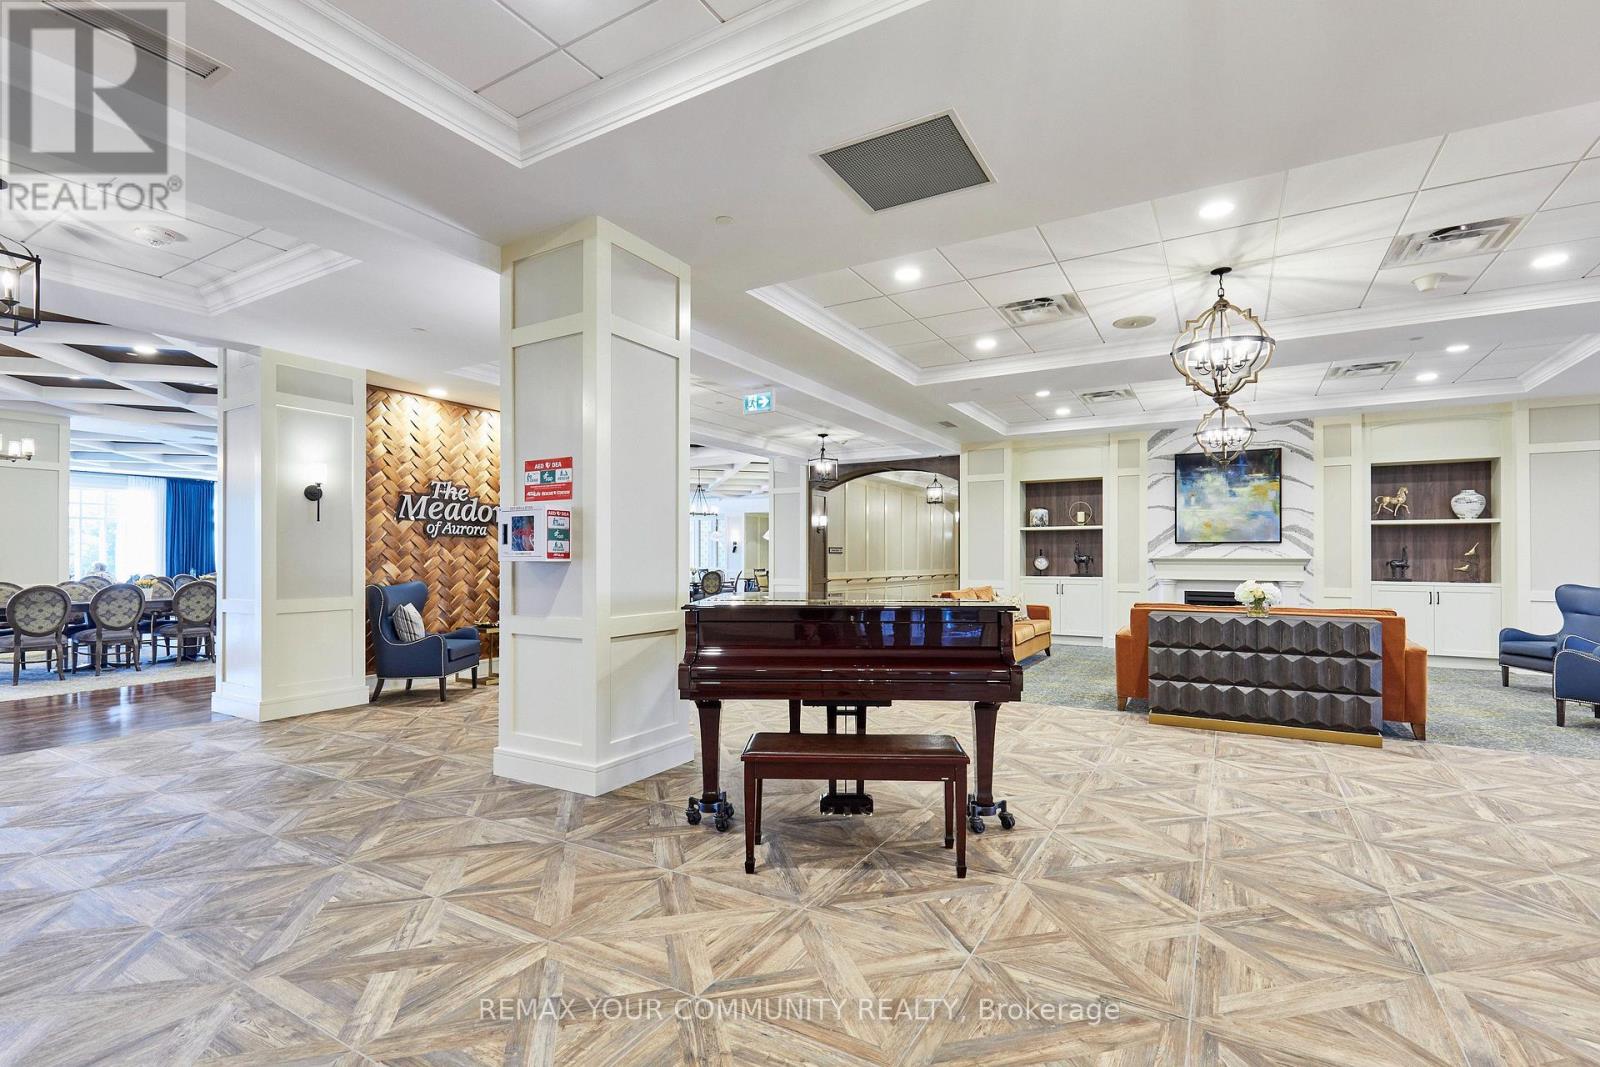
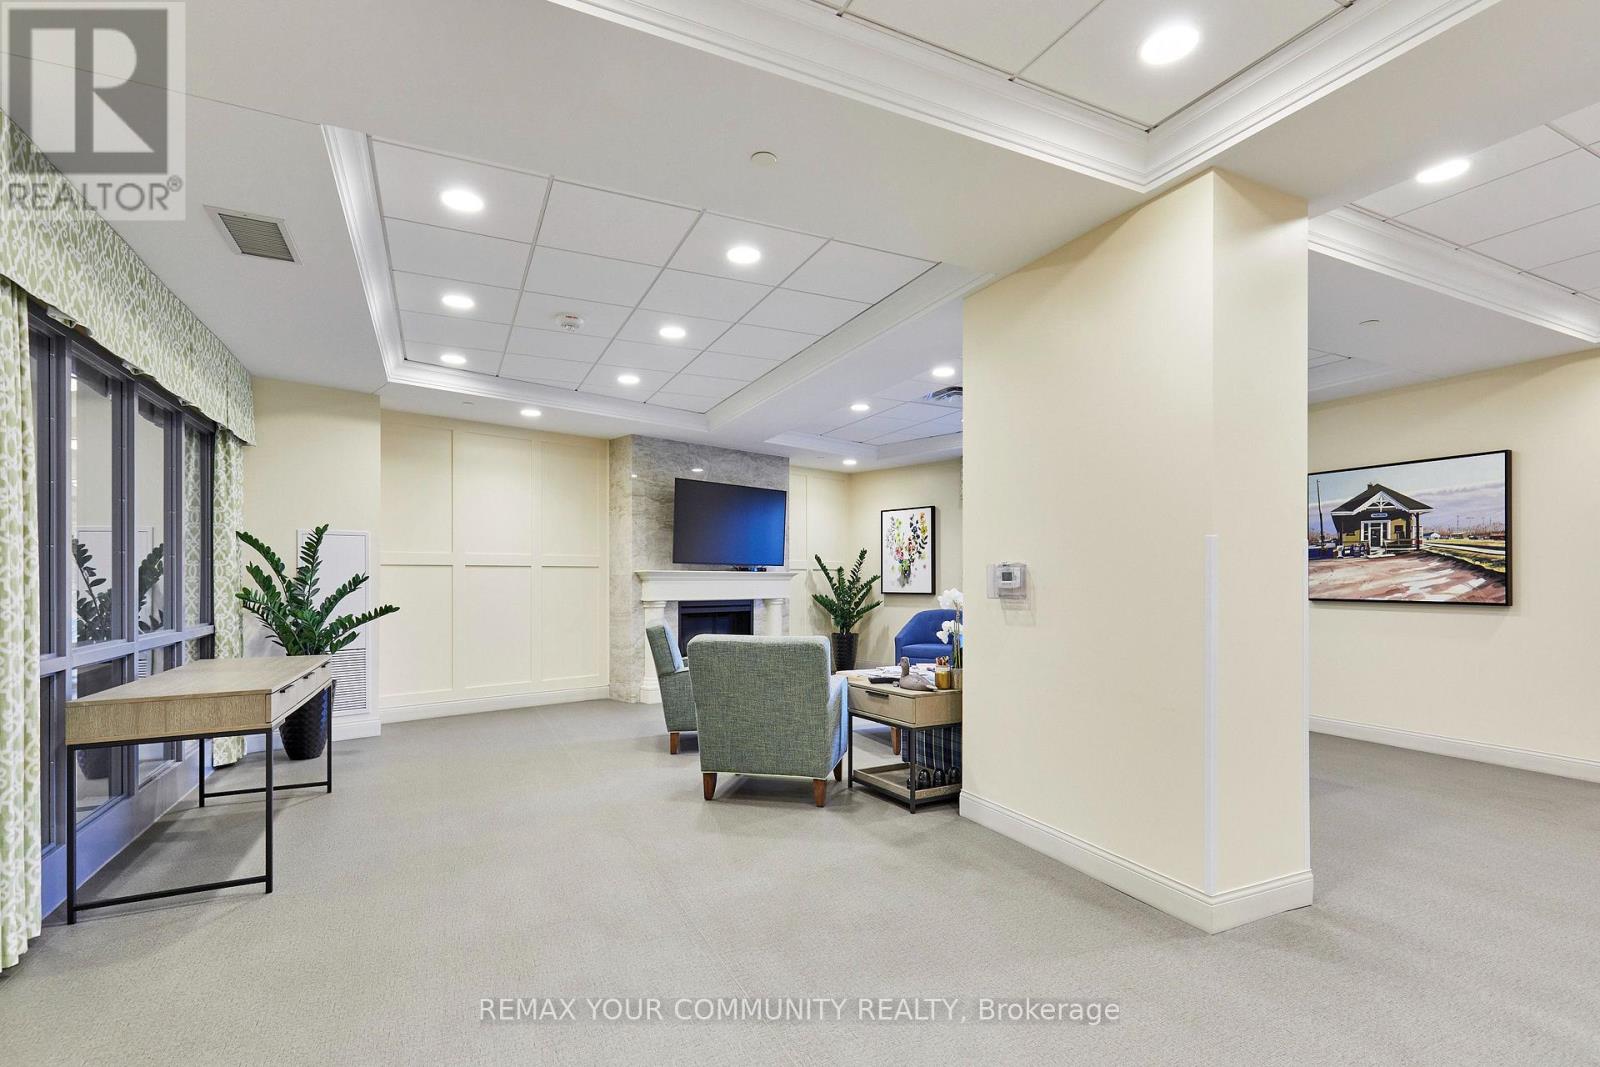
511- 440 William Graham Drive, Aurora, ON photo 4
511- 440 William Graham Drive, Aurora, ON photo 5
511- 440 William Graham Drive, Aurora, ON photo 6
511- 440 William Graham Drive, Aurora, ON photo 7
511- 440 William Graham Drive, Aurora, ON photo 8
511- 440 William Graham Drive, Aurora, ON photo 9
511- 440 William Graham Drive, Aurora, ON photo 10
511- 440 William Graham Drive, Aurora, ON photo 11
511- 440 William Graham Drive, Aurora, ON photo 12
511- 440 William Graham Drive, Aurora, ON photo 13
511- 440 William Graham Drive, Aurora, ON photo 14
511- 440 William Graham Drive, Aurora, ON photo 15
511- 440 William Graham Drive, Aurora, ON photo 16
511- 440 William Graham Drive, Aurora, ON photo 17
511- 440 William Graham Drive, Aurora, ON photo 18
511- 440 William Graham Drive, Aurora, ON photo 19
511- 440 William Graham Drive, Aurora, ON photo 20
511- 440 William Graham Drive, Aurora, ON photo 21
511- 440 William Graham Drive, Aurora, ON photo 22
511- 440 William Graham Drive, Aurora, ON photo 23
511- 440 William Graham Drive, Aurora, ON photo 24
511- 440 William Graham Drive, Aurora, ON photo 25
511- 440 William Graham Drive, Aurora, ON photo 26
511- 440 William Graham Drive, Aurora, ON photo 27
511- 440 William Graham Drive, Aurora, ON photo 28
511- 440 William Graham Drive, Aurora, ON photo 29
511- 440 William Graham Drive, Aurora, ON photo 30
511- 440 William Graham Drive, Aurora, ON photo 31
511- 440 William Graham Drive, Aurora, ON photo 32
511- 440 William Graham Drive, Aurora, ON photo 33
511- 440 William Graham Drive, Aurora, ON photo 34
511- 440 William Graham Drive, Aurora, ON photo 35
511- 440 William Graham Drive, Aurora, ON photo 36
511- 440 William Graham Drive, Aurora, ON photo 37
511- 440 William Graham Drive, Aurora, ON photo 38
511- 440 William Graham Drive, Aurora, ON photo 39
511- 440 William Graham Drive, Aurora, ON photo 40
511- 440 William Graham Drive, Aurora, ON photo 41
511- 440 William Graham Drive, Aurora, ON photo 42
1 / 42

BUYER ADVANTAGE

Buy with confidence

Get a full-service approach built on strategy, strong negotiation, and clear guidance from offer to close.

  • Local Market Expertise
  • Broker-level Negotiation
  • Transparent Process
  • No-pressure Guidance

The right strategy depends on your goals, timing, budget, and the type of home you are buying. Get Your Buyer Snapshot.

About This Property

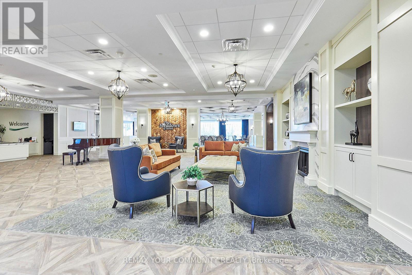
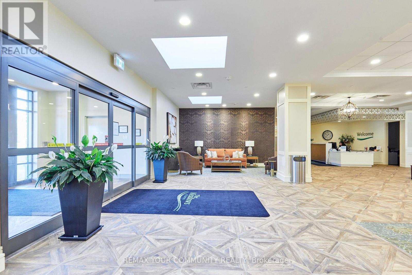
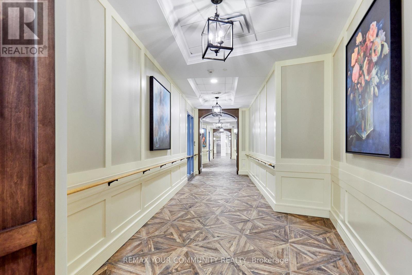
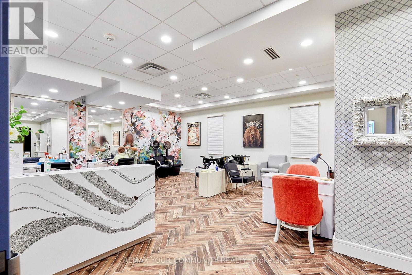
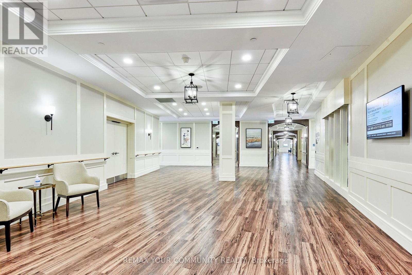
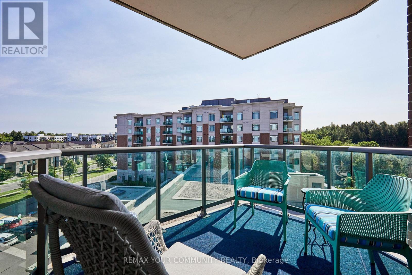
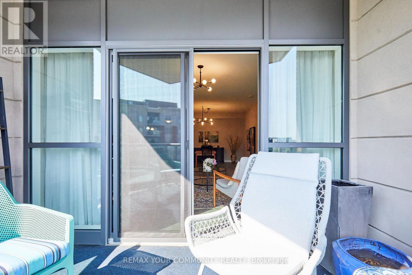
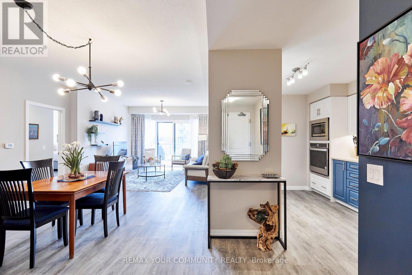
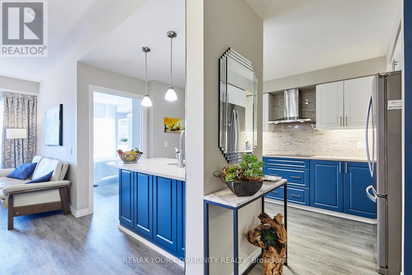
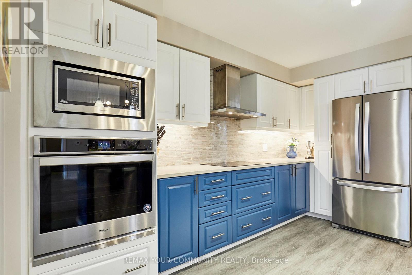
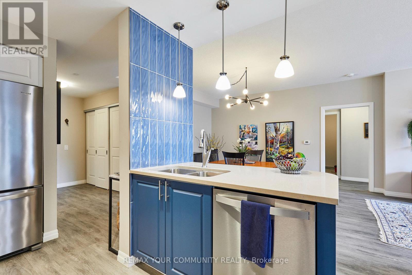
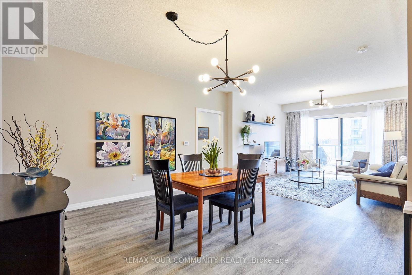
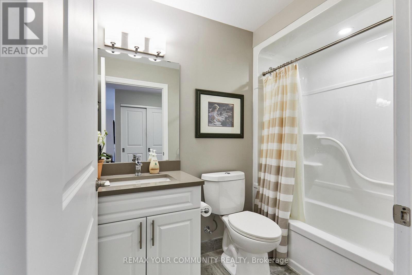
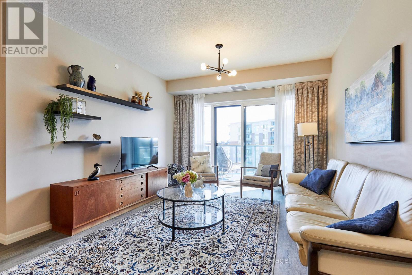
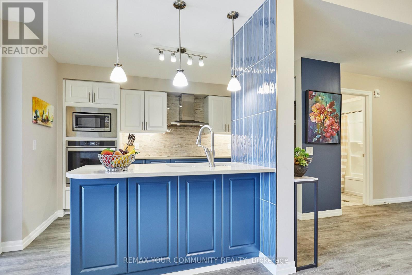
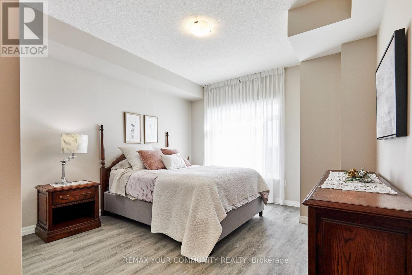
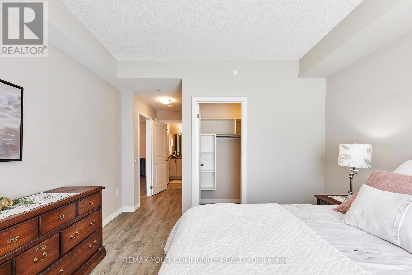
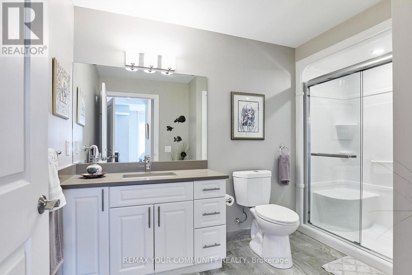
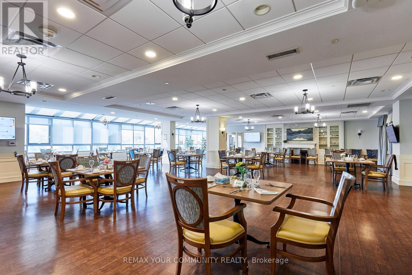
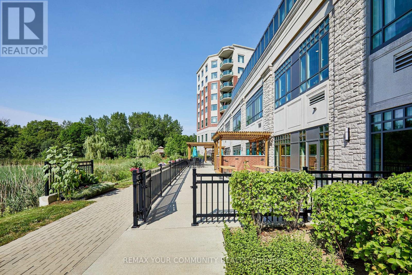
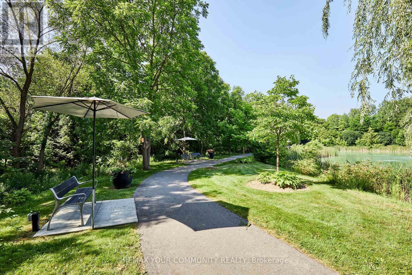
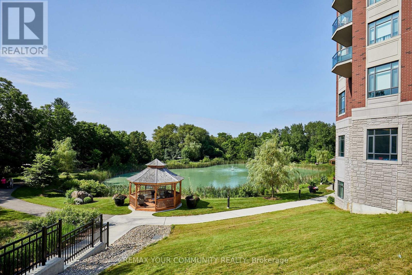
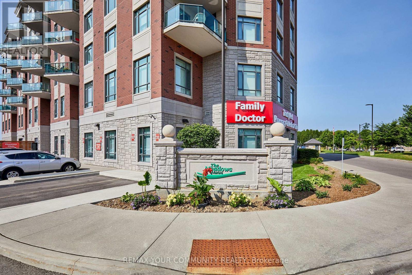
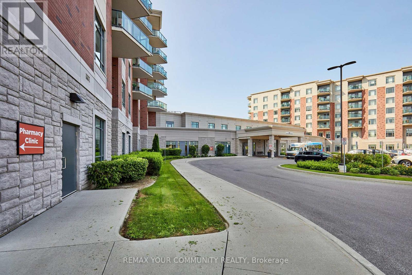
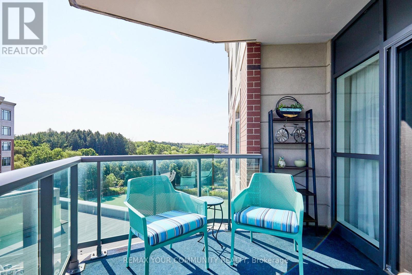
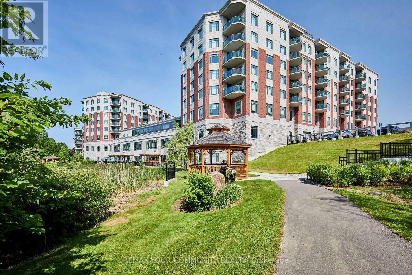
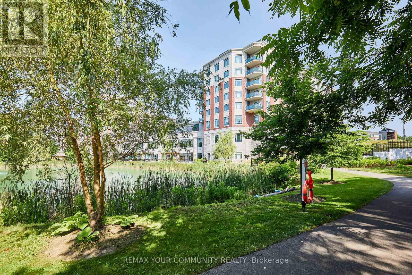
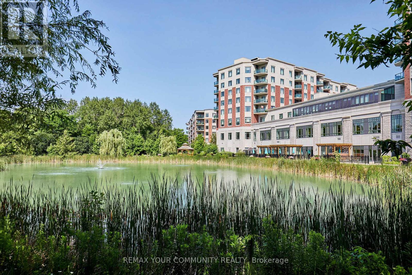
Welcome to The Meadows of Aurora, an exceptional 55+ life lease community offering a welcoming, maintenance-free lifestyle in one of York Region's most desirable towns. This beautifully maintained 2-bedroom, 2-bathroom suite offers a spacious and functional layout with generous principal rooms, a bright kitchen, and a private balcony-perfect for morning coffee or relaxing at the end of the day. The Meadows is designed for independent living with an emphasis on wellness, connection and an active lifestyle. Residents enjoy an impressive selection of amenities including a wellness centre, fitness facilities, indoor pickleball, library, games and billiards rooms, art studio, hair salon, café, walking trails, scenic pond and beautifully landscaped gardens. A full calendar of clubs, activities and social events provides plenty of opportunities to connect with neighbours and enjoy the community. Additional conveniences include an on-site pharmacy and physician clinic, while the community's continuum-of-care options provide added peace of mind for the future. ****The low-maintenance, lock-and-leave lifestyle gives residents more time to enjoy family, hobbies, travel and the many amenities Aurora has to offer. Ideally located in the heart of Aurora, The Meadows is close to charming downtown shops and restaurants, parks, golf courses, cultural attractions and healthcare services, with convenient access to Highway 404 and GO Transit.More than a home, The Meadows offers a connected community and a lifestyle designed to make every day easier, more social and more enjoyable. (id:63604)
Key Facts

Type
Apartment
Beds
2
Baths
2
Size
1,200 sqft
Lot
.
Parking
1 total
Condo fee
$2,013

Highlights

  • Washer
  • Refrigerator
  • Dishwasher
  • Stove
  • Dryer
  • Microwave
  • Window Coverings
Property Details 14 details
Bedrooms
2 bedrooms
2 above grade
Bathrooms
2 bathrooms
Parking
1 parking space
Garage · Underground · Inside Entry
Living area
1,200 - 1,399 sq. ft.
Property
Single Family · Leasehold · Attached
Property subtype
Single Family
Structure type
Apartment
Ownership
Leasehold
Attached status
Attached
Heating
Forced air, Natural gas
Cooling
Central air conditioning, Air exchanger, Ventilation system
Fireplace
No
Lot dimensions
.
Taxes
$0.00
Views
Lake view

Interior features

WasherRefrigeratorDishwasherStoveDryerMicrowaveWindow CoveringsStorage - LockerCar WashExercise CentreRecreation CentreSeparate Heating Controls

Exterior features

BrickConcrete

Systems and association

Smoke DetectorsControlled entryMonitored AlarmHeatWaterInsuranceParking

Lot and water

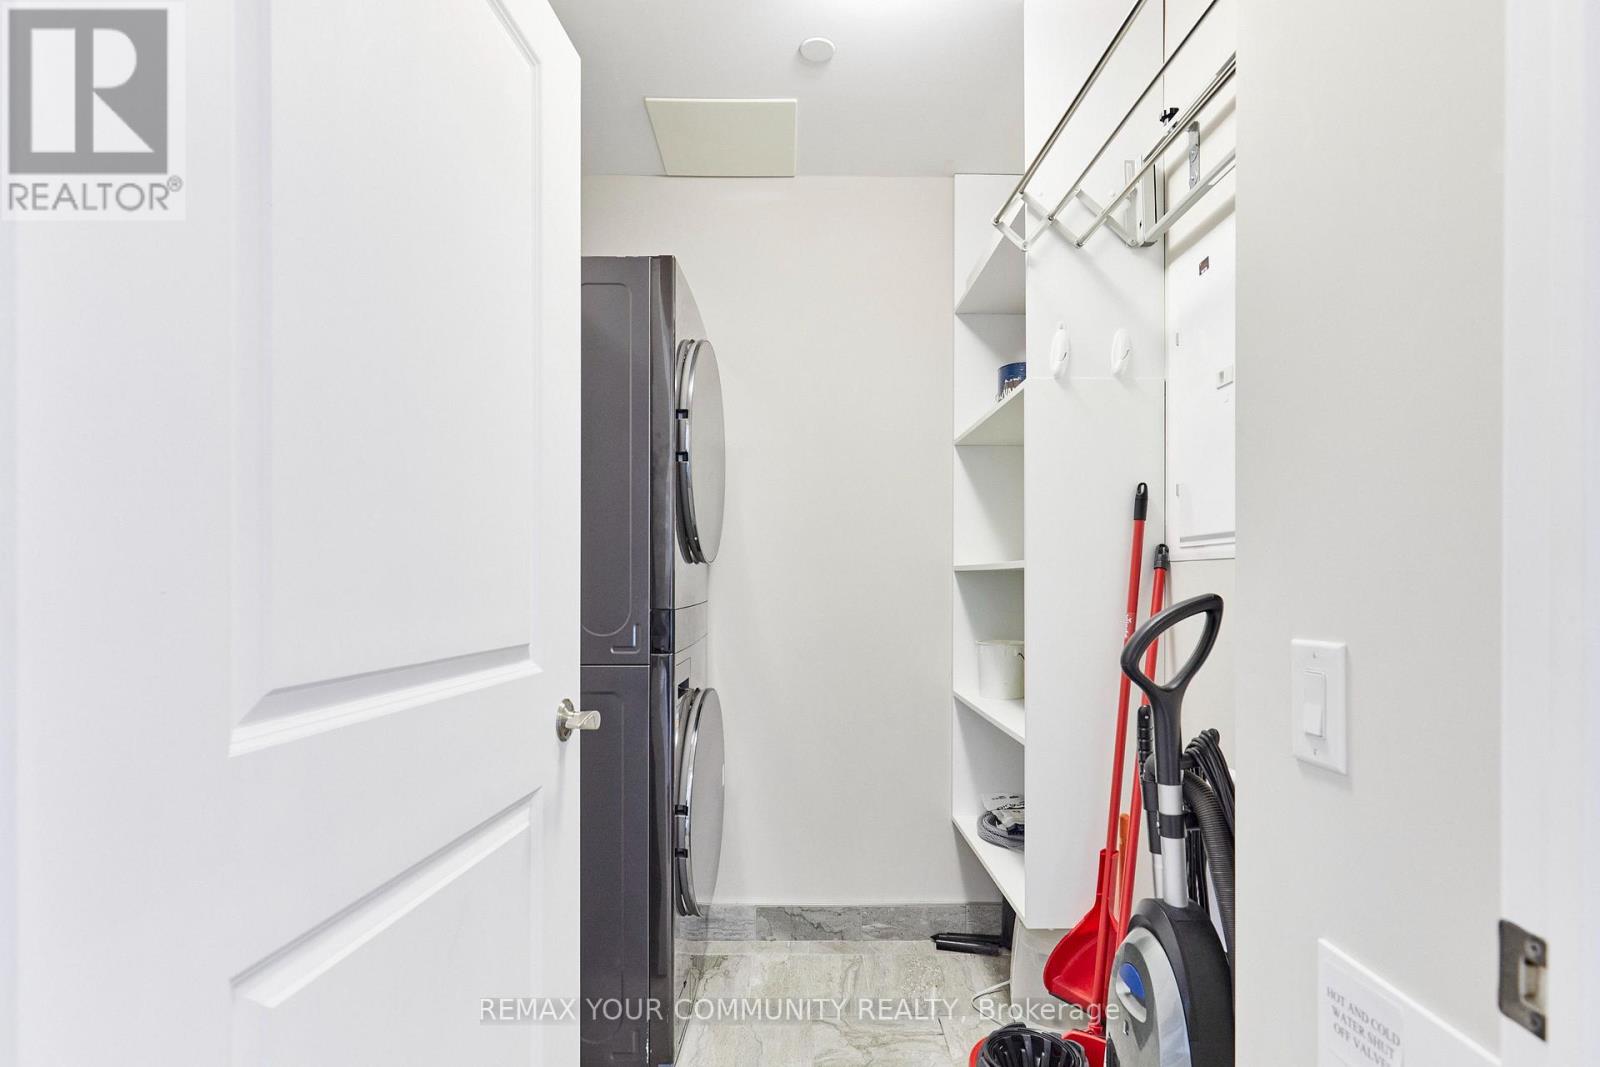
Backs on greenbeltConservation/green beltElevatorWheelchair accessDryLevelCarpet FreeIn suite Laundry
Rooms 7 rooms
Level
Room
Dimensions
Main level
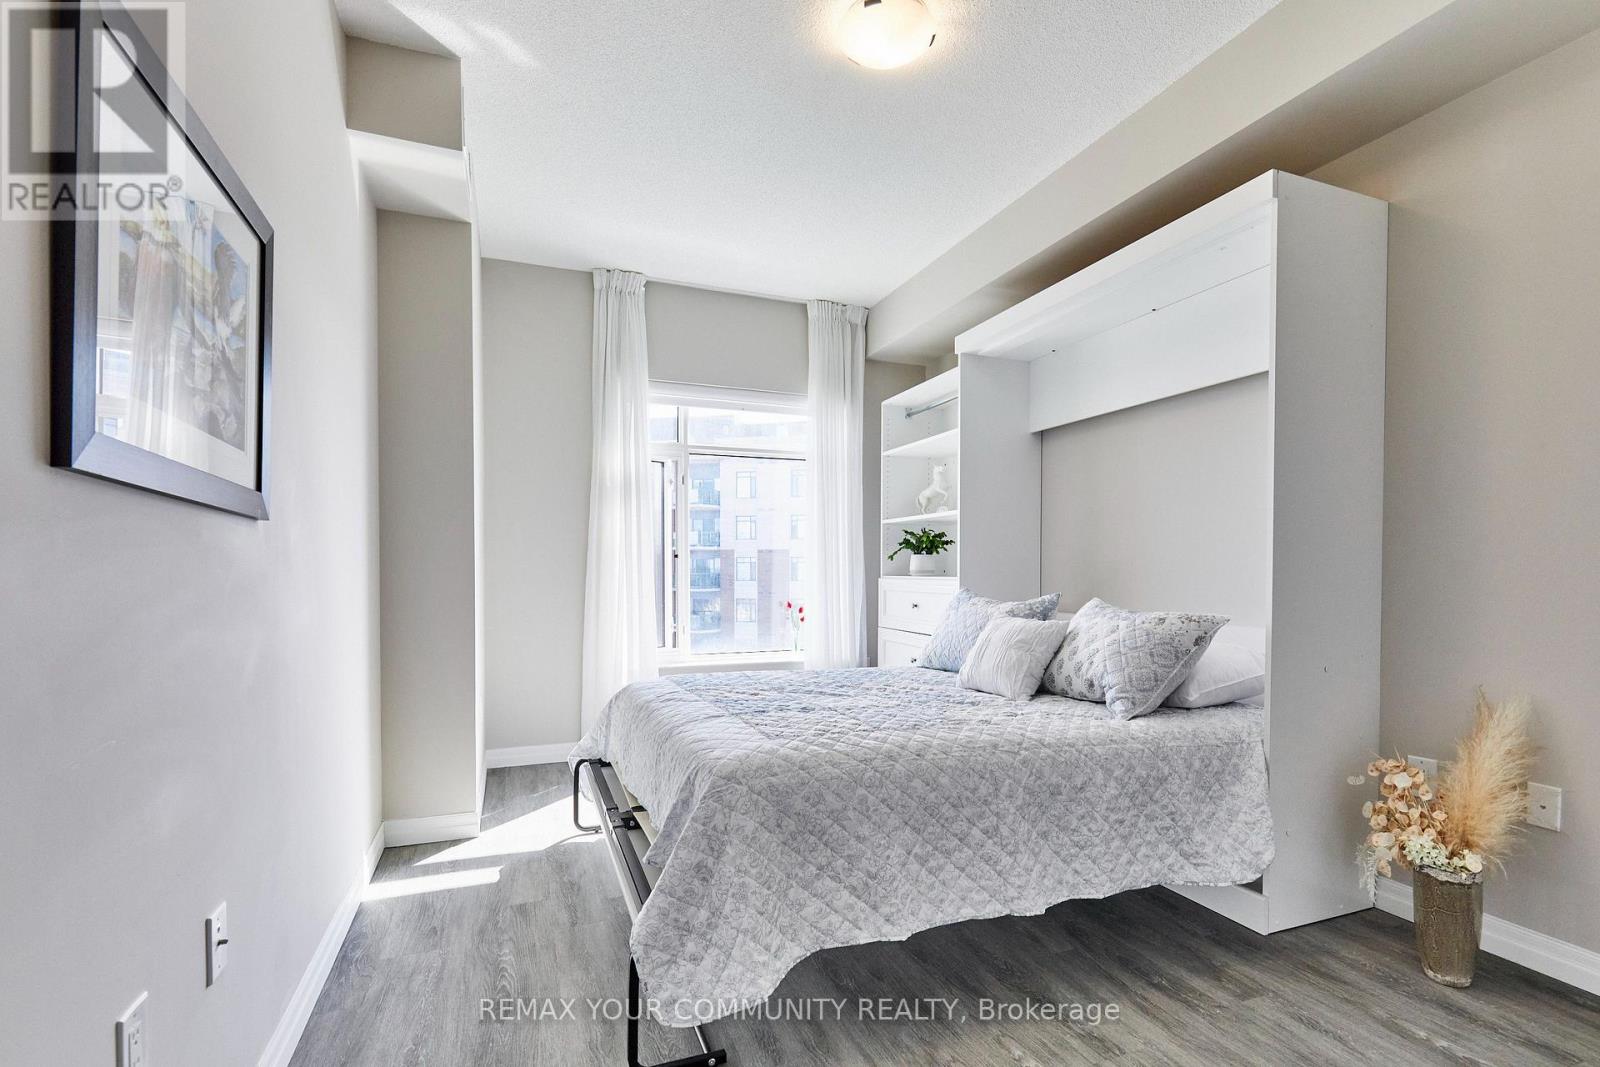
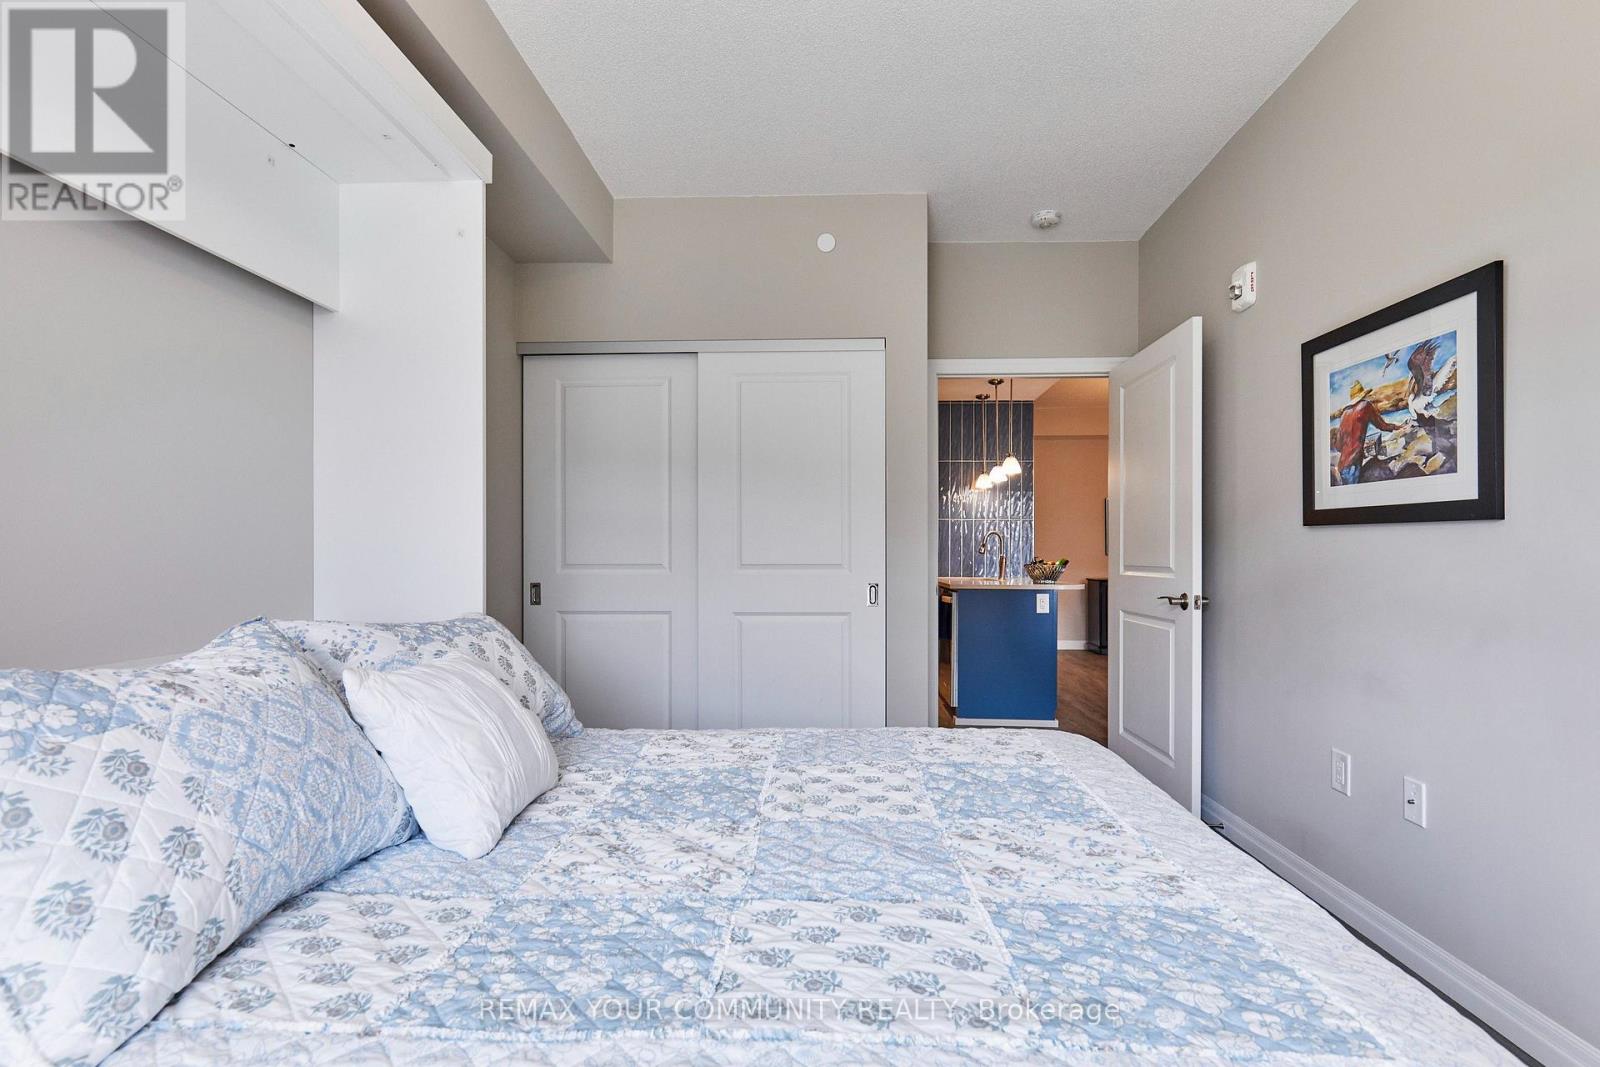
Primary Bedroom
3.72 m x 3.69 m
Main level
Bedroom 2
3.05 m x 4.17 m
Main level
Kitchen
3.2 m x 4.21 m
Main level
Dining room
3.69 m x 3.26 m
Main level
Living room
3.72 m x 4.66 m
Main level
Bathroom
3.5 m x 2.19 m
Main level
Laundry room
Not specified

Virtual Tour & Media

Mortgage & Affordability Estimate monthly costs
Purchase price$765,000
Down paymentNot available
Mortgage amountNot available
Principal & interestNot available
Property taxesNot available
Condo/HOA feeNot available
Insurance/OtherNot available
UtilitiesNot available
Est. monthly totalNot available
Income needed (GDS 32%)Not available
Estimates only. Not financial advice. Rates, taxes and fees vary by lender and municipality.

Saved Properties

Keep This One Handy

Save this listing, compare it later, or open your saved properties dashboard.

Manage Saved Searches
Map is approximate.

Neighbourhood

Area
Rural Aurora
City
Aurora
Postal code
L4G 1X5
Nearby
Cross Streets: Aurora Rd / Leslie. ** Directions: Leslie to William Graham Drive.