511 Concession Road 12 East
Trent Hills, ONHouse
$849,000
MLS® X13021326
House3 beds2 baths42 total
511 Concession Road 12 East, Trent Hills, ON photo 1
511 Concession Road 12 East, Trent Hills, ON photo 2
511 Concession Road 12 East, Trent Hills, ON photo 3
511 Concession Road 12 East, Trent Hills, ON photo 4
511 Concession Road 12 East, Trent Hills, ON photo 5
511 Concession Road 12 East, Trent Hills, ON photo 6
511 Concession Road 12 East, Trent Hills, ON photo 7
511 Concession Road 12 East, Trent Hills, ON photo 8
511 Concession Road 12 East, Trent Hills, ON photo 9
511 Concession Road 12 East, Trent Hills, ON photo 10
511 Concession Road 12 East, Trent Hills, ON photo 11
511 Concession Road 12 East, Trent Hills, ON photo 12
511 Concession Road 12 East, Trent Hills, ON photo 13
511 Concession Road 12 East, Trent Hills, ON photo 14
511 Concession Road 12 East, Trent Hills, ON photo 15
511 Concession Road 12 East, Trent Hills, ON photo 16
511 Concession Road 12 East, Trent Hills, ON photo 17
511 Concession Road 12 East, Trent Hills, ON photo 18
511 Concession Road 12 East, Trent Hills, ON photo 19
511 Concession Road 12 East, Trent Hills, ON photo 20
511 Concession Road 12 East, Trent Hills, ON photo 21
511 Concession Road 12 East, Trent Hills, ON photo 22
511 Concession Road 12 East, Trent Hills, ON photo 23
511 Concession Road 12 East, Trent Hills, ON photo 24
511 Concession Road 12 East, Trent Hills, ON photo 25
511 Concession Road 12 East, Trent Hills, ON photo 26
511 Concession Road 12 East, Trent Hills, ON photo 27
511 Concession Road 12 East, Trent Hills, ON photo 28
511 Concession Road 12 East, Trent Hills, ON photo 29
511 Concession Road 12 East, Trent Hills, ON photo 30
511 Concession Road 12 East, Trent Hills, ON photo 31
511 Concession Road 12 East, Trent Hills, ON photo 32
511 Concession Road 12 East, Trent Hills, ON photo 33
511 Concession Road 12 East, Trent Hills, ON photo 34
511 Concession Road 12 East, Trent Hills, ON photo 35
511 Concession Road 12 East, Trent Hills, ON photo 36
511 Concession Road 12 East, Trent Hills, ON photo 37
511 Concession Road 12 East, Trent Hills, ON photo 38
511 Concession Road 12 East, Trent Hills, ON photo 39
511 Concession Road 12 East, Trent Hills, ON photo 40
511 Concession Road 12 East, Trent Hills, ON photo 41
511 Concession Road 12 East, Trent Hills, ON photo 42
511 Concession Road 12 East, Trent Hills, ON photo 43
511 Concession Road 12 East, Trent Hills, ON photo 44
511 Concession Road 12 East, Trent Hills, ON photo 45
511 Concession Road 12 East, Trent Hills, ON photo 46
511 Concession Road 12 East, Trent Hills, ON photo 47
1 / 47

BUYER ADVANTAGE

Buy with confidence

Get a full-service approach built on strategy, strong negotiation, and clear guidance from offer to close.

  • Local Market Expertise
  • Broker-level Negotiation
  • Transparent Process
  • No-pressure Guidance

The right strategy depends on your goals, timing, budget, and the type of home you are buying. Get Your Buyer Snapshot.

About This Property

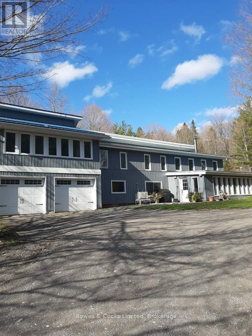
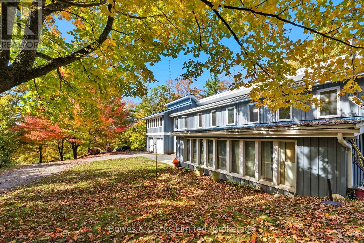
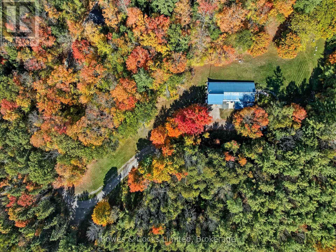
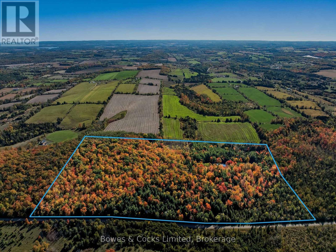
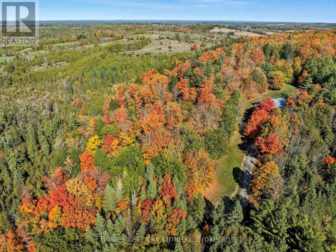
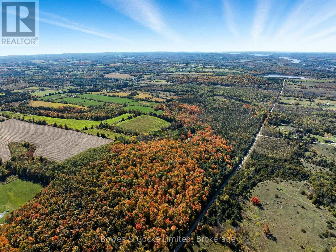
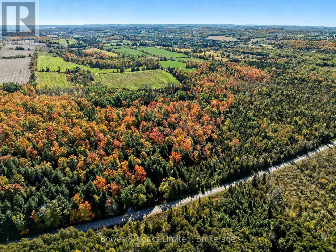
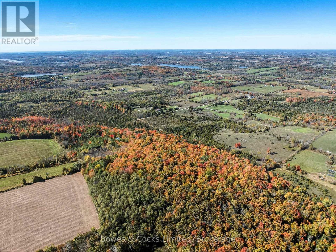
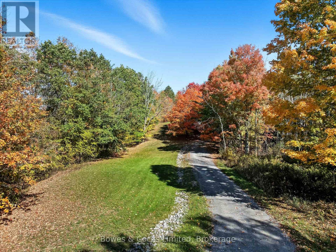
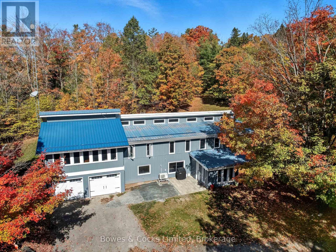
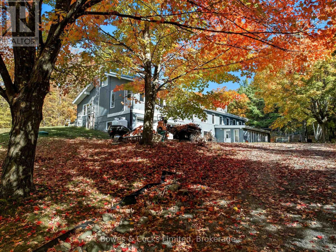
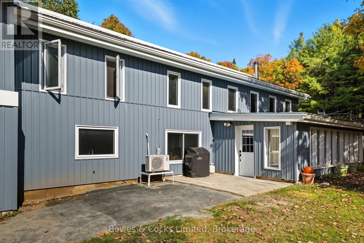
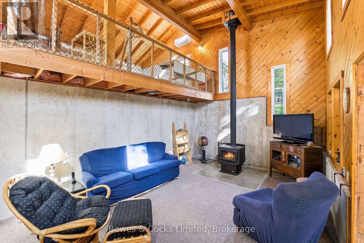
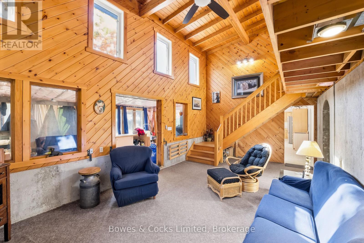
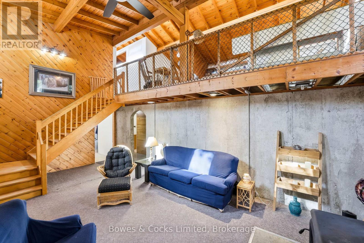
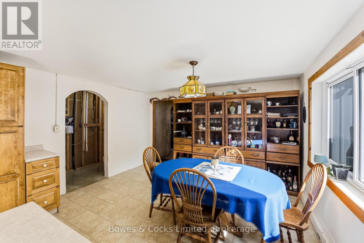
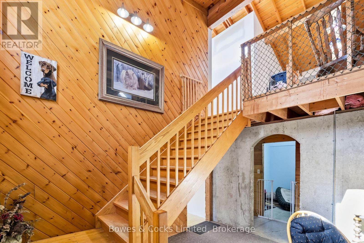
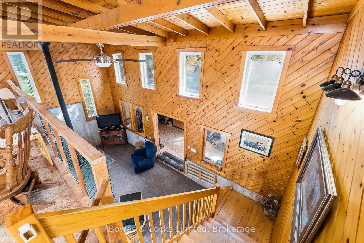
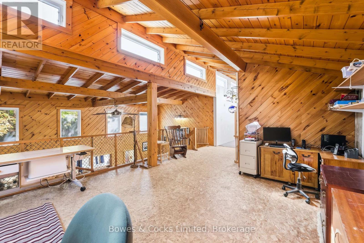
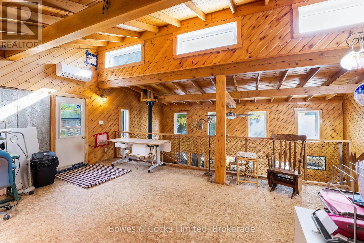
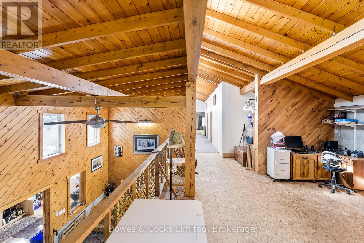
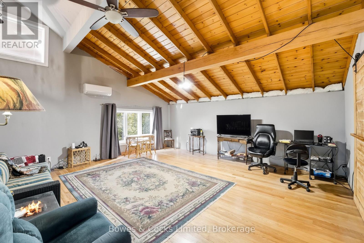
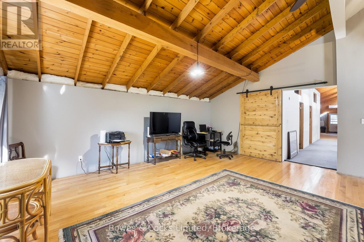
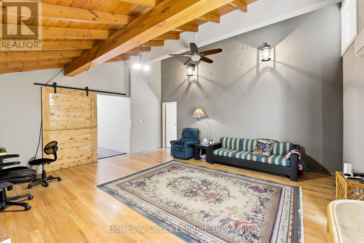
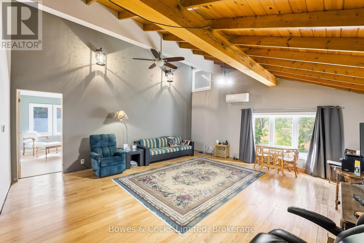
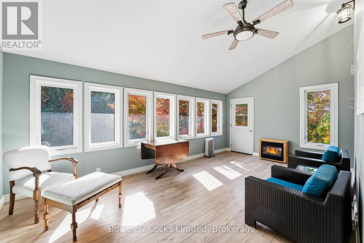
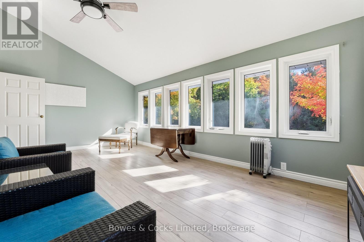
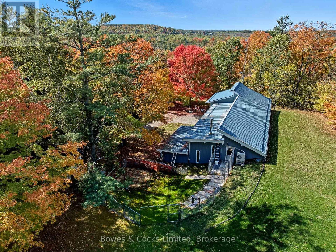
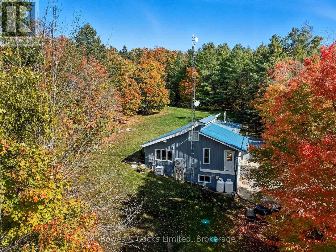
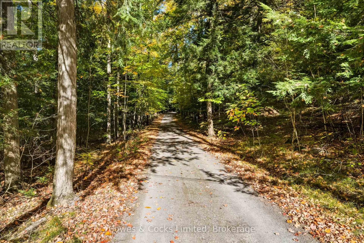
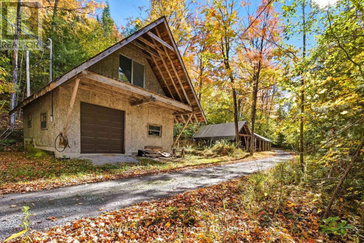
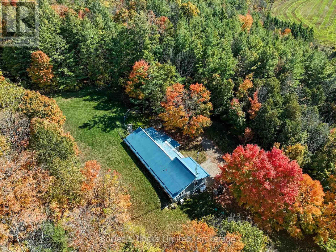
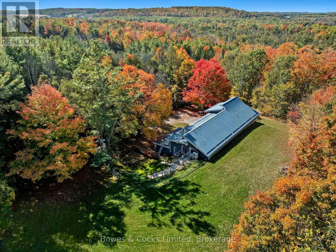
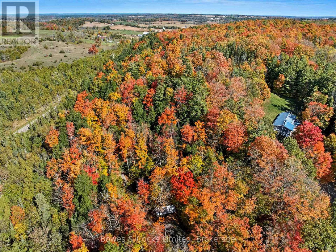
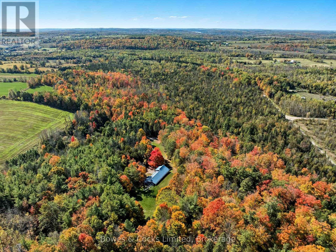
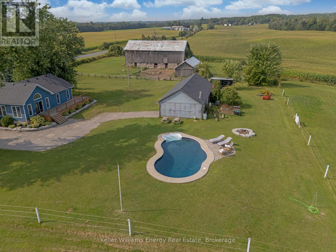
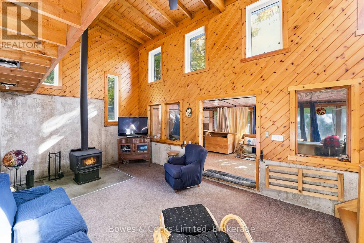
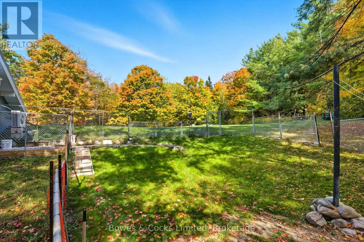
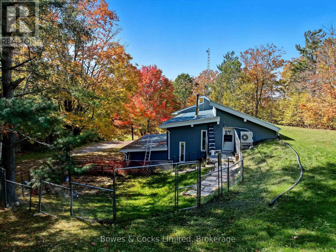
Follow the winding laneway to this solar home sitting in a clearing in this 45 acre forested property. The perfect balance between peaceful country living & convenience. With the Forest Management Plan in place, fully transferable, you can enjoy the beauty of the natural surroundings while also benefiting from reduced property taxes. The potential harvest of the black walnut trees in the future adds another layer of value to this already exceptional property. Designed with family living in mind the home features spacious living areas, a wood stove for cozy nights & plenty of natural light streaming in through the south-facing windows. The added features like the office overlooking the living room, solarium, & media/family room provide additional spaces for relaxation & entertainment. Modern amenities such as the tower for reliable phone & internet services, ductless heating/A/C units & backup Generac (2018) ensures that you can stay connected & comfortable no matter the circumstances. All of the windows except the mud room have been replaced, vinyl siding & the west portion of metal roof in 2018. There are two wells, one at the top of the hill & one on the lower level & a full 25' x 8' x 6' plus high cistern which fills from the roof. There is a 30' x 24' garage with a loft and 200 AMP service, a 40' x 20' pole barn with another 200 AMP service. In the past, there has been a maple syrup set-up, which adds fun & productive activity to the property. Wildlife lovers will delight in the daily visits from the wild turkeys & the deer who rest on the sunny lawn. A unique opportunity to embrace sustainable living in a tranquil setting, while still being within reach of nearby towns, Hastings & Campbellford's amenities, the Trans Canada Trail, Trent Severn Waterway & 3 golf courses. This is a chance to live in harmony with nature while enjoying modern comforts & a vibrant rural community. (id:63604)
Key Facts

Type
House
Beds
3
Baths
2
Size
2,500 sqft
Lot
2004.5 x 1002.3 FT
Parking
42 total

Highlights

  • Washer
  • Refrigerator
  • Water purifier
  • Water softener
  • Stove
  • Dryer
  • Water Heater
Property Details 16 details
Bedrooms
3 bedrooms
3 above grade
Bathrooms
2 bathrooms
Parking
42 parking spaces
Attached Garage · Garage
Living area
2,500 - 3,000 sq. ft.
Property
Single Family
Property subtype
Single Family
Structure type
House
Storeys
2
Heating
Wood, Other
Fireplace
1 fireplace
Lot dimensions
2004.5 x 1002.3 FT
Frontage
2,004.60 feet
Taxes
$3,209.00
Zoning
RU
Water source
Dug Well
Sewer
Septic System
Views
Valley view

Interior features

WasherRefrigeratorWater purifierWater softenerStoveDryerWater HeaterFireplace(s)

Exterior features

Vinyl sidingConcreteInsulation upgraded

Systems and association

Smoke DetectorsElectricityGenerator

Lot and water

HillsideWooded areaWheelchair accessCarpet FreeCountry residential
Rooms 15 rooms
Level
Room
Dimensions
Main level
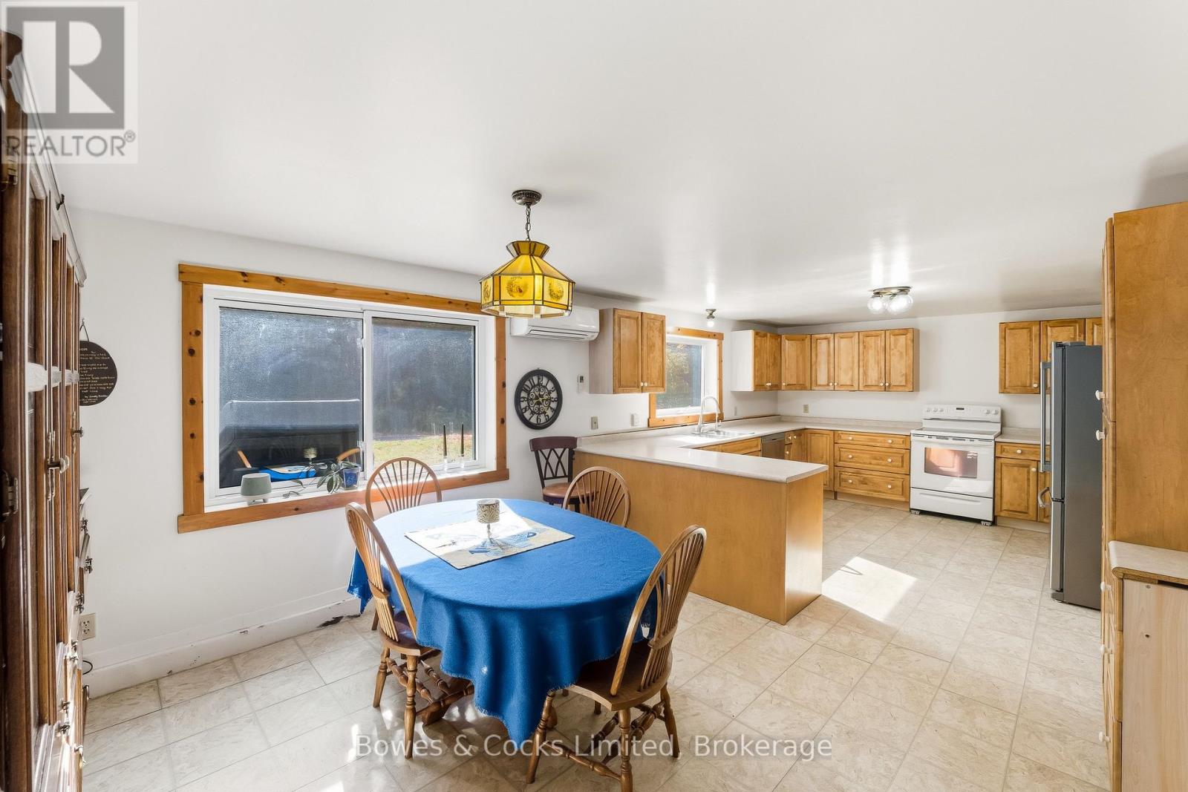
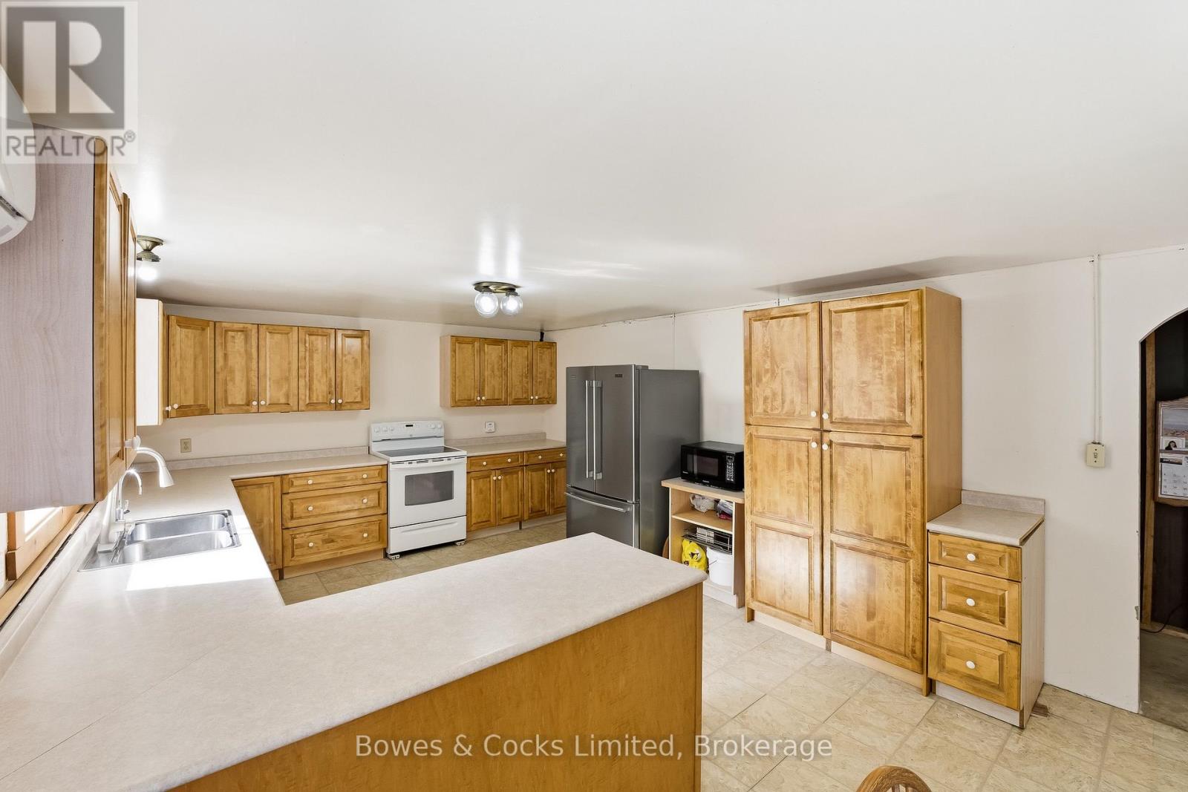
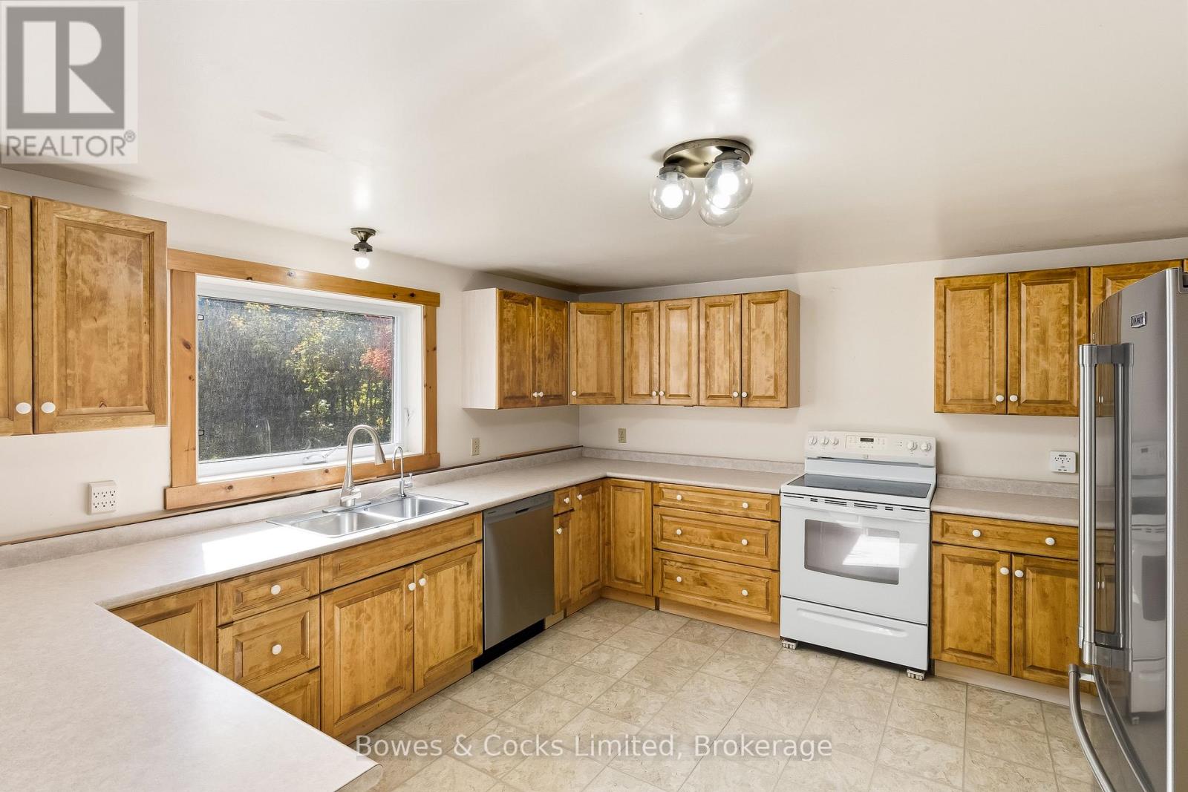
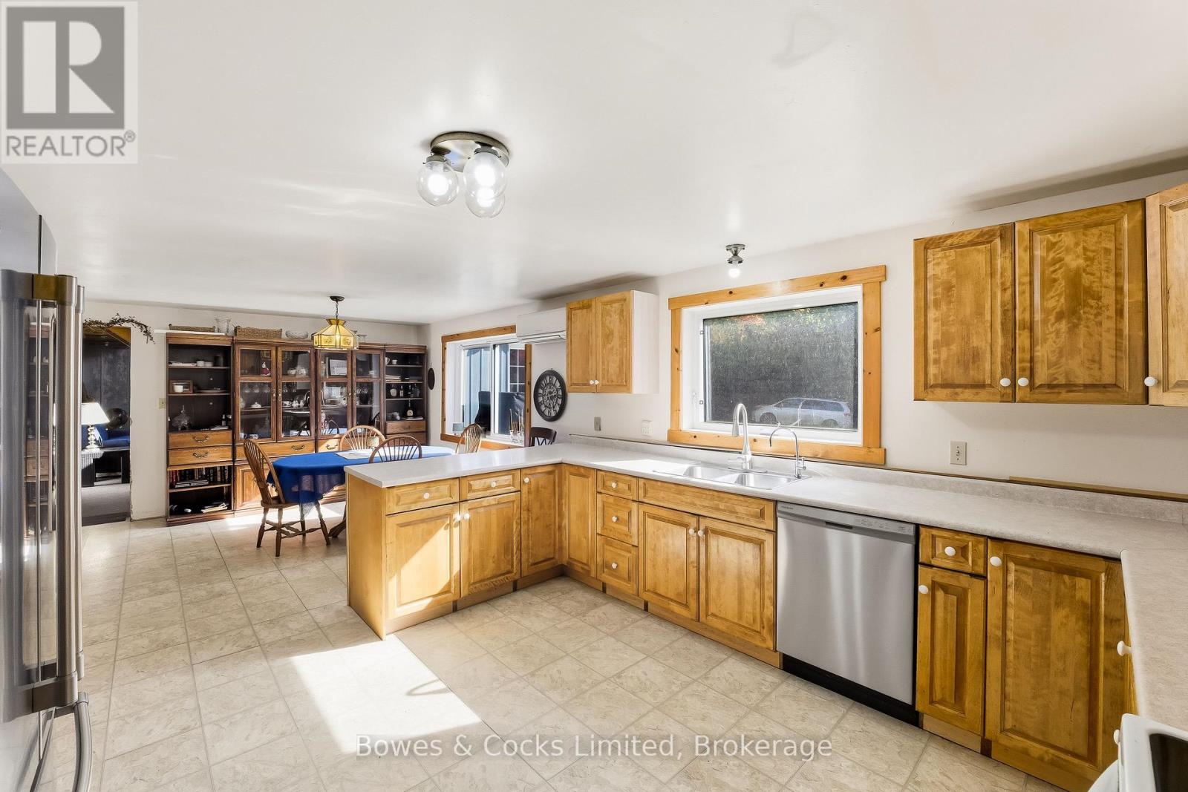
Kitchen
8.12 m x 7.77 m
Upper Level
Media
6.01 m x 5.57 m
Upper Level
Solarium
6.01 m x 3.51 m
Upper Level
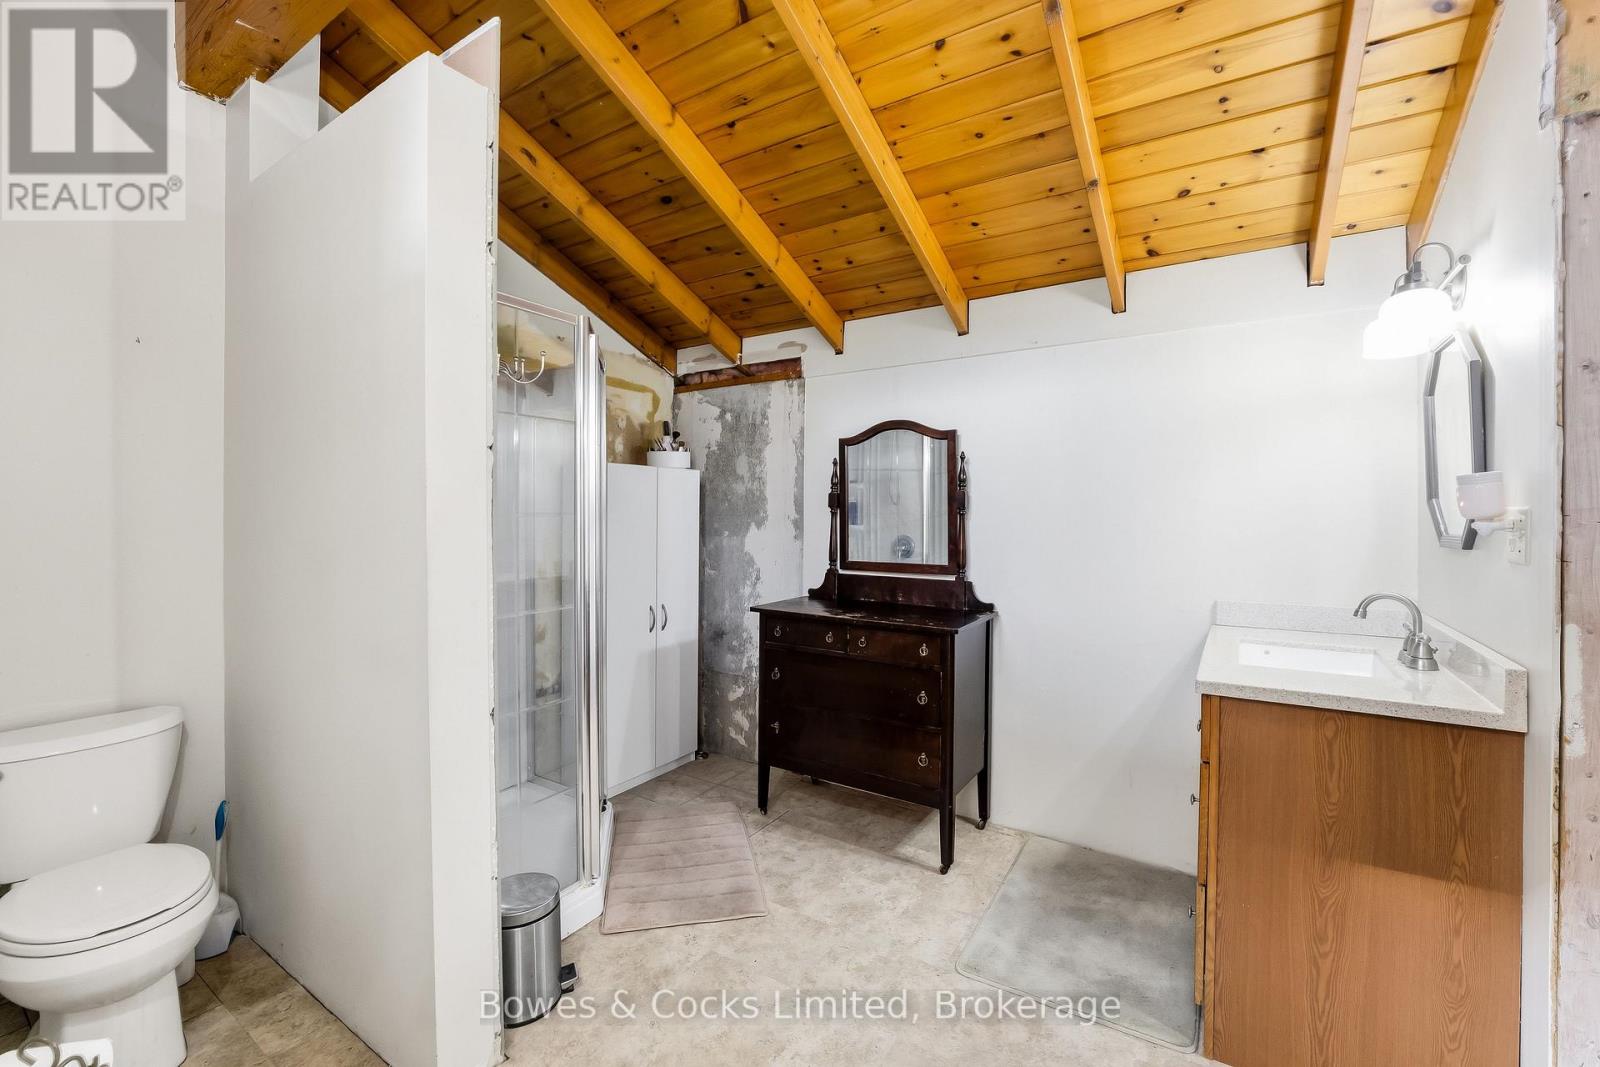
Bathroom
2.74 m x 4.21 m
Main level
Other
2.75 m x 2.28 m
Main level
Other
5.18 m x 4.01 m
Main level
Living room
7.57 m x 4.06 m
Main level
Den
5.18 m x 4.01 m
Main level
Bathroom
3.54 m x 1.28 m
Main level
Utility room
4.15 m x 4.01 m
Main level
Mud room
7.67 m x 3.66 m
Upper Level
Office
7.57 m x 4.97 m
Upper Level
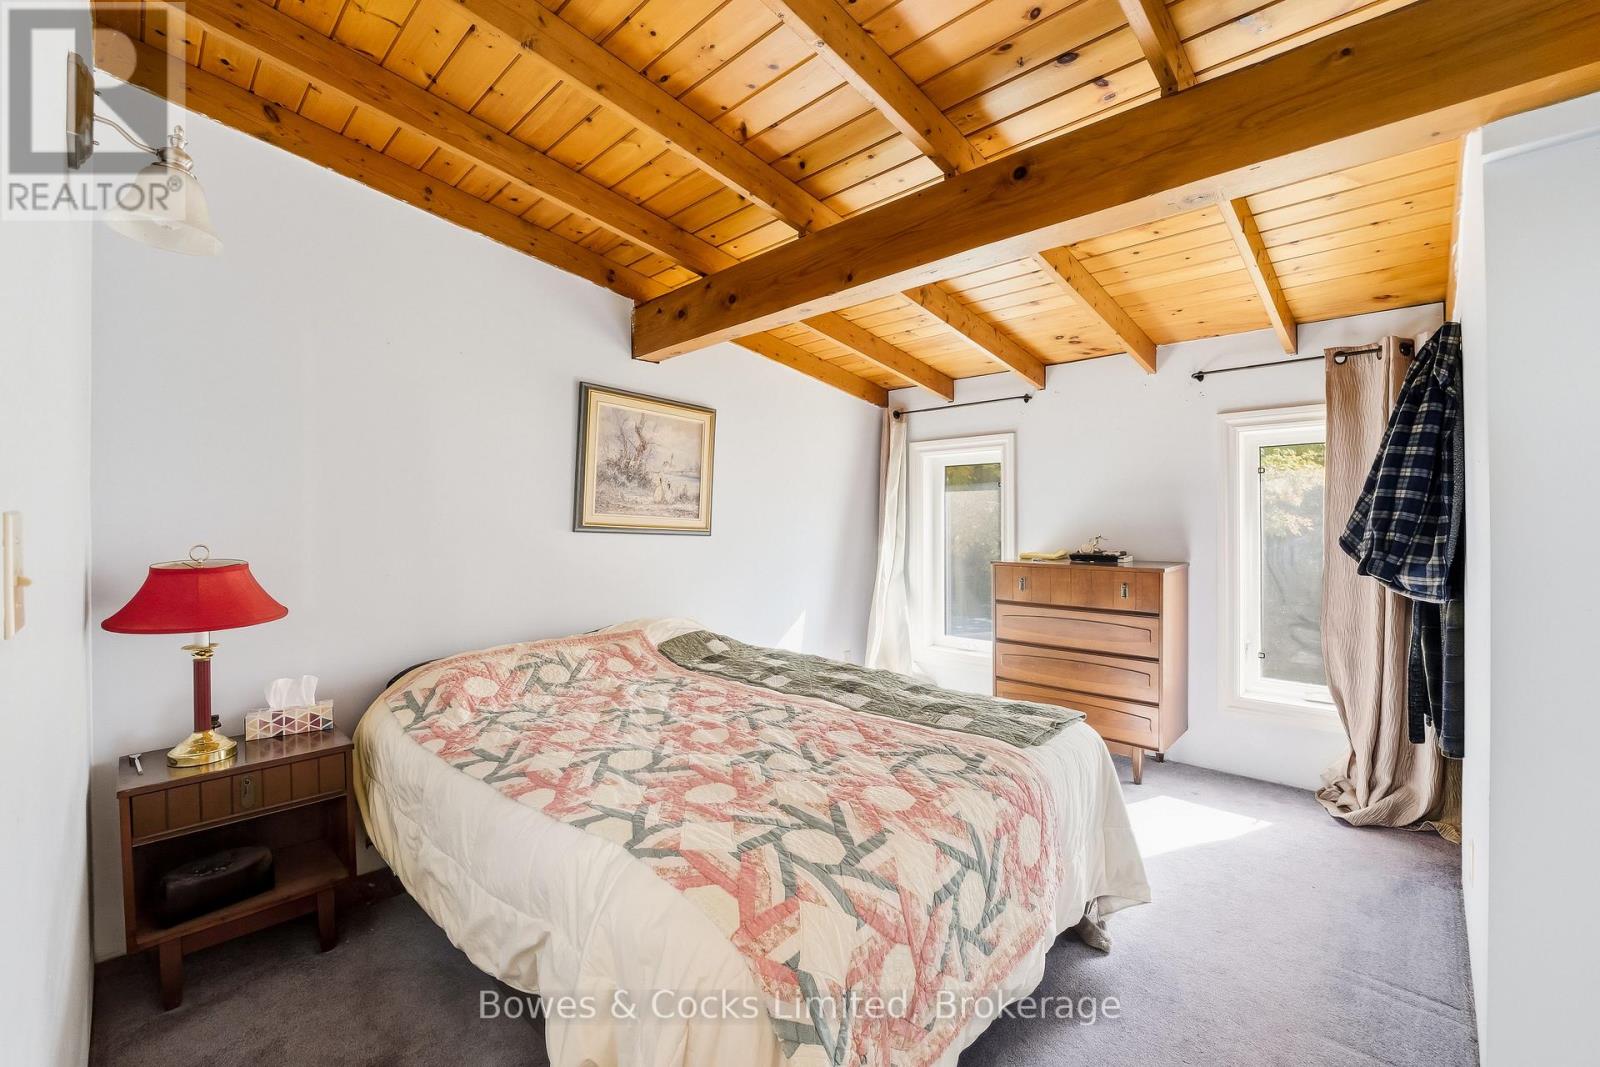
Primary Bedroom
3.94 m x 3.58 m
Upper Level
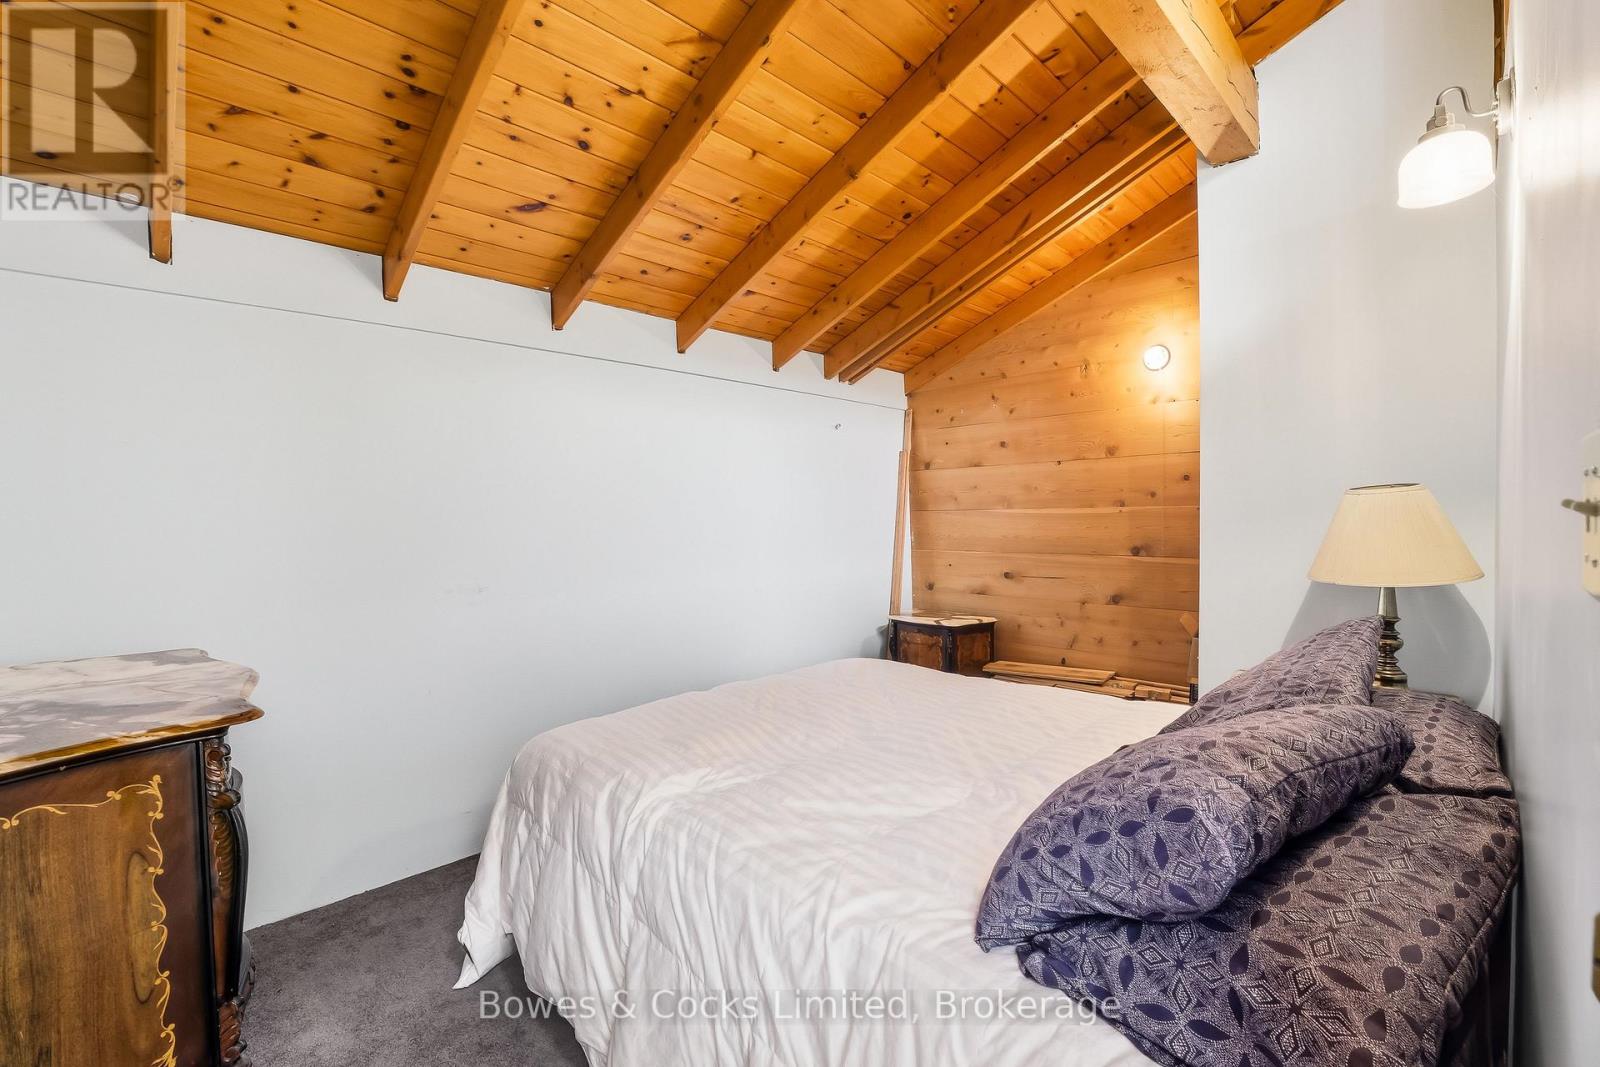
Bedroom 2
3.95 m x 3.27 m
Upper Level
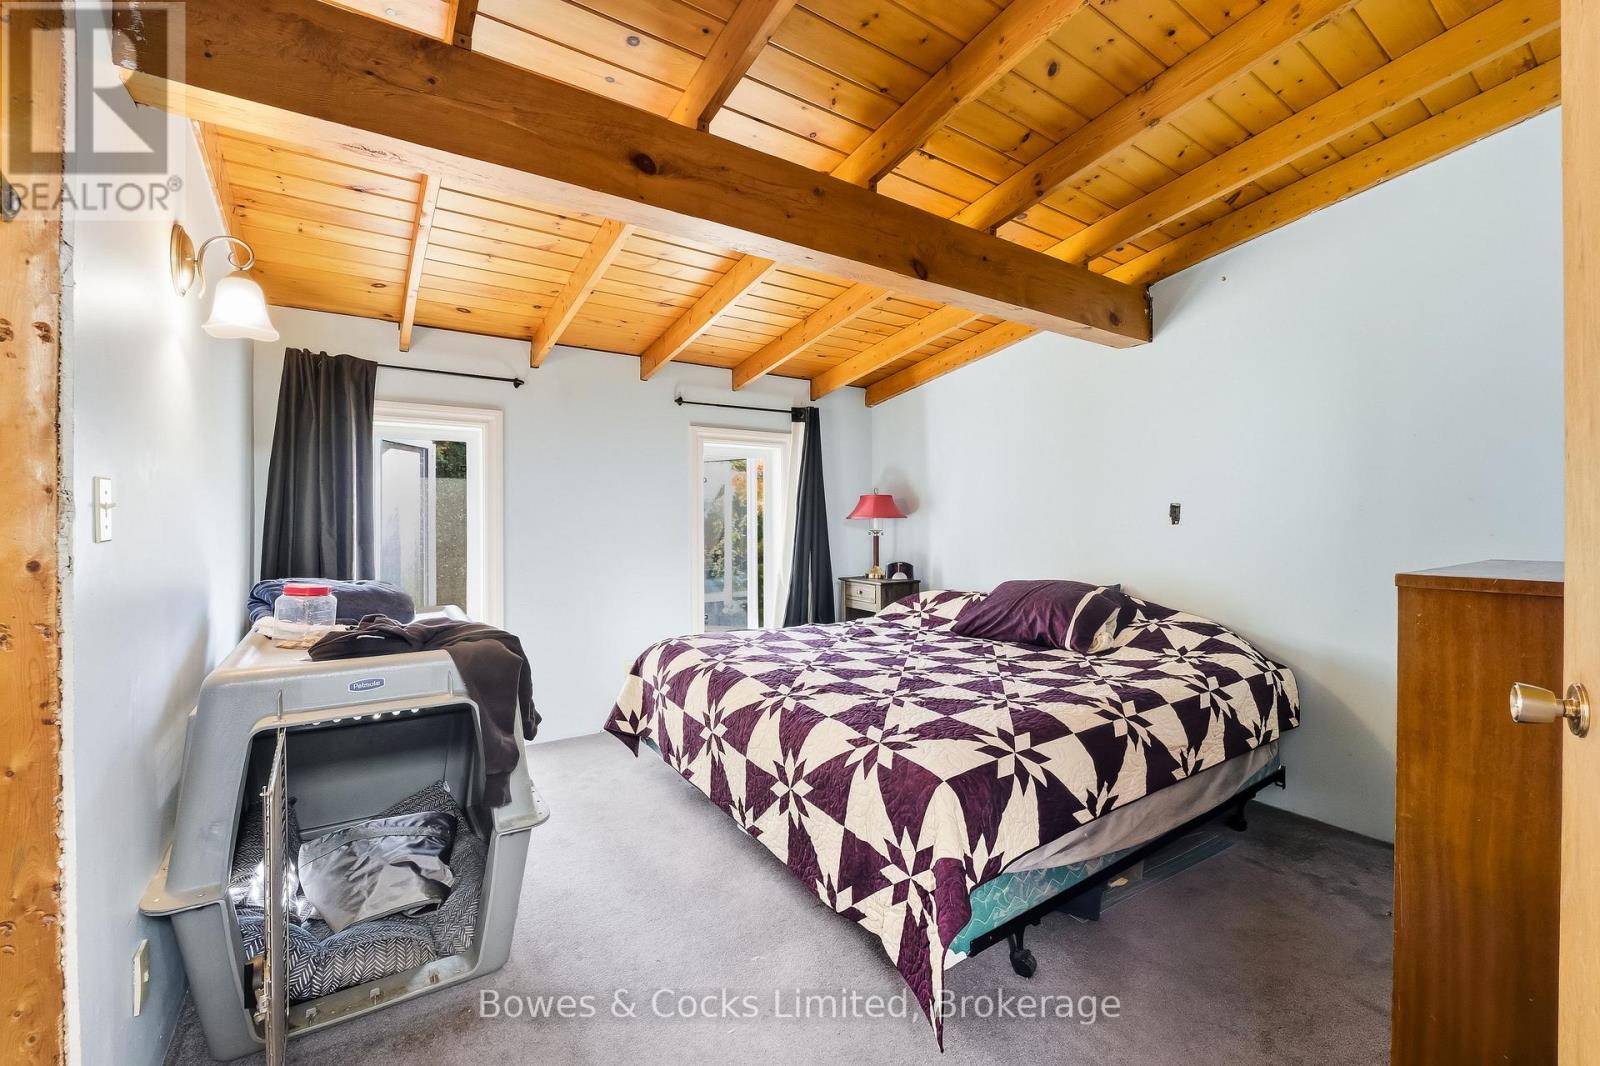
Bedroom 3
2.73 m x 4.09 m
Mortgage & Affordability Estimate monthly costs
Purchase price$849,000
Down paymentNot available
Mortgage amountNot available
Principal & interestNot available
Property taxesNot available
Condo/HOA feeNot available
Insurance/OtherNot available
UtilitiesNot available
Est. monthly totalNot available
Income needed (GDS 32%)Not available
Estimates only. Not financial advice. Rates, taxes and fees vary by lender and municipality.

Saved Properties

Keep This One Handy

Save this listing, compare it later, or open your saved properties dashboard.

Manage Saved Searches
Map is approximate.

Neighbourhood

Area
Rural Trent Hills
City
Trent Hills
Postal code
K0L 1Y0
Nearby
Cross Streets: Pickens Road. ** Directions: Bridge Street in Hastings, turn on Water Street & follow to Pickens Road on your right, left on Concession 12 East. Property on the right. Sign on.