5147 Patterson Road

Clarington, ONDetached
$1,200,000
MLS® E13432586
Detached4 beds3 baths11 total
5147 Patterson Road, Clarington, ON photo 1
5147 Patterson Road, Clarington, ON photo 2
5147 Patterson Road, Clarington, ON photo 3
5147 Patterson Road, Clarington, ON photo 4
5147 Patterson Road, Clarington, ON photo 5
5147 Patterson Road, Clarington, ON photo 6
5147 Patterson Road, Clarington, ON photo 7
5147 Patterson Road, Clarington, ON photo 8
5147 Patterson Road, Clarington, ON photo 9
5147 Patterson Road, Clarington, ON photo 10
5147 Patterson Road, Clarington, ON photo 11
5147 Patterson Road, Clarington, ON photo 12
5147 Patterson Road, Clarington, ON photo 13
5147 Patterson Road, Clarington, ON photo 14
5147 Patterson Road, Clarington, ON photo 15
5147 Patterson Road, Clarington, ON photo 16
5147 Patterson Road, Clarington, ON photo 17
5147 Patterson Road, Clarington, ON photo 18
5147 Patterson Road, Clarington, ON photo 19
5147 Patterson Road, Clarington, ON photo 20
5147 Patterson Road, Clarington, ON photo 21
5147 Patterson Road, Clarington, ON photo 22
5147 Patterson Road, Clarington, ON photo 23
5147 Patterson Road, Clarington, ON photo 24
5147 Patterson Road, Clarington, ON photo 25
5147 Patterson Road, Clarington, ON photo 26
5147 Patterson Road, Clarington, ON photo 27
5147 Patterson Road, Clarington, ON photo 28
5147 Patterson Road, Clarington, ON photo 29
5147 Patterson Road, Clarington, ON photo 30
5147 Patterson Road, Clarington, ON photo 31
5147 Patterson Road, Clarington, ON photo 32
5147 Patterson Road, Clarington, ON photo 33
5147 Patterson Road, Clarington, ON photo 34
5147 Patterson Road, Clarington, ON photo 35
5147 Patterson Road, Clarington, ON photo 36
5147 Patterson Road, Clarington, ON photo 37
5147 Patterson Road, Clarington, ON photo 38
5147 Patterson Road, Clarington, ON photo 39
5147 Patterson Road, Clarington, ON photo 40
5147 Patterson Road, Clarington, ON photo 41
5147 Patterson Road, Clarington, ON photo 42
5147 Patterson Road, Clarington, ON photo 43
5147 Patterson Road, Clarington, ON photo 44
5147 Patterson Road, Clarington, ON photo 45
5147 Patterson Road, Clarington, ON photo 46
5147 Patterson Road, Clarington, ON photo 47
5147 Patterson Road, Clarington, ON photo 48
5147 Patterson Road, Clarington, ON photo 49
5147 Patterson Road, Clarington, ON photo 50
1 / 50

BUYER ADVANTAGE

Buy with confidence

Get a full-service approach built on strategy, strong negotiation, and clear guidance from offer to close.

  • Local Market Expertise
  • Broker-level Negotiation
  • Transparent Process
  • No-pressure Guidance

The right strategy depends on your goals, timing, budget, and the type of home you are buying. Get Your Buyer Snapshot.

About This Property

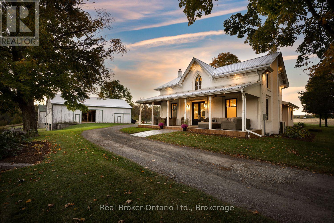
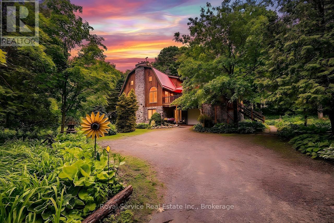
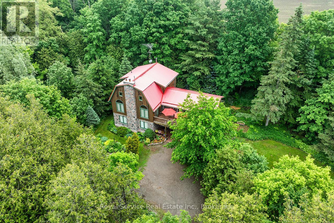
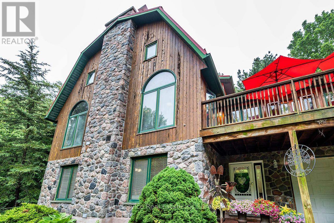
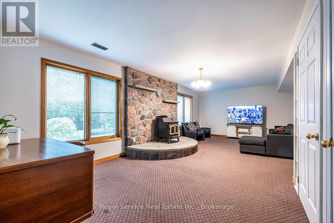
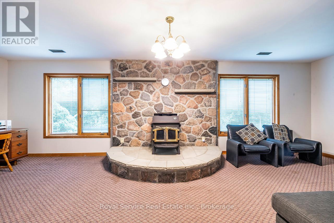
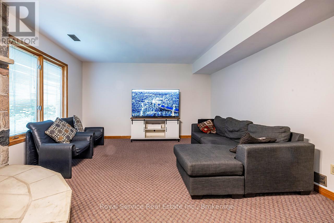
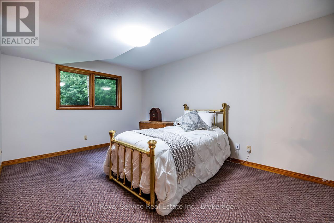
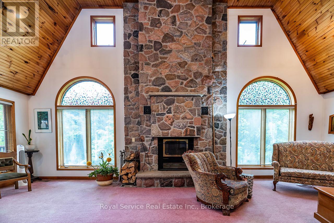
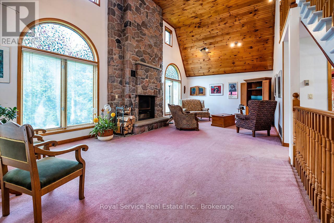
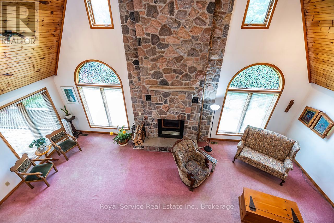
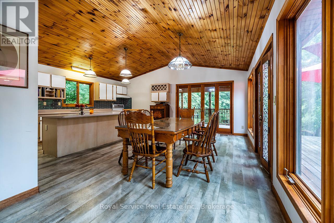
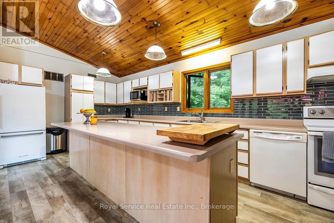
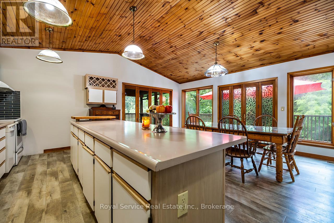
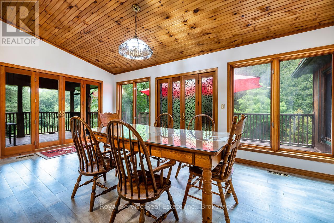
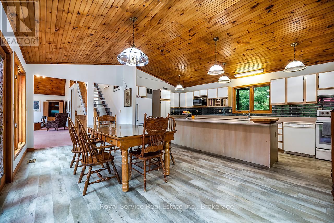
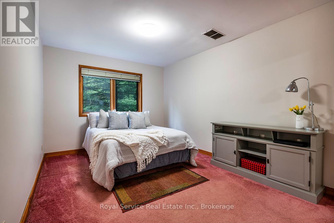
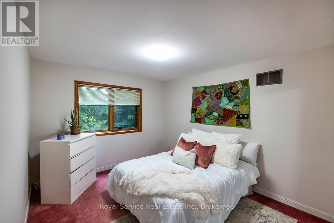
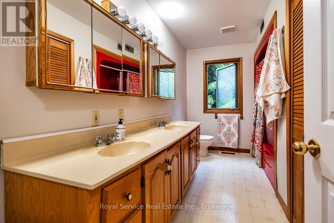
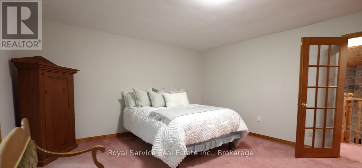
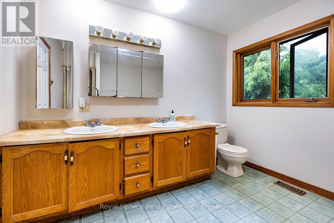
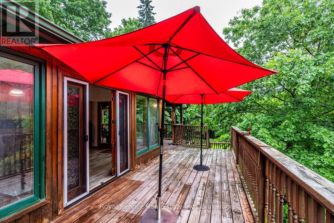
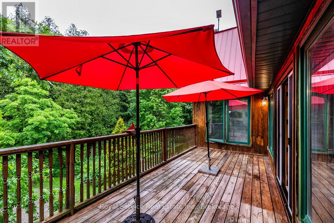
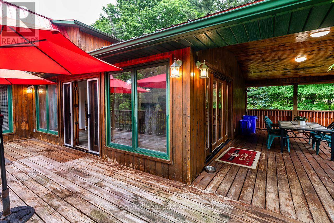
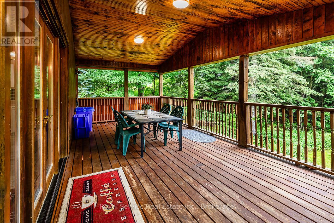
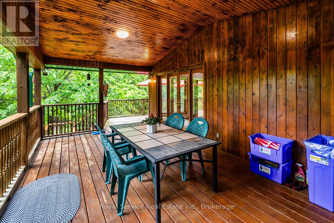
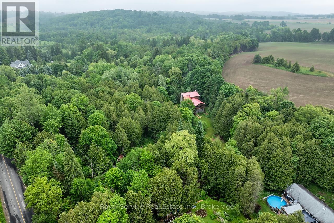
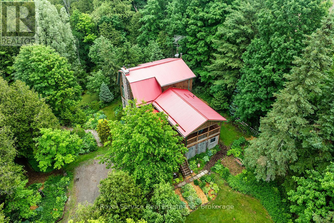
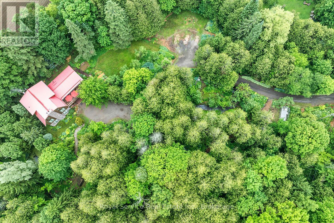
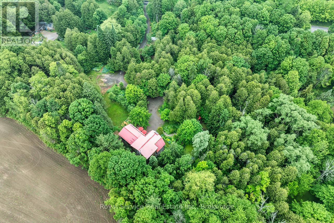
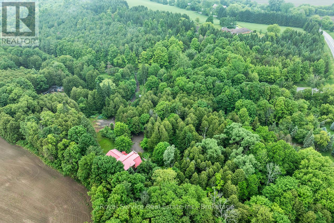
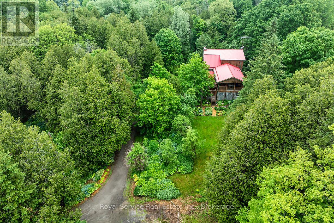
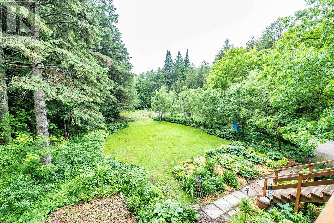
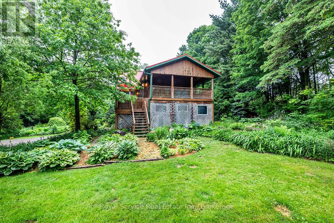
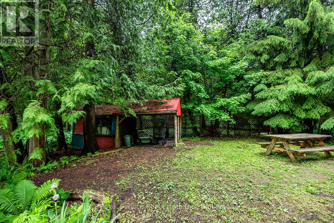
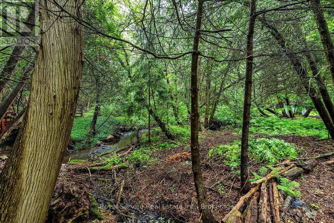
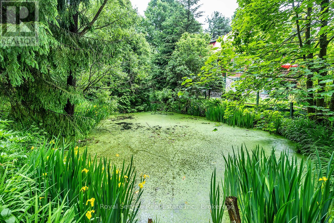
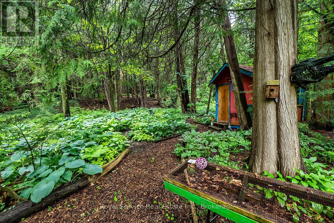
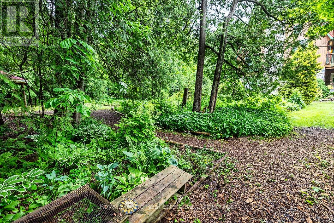
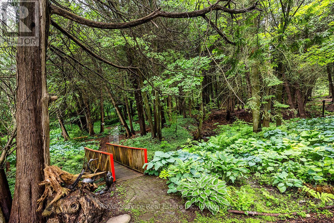
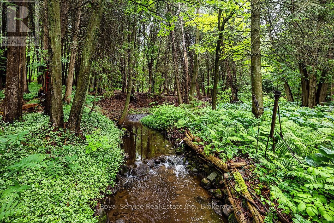
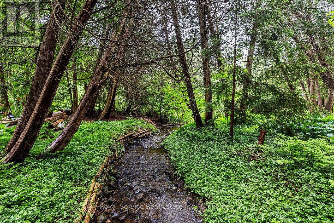
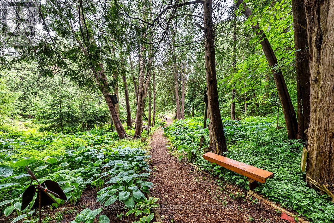
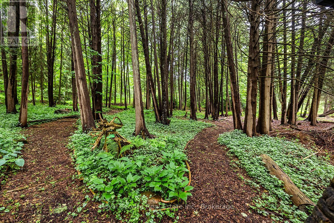
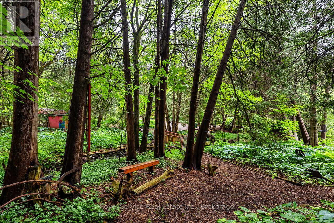
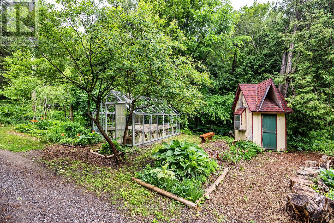
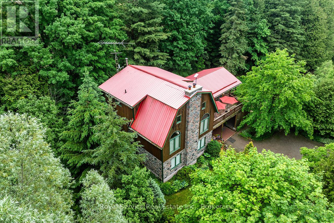
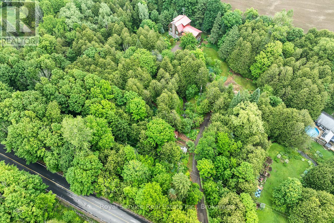
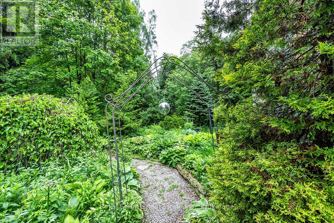
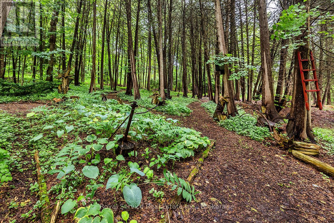
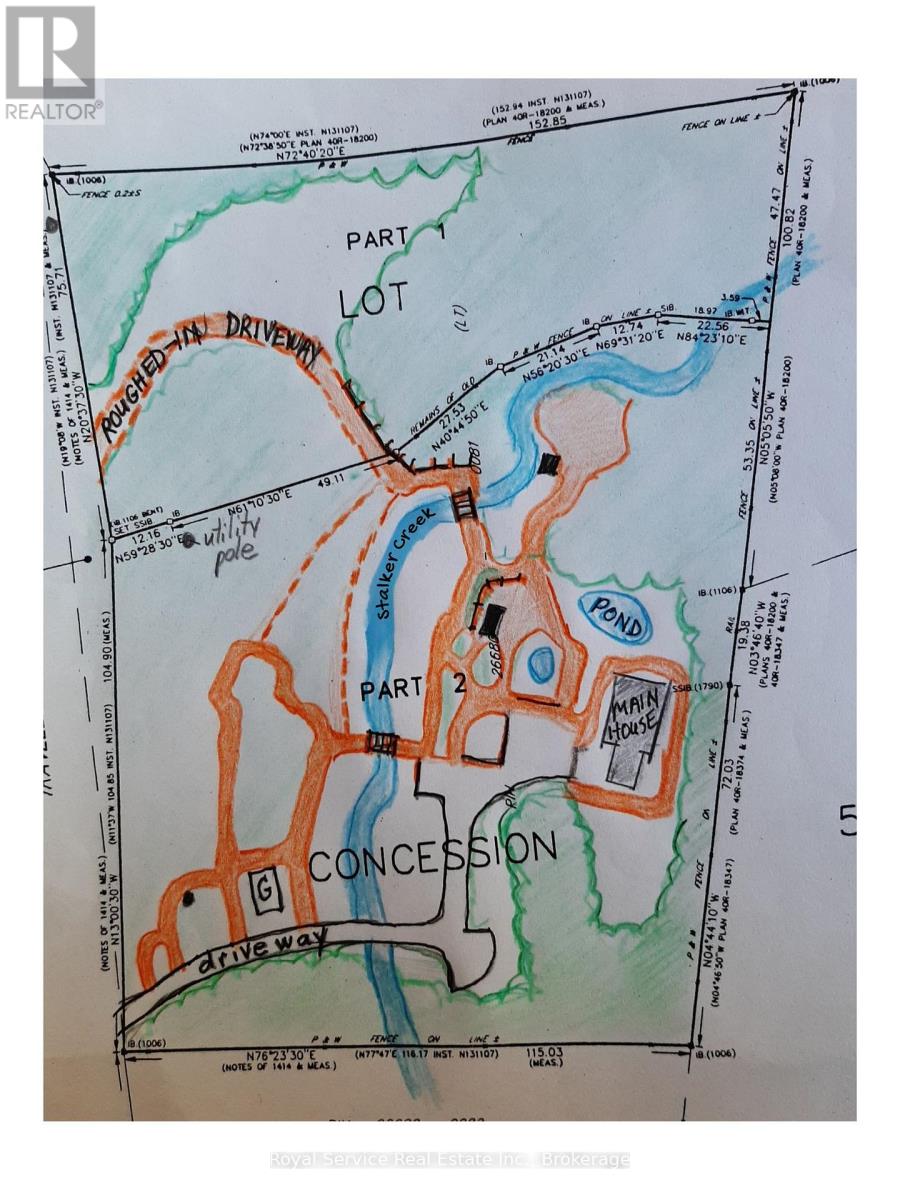
Tucked away amongst mature trees, winding trails, and the peaceful sounds of Stalker Creek flowing through the property, this truly magical 6-acre retreat offers a lifestyle unlike any other. A whimsical setting filled with natural beauty, explore your own private pond, scenic walking paths, charming gardens, and endless places to unwind and reconnect with nature. Previously home to a small hosta business with incredible potential for expansion, this property is a dream for gardeners, hobby farmers, or anyone seeking a tranquil country escape.The custom-built barn style home is full of warmth, character, and impressive living space. The main level features a spacious open-concept layout highlighted by soaring ceilings, stunning windows allowing natural light to pour in, and a cozy wood-burning fireplace creating the perfect atmosphere for relaxing or entertaining. The eat-in kitchen overlooks the spectacular property and offers a large centre island with breakfast bar, abundant cupboard space, and walk-out access to the expansive deck where you can take in the breathtaking natural surroundings.The main floor also features two spacious bedrooms, both complete with large windows and double closets. Upstairs, the private primary retreat offers a spacious bedroom, walk-in closet, and 5-piece ensuite. The walk-out basement extends the living space with a generous family room, additional bedroom, spacious laundry area, and convenient access to the built-in 1-car garage, creating excellent potential for multi-generational living or an in-law setup. Adding even more charm and functionality to the property are the greenhouse, 3 additional sheds, & wood storage shop, offering dedicated space for all your gardening needs. A roughed-in driveway with access to the main road provides additional flexibility and future potential. A rare opportunity to own a truly enchanting property where nature, privacy, and endless possibilities come together in one extraordinary setting. (id:63604)

Key Facts

Type
Detached
Beds
4
Baths
3
Size
3,000 sqft
Lot
592.4 x 501.9 FT; 377.70ft S x 300.13 E ft x 331.03 ft E
Parking
11 total
Property Details 15 details
Bedrooms
4 bedrooms
4 above grade
Bathrooms
3 bathrooms
Parking
11 parking spaces
Garage · No Garage
Living area
3,000 - 3,500 sq. ft.
Property
Single Family · Freehold · Detached
Property subtype
Single Family
Structure type
House
Ownership
Freehold
Attached status
Detached
Storeys
2
Basement
Finished, Walk out
Heating
Forced air, Propane
Fireplace
1 fireplace
Lot dimensions
592.4 x 501.9 FT; 377.70ft S x 300.13 E ft x 331.03 ft E
Frontage
592.40 feet
Taxes
$8,682.00 (2,025)
Sewer
Septic System

Interior features

LaminateCarpetedFireplace(s)

Exterior features

WoodStoneConcrete

Lot and water

Irregular lot size
Rooms 9 rooms
Level
Room
Dimensions
Main level
Living room
8.164 m x 4.315 m
Main level
Kitchen
6.039 m x 5.969 m
Main level
Dining room
Not specified
Main level
Bedroom 2
3.722 m x 3.212 m
Main level
Bedroom 3
4.156 m x 3.112 m
Second level
Primary Bedroom
5.413 m x 4.391 m
Lower level
Family room
7.97 m x 4.19 m
Lower level
Bedroom
4.682 m x 3.276 m
Lower level
Laundry room
4.413 m x 3.305 m

Virtual Tour & Media

Mortgage & Affordability Estimate monthly costs
Purchase price$1,200,000
Down paymentNot available
Mortgage amountNot available
Principal & interestNot available
Property taxesNot available
Condo/HOA feeNot available
Insurance/OtherNot available
UtilitiesNot available
Est. monthly totalNot available
Income needed (GDS 32%)Not available
Estimates only. Not financial advice. Rates, taxes and fees vary by lender and municipality.

Saved Properties

Keep This One Handy

Save this listing, compare it later, or open your saved properties dashboard.

Manage Saved Searches
Map is approximate.

Neighbourhood

Area
Rural Clarington
City
Clarington
Postal code
L0B 1M0
Nearby
Concession Rd 5 & Patterson Rd