515 Trinity Church Road
Hamilton, ONDetached
$1,060,000
MLS® X13554190
Detached3 beds1 baths11 total
515 Trinity Church Road, Hamilton, ON photo 1
515 Trinity Church Road, Hamilton, ON photo 2
515 Trinity Church Road, Hamilton, ON photo 3
515 Trinity Church Road, Hamilton, ON photo 4
515 Trinity Church Road, Hamilton, ON photo 5
515 Trinity Church Road, Hamilton, ON photo 6
515 Trinity Church Road, Hamilton, ON photo 7
515 Trinity Church Road, Hamilton, ON photo 8
515 Trinity Church Road, Hamilton, ON photo 9
515 Trinity Church Road, Hamilton, ON photo 10
515 Trinity Church Road, Hamilton, ON photo 11
515 Trinity Church Road, Hamilton, ON photo 12
515 Trinity Church Road, Hamilton, ON photo 13
515 Trinity Church Road, Hamilton, ON photo 14
515 Trinity Church Road, Hamilton, ON photo 15
515 Trinity Church Road, Hamilton, ON photo 16
515 Trinity Church Road, Hamilton, ON photo 17
515 Trinity Church Road, Hamilton, ON photo 18
515 Trinity Church Road, Hamilton, ON photo 19
515 Trinity Church Road, Hamilton, ON photo 20
515 Trinity Church Road, Hamilton, ON photo 21
515 Trinity Church Road, Hamilton, ON photo 22
515 Trinity Church Road, Hamilton, ON photo 23
515 Trinity Church Road, Hamilton, ON photo 24
515 Trinity Church Road, Hamilton, ON photo 25
515 Trinity Church Road, Hamilton, ON photo 26
515 Trinity Church Road, Hamilton, ON photo 27
515 Trinity Church Road, Hamilton, ON photo 28
515 Trinity Church Road, Hamilton, ON photo 29
515 Trinity Church Road, Hamilton, ON photo 30
515 Trinity Church Road, Hamilton, ON photo 31
515 Trinity Church Road, Hamilton, ON photo 32
515 Trinity Church Road, Hamilton, ON photo 33
515 Trinity Church Road, Hamilton, ON photo 34
515 Trinity Church Road, Hamilton, ON photo 35
515 Trinity Church Road, Hamilton, ON photo 36
515 Trinity Church Road, Hamilton, ON photo 37
515 Trinity Church Road, Hamilton, ON photo 38
515 Trinity Church Road, Hamilton, ON photo 39
515 Trinity Church Road, Hamilton, ON photo 40
515 Trinity Church Road, Hamilton, ON photo 41
515 Trinity Church Road, Hamilton, ON photo 42
515 Trinity Church Road, Hamilton, ON photo 43
515 Trinity Church Road, Hamilton, ON photo 44
1 / 44

BUYER ADVANTAGE

Buy with confidence

Get a full-service approach built on strategy, strong negotiation, and clear guidance from offer to close.

  • Local Market Expertise
  • Broker-level Negotiation
  • Transparent Process
  • No-pressure Guidance

The right strategy depends on your goals, timing, budget, and the type of home you are buying. Get Your Buyer Snapshot.

About This Property

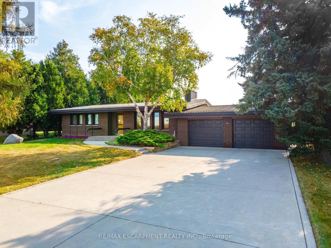
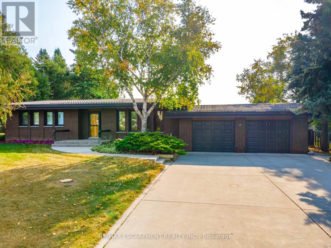
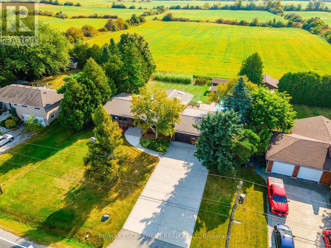
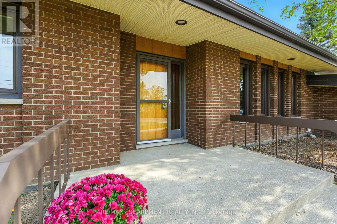

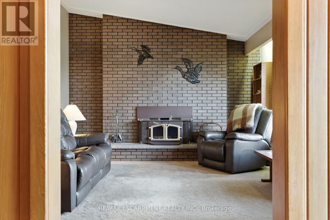
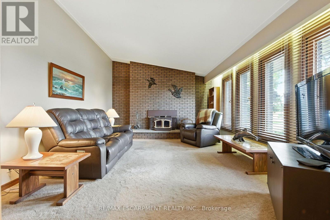
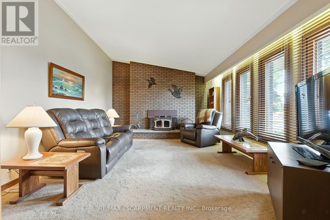
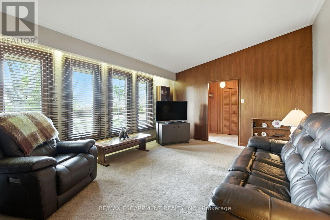
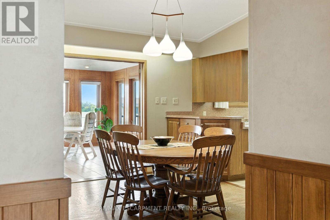
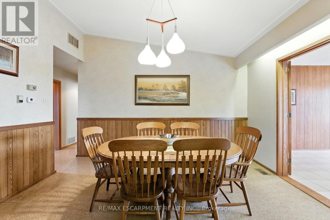
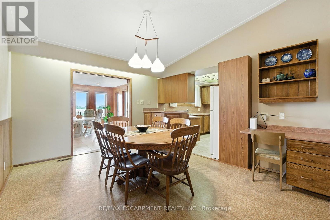
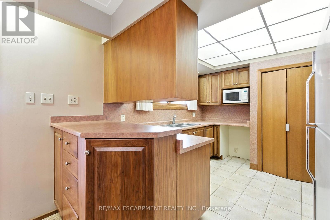
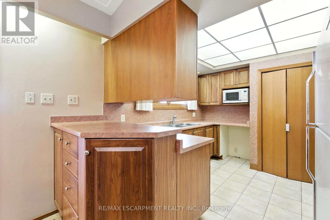
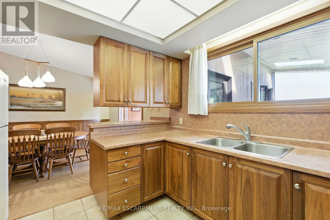
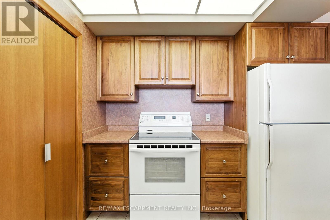
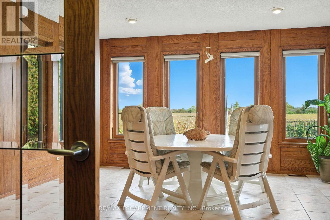
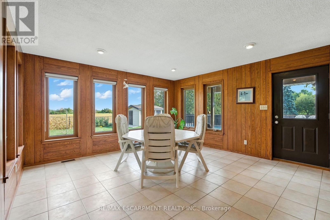
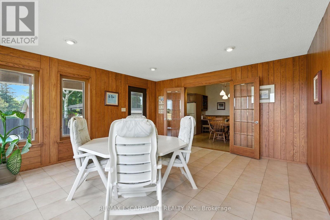
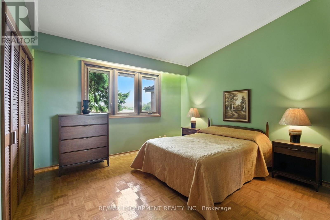
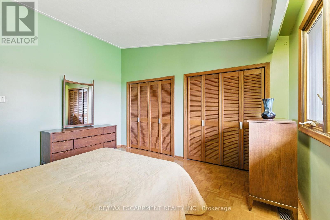
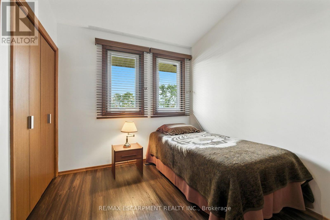
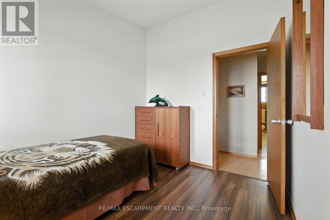
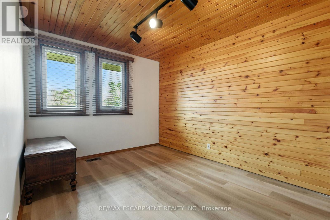
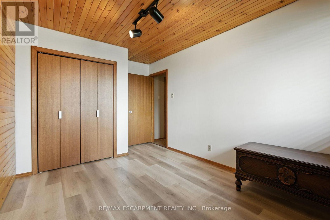
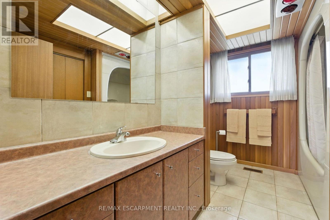
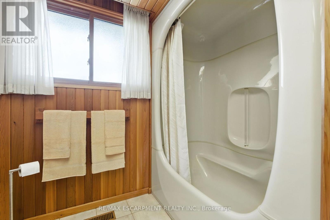
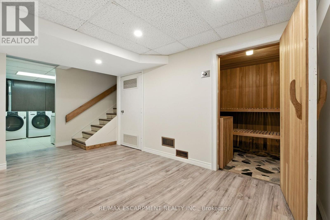
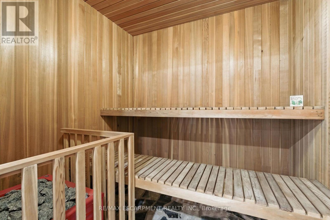
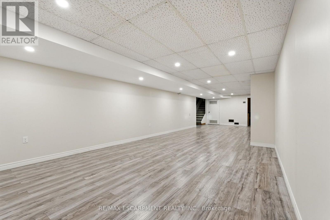
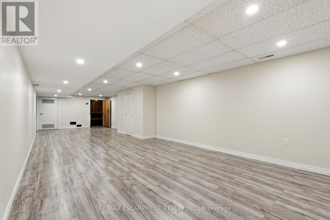
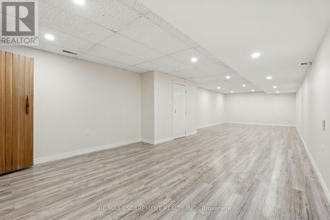
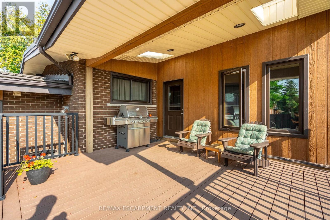
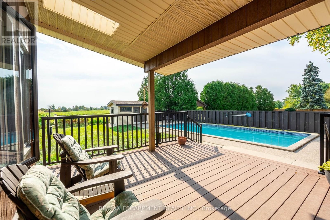
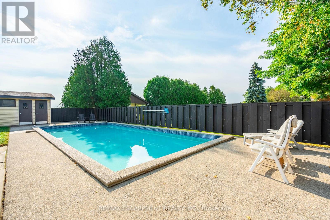
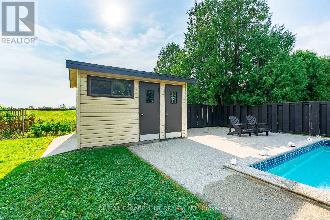
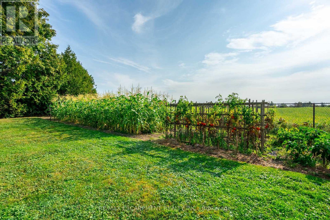
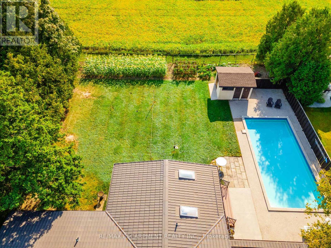
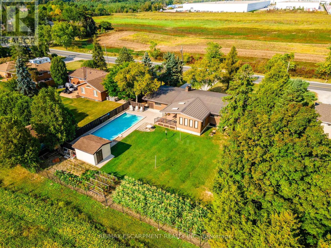
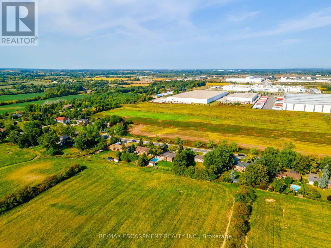
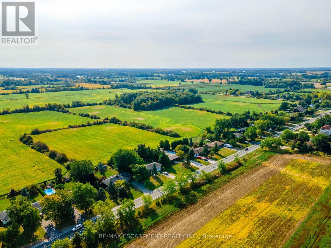
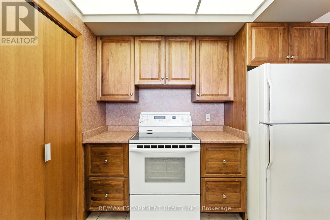
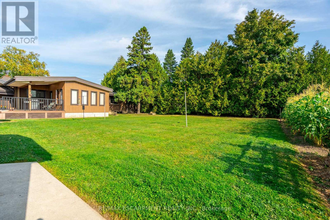
Tucked away on nearly half an acre, this bungalow is more than just a house-it's a legacy. Custom built by the original owners, every inch of this home tells a story of thoughtful design and pride of ownership. Step inside and you're greeted with over 1,600 square feet on the main level, where space and light come together beautifully. Vaulted ceilings soar up to 10 feet in select areas. A walnut feature wall in the living room along with a fireplace and large windows grace this space. The kitchen overlooks the dining area which leads you into the sunroom that truly steals the show as it overlooks your private backyard oasis. Off the sunroom is a large, covered porch with composite decking that is perfect for morning coffees, summer afternoons and BBQing. The main level offers three good size bedrooms and a full bathroom. The basement features a rec room with newer flooring, a sauna and large unfinished area that awaits your personal vision including the possibility of an in-law suite. The backyard showcases an inground 17' x 37' pool which is approximately 40" deep, a storage/change room shed and exposed aggregate decking. There is a balance between sitting areas, grass areas and an area where you can grow your own produce in the established garden beds. You can simply take in the view with no rear neighbours as you have a peaceful backdrop of a farmer's field. Additional features of this home include: basement exterior waterproofing, steel roof, oversized 24'8 x 26'6 double car garage that also offers a large stainless steel counter and sink. Whether you're starting a new chapter or settling into your forever home, this home offers comfort, privacy and the space to truly live. Beyond the home, Glanbrook offers the best of both worlds: City of Hamilton services and quick Linc/Red Hill Parkway access, near Hamilton International Airport, in a growing area that still feels like the country. RSA. (id:63604)

Key Facts

Type
Detached
Beds
3
Baths
1
Size
1,500 sqft
Lot
100 x 175 FT
Parking
11 total

Highlights

  • Washer
  • Refrigerator
  • Stove
  • Dryer
  • Window Coverings
  • Water Heater
Property Details 20 details
Bedrooms
3 bedrooms
3 above grade
Bathrooms
1 bathroom
Parking
11 parking spaces
Attached Garage · Garage
Living area
1,500 - 2,000 sq. ft.
Property
Single Family · Bungalow · Freehold · Detached
Property subtype
Single Family
Structure type
House
Architectural style
Bungalow
Ownership
Freehold
Attached status
Detached
Storeys
1
Basement
Partially finished, Full
Heating
Forced air, Natural gas
Cooling
Central air conditioning
Fireplace
1 fireplace
Pool
Inground pool
Lot dimensions
100 x 175 FT
Frontage
100 feet
Taxes
$5,756.00
Zoning
A1
Water source
Municipal water
Sewer
Septic System

Interior features

WasherRefrigeratorStoveDryerWindow CoveringsWater HeaterTileLaminateFireplace(s)

Exterior features

BrickPoured Concrete

Lot and water

Flat siteLevelSump PumpSauna
Rooms 12 rooms
Level
Room
Dimensions
Main level
Living room
5.59 m x 4.14 m
Basement
Laundry room
3.91 m x 3 m
Basement
Other
8.81 m x 4.11 m
Main level
Dining room
4.11 m x 3.43 m
Main level
Kitchen
3.3 m x 3.05 m
Main level
Primary Bedroom
4.14 m x 3.66 m
Main level
Bathroom
3.05 m x 2.31 m
Main level
Bedroom
4.14 m x 2.82 m
Main level
Bedroom
3.1 m x 2.54 m
Main level
Foyer
2.59 m x 2.41 m
Main level
Sunroom
4.72 m x 4.47 m
Basement
Recreational, Games room
11.84 m x 4.04 m

Virtual Tour & Media

Mortgage & Affordability Estimate monthly costs
Purchase price$1,060,000
Down paymentNot available
Mortgage amountNot available
Principal & interestNot available
Property taxesNot available
Condo/HOA feeNot available
Insurance/OtherNot available
UtilitiesNot available
Est. monthly totalNot available
Income needed (GDS 32%)Not available
Estimates only. Not financial advice. Rates, taxes and fees vary by lender and municipality.

Saved Properties

Keep This One Handy

Save this listing, compare it later, or open your saved properties dashboard.

Manage Saved Searches
Map is approximate.

Neighbourhood

Area
Rural Glanbrook
City
Hamilton
Postal code
L0R 1P0
Nearby
Cross Streets: Rymal Rd E. ** Directions: Lincoln M. Alexander Pkwy to Upper James St to Rymal Rd E to Trinity Church Rd.