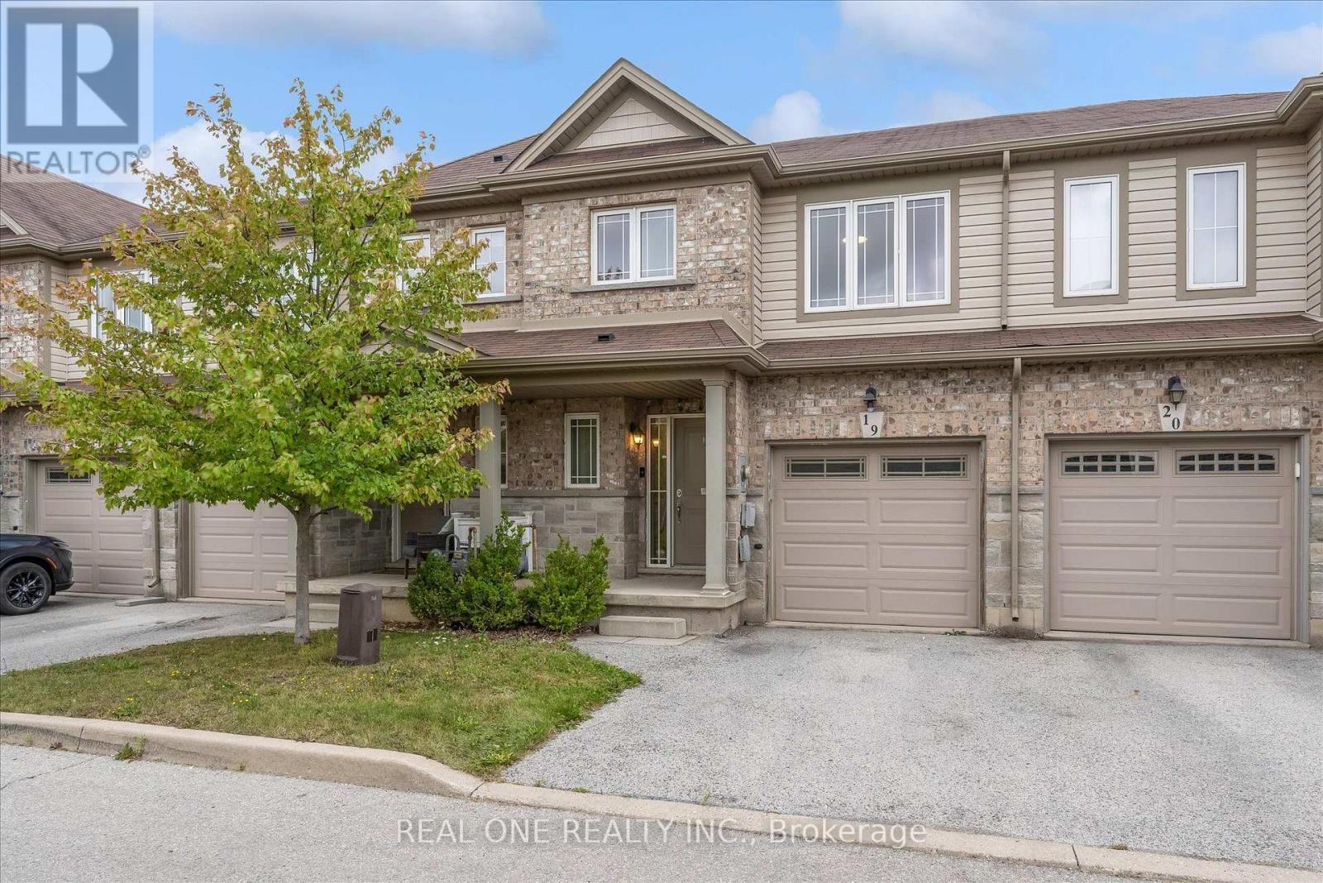
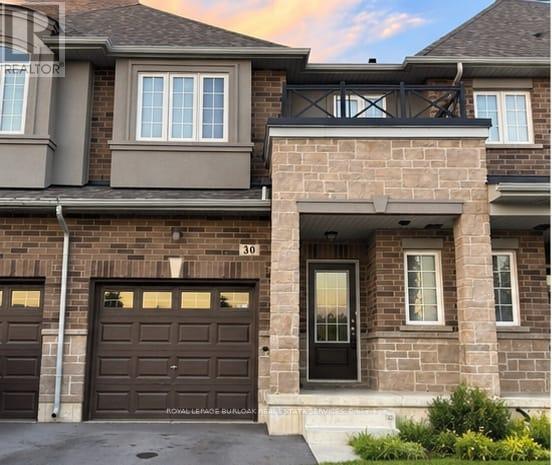
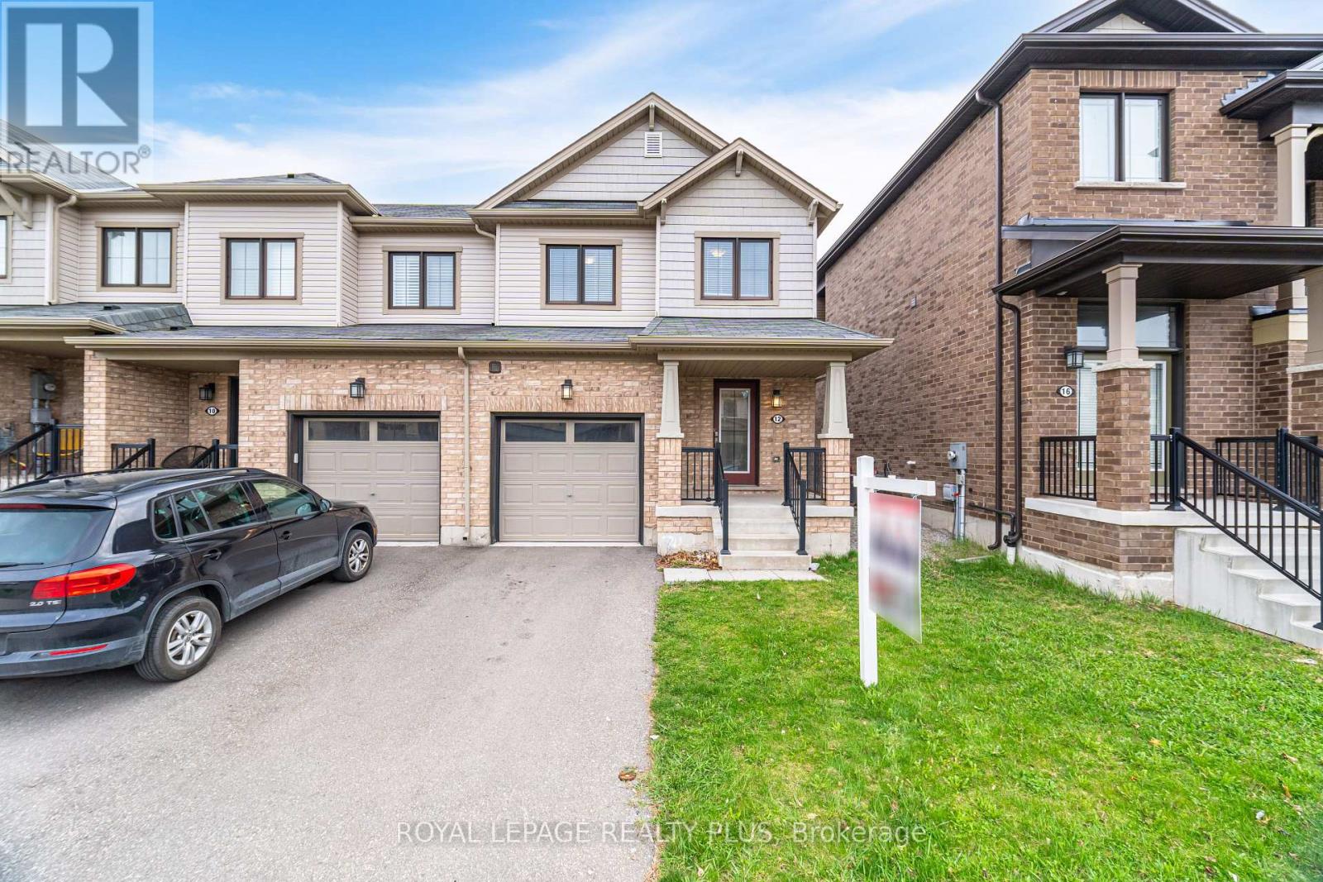
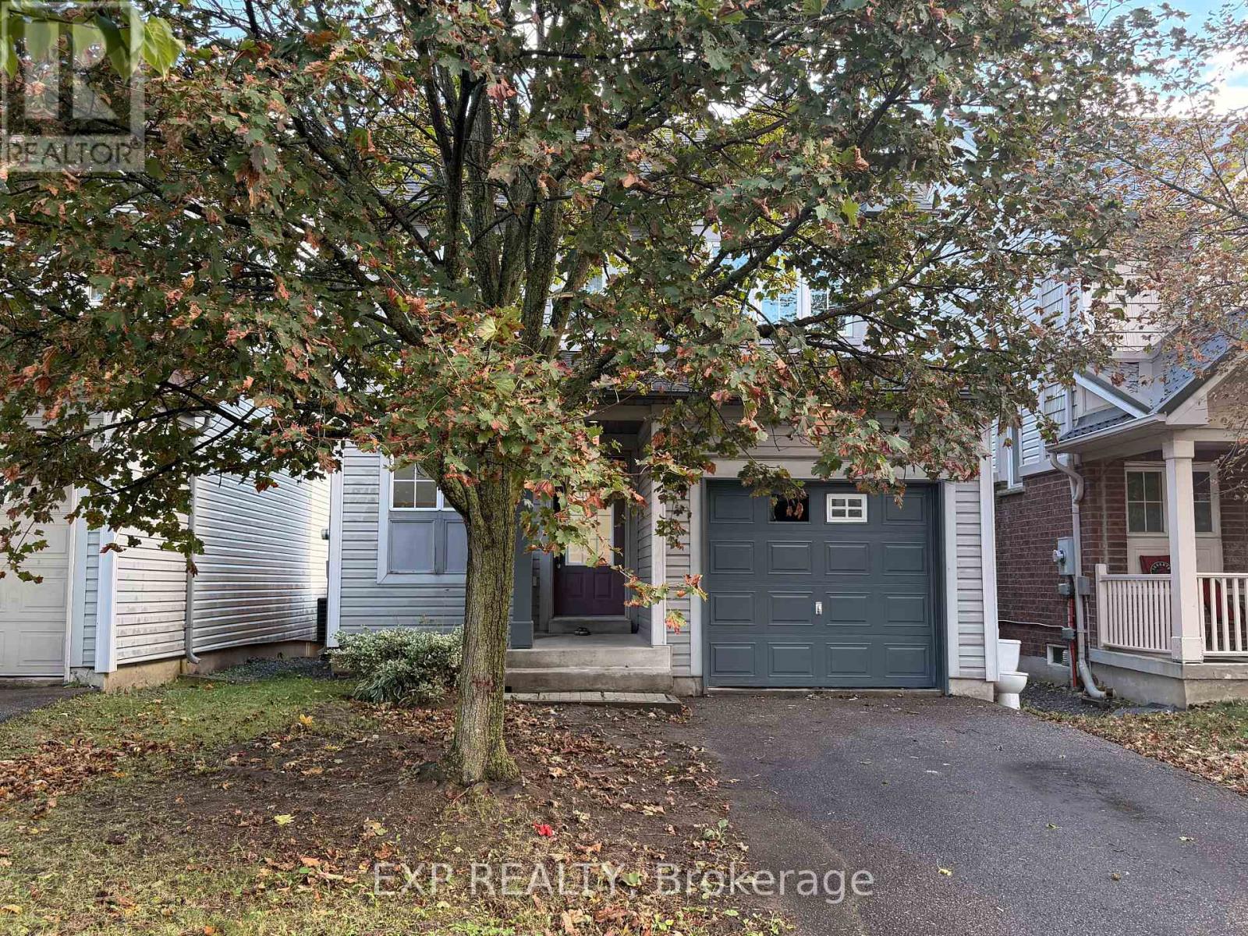
516- 450 Dundas Street East
BUYER ADVANTAGE
Buy with confidence
Get a full-service approach built on strategy, strong negotiation, and clear guidance from offer to close.
- Local Market Expertise
- Broker-level Negotiation
- Transparent Process
- No-pressure Guidance

The right strategy depends on your goals, timing, budget, and the type of home you are buying. Get Your Buyer Snapshot.
About This Property
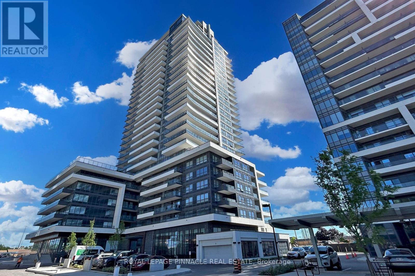
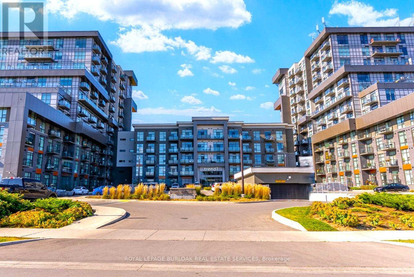
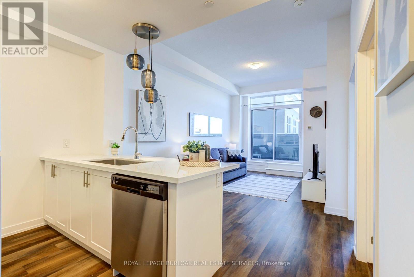
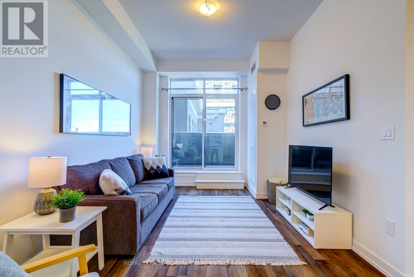
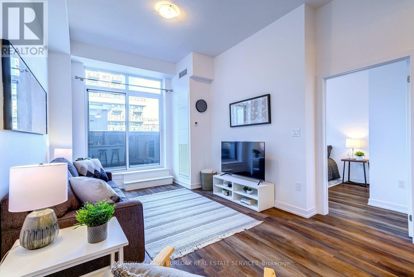
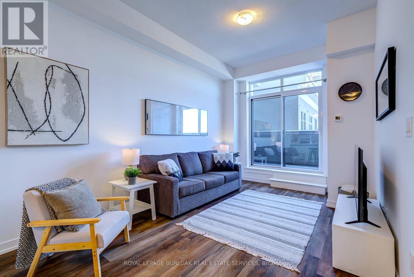
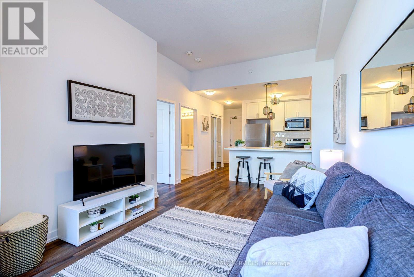
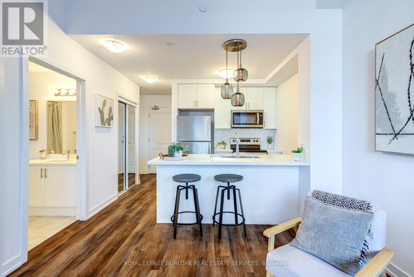
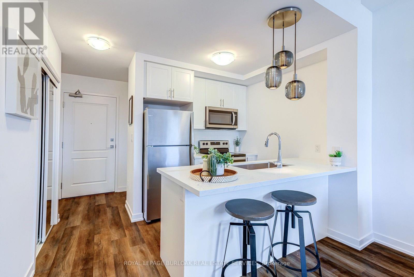
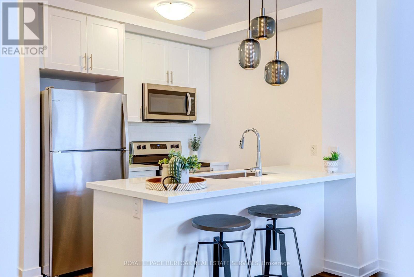
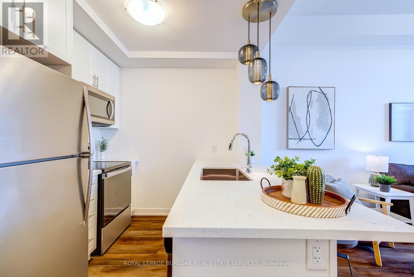
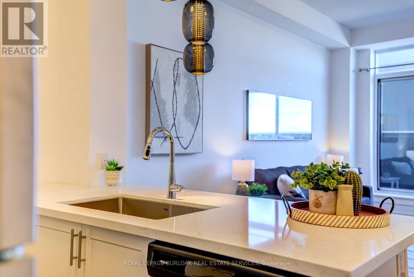
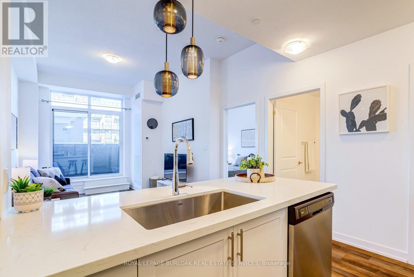
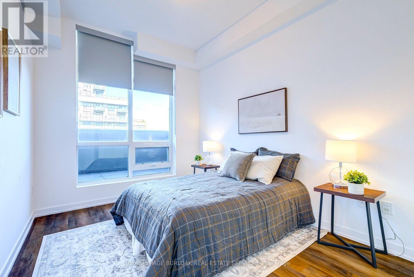
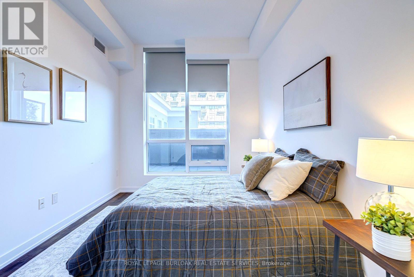
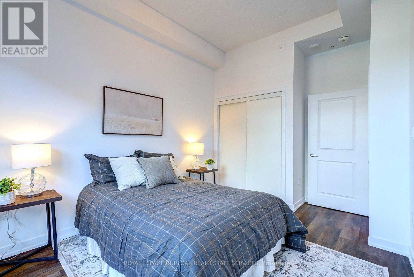
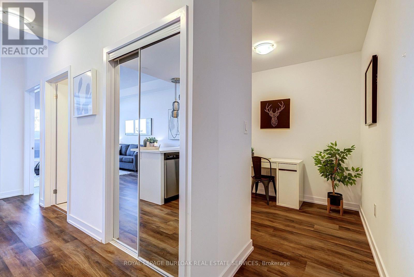
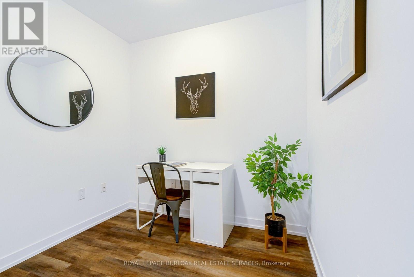
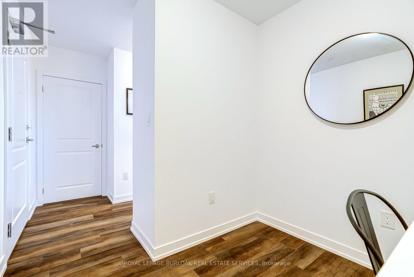
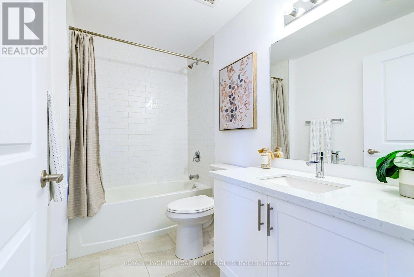
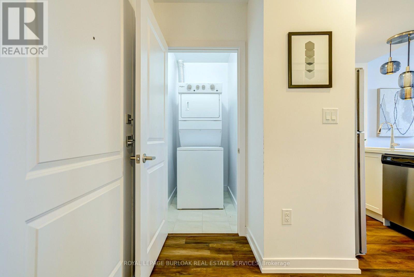
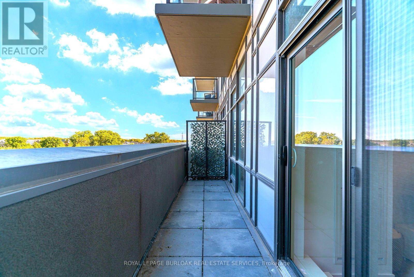
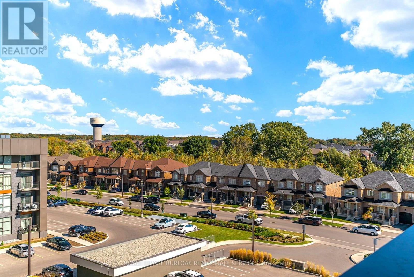
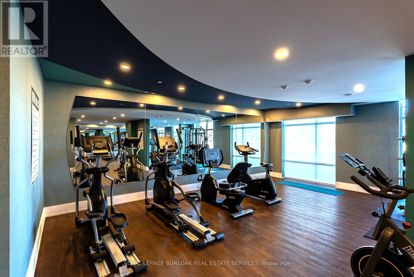
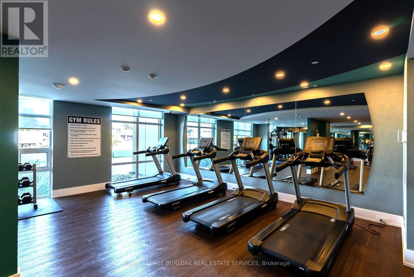
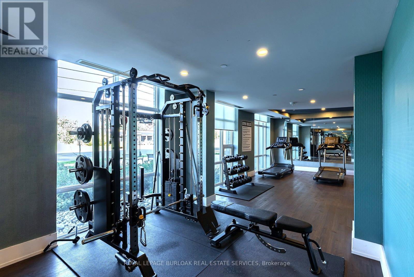
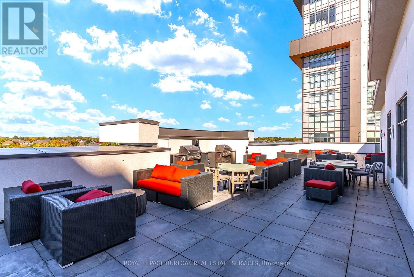
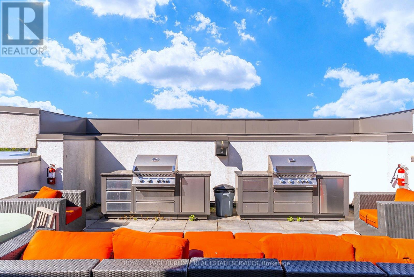
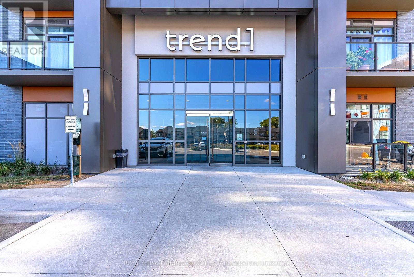
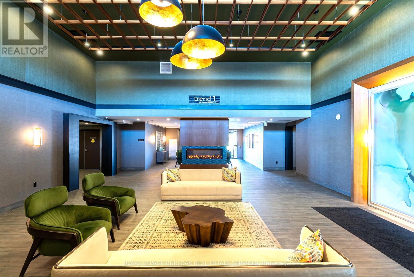
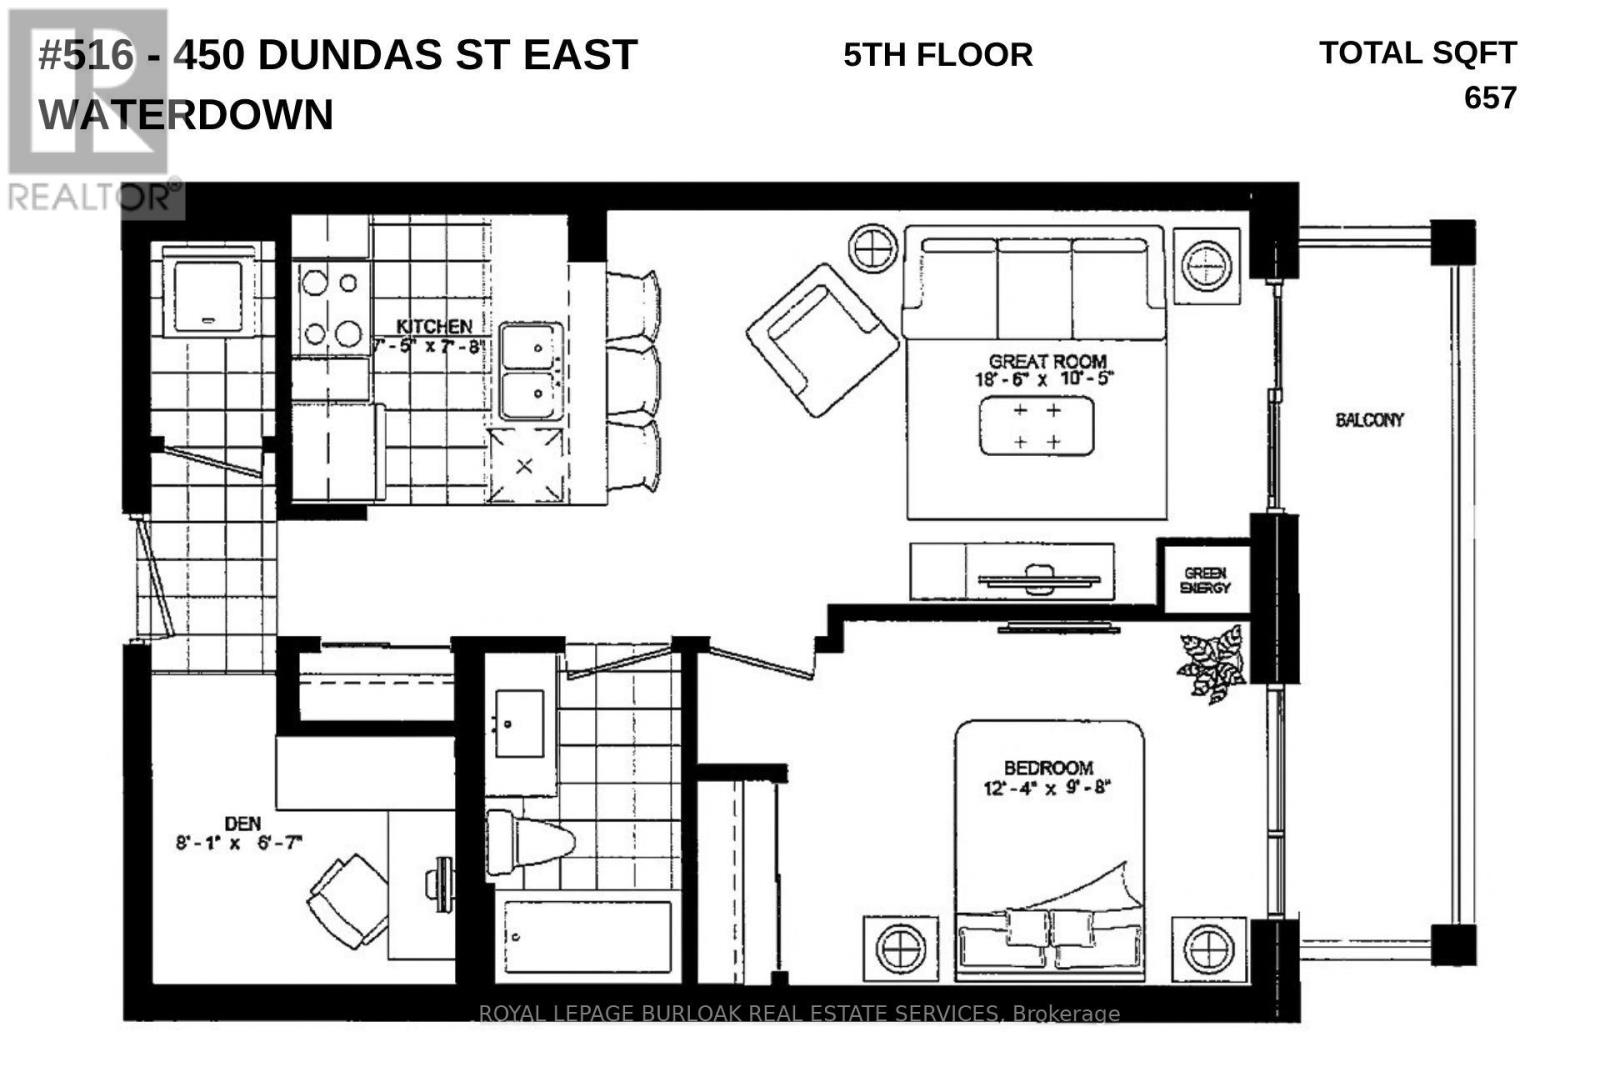
Welcome to luxury living at Trend 1 in the heart of East Waterdown! This beautifully upgraded5th-floor 1 Bed + Den suite offers premium features and an inviting, functional layout. Soaring9ft ceilings and an abundance of natural light complement the open concept floor plan. Thebright, elegant kitchen boasts white finishes, quartz countertops, a modern backsplash, customlighting, an undermount sink, built-in microwave, stainless steel appliances, and a breakfast bar.Unlike some layouts, this spacious unit offers room to add a dining table and chairs if you wish.This carpet-free home features premium luxury vinyl flooring flowing seamlessly throughout,leading into a highly convenient den perfect for a home office or bonus room. Step out on theextra-large private balcony, providing a great outdoor retreat. Enjoy upgraded quartz counters inthe bathroom, in-suite laundry, 1 underground parking space, and 1 storage locker. Geothermalheating and cooling are included in the condo fees, keeping your monthly utility bills remarkablylow! First-class amenities include a concierge, fitness centre with a yoga studio, rooftop terracewith BBQs, a stylish party room with a pool table/fireplace, and visitor parking. Steps fromWaterdown Village shops, restaurants, parks, and trails, with quick highway access and just 10minutes from Aldershot/Burlington GO Stations. Proudly built by the award-winning NewHorizon Development Group. (id:63604)
Key Facts
Highlights
- Washer
- Refrigerator
- Dishwasher
- Stove
- Dryer
- Window Coverings
Property Details
Interior features
Exterior features
Systems and association
Lot and water
Rooms
Virtual Tour & Media
Mortgage & Affordability
Saved Properties
Keep This One Handy
Save this listing, compare it later, or open your saved properties dashboard.
Neighbourhood
- Area
- Waterdown
- City
- Hamilton
- Postal code
- L8B 1Z2
- Nearby
- Cross Streets: Dundas St E & Mallard Trail. ** Directions: Dundas St E t Mallard Trail. South on Mallard, Right on Riverwalk Drive, Turn right into parkinglot.
Save This Property
Keep this home handy, return to it anytime, and let us know how to reach you about this listing.
We use this email only to connect your saved properties and saved searches.
Other Available Options
Similar Listings
Listings from our database that match closely.